
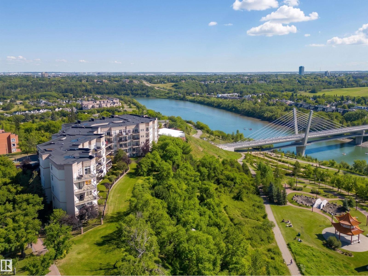
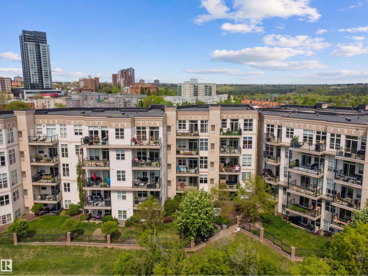
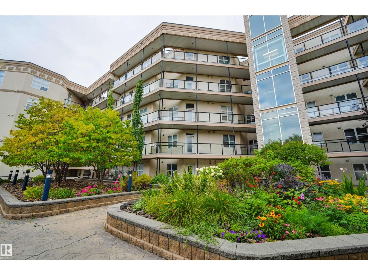
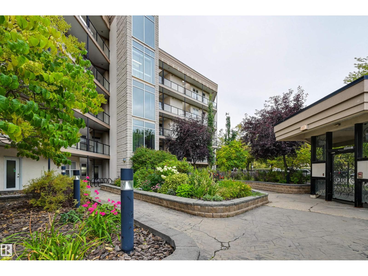
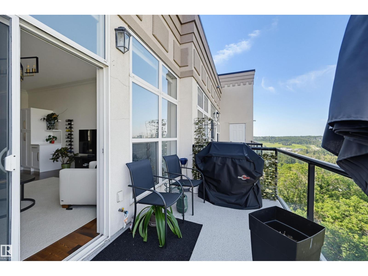
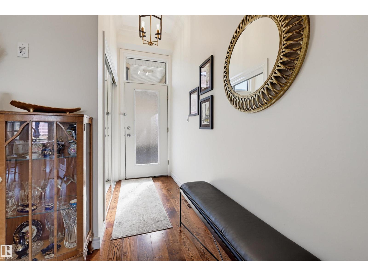
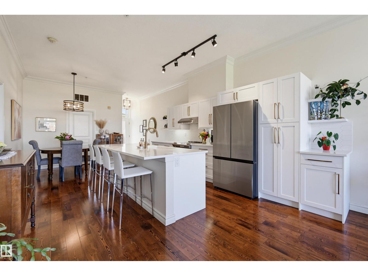
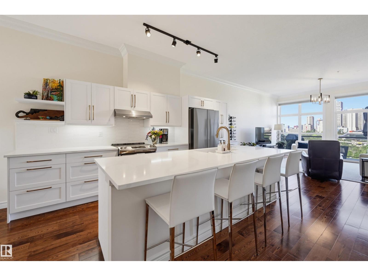
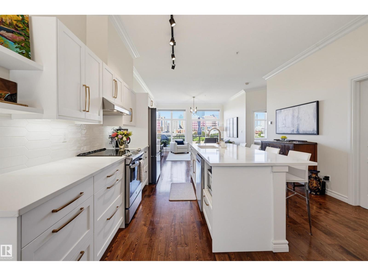
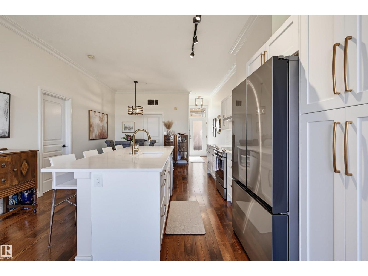
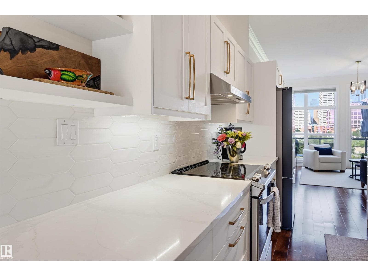
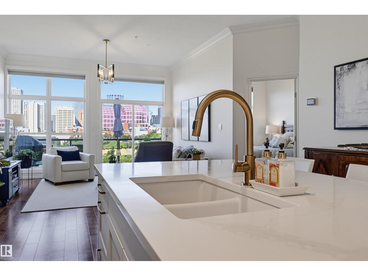
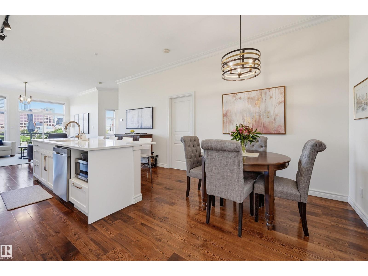
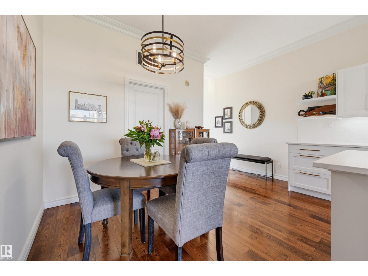
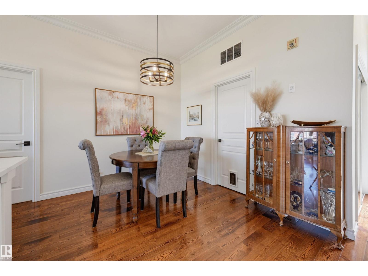
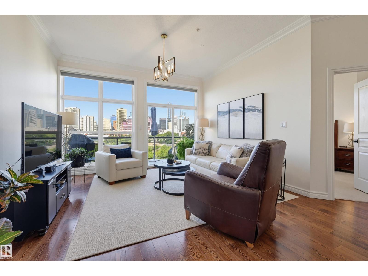
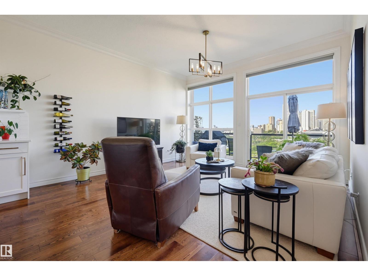
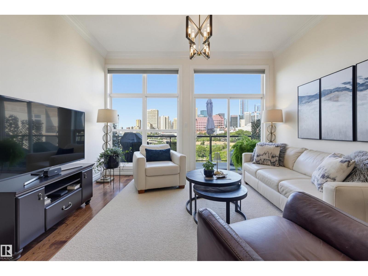
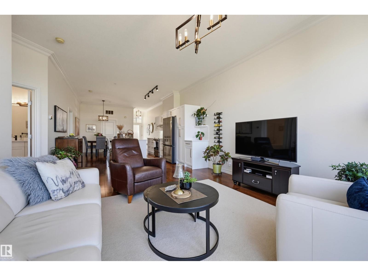
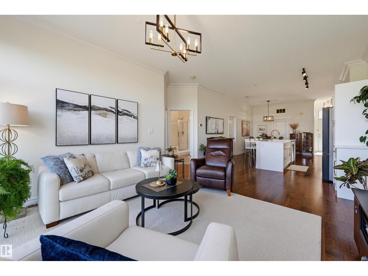
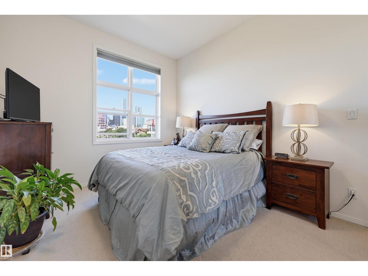
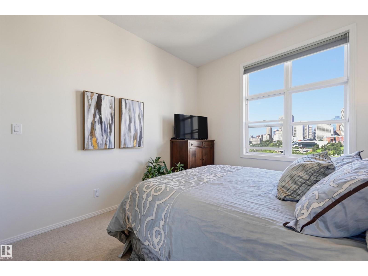
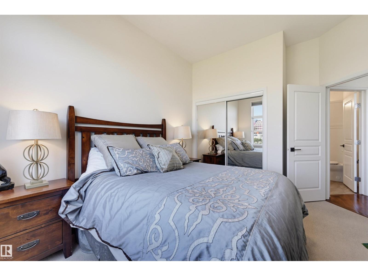
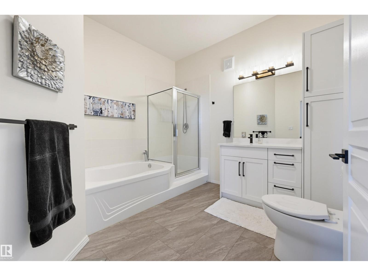
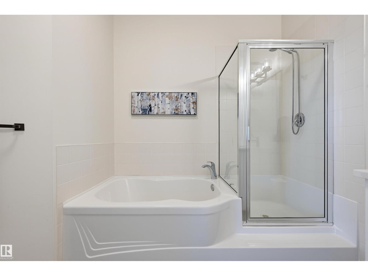
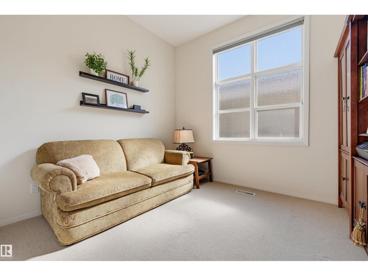
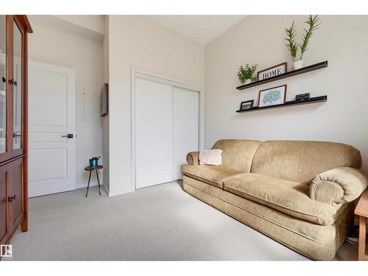
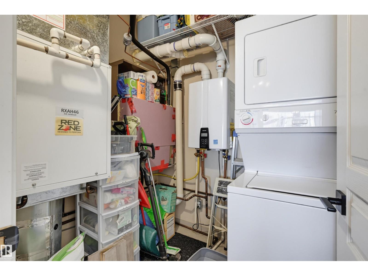
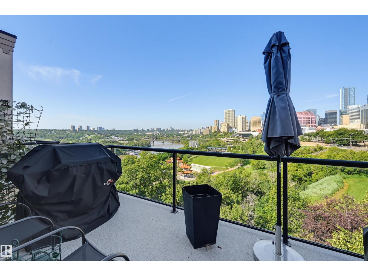
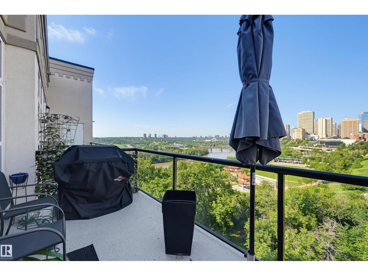
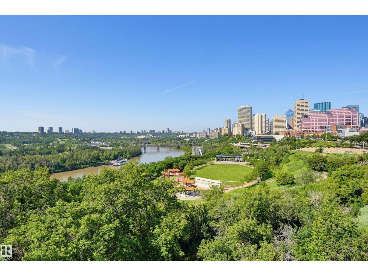
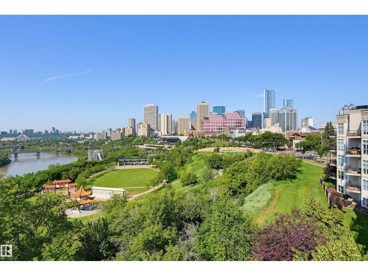
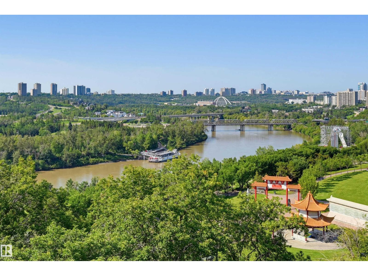
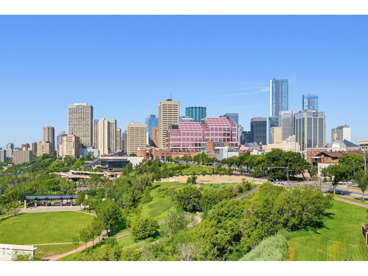
The View says it all, and the name sure delivers! Top floor 2-bedroom with unobstructed views of DT and the River Valley. Flooded with natural light, 10' ceilings, and expansive windows, you will always have something to see. An open and spacious floor plan makes this unit perfect for entertaining. Beautifully upgraded with new kitchen, quartz, tiles, bathroom, hardwood, and fixtures, nothing to do here but move in! Hot summers, no problem with central AC, a high-efficiency furnace, and tankless on-demand hot water, right in your unit for ease of access and to manage your costs independently. The balcony is full West, with great sun and views, and there is a gas line for convenience. With open pedways, each unit has its own front door, multiple elevators, and of course you own 1 heated underground parking stall. The wonderful location has all amenities nearby, including parks and all that downtown living has to offer. (id:53676)
| Bathroom Total | 1 | Bedrooms Total | 2 |
| Amenities | Ceiling - 10ft | Appliances | Dishwasher, Hood Fan, Microwave, Refrigerator, Washer/dryer Stack-up, Stove, Window Coverings |
| Basement Type | None | Constructed Date | 2002 |
| Fire Protection | Smoke Detectors, Sprinkler System-fire | Heating Type | Forced Air |
| Size Interior | 1002 Sqft | Type | Apartment |
| Heated Garage | |
| Underground |
| Acreage | No | Fence Type | Fence |
| Land Amenities | Golf Course, Playground, Public Transit, Schools, Shopping | Size Irregular | 53.9 |
| Size Total | 53.9 M2 | Size Total Text | 53.9 M2 |
| Level | Type | Dimensions |
|---|---|---|
| Main Level | Living Room | 4.82 m x 4.25 m |
| Main Level | Dining Room | 3.16 m x 2.49 m |
| Main Level | Kitchen | 4.8 m x 2.91 m |
| Main Level | Primary Bedroom | 3.55 m x 3.21 m |
| Main Level | Bedroom 2 | 3.2 m x 3.09 m |

Start Your Mortgage Application
