
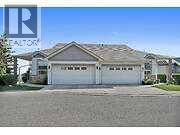
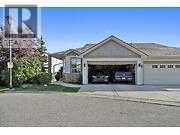
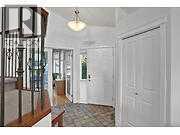
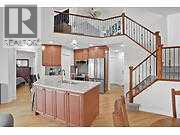
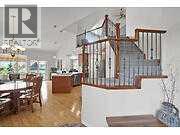
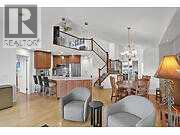
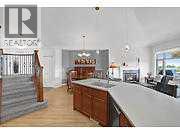
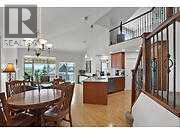
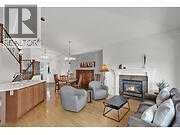
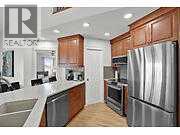
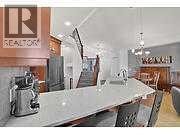
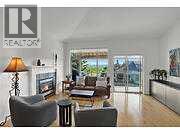
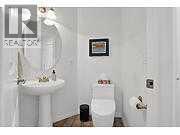
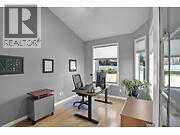
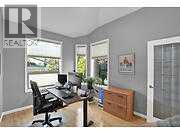
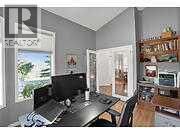
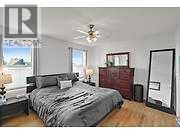
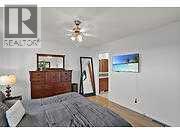
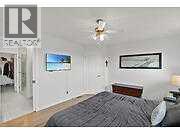
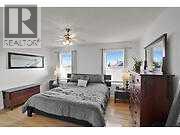
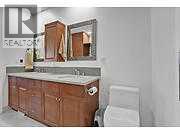
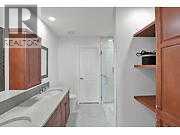
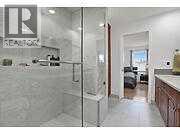
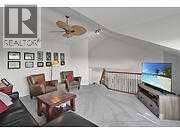
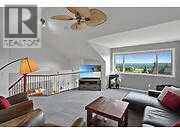
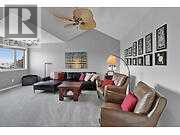
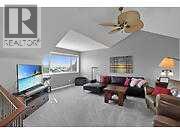
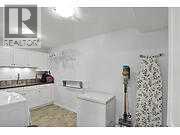
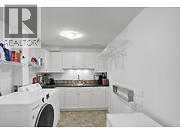
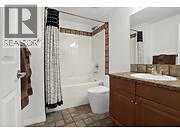
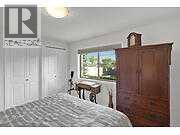
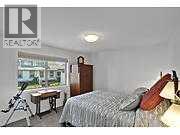
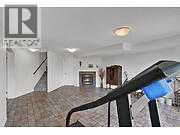
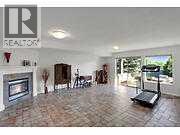
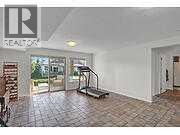
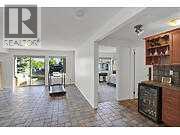
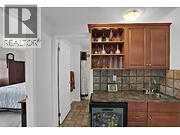
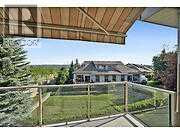
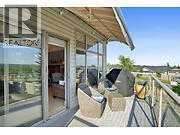
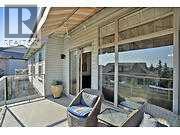
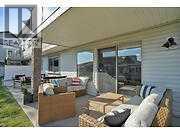
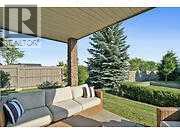
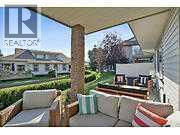
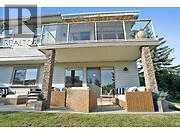
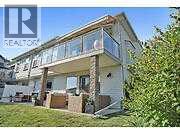
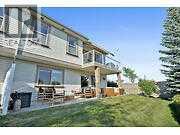
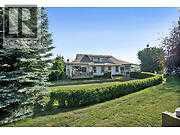
Beautiful Loft Style Villa with a walk out! Sought after Springbank Hill 18+ complex. Over 2482 sq.ft. of living space which includes the walk out basement. Upper loft area and main floor den. Features excellent Elbow River Valley & Mountain Views! Main floor primary bedroom with recently updated 4pce ensuite with heated floors and walk in closet. Total of 2.5 baths. Great room with gas fireplace and with sliding doors onto upper deck. Lower level has a 2nd bedroom and 4pce bath, large laundry room and rec room with fireplace.. Updated quartz counters in kitchen, hard wood floors, newer furnace and central a/c, hot water tank, newer electric patio awning, glass railing, bbq gas line, new toilets, new kitchen appliances and updated kitchen lighting. Recently painted interior, newer roof shingles (approx. 2021). Pets allowed. No regrets in this 18+ villa complex. (id:53676)
| Bathroom Total | 3 | Bedrooms Above Ground | 1 |
| Bedrooms Below Ground | 1 | Bedrooms Total | 2 |
| Appliances | Washer, Refrigerator, Dishwasher, Wine Fridge, Stove, Dryer, Garburator, Microwave Range Hood Combo, Window Coverings, Garage Door Opener | Basement Development | Finished |
| Basement Features | Walk Out | Basement Type | Full (finished) |
| Constructed Date | 2004 | Construction Style Attachment | Semi-detached |
| Cooling Type | Central Air Conditioning | Exterior Finish | Stone, Vinyl Siding |
| Fireplace Present | Yes | Fireplace Total | 2 |
| Flooring Type | Carpeted, Hardwood, Tile | Foundation Type | Poured Concrete |
| Half Bath Total | 1 | Heating Type | Forced Air |
| Stories Total | 2 | Size Interior | 1468 Sqft |
| Total Finished Area | 1468.47 Sqft | Type | Duplex |
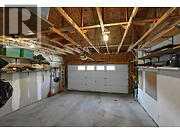
| Attached Garage | 2 |
| Acreage | No | Fence Type | Not Fenced |
| Land Amenities | Playground, Schools, Shopping | Landscape Features | Landscaped |
| Size Depth | 5.64 M | Size Frontage | 6.37 M |
| Size Irregular | 426.00 | Size Total | 426 M2|4,051 - 7,250 Sqft |
| Size Total Text | 426 M2|4,051 - 7,250 Sqft | Zoning Description | Dc (pre 1p2007) |
| Level | Type | Dimensions |
|---|---|---|
| Second Level | Bonus Room | 17.42 Ft x 18.00 Ft |
| Lower Level | Recreational, Games Room | 23.00 Ft x 15.67 Ft |
| Lower Level | Bedroom | 11.17 Ft x 14.00 Ft |
| Lower Level | Laundry Room | 8.00 Ft x 14.00 Ft |
| Lower Level | Other | 7.42 Ft x 5.50 Ft |
| Lower Level | 4pc Bathroom | Measurements not available |
| Main Level | Den | 14.25 Ft x 9.42 Ft |
| Main Level | Dining Room | 13.08 Ft x 12.17 Ft |
| Main Level | Kitchen | 8.42 Ft x 8.83 Ft |
| Main Level | Great Room | 10.25 Ft x 19.42 Ft |
| Main Level | Primary Bedroom | 12.00 Ft x 14.33 Ft |
| Main Level | 2pc Bathroom | Measurements not available |
| Main Level | 4pc Bathroom | Measurements not available |

Start Your Mortgage Application


