
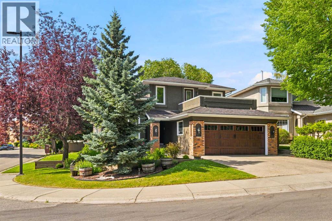
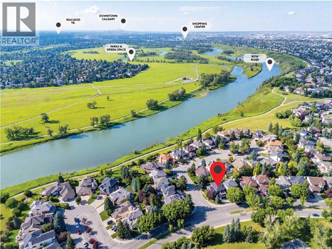
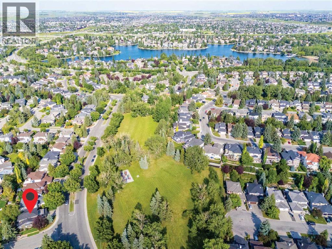
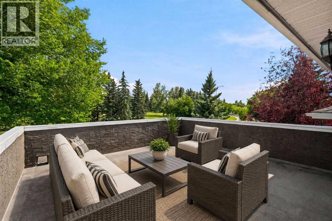
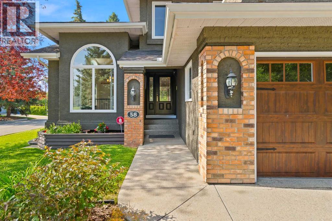
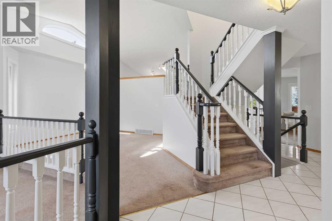
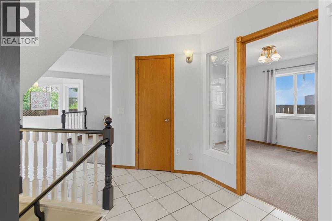
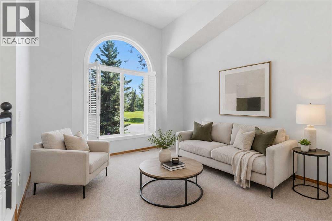
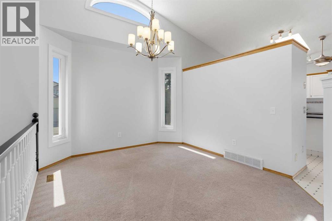
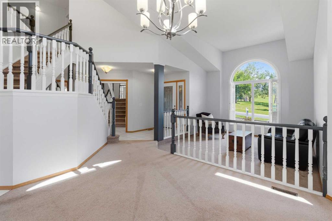
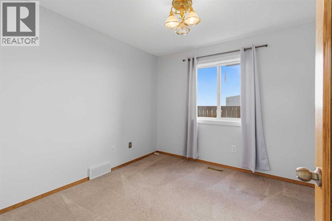
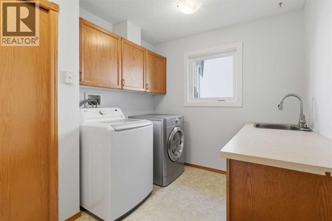
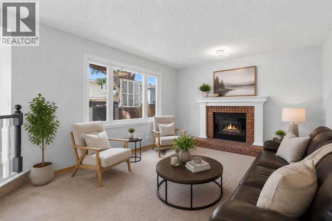
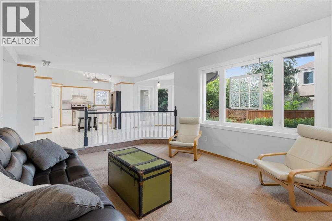
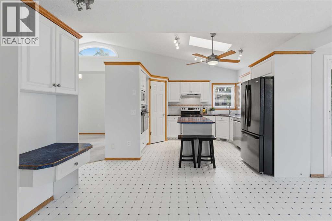
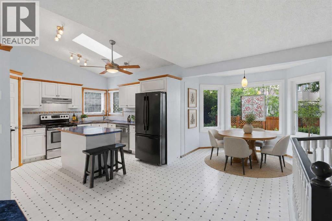
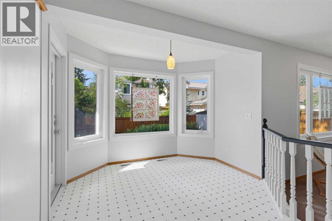
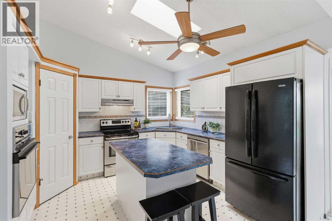
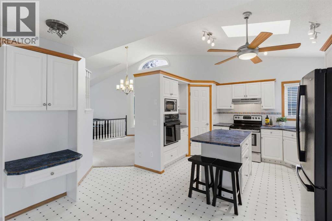
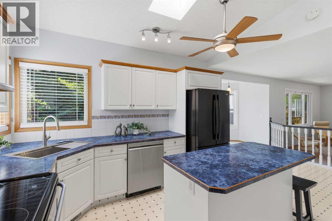
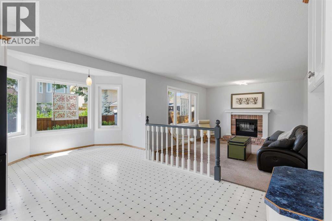
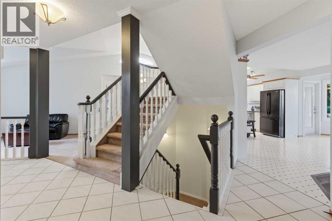
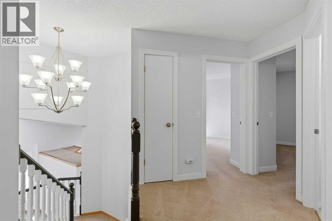
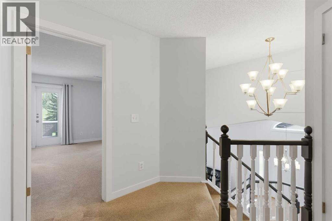
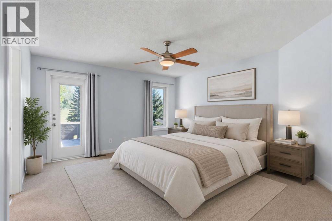
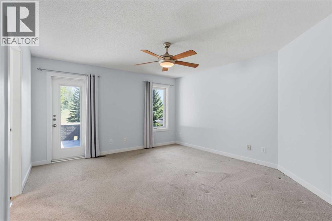
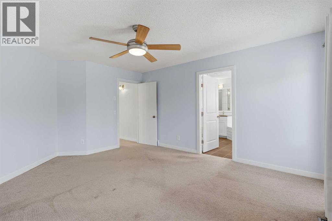
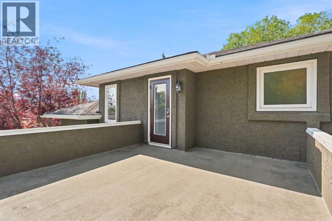
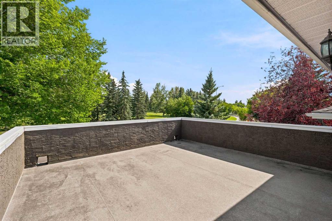
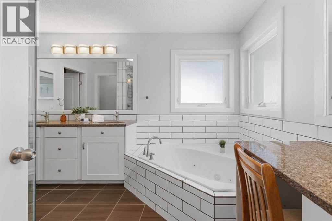
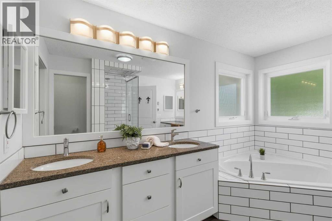
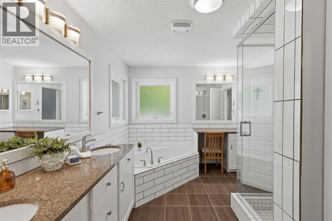
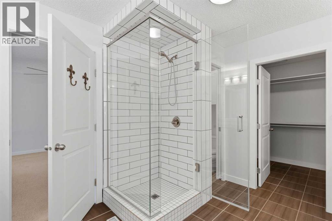
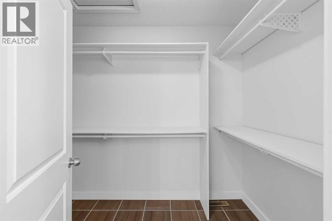
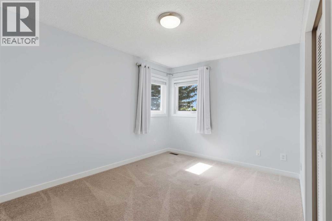
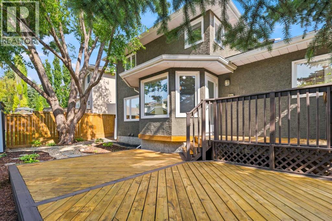
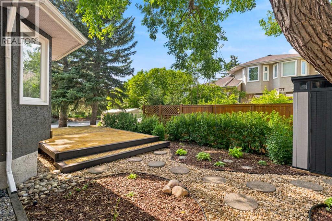
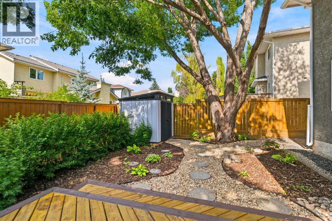
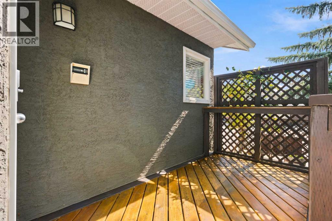
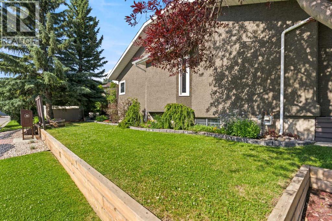
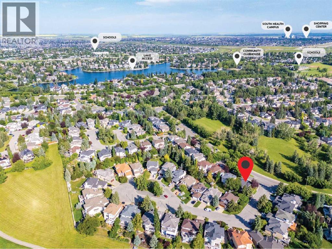
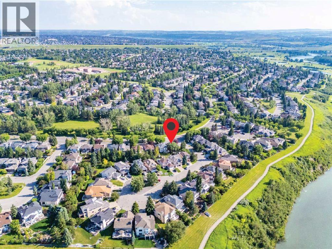
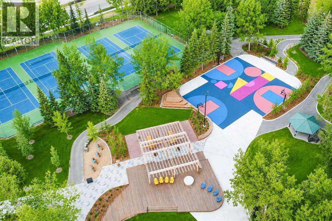
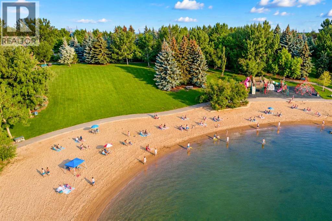
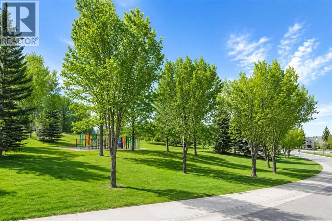
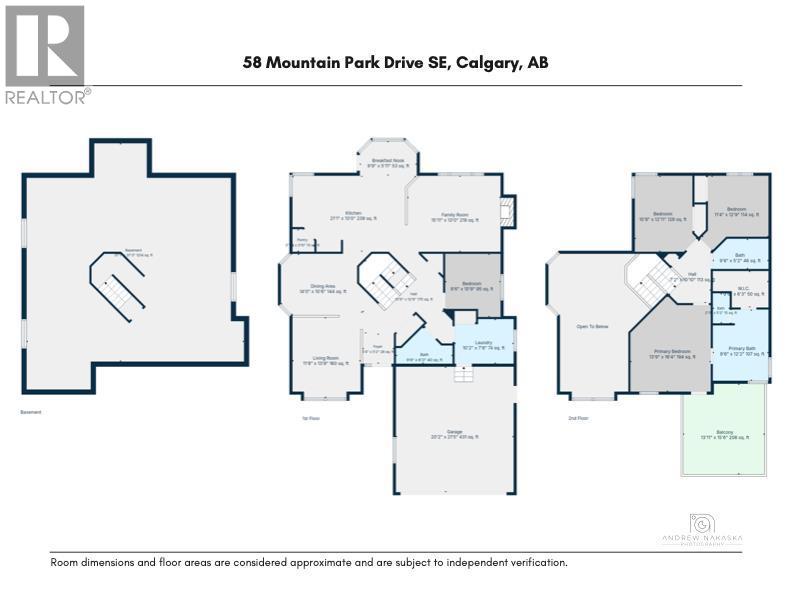
*Open House SUNDAY, 12-3pm (July 19th)* This home impresses for all the right reasons, earning your confidence through years of exceptional care and meaningful updates. Located across from a park in the heart of McKenzie Lake, this beautifully maintained 2,200 sq. ft. two-storey home offers a timeless layout with three bedrooms, a main floor office, formal living and dining rooms, and an open kitchen, breakfast nook, and family room with a gas fireplace, which overlooks the tranquil backyard.Upstairs, the renovated primary suite features a stunning ensuite, HEATED FLOORS, DOUBLE VANITIES AND a walk-in closet. A rare OVERSIZED PRIVATE PATIO with updated Duradek vinyl decking is the perfect place to enjoy your morning coffee overlooking the park. What truly sets this home apart is the level of care behind the walls. The FURNACE, ROOF, EAVES, WINDOWS, FRONT DOOR, AIR CONDITIONING, IRRIGATION SYSTEM, FENCING, EXTERIOR AND INTERIOR PAINT have all been updated in recent years. These are the investments that matter and reflect years of pride of ownership.Enjoy four-season living in one of Calgary's premier lake communities, with beach days, swimming, paddling, skating, tobogganing, and endless family memories just minutes from your door.Move in with confidence, knowing most of the heavy lifting has already been done. Simply move in and add your own personal style to enjoy everything this exceptional home and community have to offer. (id:53676)
| Bathroom Total | 3 | Bedrooms Above Ground | 3 |
| Bedrooms Total | 3 | Amenities | Clubhouse |
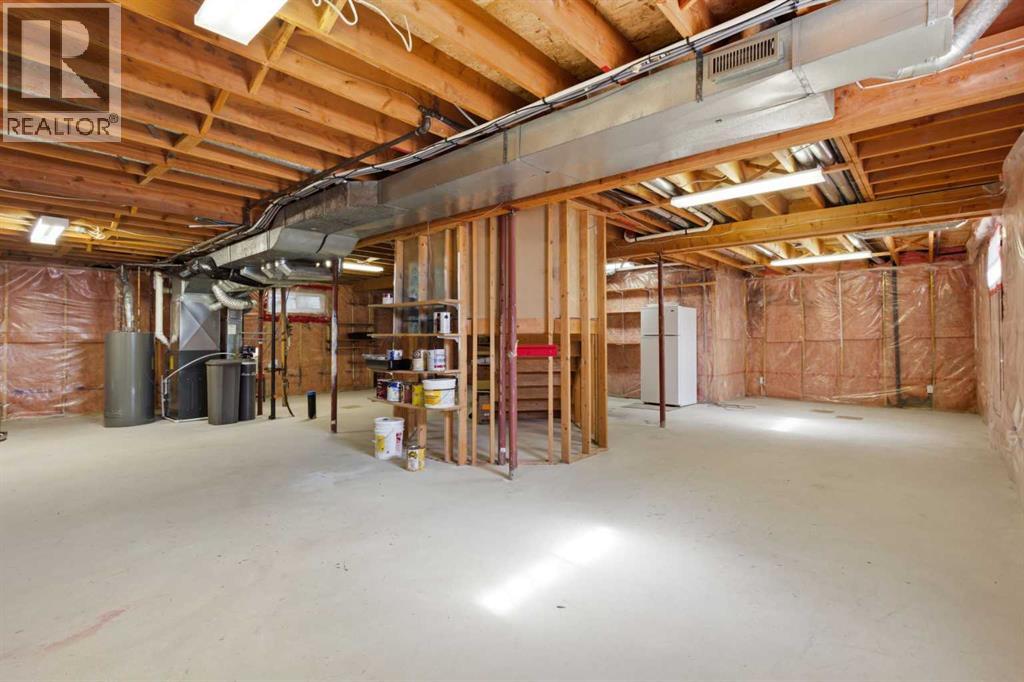
| Appliances | Refrigerator, Window/sleeve Air Conditioner, Dishwasher, Stove, Microwave, Oven - Built-in, Window Coverings, Garage Door Opener, Washer & Dryer | Basement Development | Unfinished |
| Basement Type | Full (unfinished) | Constructed Date | 1992 |
| Construction Material | Wood Frame | Construction Style Attachment | Detached |
| Cooling Type | Central Air Conditioning | Exterior Finish | Brick, Stucco |
| Fireplace Present | Yes | Fireplace Total | 1 |
| Flooring Type | Carpeted, Linoleum, Tile | Foundation Type | Poured Concrete |
| Half Bath Total | 1 | Heating Fuel | Natural Gas |
| Heating Type | Forced Air | Stories Total | 2 |
| Size Interior | 2275 Sqft | Total Finished Area | 2275 Sqft |
| Type | House |
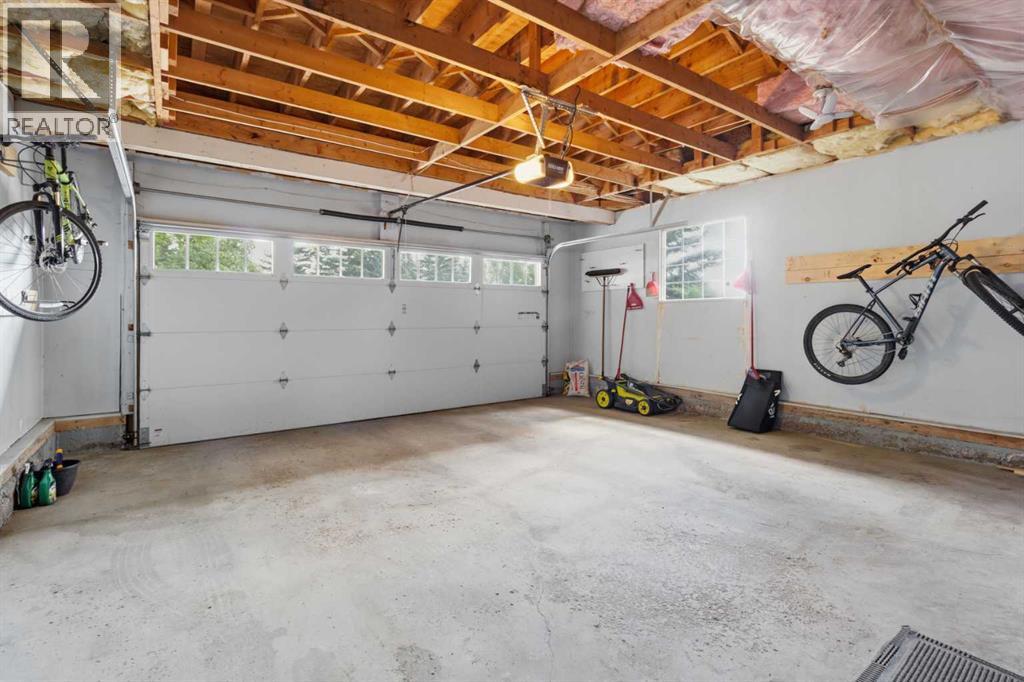
| Attached Garage | 2 |
| Oversize |
| Acreage | No | Fence Type | Fence, Partially Fenced |
| Land Amenities | Park, Playground, Recreation Nearby, Schools, Water Nearby | Landscape Features | Landscaped |
| Size Depth | 30.97 M | Size Frontage | 22.35 M |
| Size Irregular | 5532.65 | Size Total | 5532.65 Sqft|4,051 - 7,250 Sqft |
| Size Total Text | 5532.65 Sqft|4,051 - 7,250 Sqft | Zoning Description | R-cg |
| Level | Type | Dimensions |
|---|---|---|
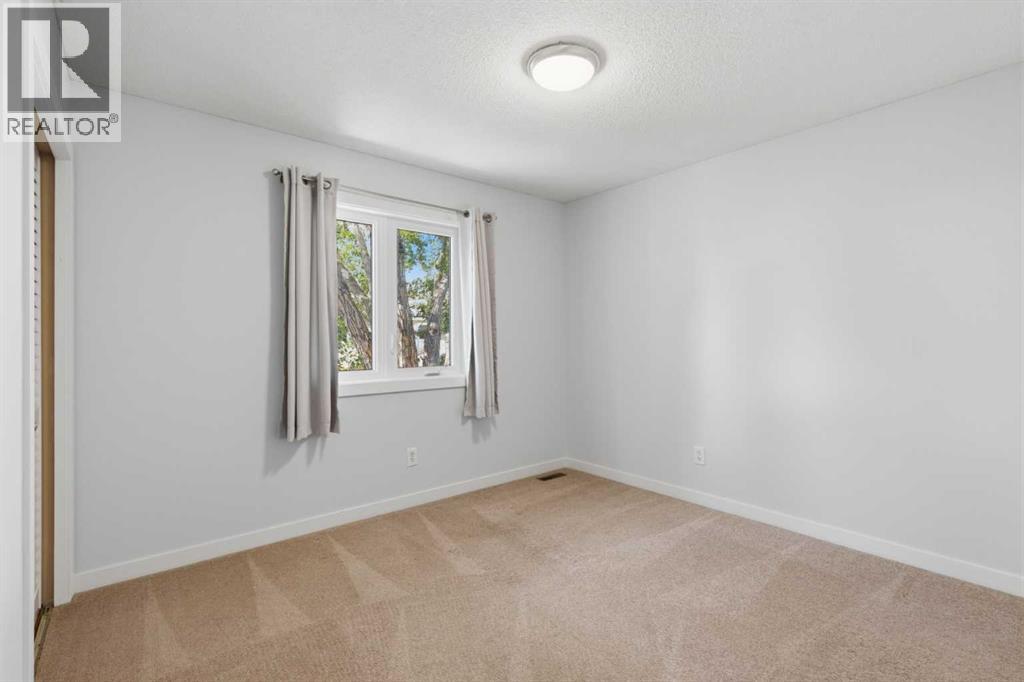
| Second Level | Bedroom | 10.67 Ft x 12.92 Ft |
| Second Level | Bedroom | 11.33 Ft x 12.75 Ft |
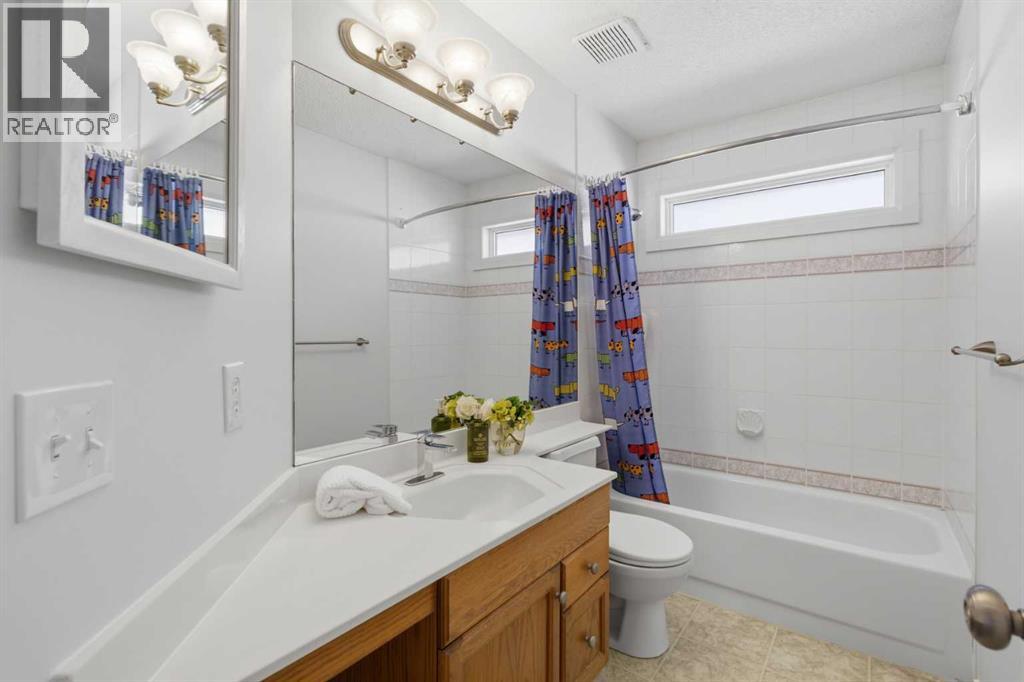
| Second Level | 4pc Bathroom | 9.50 Ft x 12.17 Ft |
| Second Level | Primary Bedroom | 13.75 Ft x 16.33 Ft |
| Second Level | 5pc Bathroom | 9.50 Ft x 12.17 Ft |
| Second Level | Other | 7.75 Ft x 6.25 Ft |
| Second Level | Other | 13.92 Ft x 15.50 Ft |
| Main Level | Breakfast | 9.75 Ft x 5.92 Ft |
| Main Level | Kitchen | 21.92 Ft x 13.00 Ft |
| Main Level | Family Room | 15.92 Ft x 13.00 Ft |
| Main Level | Dining Room | 14.00 Ft x 10.50 Ft |
| Main Level | Living Room | 11.67 Ft x 13.75 Ft |
| Main Level | Foyer | 5.33 Ft x 5.17 Ft |
| Main Level | 2pc Bathroom | 9.67 Ft x 6.25 Ft |
| Main Level | Office | 9.50 Ft x 10.75 Ft |
| Main Level | Laundry Room | 10.17 Ft x 7.67 Ft |

Start Your Mortgage Application


