
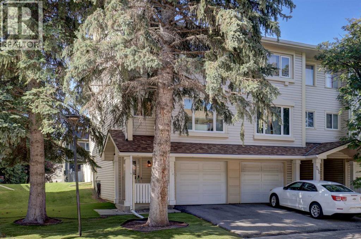
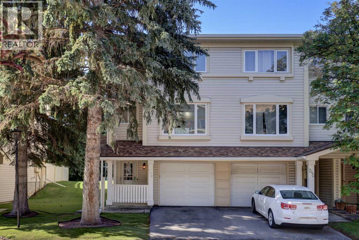
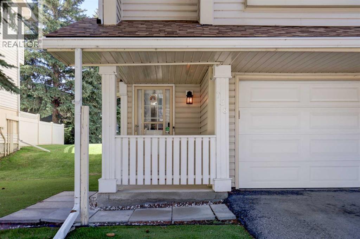
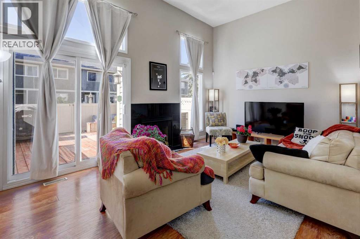
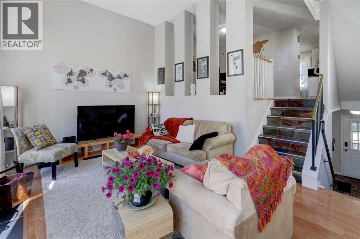
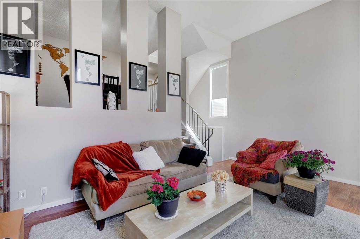
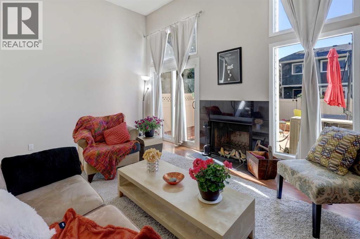
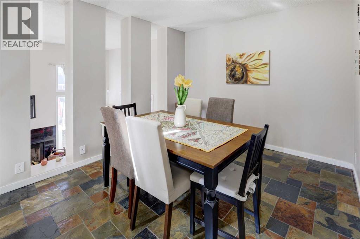
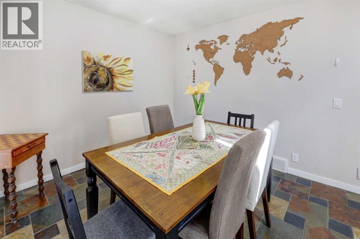
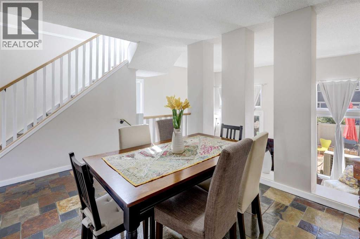
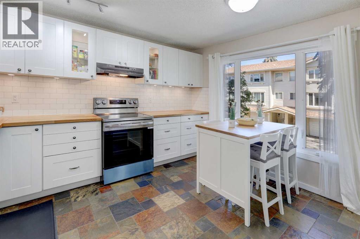
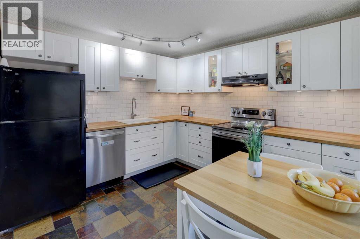
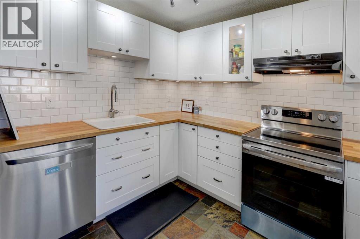
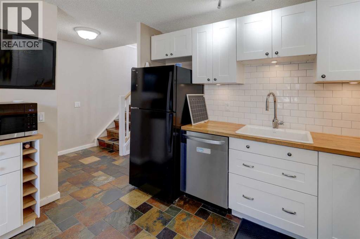
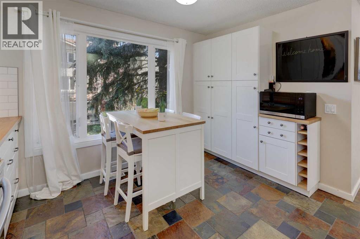
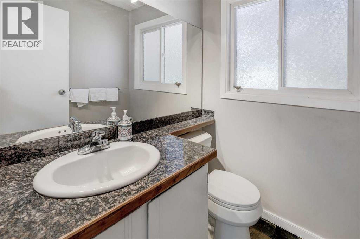
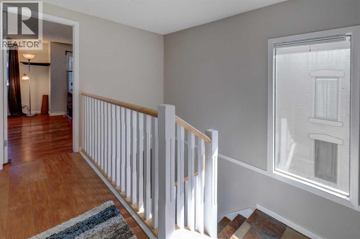
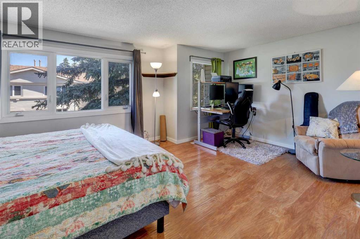
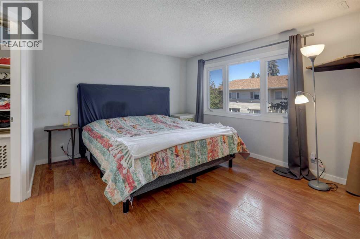
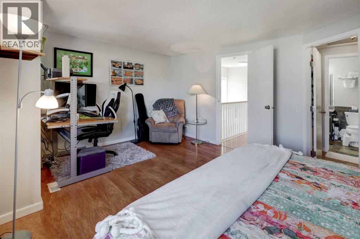
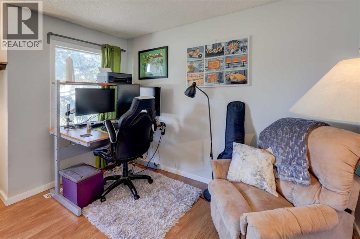
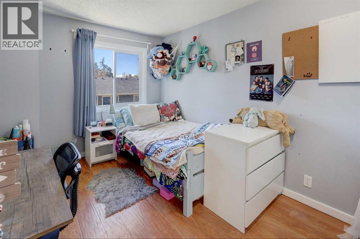
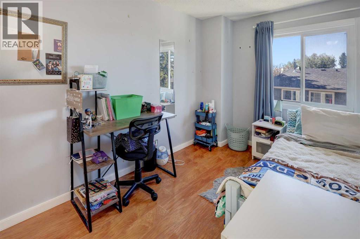
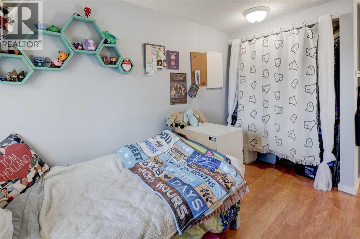
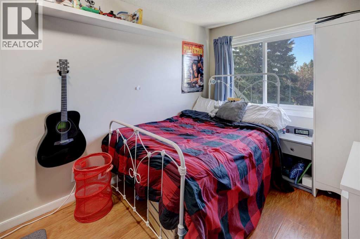
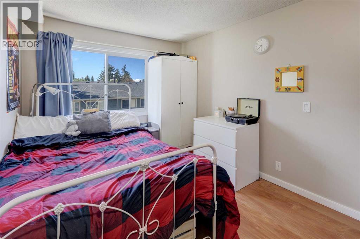
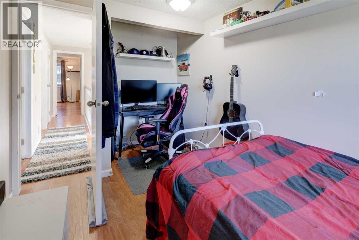
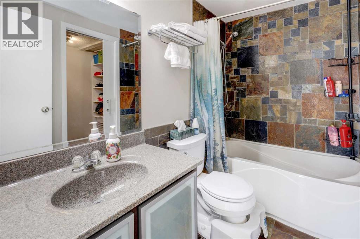
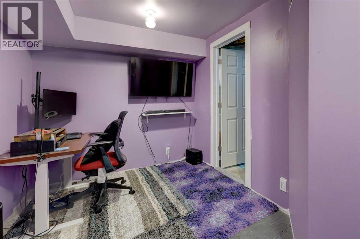
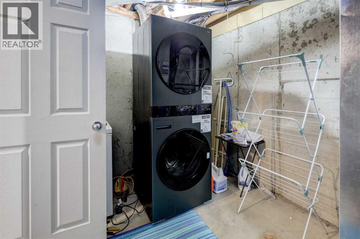
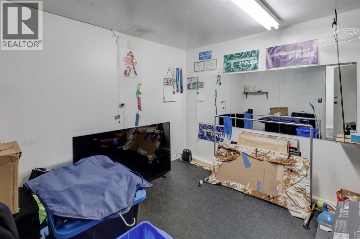
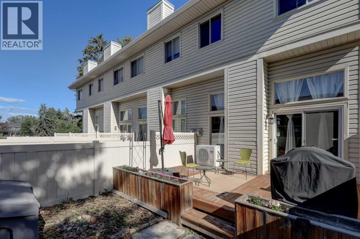
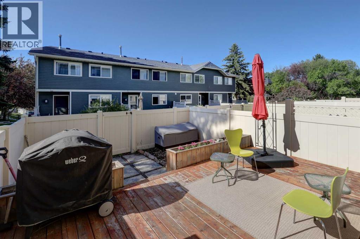
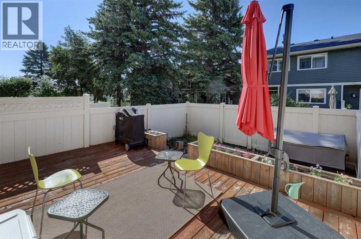
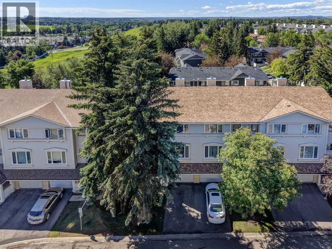
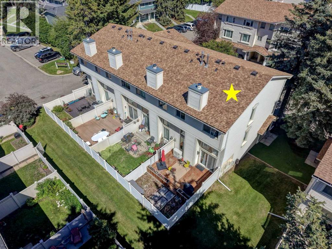
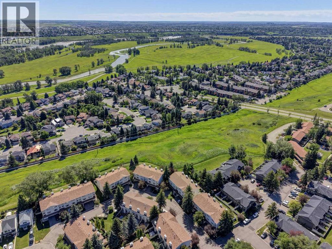
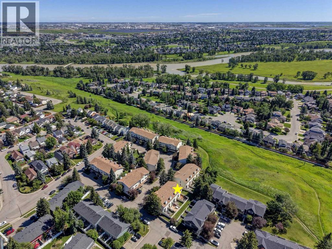
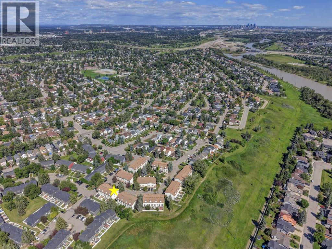
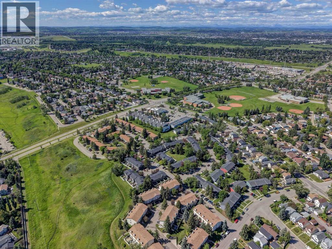
Welcome to this bright and spacious end-unit, four level split townhouse, ideally located just steps away from the Bluffs and Queensland Off-Leash Park. Offering three bedrooms and a thoughtfully designed multi-level layout, this home combines comfort, functionality, and contemporary living. The upgraded kitchen is a standout feature with a new dishwasher (2025) that is complemented by the numerous improvements throughout the home. Stay comfortable year-round with a recently installed Comfort-Aire central air conditioning system, and a brand-new high efficiency furnace with a smart thermostat (2025), providing peace of mind for years to come. Large windows fill the home with natural light, creating a warm and inviting atmosphere. Enjoy the sunny back deck, which backs onto a peaceful green space. Only minutes away from Fish Creek Provincial Park, an assortment of shopping, and schools at a walking distance. Perfect for first-time buyers, young families, or those looking to downsize without sacrificing space. Don't miss this fantastic opportunity to own a beautifully updated home in the welcoming community of Queensland! (id:53676)
| Bathroom Total | 2 | Bedrooms Above Ground | 3 |
| Bedrooms Total | 3 | Appliances | Refrigerator, Range - Electric, Dishwasher, Microwave |
| Architectural Style | 4 Level | Basement Development | Partially Finished |
| Basement Type | Partial (partially Finished) | Constructed Date | 1980 |
| Construction Material | Wood Frame | Construction Style Attachment | Attached |
| Cooling Type | Central Air Conditioning | Exterior Finish | Vinyl Siding |
| Fireplace Present | Yes | Fireplace Total | 1 |
| Flooring Type | Ceramic Tile, Laminate | Foundation Type | Poured Concrete |
| Half Bath Total | 1 | Heating Fuel | Natural Gas |
| Heating Type | Other, Forced Air | Size Interior | 1392 Sqft |
| Total Finished Area | 1392.34 Sqft | Type | Row / Townhouse |
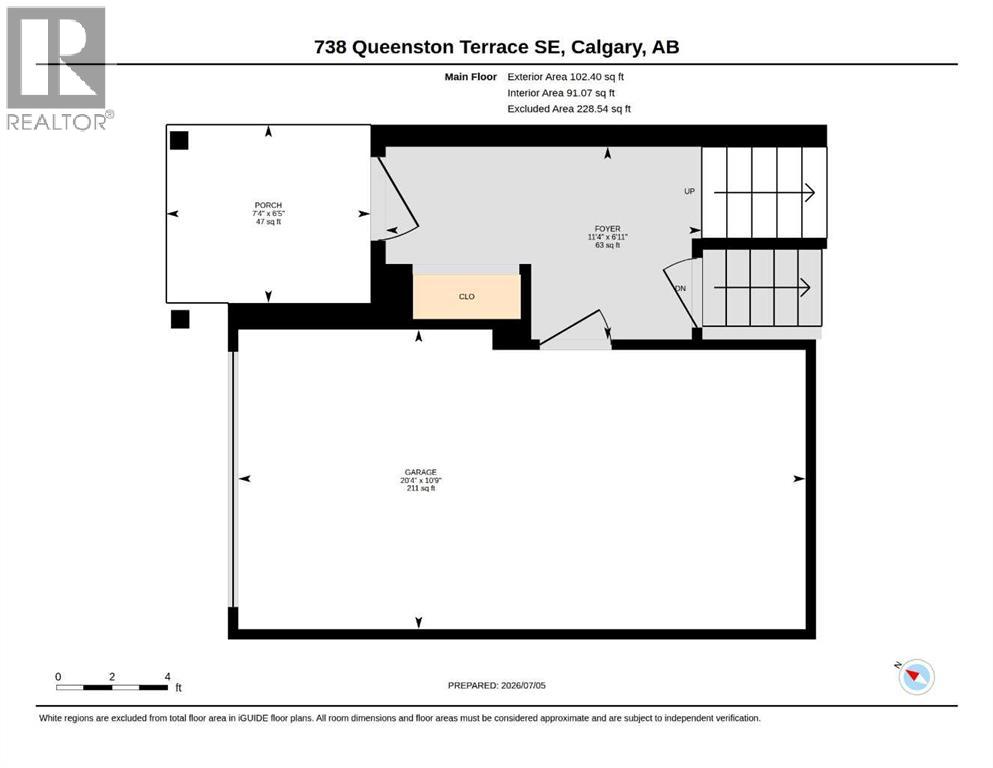
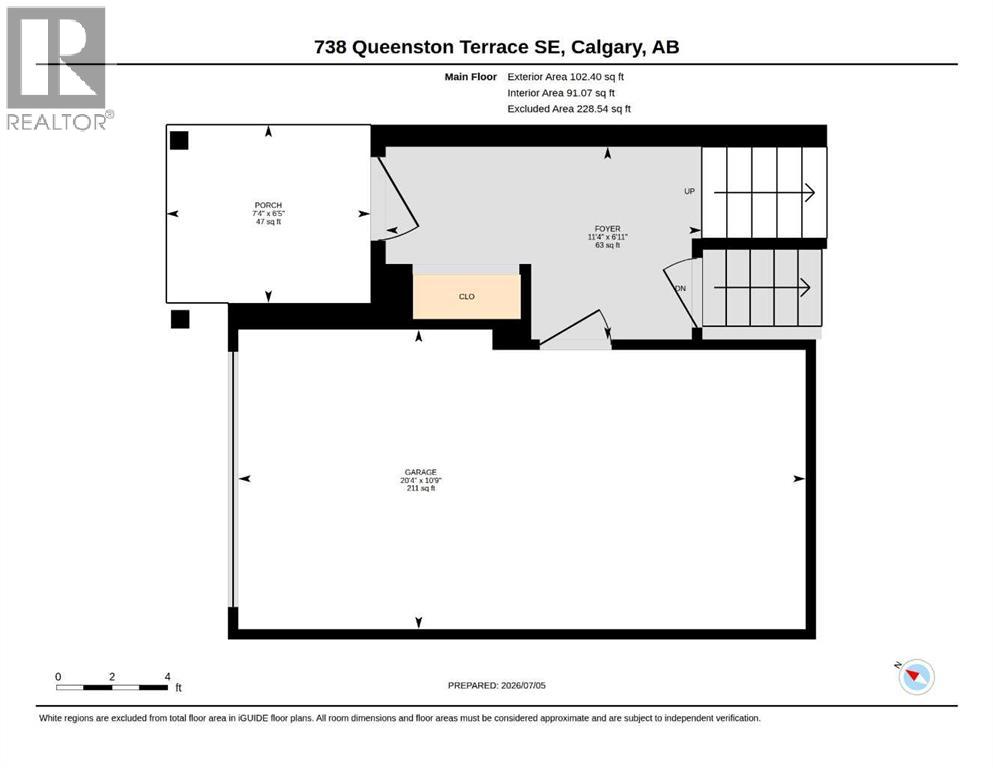
| Attached Garage | 1 |
| Acreage | No | Fence Type | Fence |
| Land Amenities | Park, Playground, Schools, Shopping | Size Total Text | Unknown |
| Zoning Description | M-cg D44 |
| Level | Type | Dimensions |
|---|---|---|
| Second Level | Living Room | 17.25 Ft x 12.08 Ft |
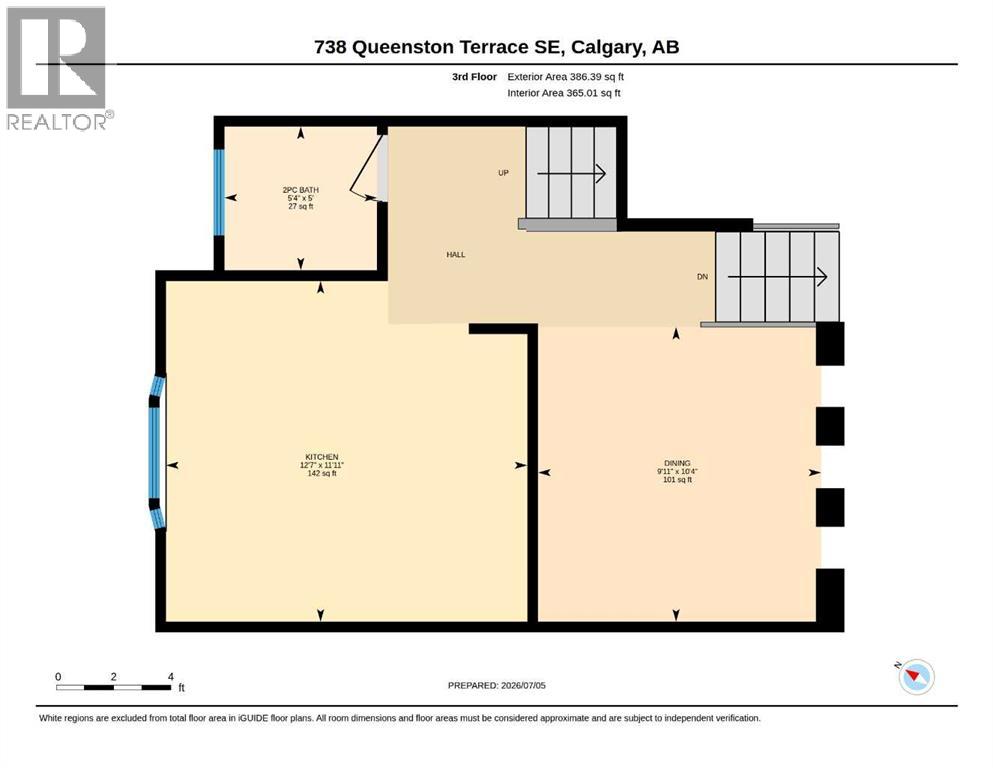
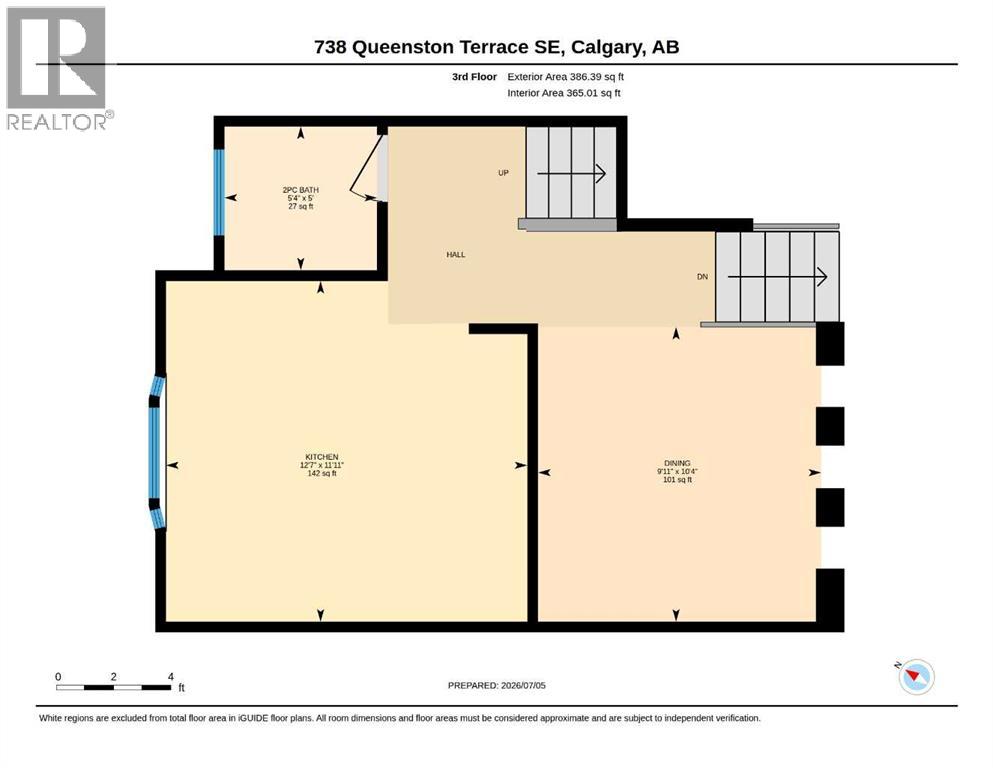
| Third Level | Dining Room | 10.33 Ft x 9.92 Ft |
| Third Level | Kitchen | 11.92 Ft x 12.58 Ft |
| Third Level | 2pc Bathroom | 5.00 Ft x 5.33 Ft |
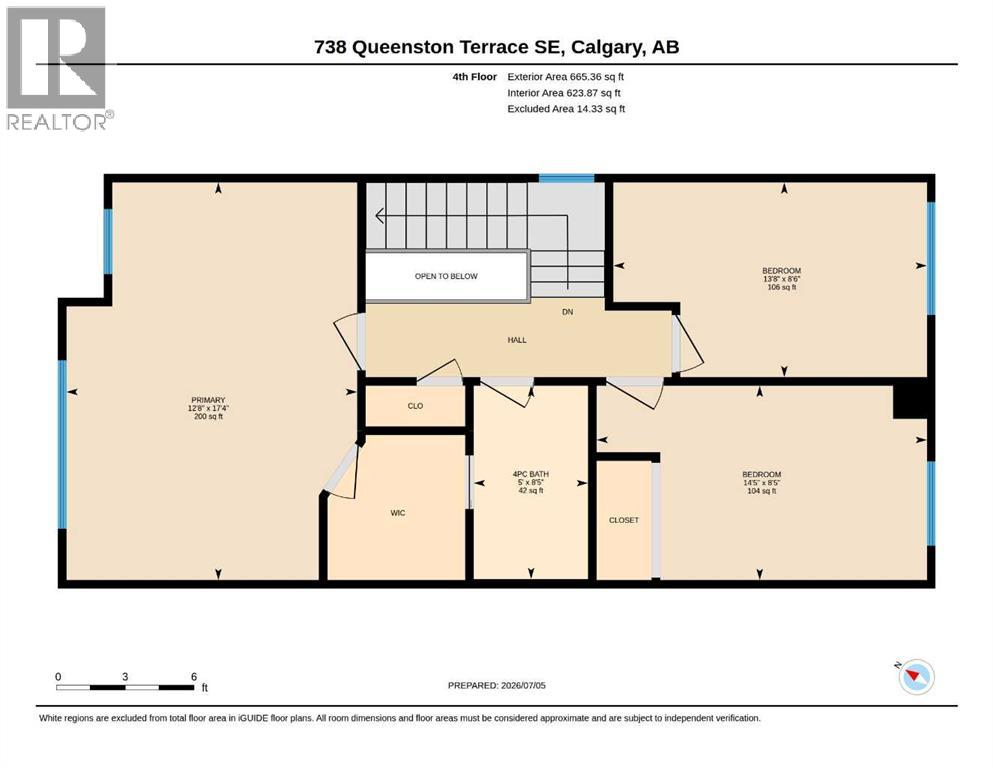
| Fourth Level | Primary Bedroom | 17.33 Ft x 12.67 Ft |
| Fourth Level | Bedroom | 8.50 Ft x 13.67 Ft |
| Fourth Level | Bedroom | 8.42 Ft x 14.42 Ft |
| Fourth Level | 4pc Bathroom | 8.42 Ft x 5.00 Ft |
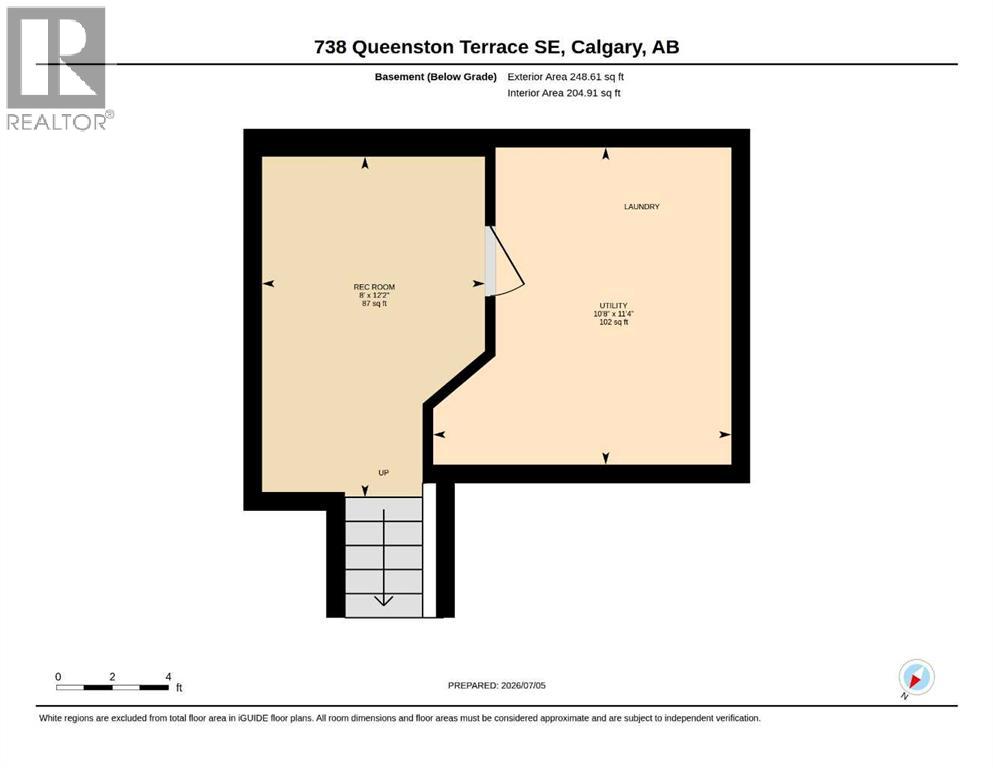
| Basement | Recreational, Games Room | 8.00 Ft x 12.17 Ft |
| Basement | Furnace | 10.67 Ft x 11.33 Ft |
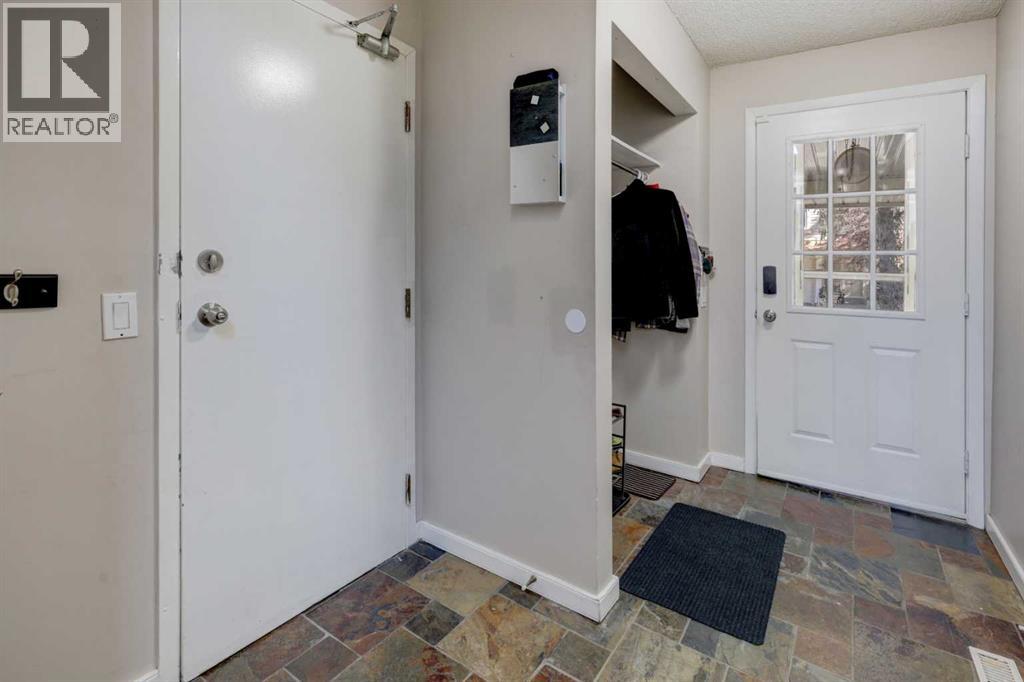
| Main Level | Foyer | 6.92 Ft x 11.33 Ft |

Start Your Mortgage Application


