
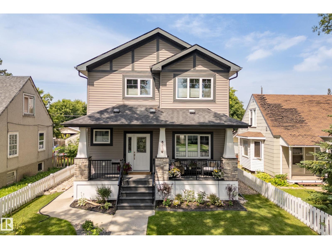
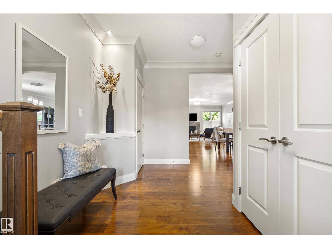
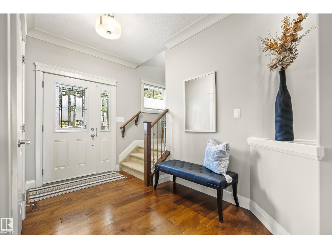
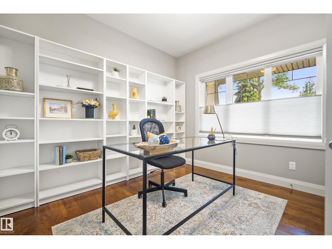
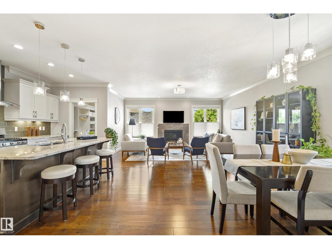
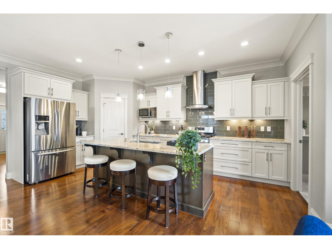
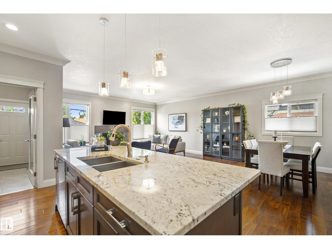
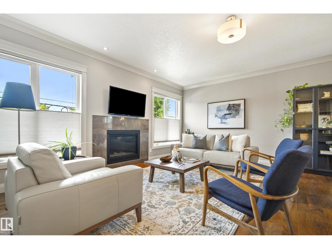
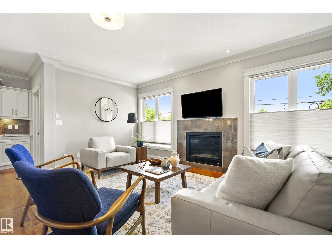
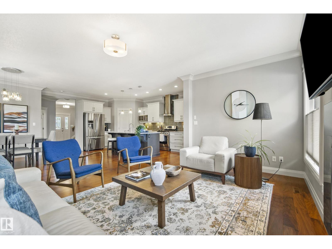
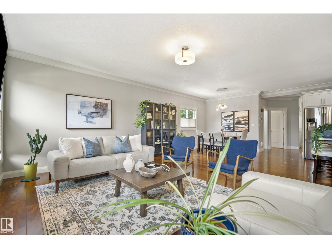
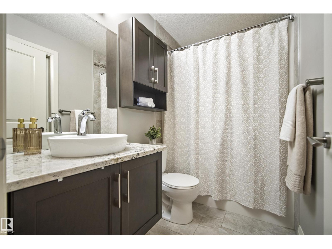
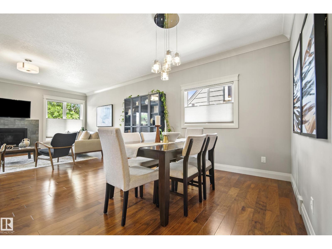
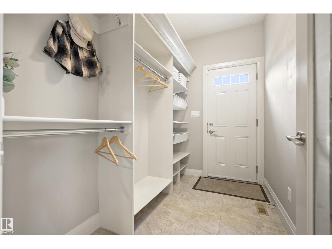
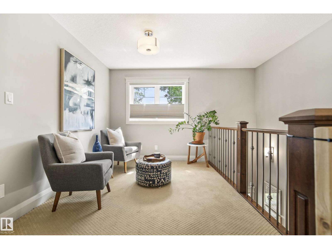
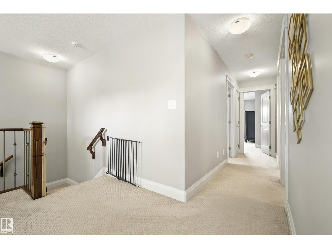
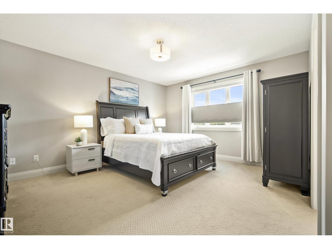
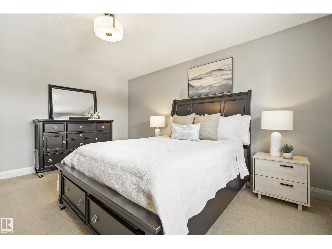
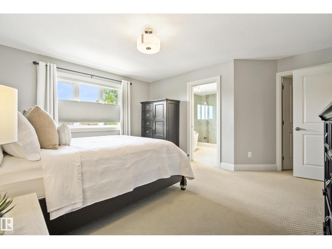
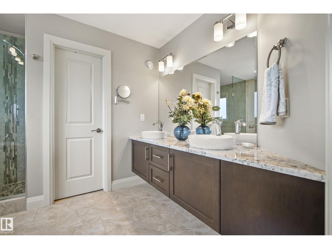
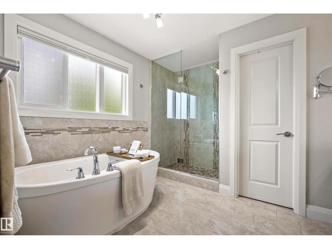
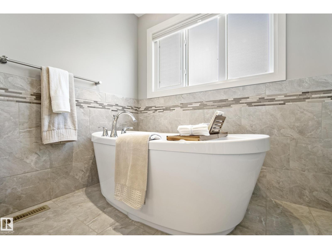
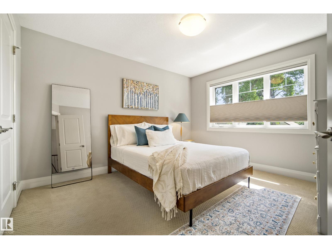
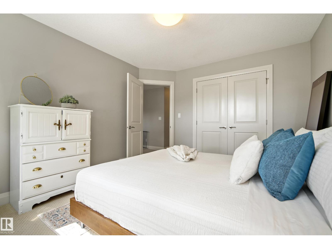
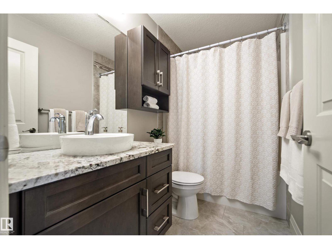
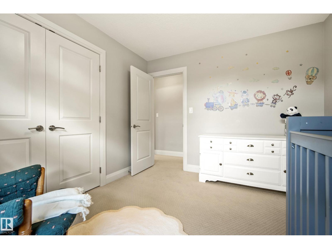
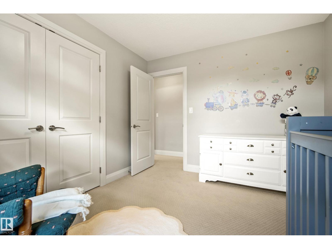
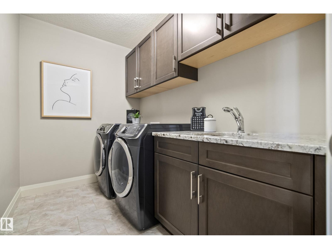
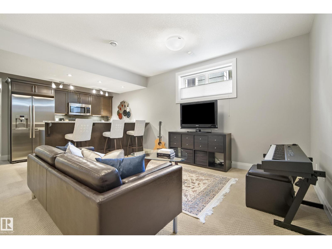
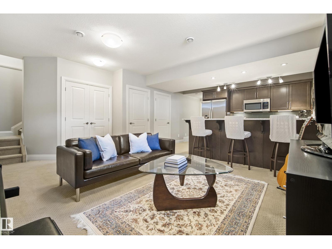
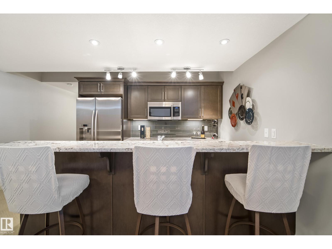
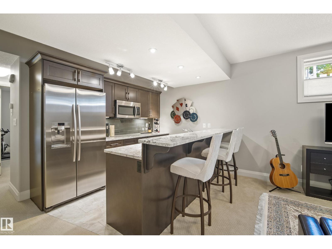
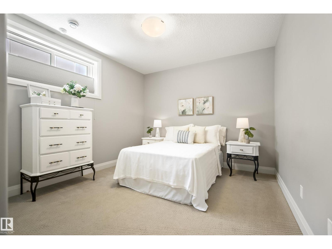
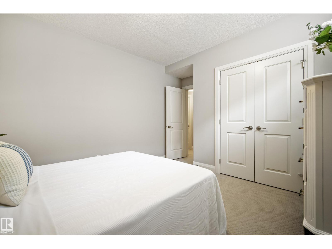
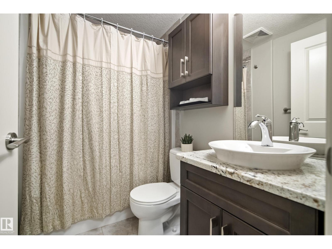
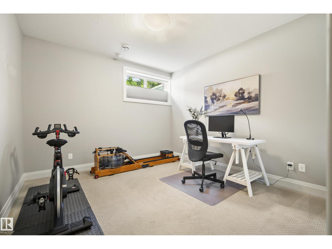
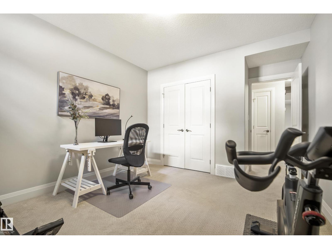
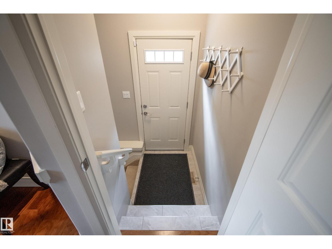
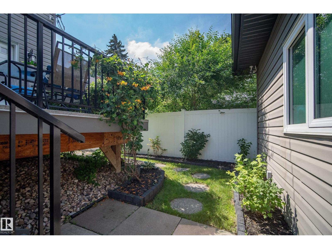
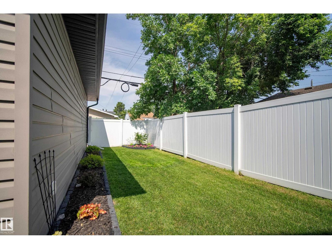
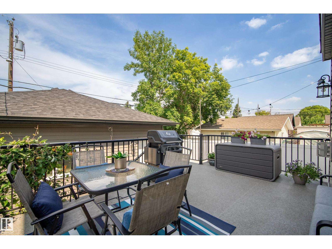
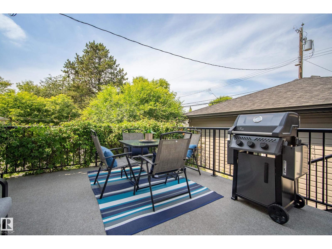
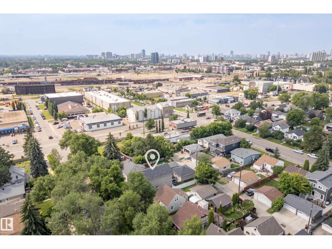
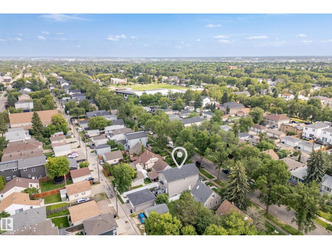
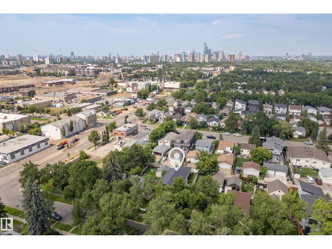
Elegant & pristine 2-storey in sought-after Ritchie! A charming front porch & spacious entry open to a versatile office/guest room w/ 3-pc bath. Walnut hardwood & crown mouldings flow through the bright, open-concept living, dining & kitchen: granite counters, high-end cabinetry, large island w/ eating bar, gas stove, Miele dishwasher, walk-in pantry & cozy gas fireplace. Triple-pane windows, custom cellular blinds, central A/C & upgraded HVAC filtration deliver quiet, comfort & efficiency year-round. Upstairs: flex space, spacious primary w/ walk-in closet & spa-like 5-pc ensuite w/ freestanding soaker tub, 2 more bedrooms, full bath & laundry room w/ built-ins, sink & granite. Legal 2-BR basement suite w/ own entrance & granite bar-kitchen offers additional entertaining space, guest suite, multigenerational living or income potential. Detached double garage, spacious low-maintenance deck & fenced yard. Steps to schools, parks, Mill Creek Ravine, Ritchie Market & Whyte Ave; minutes to UofA & downtown. (id:53676)
12:00 pm
Ends at:2:00 pm
| Bathroom Total | 4 | Bedrooms Total | 6 |
| Appliances | Alarm System, Dryer, Garage Door Opener Remote(s), Garage Door Opener, Garburator, Hood Fan, Humidifier, Microwave Range Hood Combo, Microwave, Gas Stove(s), Washer, Window Coverings, Two Refrigerators, Dishwasher | Basement Development | Finished |
| Basement Features | Suite | Basement Type | Full (finished) |
| Constructed Date | 2013 | Construction Style Attachment | Detached |
| Heating Type | Forced Air | Stories Total | 2 |
| Size Interior | 2223 Sqft | Type | House |
| Detached Garage |
| Acreage | No | Fence Type | Fence |
| Land Amenities | Public Transit, Schools, Shopping | Size Irregular | 412.24 |
| Size Total | 412.24 M2 | Size Total Text | 412.24 M2 |
| Level | Type | Dimensions |
|---|---|---|
| Lower Level | Bedroom 4 | 3.4 m x 4.29 m |
| Lower Level | Bedroom 5 | 3.39 m x 4.29 m |
| Lower Level | Recreation Room | 5.58 m x 6.53 m |
| Main Level | Living Room | 5.47 m x 5 m |
| Main Level | Dining Room | 4.2 m x 3.43 m |
| Main Level | Kitchen | 3.12 m x 5.53 m |
| Main Level | Mud Room | 1.72 m x 2.78 m |
| Main Level | Bedroom 6 | 3.39 m x 3.28 m |
| Upper Level | Family Room | 3.3 m x 4.53 m |
| Upper Level | Primary Bedroom | 4.52 m x 4.57 m |
| Upper Level | Bedroom 2 | 3.33 m x 3.82 m |
| Upper Level | Bedroom 3 | 3.36 m x 3.03 m |

Start Your Mortgage Application
