
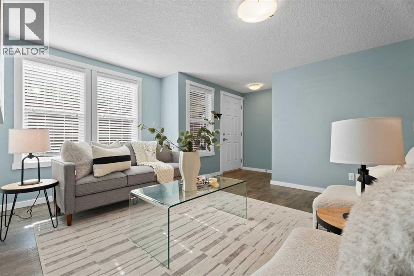
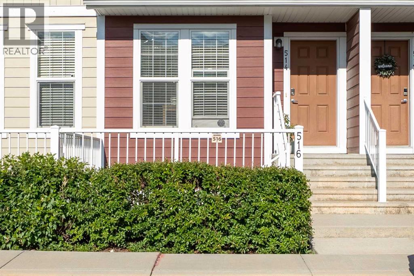
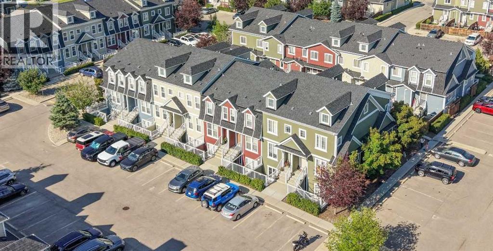
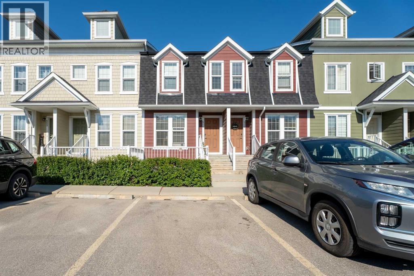
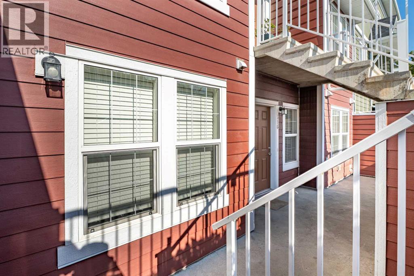
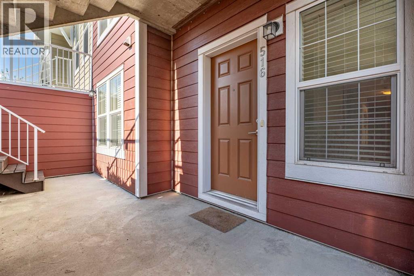
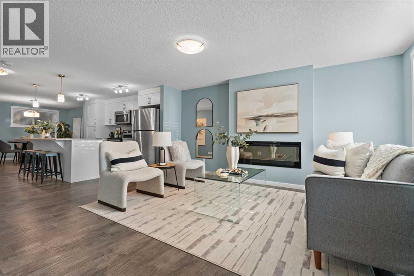
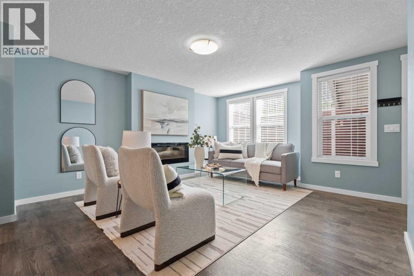
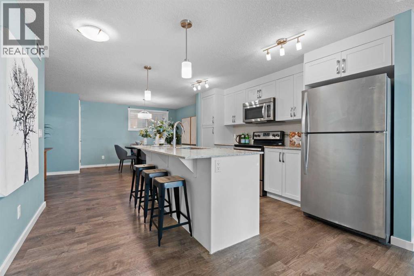
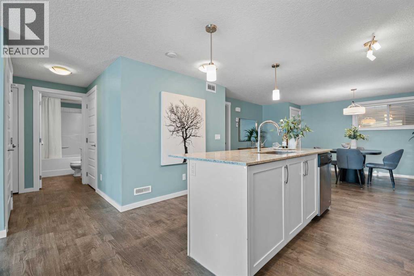
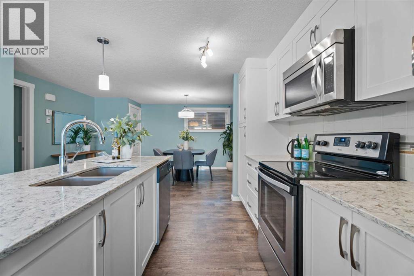
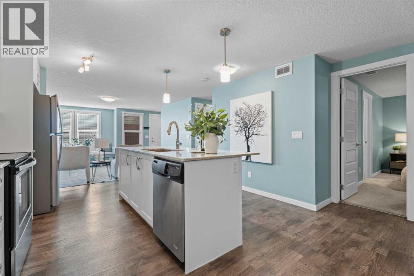
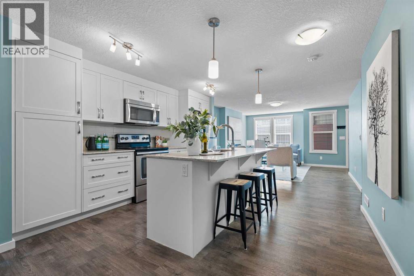
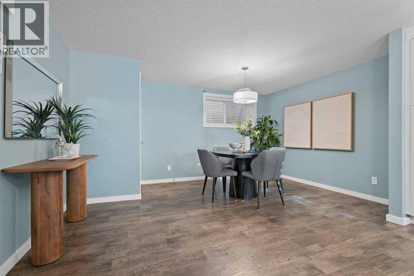
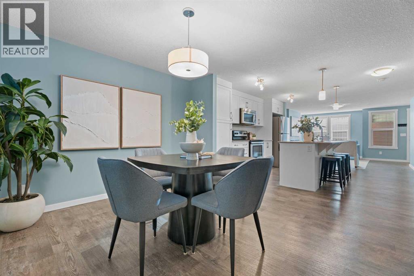
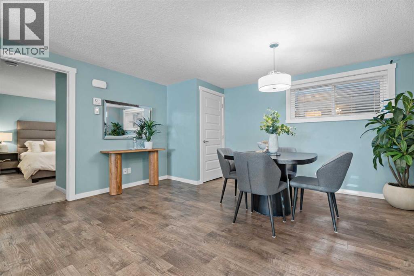
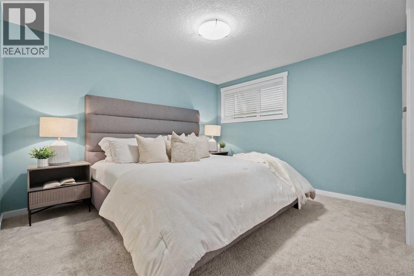
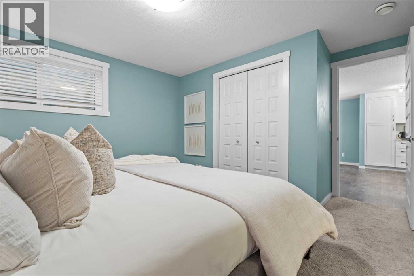
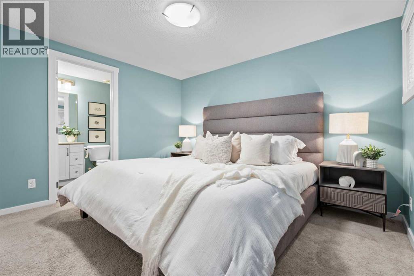
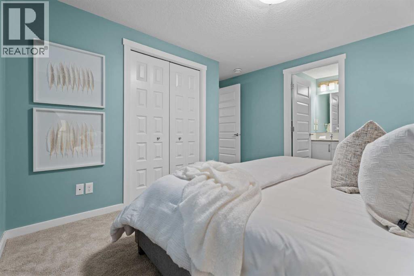
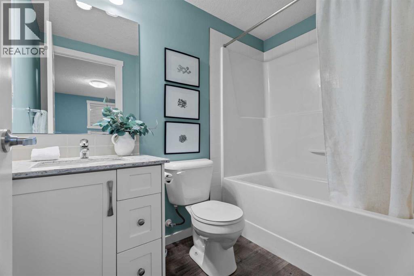
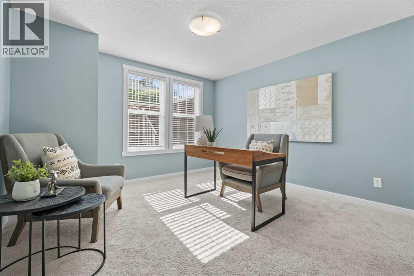
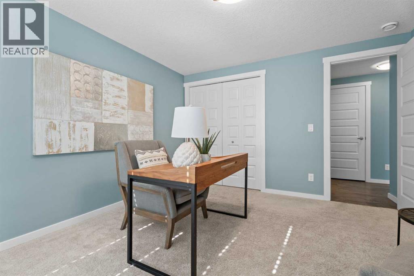
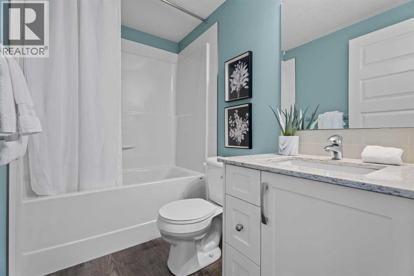
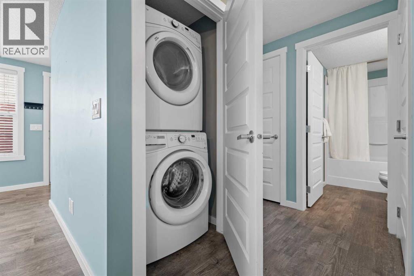
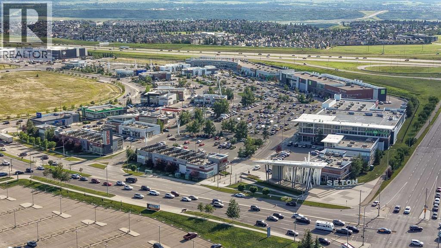
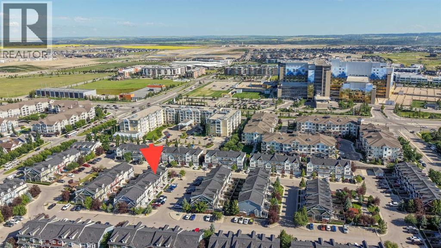
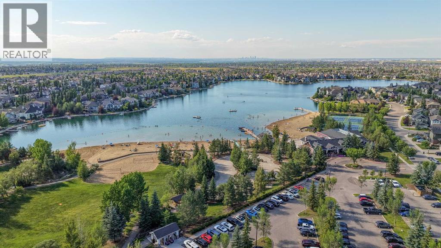
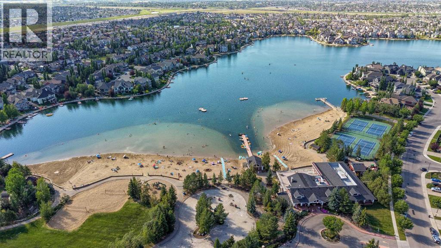
Welcome to 516 Auburn Bay Circle SE, ideally located in one of Calgary’s most desirable lake communities. This inviting two-bedroom home features a bright, open-concept layout with durable vinyl plank flooring throughout the living room, dining area and kitchen, while both bedrooms offer soft carpeting for added comfort. The functional kitchen flows naturally into the dining and living spaces, creating a welcoming setting for everyday living and entertaining.The spacious primary bedroom includes a private four-piece ensuite. An additional four-piece bathroom is conveniently located just off the main living area and close to the second bedroom, providing added comfort and privacy for guests.Step outside to your private patio, complete with a gas hookup for your BBQ—the perfect space to entertain friends, enjoy summer meals or relax with your morning coffee.Enjoy year-round access to Auburn Bay Lake, including the beach, swimming, skating, parks, community events and recreational activities. The location is exceptional—just a short walk to the South Health Campus and minutes from the excellent shopping, restaurants, cafés, entertainment and amenities in Seton. With convenient access to the Brookfield Residential YMCA and major roadways, this home offers an outstanding combination of lifestyle, comfort and convenience. Experience everything lake-community living has to offer in Auburn Bay! (id:53676)
| Bathroom Total | 2 | Bedrooms Above Ground | 2 |
| Bedrooms Total | 2 | Appliances | Refrigerator, Dishwasher, Microwave Range Hood Combo, Window Coverings, Washer/dryer Stack-up |
| Architectural Style | Bungalow | Basement Type | None |
| Constructed Date | 2015 | Construction Material | Wood Frame |
| Construction Style Attachment | Attached | Cooling Type | None |
| Fireplace Present | Yes | Fireplace Total | 1 |
| Flooring Type | Carpeted, Vinyl Plank | Foundation Type | Poured Concrete |
| Heating Fuel | Electric | Heating Type | In Floor Heating |
| Stories Total | 1 | Size Interior | 1133 Sqft |
| Total Finished Area | 1133 Sqft | Type | Row / Townhouse |
| Acreage | No | Fence Type | Not Fenced |
| Land Amenities | Park, Playground, Recreation Nearby, Schools, Shopping, Water Nearby | Size Total Text | Unknown |
| Zoning Description | M-1 |
| Level | Type | Dimensions |
|---|---|---|
| Main Level | 4pc Bathroom | 7.67 Ft x 5.00 Ft |
| Main Level | 4pc Bathroom | 7.67 Ft x 5.00 Ft |
| Main Level | Bedroom | 11.42 Ft x 11.67 Ft |
| Main Level | Dining Room | 11.42 Ft x 10.50 Ft |
| Main Level | Kitchen | 13.00 Ft x 12.92 Ft |
| Main Level | Living Room | 13.08 Ft x 14.92 Ft |
| Main Level | Primary Bedroom | 13.58 Ft x 11.92 Ft |
| Main Level | Furnace | 7.17 Ft x 6.92 Ft |

Start Your Mortgage Application


