Description
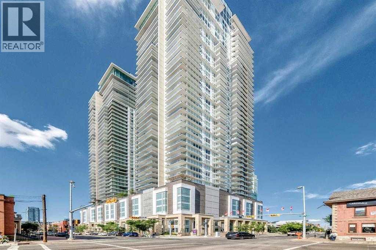
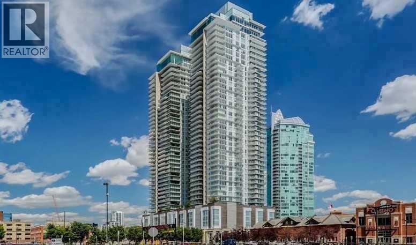
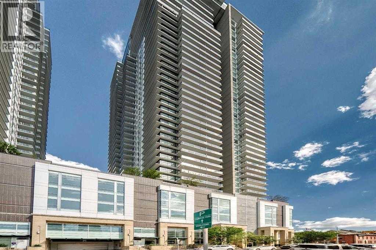
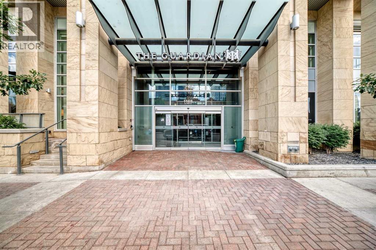
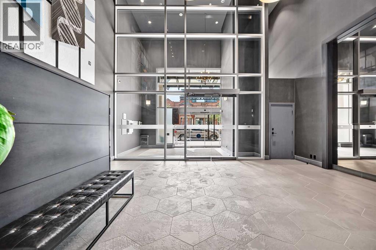
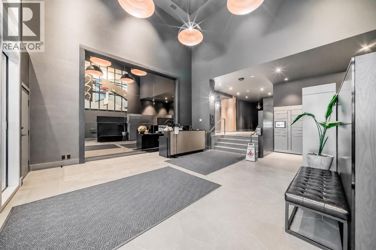
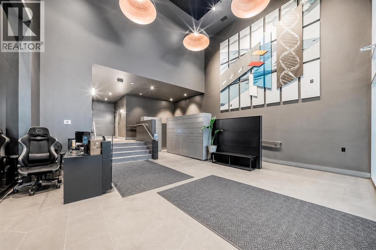
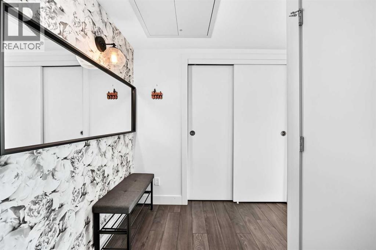
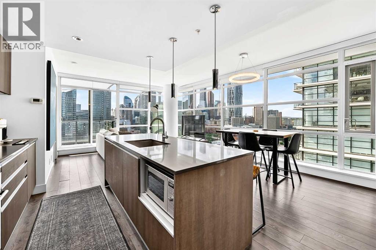
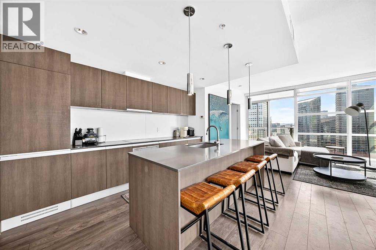
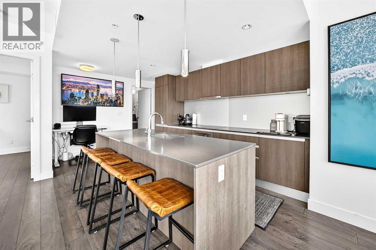
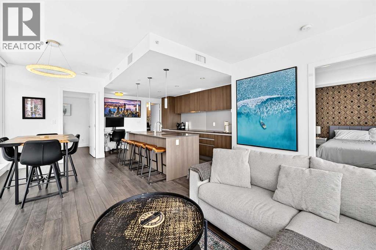
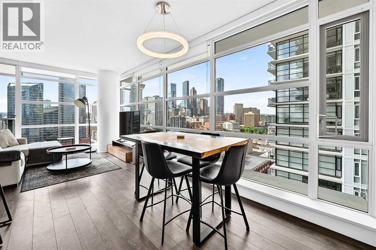
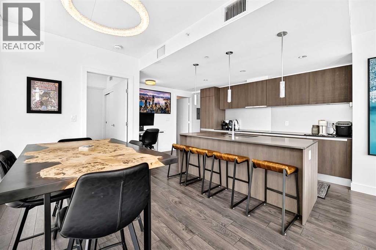
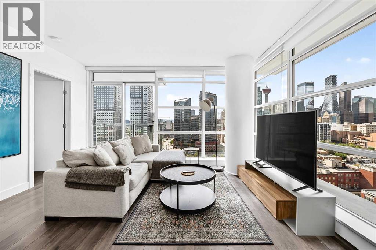
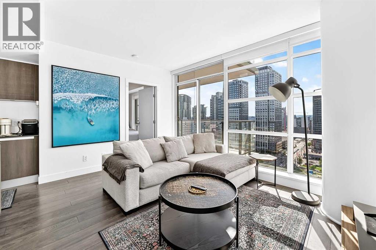
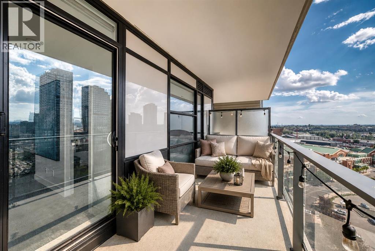
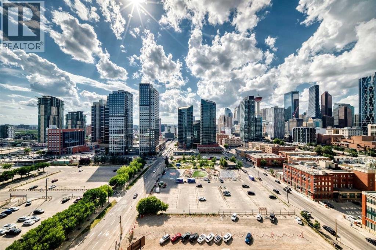
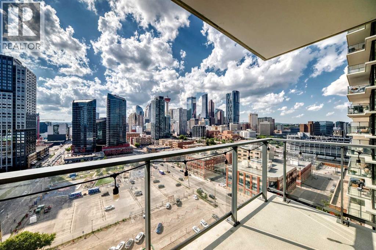
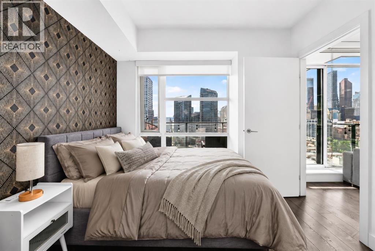
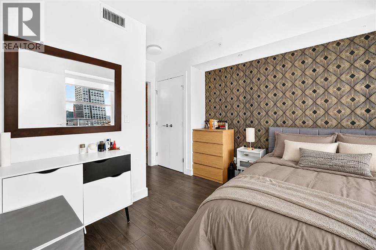
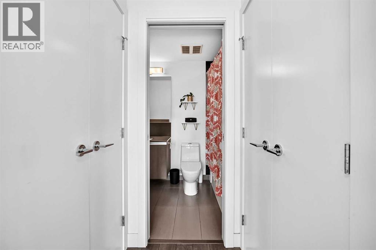
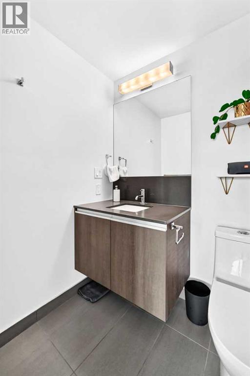
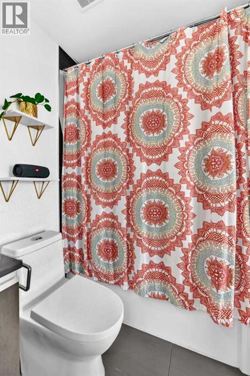
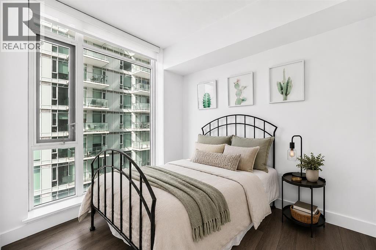
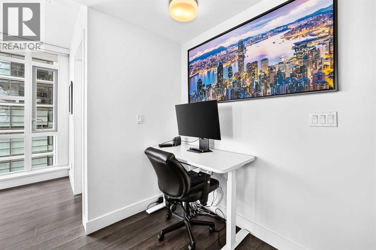
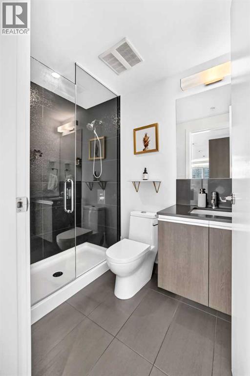
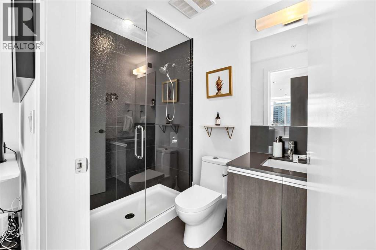
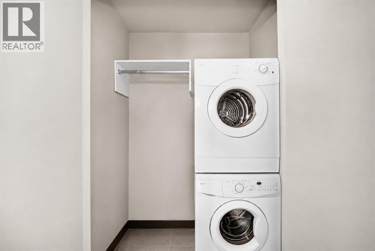
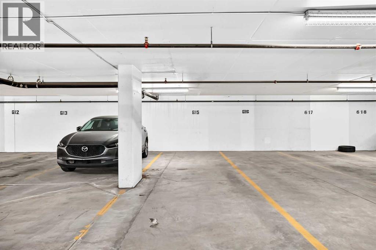
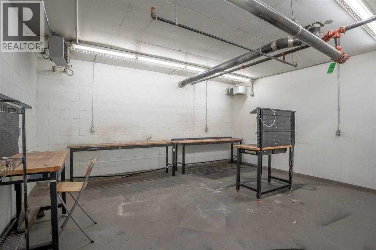
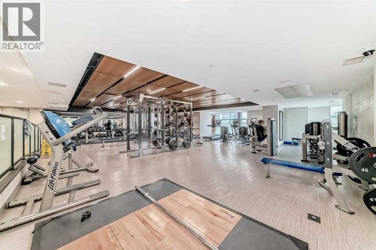
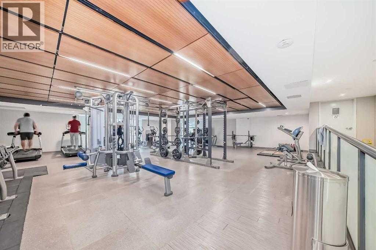
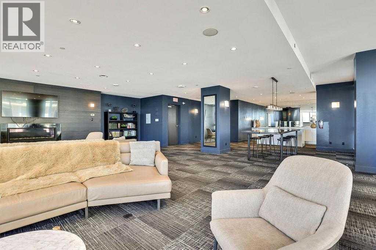
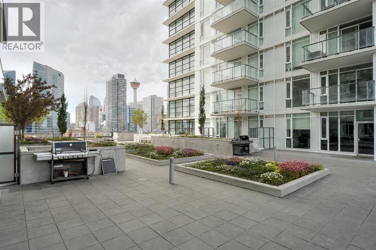
Fantastic location in the heart of Calgary's vibrant downtown Beltline! The Guardian has recently completed the modernization of all three elevators, providing enhanced efficiency and reliability for residents. This pet-friendly building offers an exceptional urban lifestyle, just steps from Stampede Park, the Saddledome, East Village, downtown, 17th Avenue's restaurants and shopping, transit, river pathways, and the LRT, with convenient access to Memorial Drive and Deerfoot Trail.This impressive 2-bedroom, 2-bathroom condo showcases spectacular west and south-facing views through expansive windows that fill the home with natural light. The open-concept from the kitchen to the living room, dining area, creates an ideal space that feels large and spacious. The kitchen is beautifully appointed with quartz countertops, a built-in refrigerator, built-in oven, cooktop, built-in microwave, dishwasher, and a large working island with eating bar. Kitchen offers generous counter space and abundant cabinetry. stylish.The spacious master bedroom features a walk-through double closet leading to a private 4-piece ensuite. The second bedroom is also generously sized with ample closet space and is conveniently located near the second 3-piece bathroom. Additional features include in-suite laundry and a large front entry closet for extra storage.Step outside onto the private balcony, accessible from the living area, to enjoy the incredible city views. The unit also includes two heated underground parking stalls (No. 615 tandem) located on P4.Residents of The Guardian enjoy first-class amenities, including professional concierge and security services, a state-of-the-art fitness center, yoga studio, workshop, social lounge, and a beautifully landscaped garden terrace. Please note that short-term rentals are not permitted. Furniture included. (id:53676)