fbpx

8811 223 St Nw, Edmonton, Alberta T5T 7H2 New

MLS® # E4499586

$499,000

Property Size 1682
Bedrooms 3
Bathrooms 3
Year Built 2016

Description

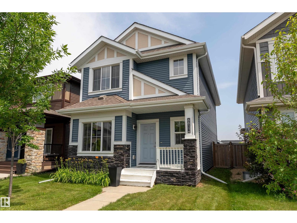
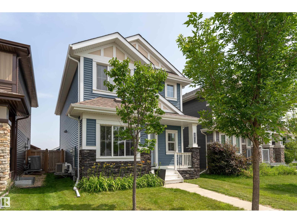
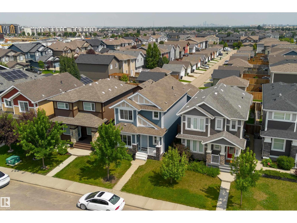
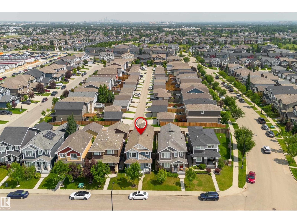
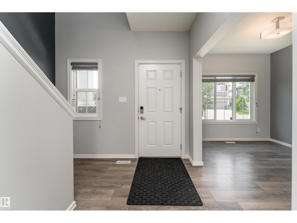
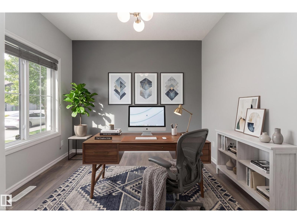
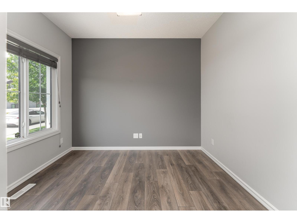
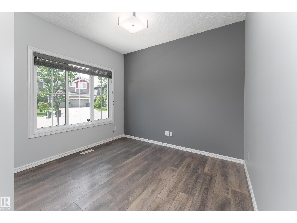
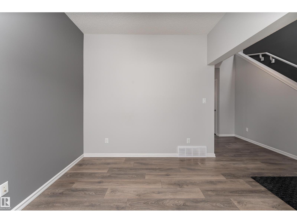
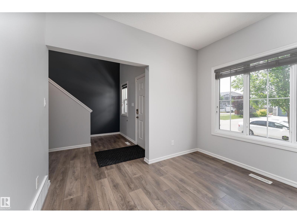
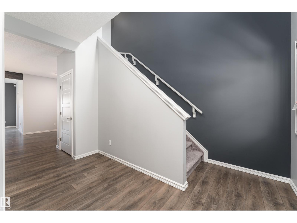
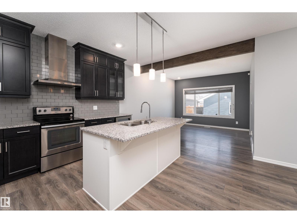
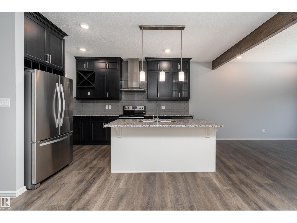
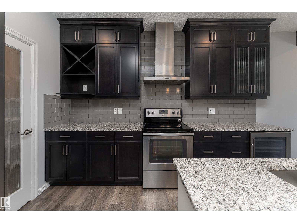
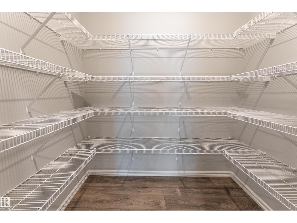
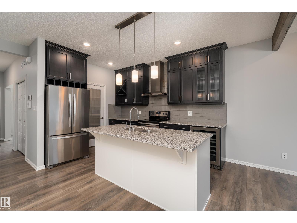
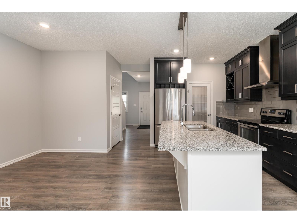
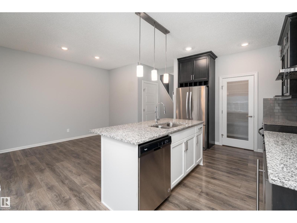
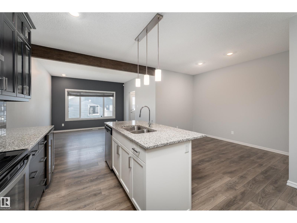
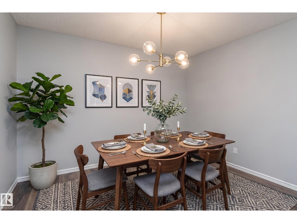
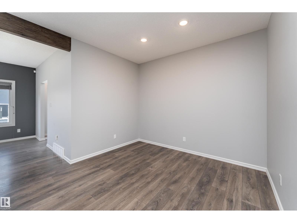
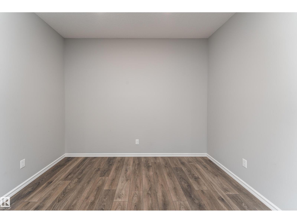
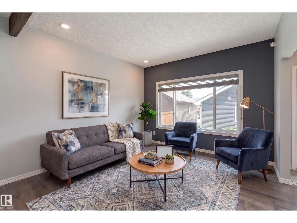
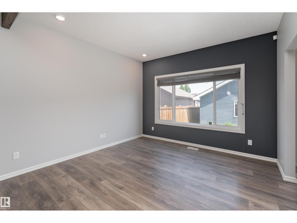
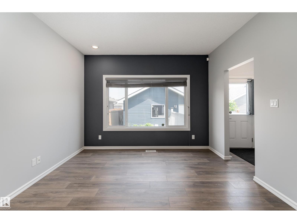
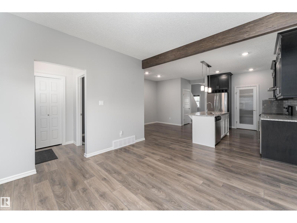
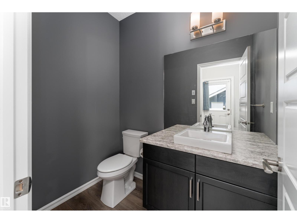
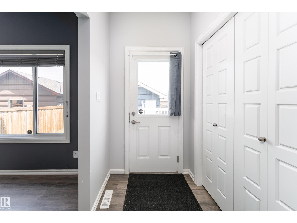
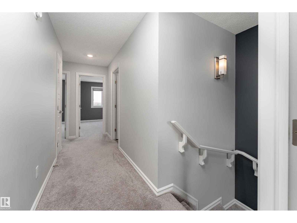
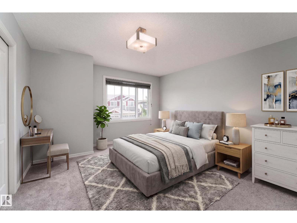
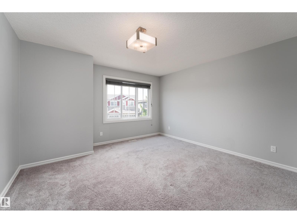
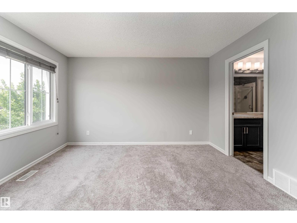
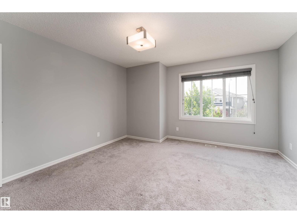
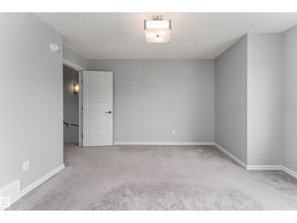
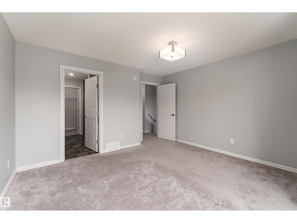
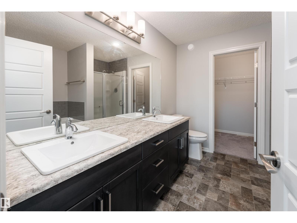
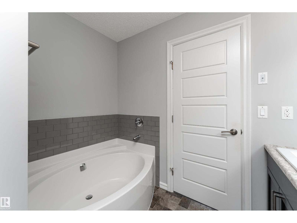
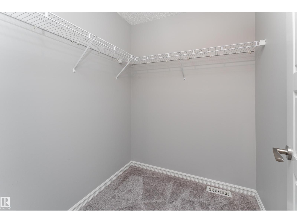
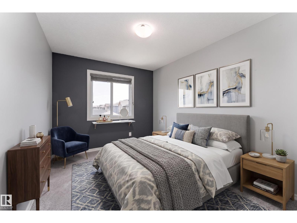
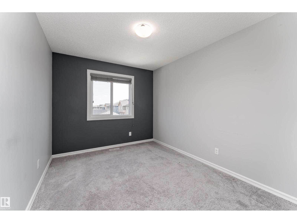
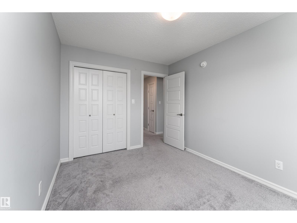
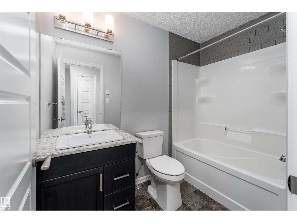
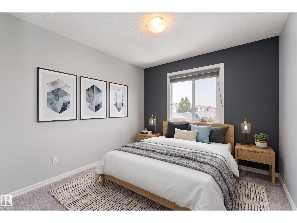
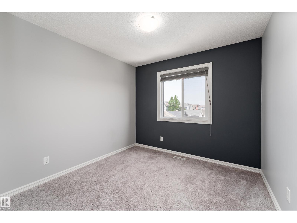
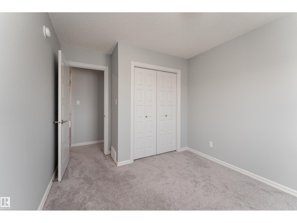
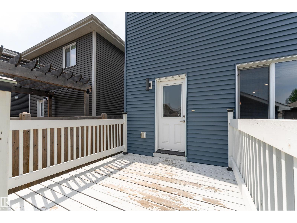
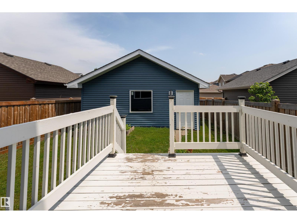
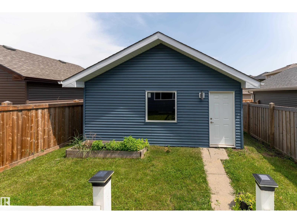
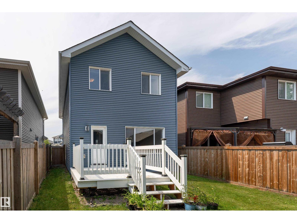
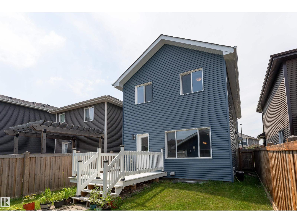
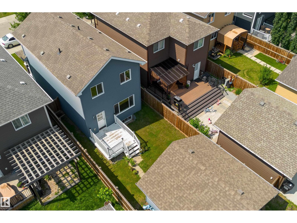
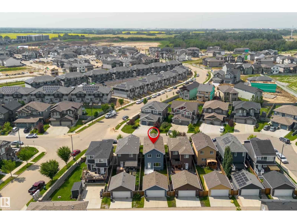
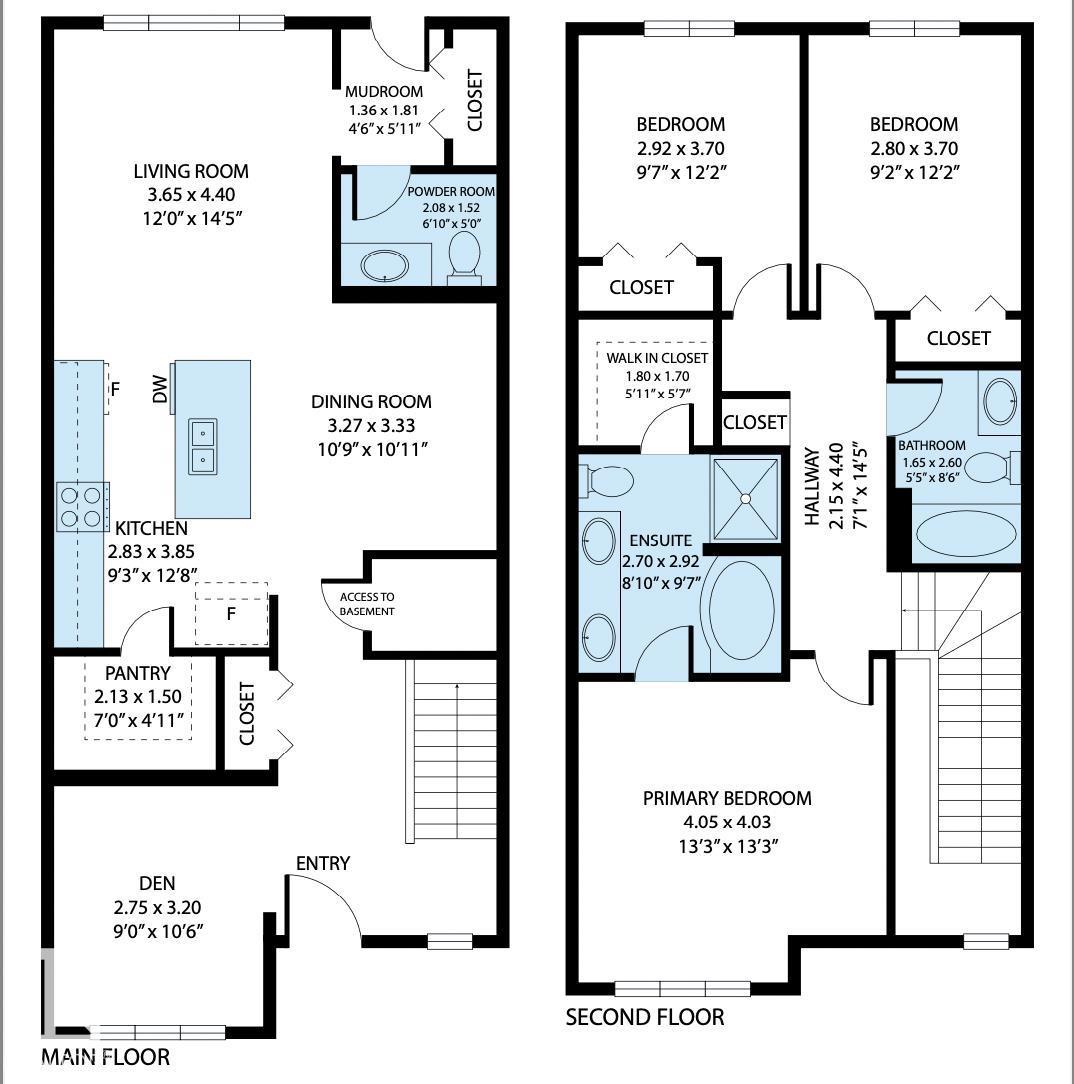
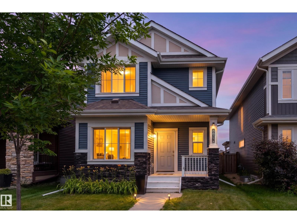
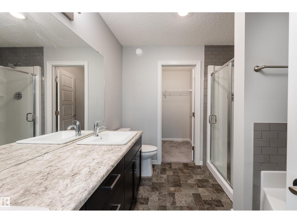
Welcome to this beautifully maintained 1682sqft original-owner home in the family-friendly community of Rosenthal! Situated on a regular lot, this functional 2-storey is perfect for a growing family, offering 3 bedrooms, a den, 2.5 baths, fully fenced & landscaped yard w/ deck & double garage. The stunning kitchen features granite countertops, island, s/s appliances w/ hood fan, ceiling-height cabinetry w/ custom wine rack & beverage cooler, & large pantry. It flows seamlessly into a spacious yet cozy living room & dining area. A powder room & mudroom w/ backyard access complete the main floor. Upstairs, the spacious primary suite offers a walk-in closet & 5pc ensuite w/ his & her sinks, standing shower & soaker tub. Other features: A/C, water softener, tankless hot water, triple-pane windows, 9' ceilings. Quick access to Anthony Henday, Whitemud, Yellowhead, WEM, River Cree, public transit, restaurants & retail. Enjoy nearby walking trails, waterfalls, fountains, spray park, playground & mini BMX track! (id:53676)

PROPERTY FEATURES

  • MLS® Number E4499586
  • Price $499,000
  • Bedrooms: 3
  • Bathrooms: 3
  • Square Footage: 1682 sqft
  • Property Type: House
  • Neighbourhood: Rosenthal (Edmonton)
  • Amenities Near By Golf Course, Playground, Public Transit, Schools, Shopping
  • Features Flat Site, Lane, No Animal Home, No Smoking Home
  • Structure Deck, Porch

Buildings

Bathroom Total 3 Bedrooms Total 3
Amenities Ceiling - 9ft, Vinyl Windows Appliances Dishwasher, Dryer, Hood Fan, Refrigerator, Stove, Washer, Water Softener, Window Coverings, Wine Fridge
Basement Development Unfinished Basement Type Full (unfinished)
Constructed Date 2016 Construction Style Attachment Detached
Cooling Type Central Air Conditioning Half Bath Total 1
Heating Type Forced Air Stories Total 2
Size Interior 1682 Sqft Type House

Parking

Detached Garage

Land

Acreage No Fence Type Fence
Land Amenities Golf Course, Playground, Public Transit, Schools, Shopping Size Irregular 304.36
Size Total 304.36 M2 Size Total Text 304.36 M2

Rooms

Level Type Dimensions
Main Level Living Room Measurements not available
Main Level Dining Room Measurements not available
Main Level Kitchen Measurements not available
Main Level Den Measurements not available
Upper Level Primary Bedroom Measurements not available
Upper Level Bedroom 2 Measurements not available
Upper Level Bedroom 3 Measurements not available

BROKERAGE

  • Office: Real Broker

Start Your Mortgage Application

Schedule a Tour

Do you have questions?

Call or text today, we are here to help!

587-719-1004

Scroll to Top