
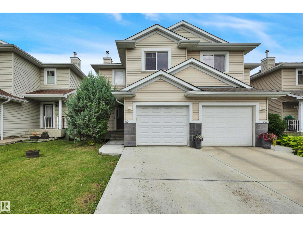
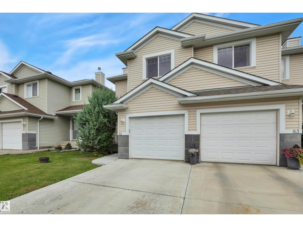
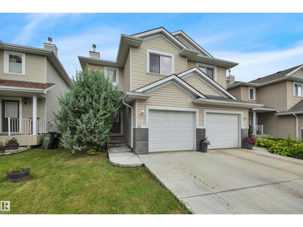
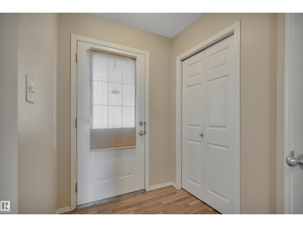
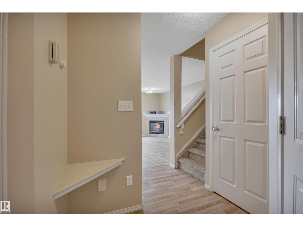
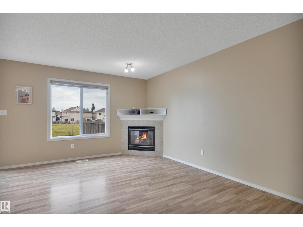
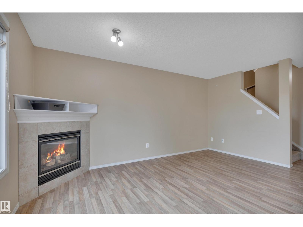
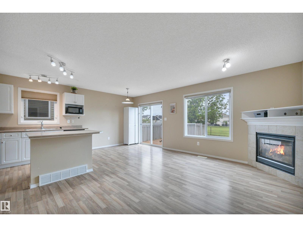
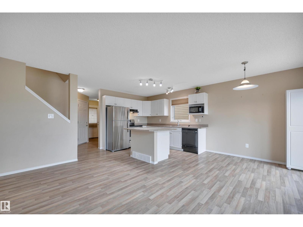
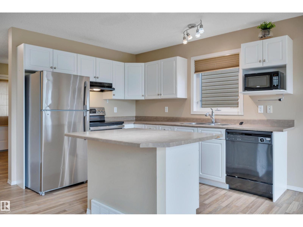
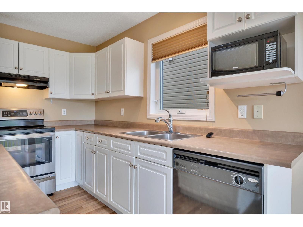
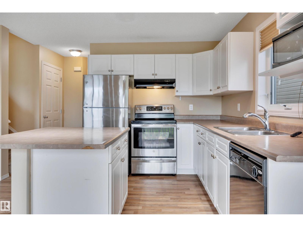
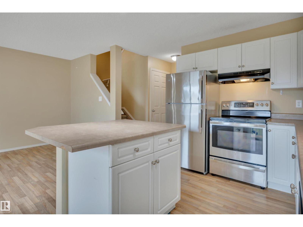
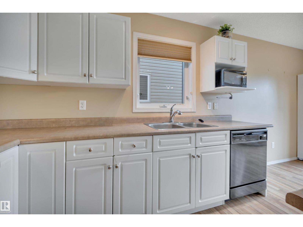
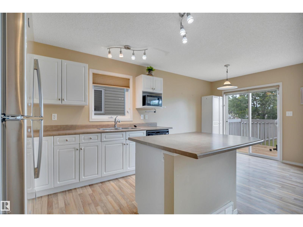
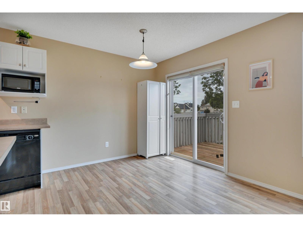
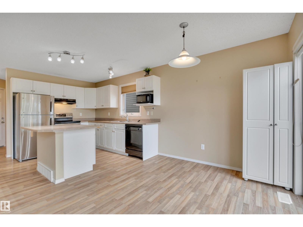
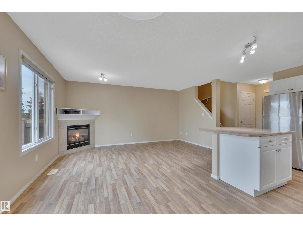
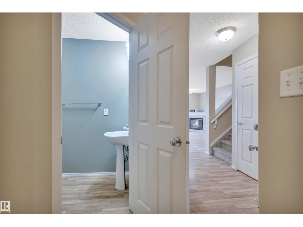
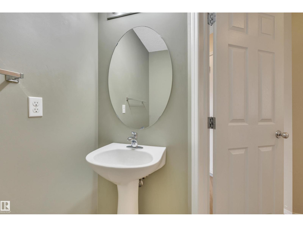
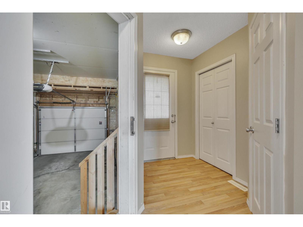
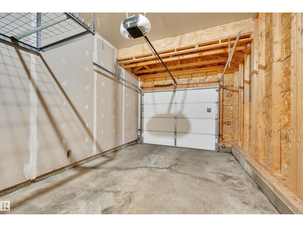
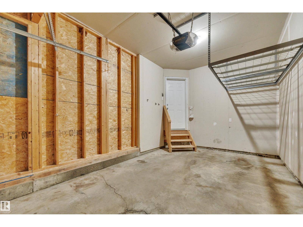
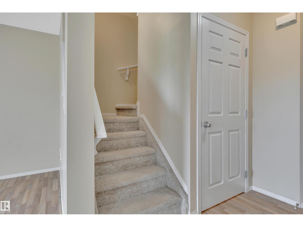
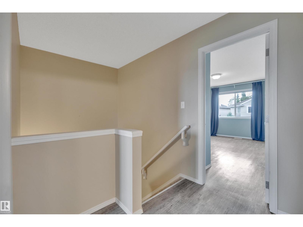
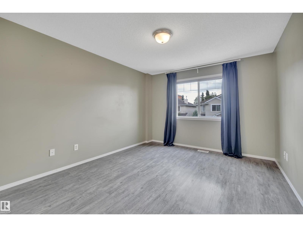
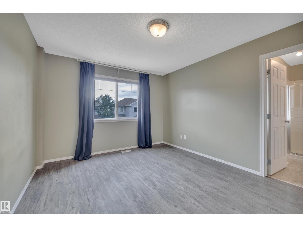
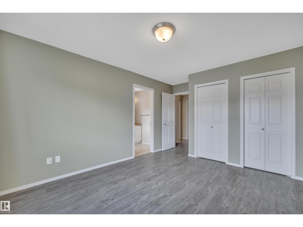
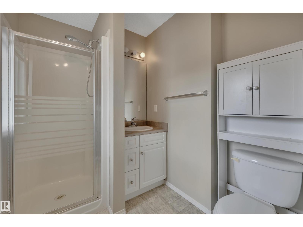
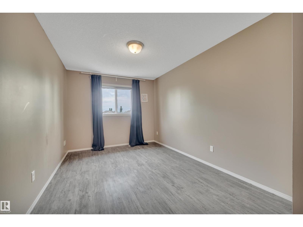
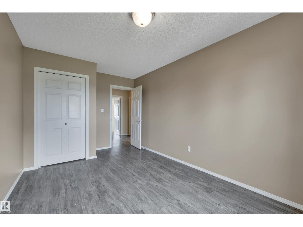
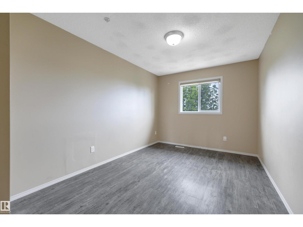
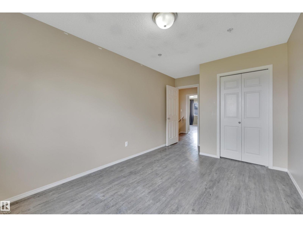
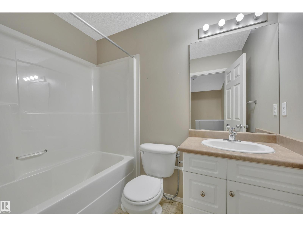
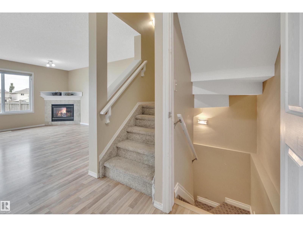
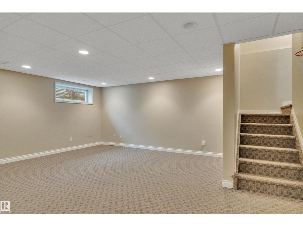
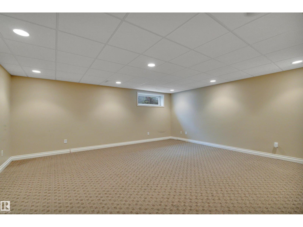
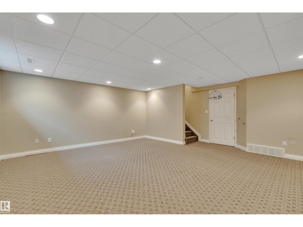
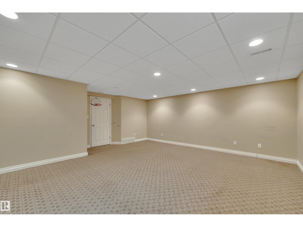
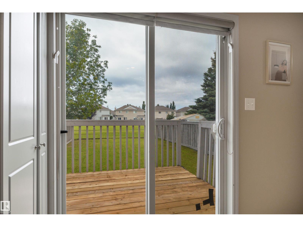
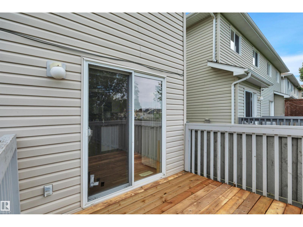
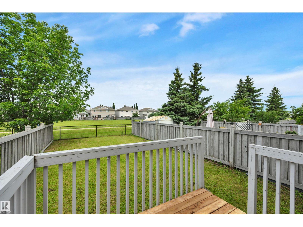
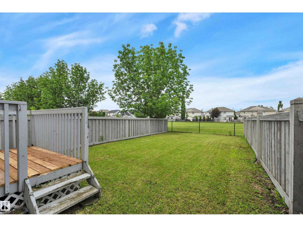
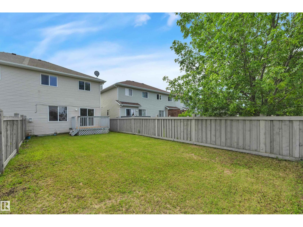
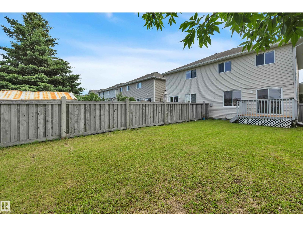
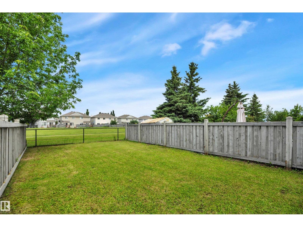
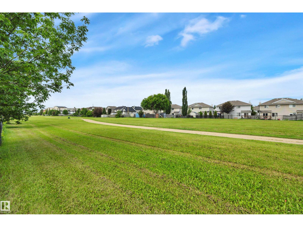
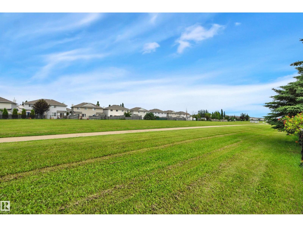
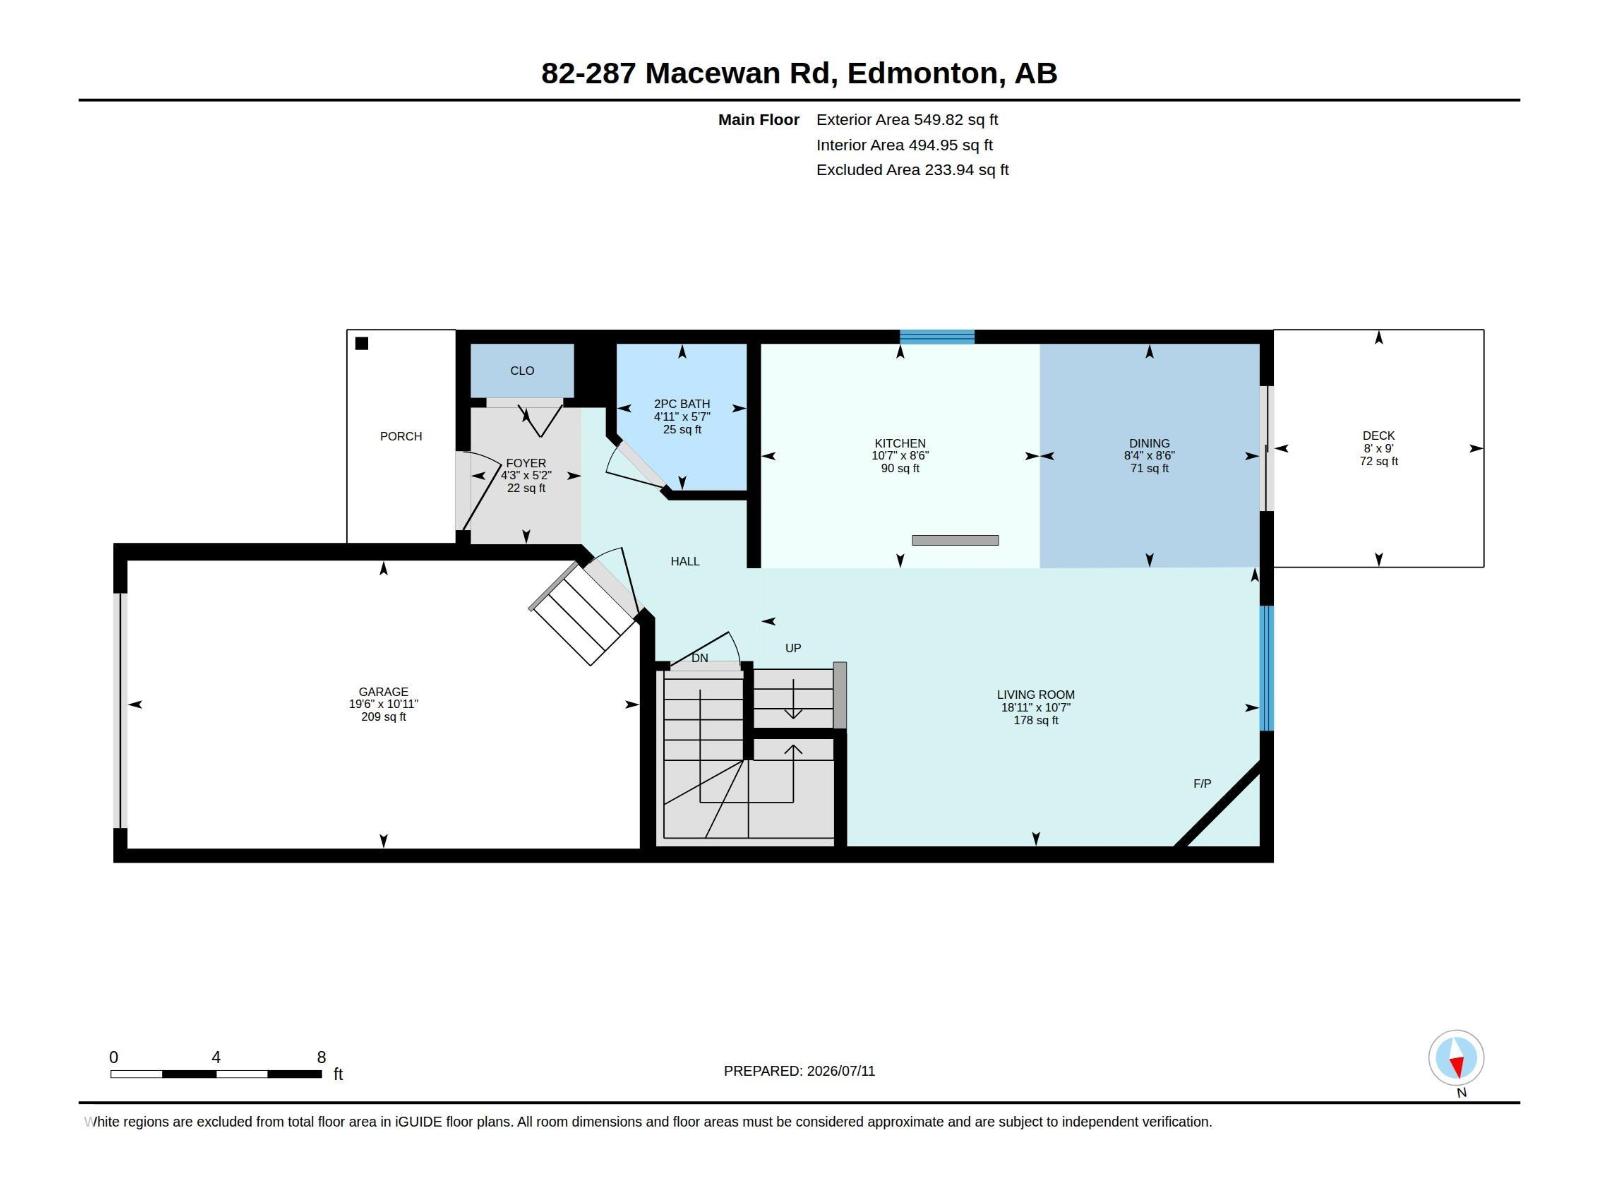
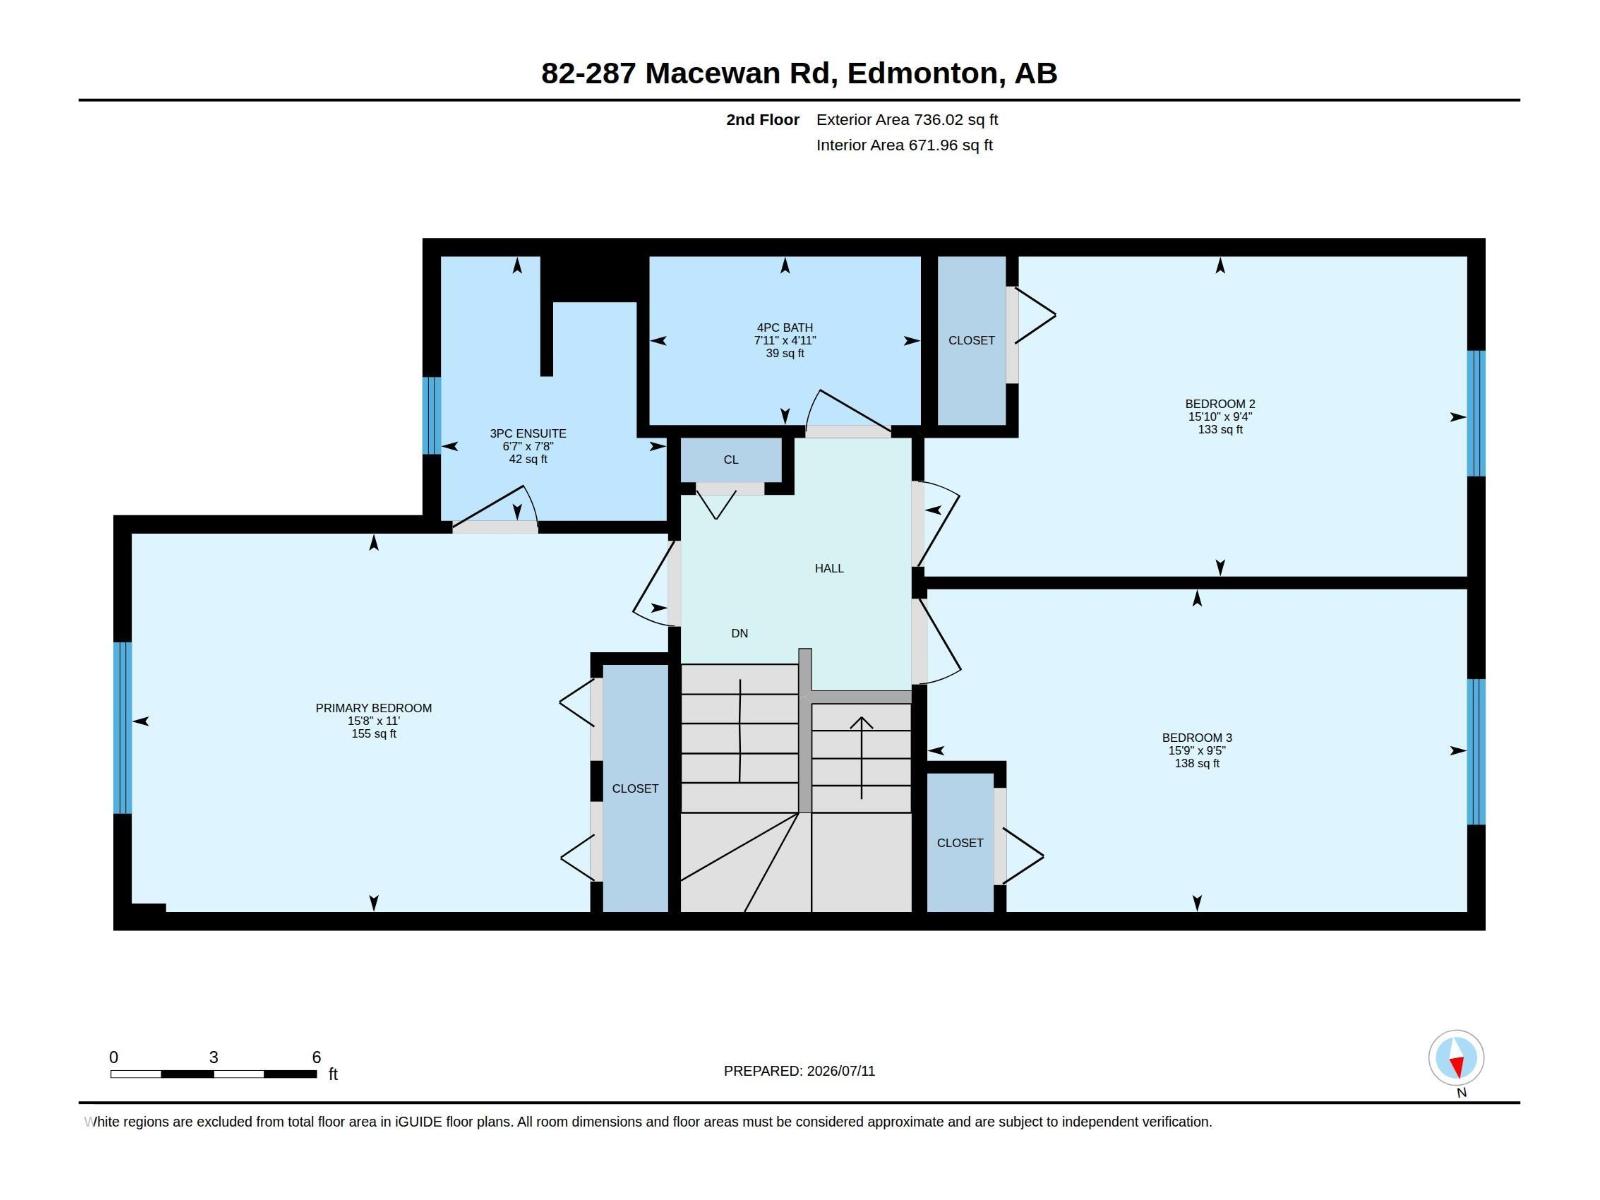
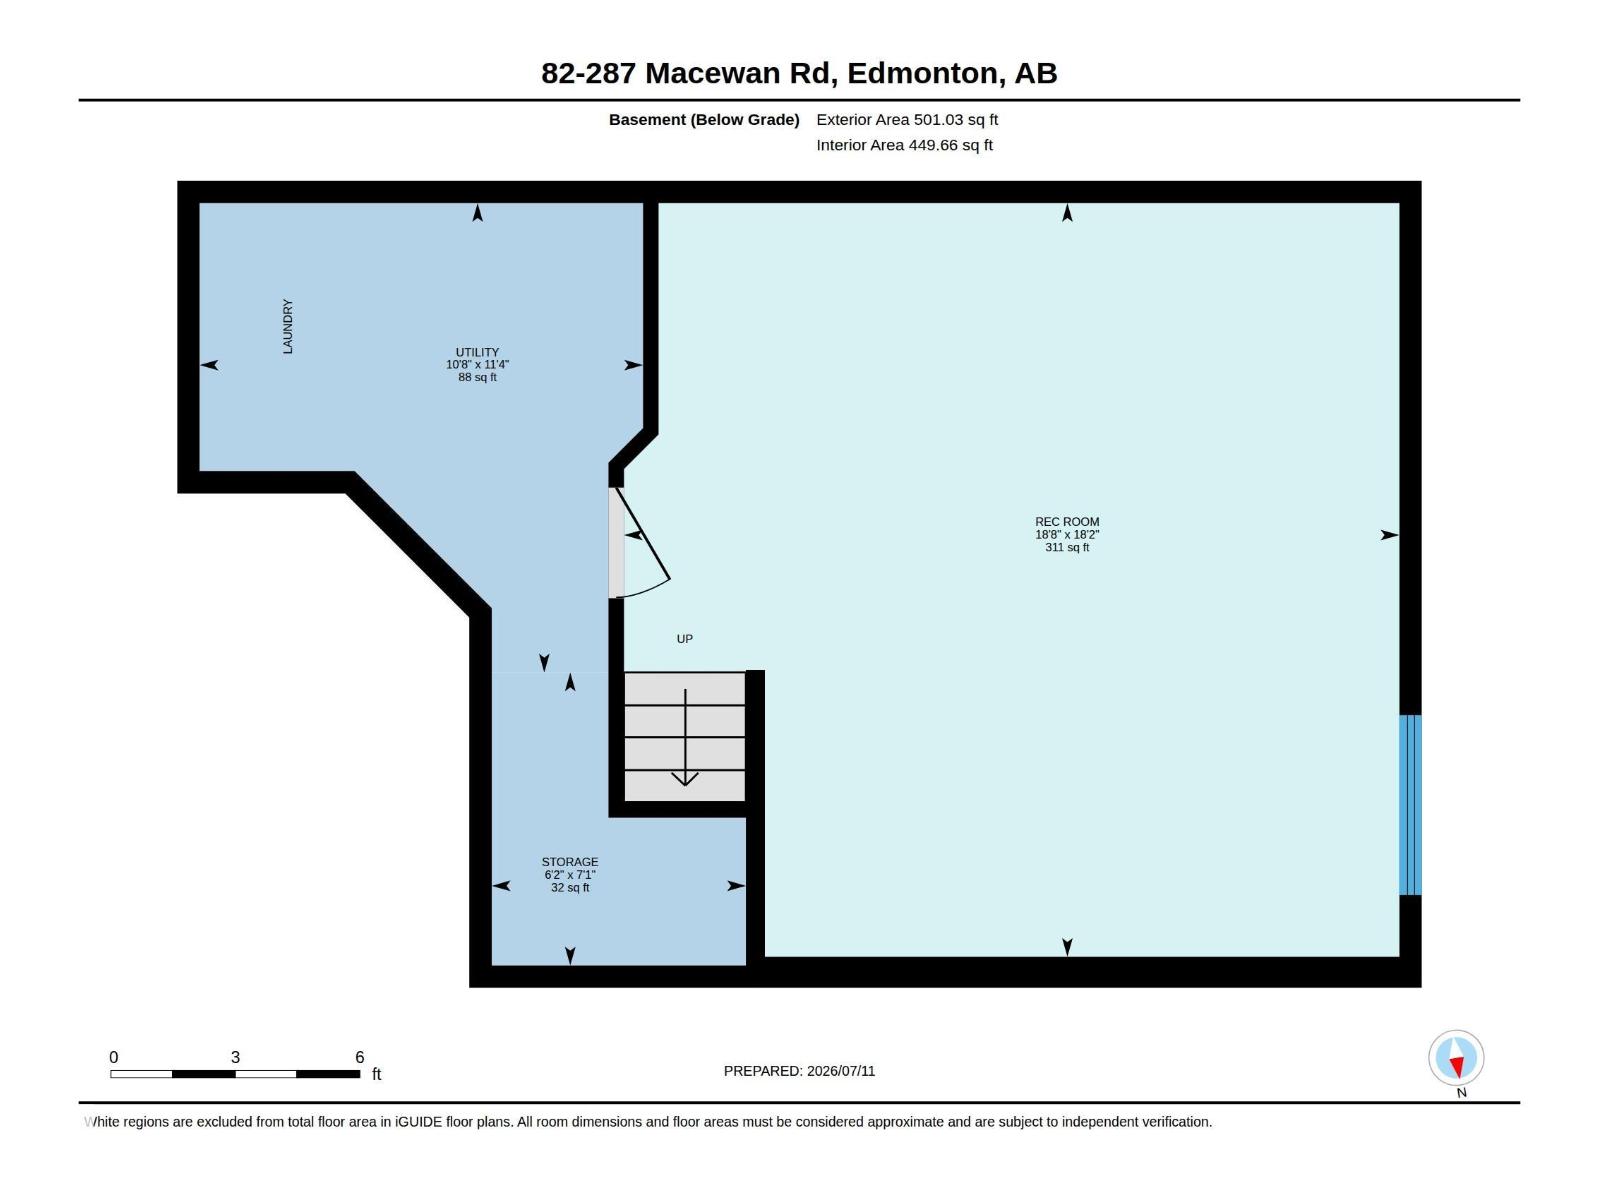
Just Reduced! Welcome to Macewan Green. Open concept floor plans, convenient location near of all your favourite amenities, Parks, Schools, Shopping Centers and major routes of traffic. Good size Kitchen and Dining Room, that connect you with the Living Room, cozy gas fireplace and deck. A total of 3 bedrooms, the main suite have their own ensuite bathroom. Single attached garage, with elevated shelvings to accommodate boxes, suitcases and more. In the back of the house backyard, there is a nice and large green area. A massive back yard that you''ll love to spend the summer. Come and see this beautiful 2 storey half duplex, that is waiting for you. (id:53676)
| Bathroom Total | 3 | Bedrooms Total | 3 |
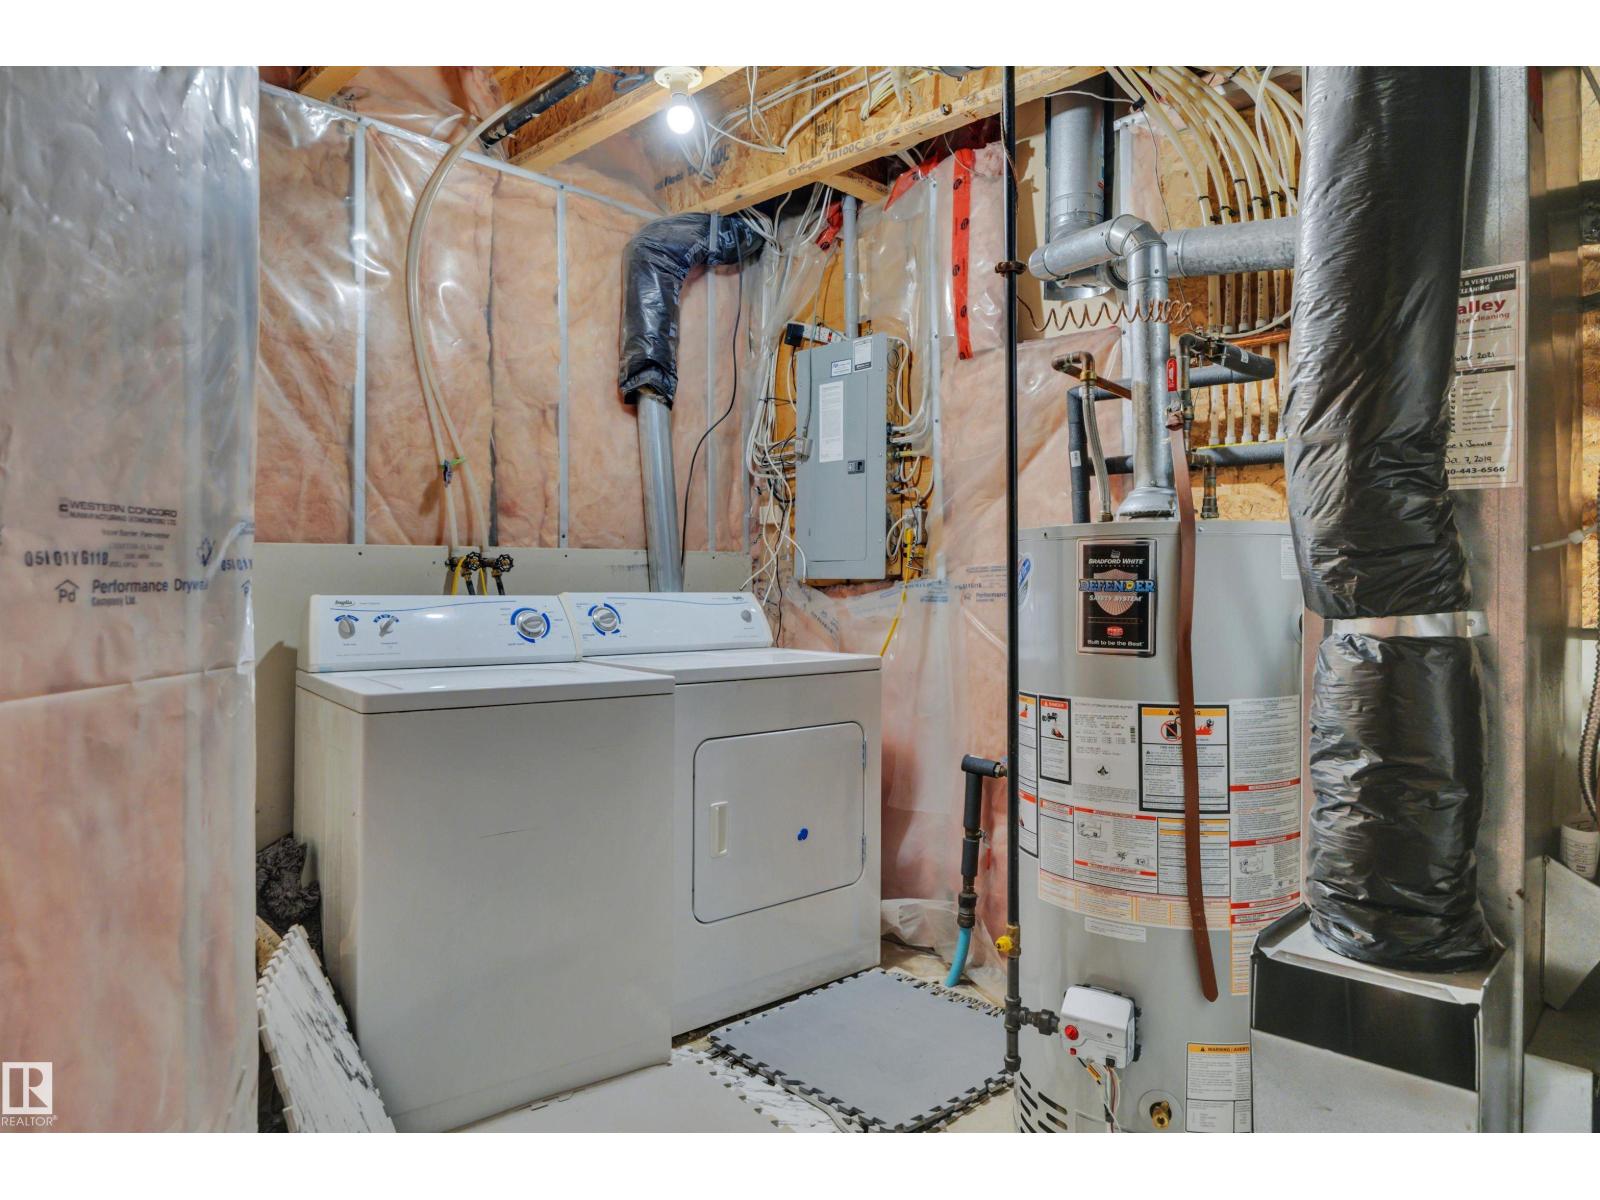
| Appliances | Dishwasher, Dryer, Garage Door Opener, Refrigerator, Stove, Washer | Basement Development | Finished |
| Basement Type | Full (finished) | Constructed Date | 2005 |
| Construction Style Attachment | Semi-detached | Half Bath Total | 1 |
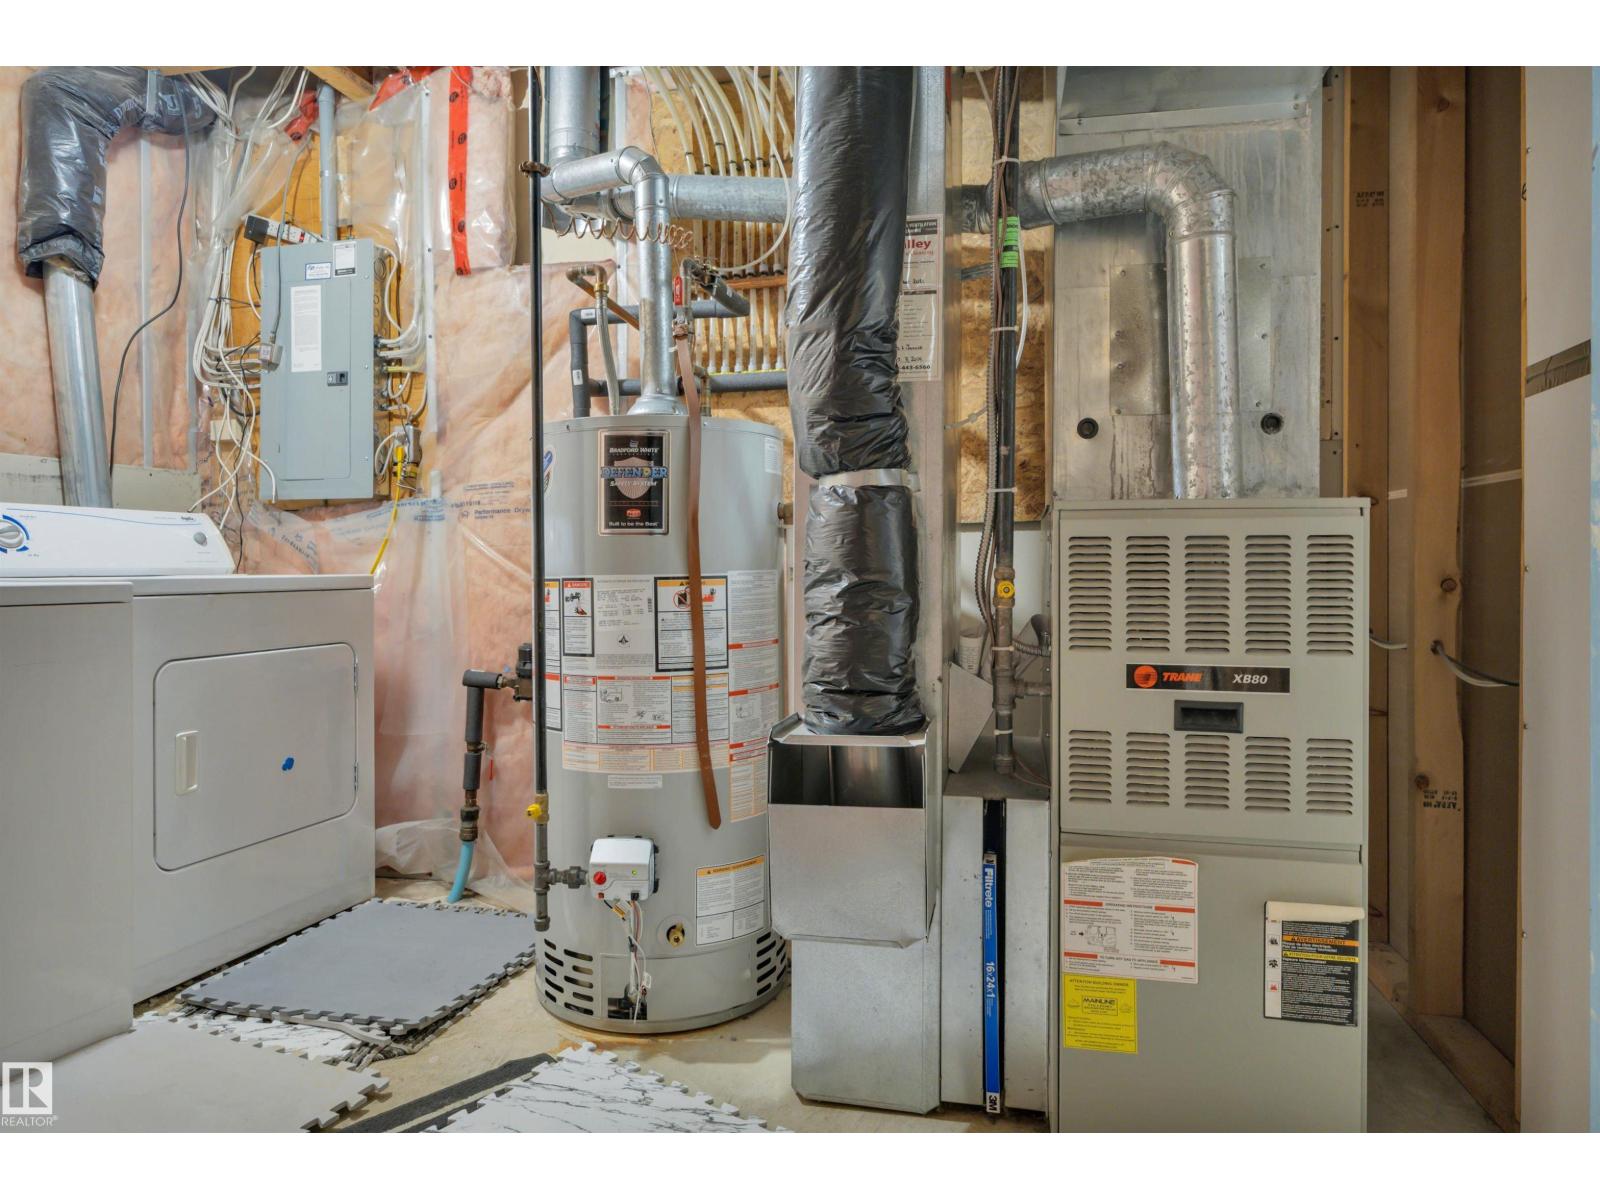
| Heating Type | Forced Air | Stories Total | 3 |
| Size Interior | 1240 Sqft | Type | Duplex |
| Attached Garage |
| Acreage | No | Fence Type | Fence |
| Land Amenities | Schools, Shopping |
| Level | Type | Dimensions |
|---|---|---|
| Basement | Family Room | 5.54 m x 5.7 m |
| Main Level | Living Room | 3.23 m x 5.77 m |
| Main Level | Dining Room | 2.59 m x 2.55 m |
| Main Level | Kitchen | 2.6 m x 3.23 m |
| Upper Level | Primary Bedroom | 3.37 m x 4.77 m |
| Upper Level | Bedroom 2 | 25.85 m x 4.8 m |
| Upper Level | Bedroom 3 | 2.87 m x 4.8 m |

Start Your Mortgage Application
