
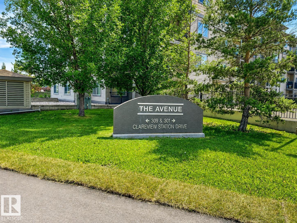
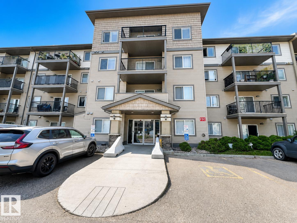
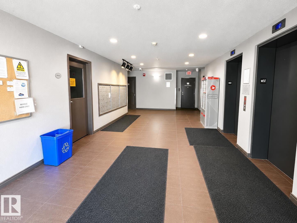
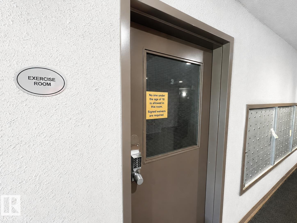
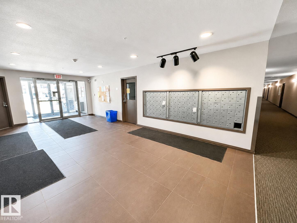
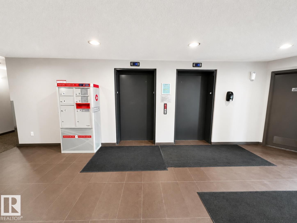
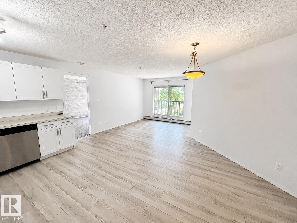
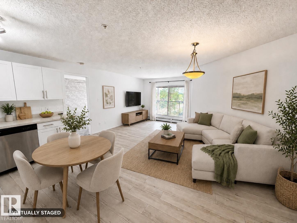
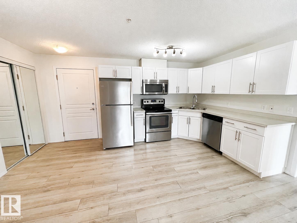
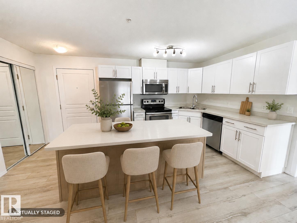
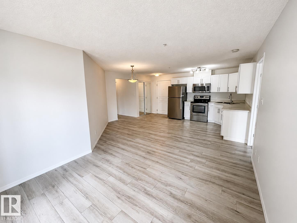
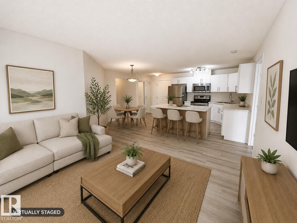
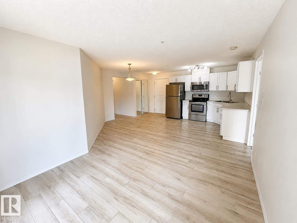
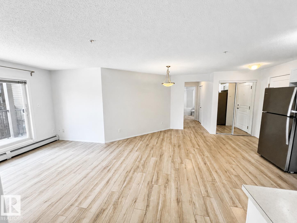
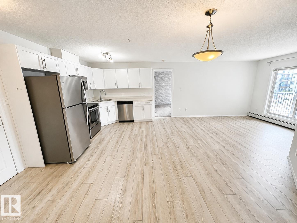
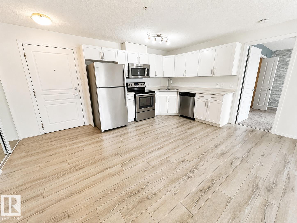
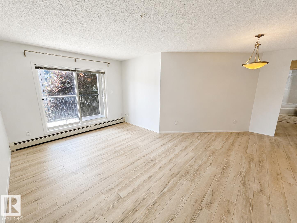
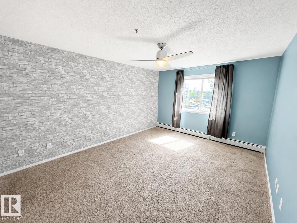
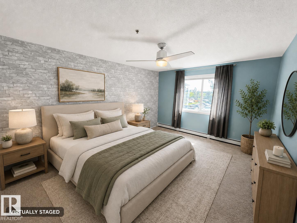
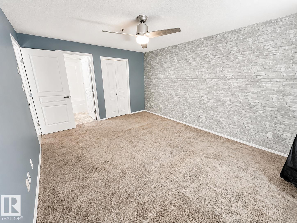
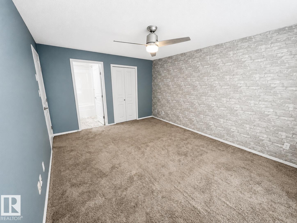
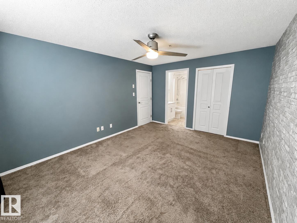
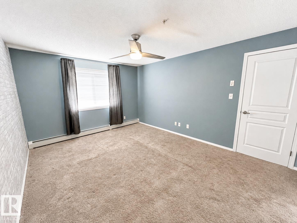
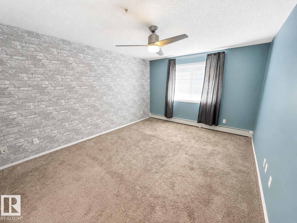
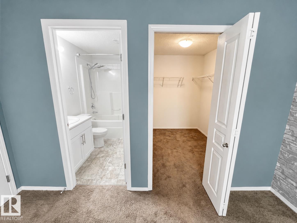
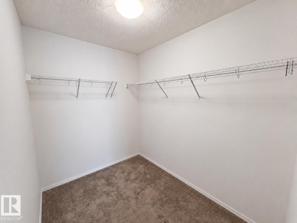
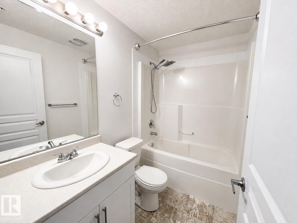
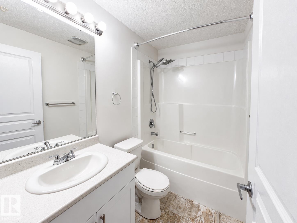
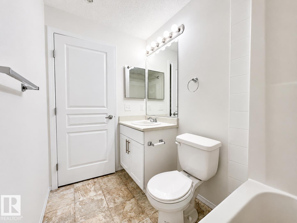
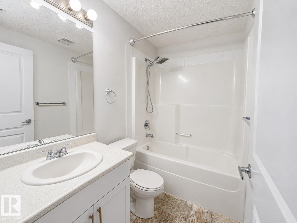
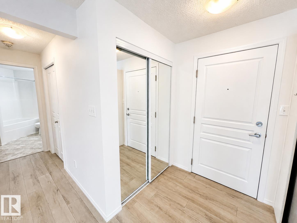
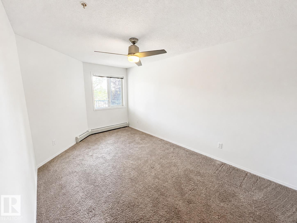
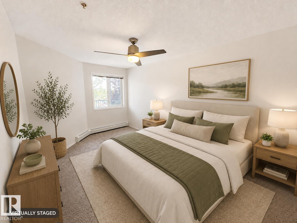
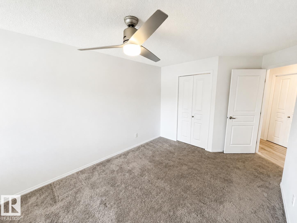
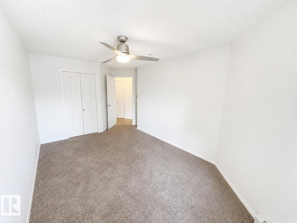
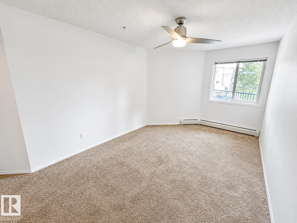
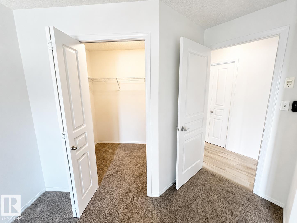
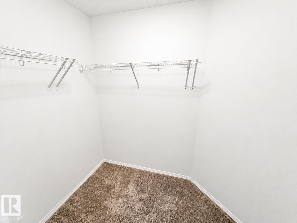
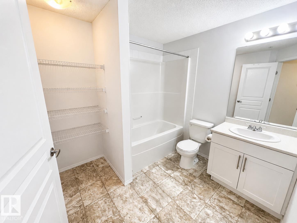
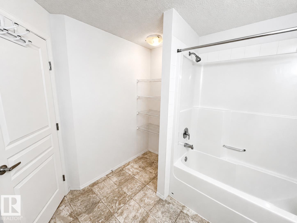
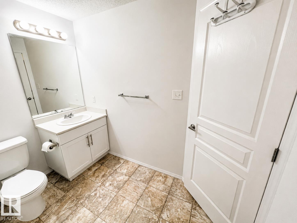
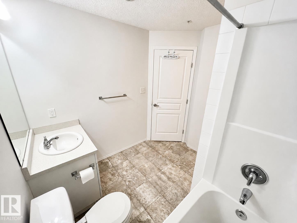
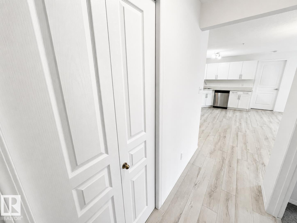
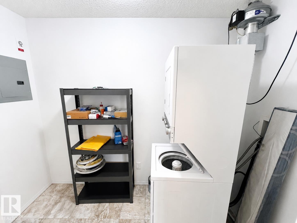
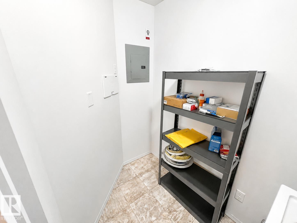
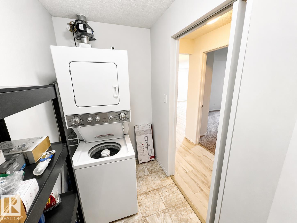
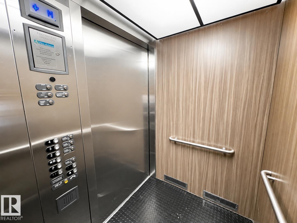
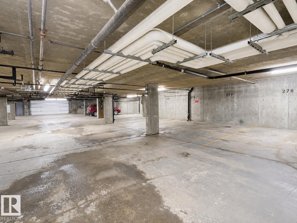
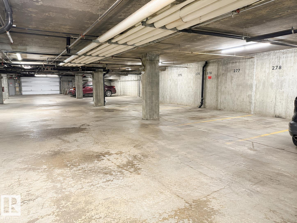
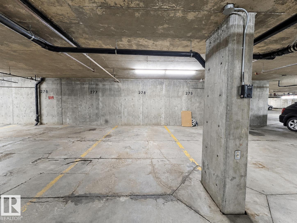
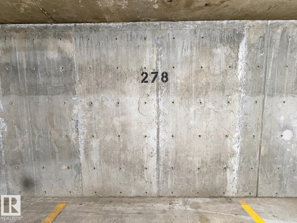
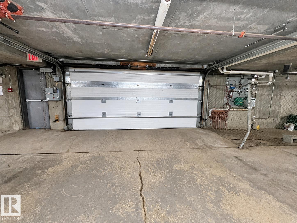
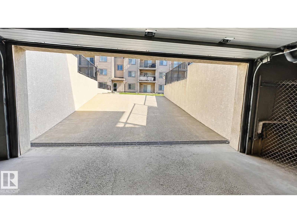
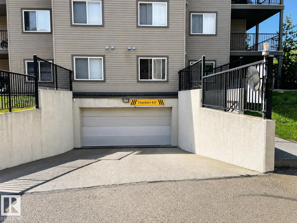
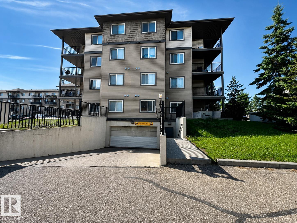
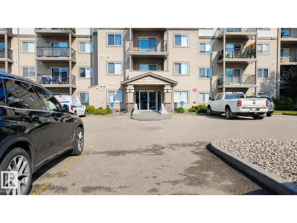
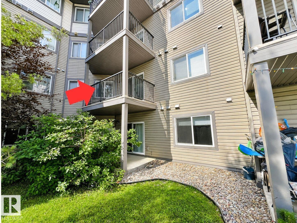
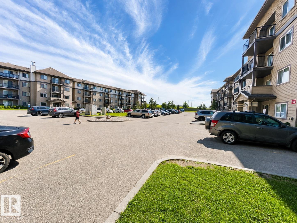
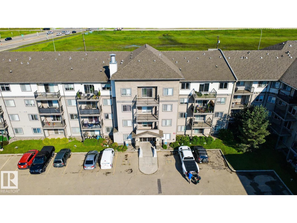
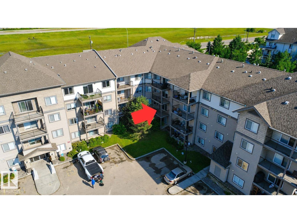
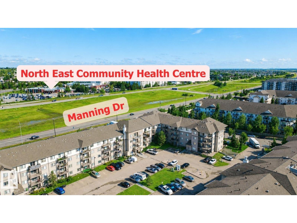
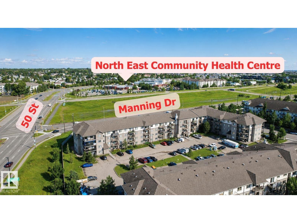
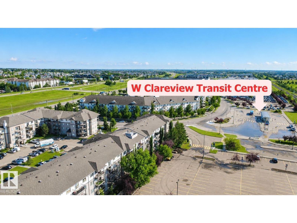
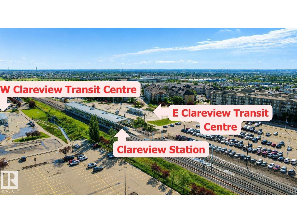
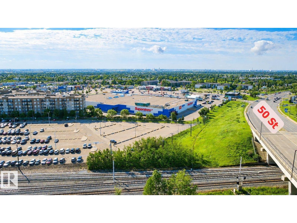
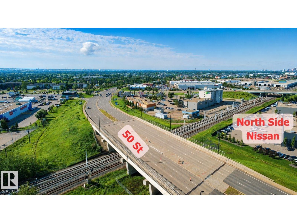
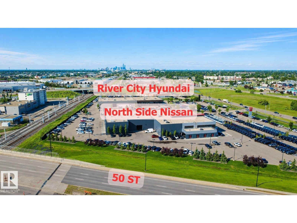
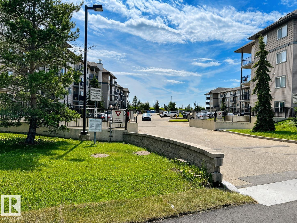
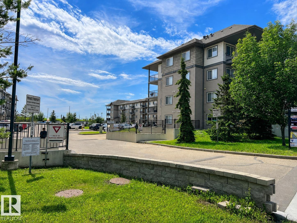
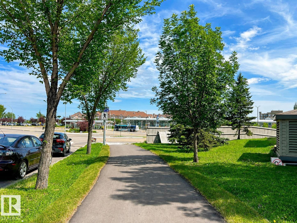
Live the Good Life in this bright corner-unit condo at The Avenue in Clareview. Perfectly located just steps from the Clareview LRT Station, transit hub, Superstore, Costco, restaurants, and quick access to Manning Drive and Anthony Henday. This spacious 2-bedroom, 2-bathroom home features an open-concept layout with bedrooms on opposite sides for added privacy. The kitchen offers white cabinetry, soft-close drawers, stainless steel appliances, and overlooks the living and dining areas—ideal for entertaining. The sunny south-facing primary suite includes a huge walk-in closet and private ensuite, while the second bedroom also features its own walk-in closet. Enjoy in-suite laundry with extra storage, a private balcony with natural gas BBQ hookup, secure heated underground parking, fitness room, elevators, and secure entry. A fantastic opportunity for first-time buyers, investors, or commuters. Visit REALTOR® website for more info! *Some photos are virtually staged* (id:53676)
| Bathroom Total | 2 | Bedrooms Total | 2 |
| Appliances | Dishwasher, Dryer, Microwave Range Hood Combo, Refrigerator, Stove, Washer, Window Coverings | Basement Type | None |
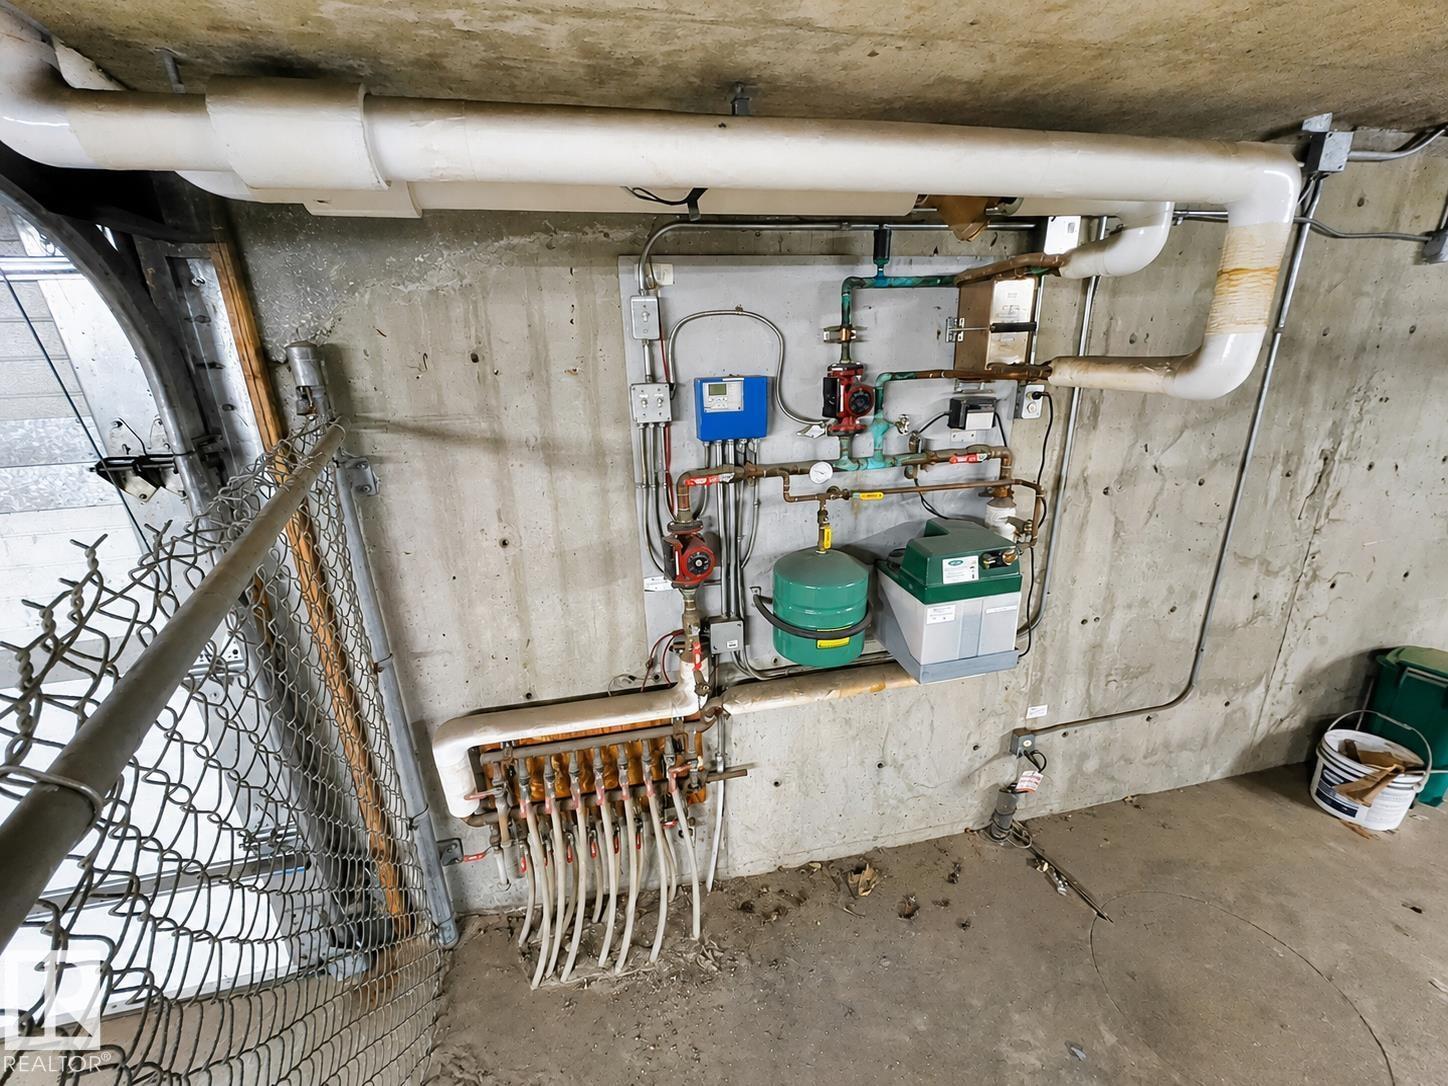
| Constructed Date | 2006 | Heating Type | Hot Water Radiator Heat |
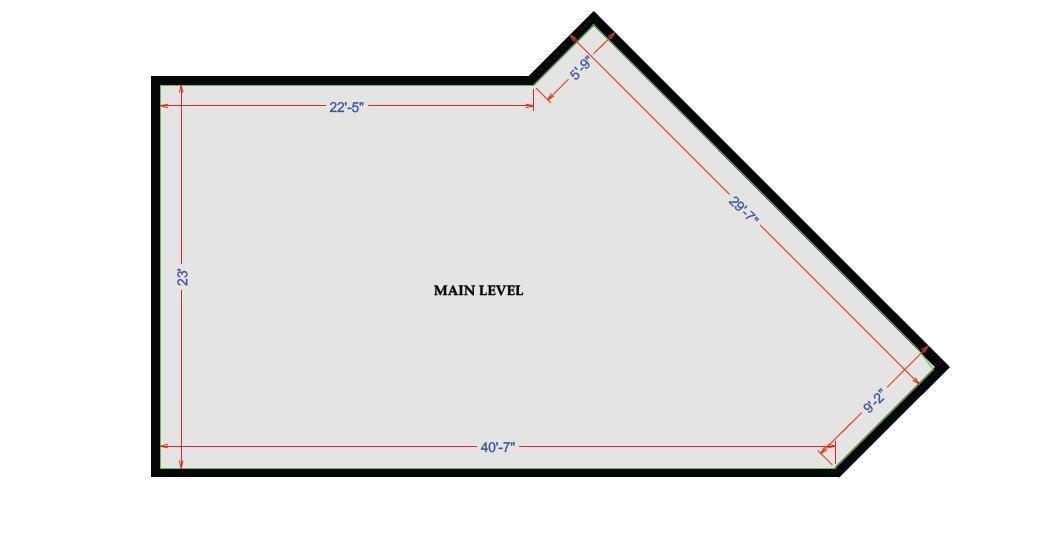
| Size Interior | 923 Sqft | Type | Apartment |
| Heated Garage | |
| Parkade | |
| Underground |
| Acreage | No | Land Amenities | Public Transit, Shopping |
| Size Irregular | 81.12 | Size Total | 81.12 M2 |
| Size Total Text | 81.12 M2 |
| Level | Type | Dimensions |
|---|---|---|
| Main Level | Living Room | 3.5 m x 3.16 m |
| Main Level | Dining Room | 2.5 m x 2.5 m |
| Main Level | Kitchen | 3.2 m x 2.6 m |
| Main Level | Primary Bedroom | 4.49 m x 3.48 m |
| Main Level | Bedroom 2 | 4.65 m x 2.88 m |
| Main Level | Laundry Room | 2.66 m x 1.4 m |

Start Your Mortgage Application
