fbpx

167 Valley Crest Close Nw, Calgary, Alberta T3B 5X3 New

MLS® # A2329795

$674,900

Property Size 1514
Bedrooms 4
Bathrooms 4
Year Built 2001
Garages 4

Description

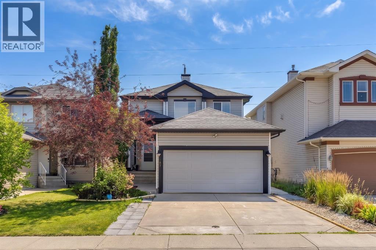
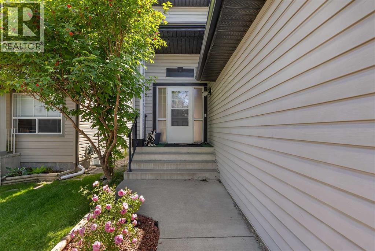
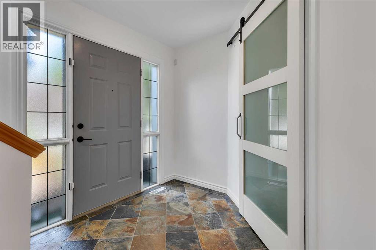
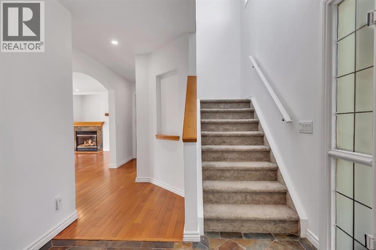
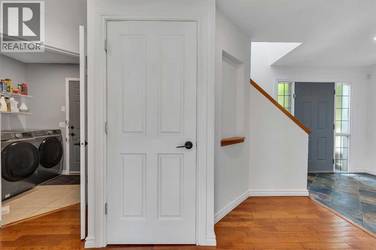
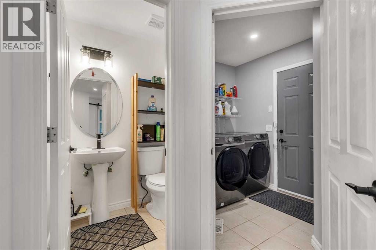
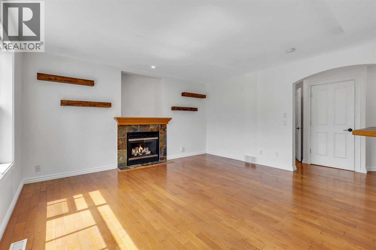
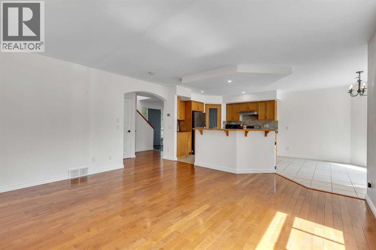
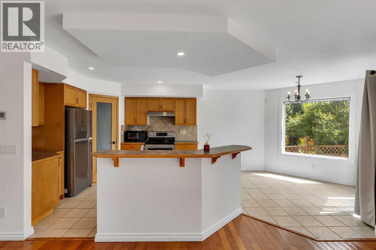
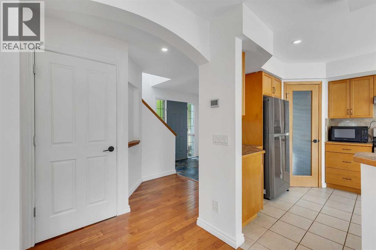
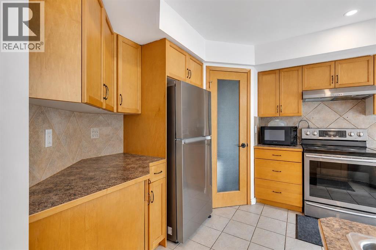
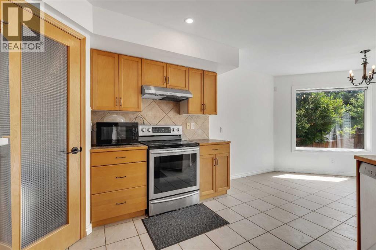
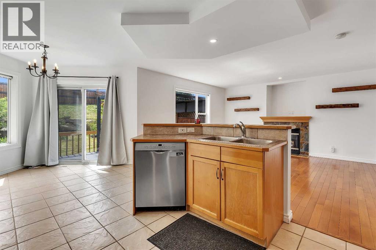
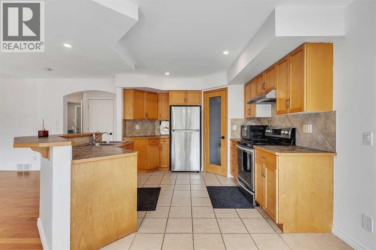
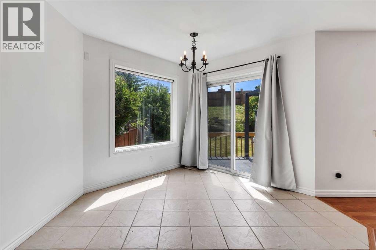
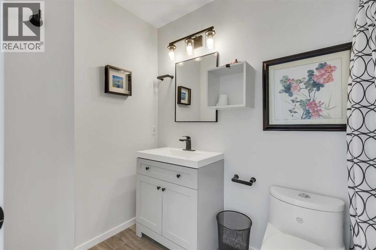
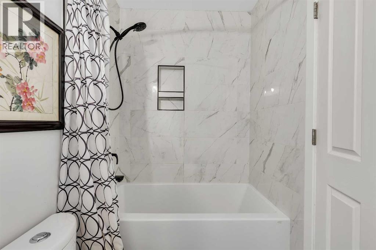
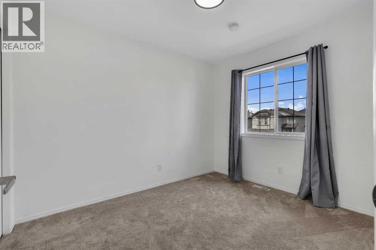
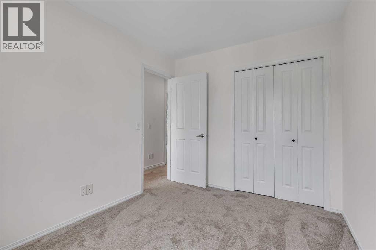
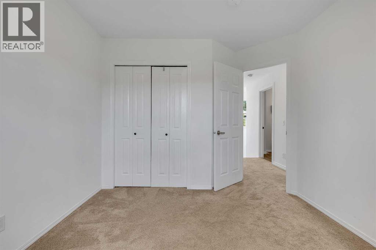
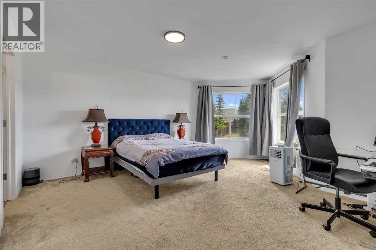
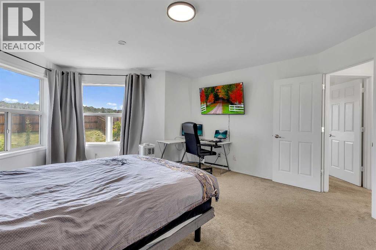
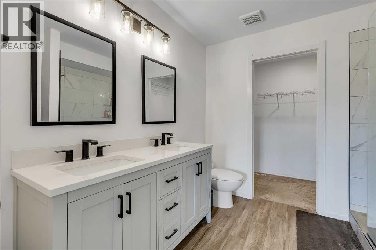
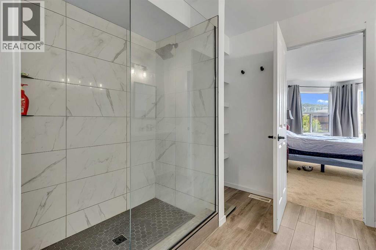
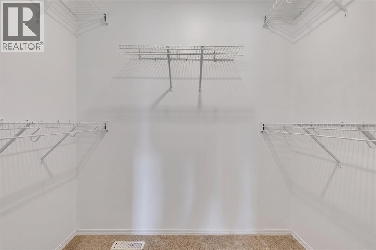
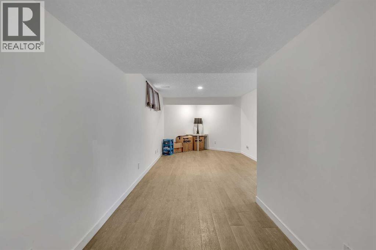
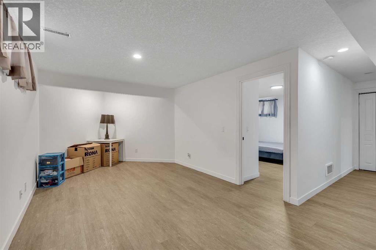
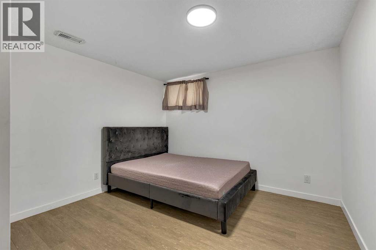
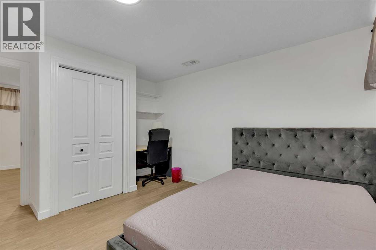
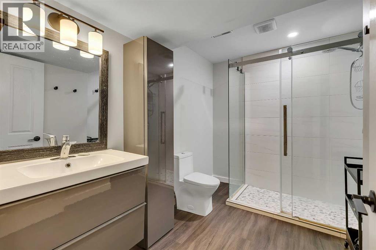
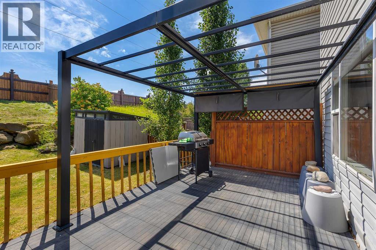
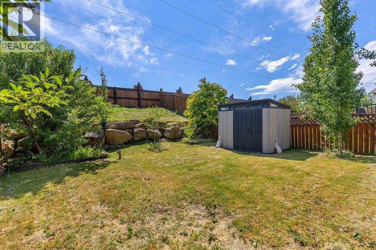
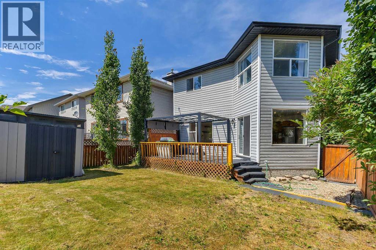
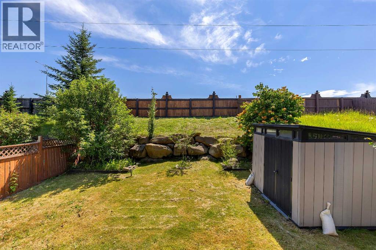
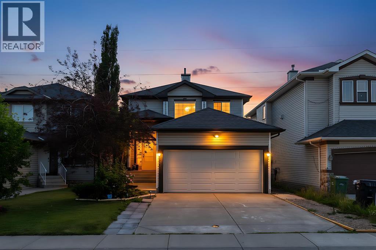
Welcome to this beautifully updated family home in the highly sought-after golf course community of Valley Ridge. Offering over 2,000 square feet of developed living space, 4 bedrooms, 3.5 bathrooms, and a sunny south-facing backyard, this move-in ready home combines modern updates with timeless comfort.The bright and inviting main floor features 9-foot ceilings, large windows, rich hardwood flooring, and a spacious open-concept layout designed for everyday living and entertaining. The kitchen is equipped with stainless steel Samsung appliances, a centre island with breakfast bar, walk-in pantry, and generous dining space overlooking the backyard. A cozy gas fireplace anchors the living room, while the convenient main floor laundry adds everyday functionality.Upstairs, you'll find three generous bedrooms, including a spacious primary retreat complete with a beautifully renovated ensuite featuring a large walk-in shower and contemporary finishes. The additional full bathroom has also been tastefully updated, making this an ideal home for growing families.The fully finished basement expands your living space with a large recreation room, fourth bedroom, and another beautifully renovated full bathroom, providing excellent flexibility for guests, teenagers, a home office, fitness area, or media room.Step outside to enjoy the private south-facing backyard with a spacious deck, mature landscaping, and a large Keter storage shed. The fully insulated double attached garage adds year-round comfort and functionality, while the home's thoughtful design and meticulous condition make it truly move-in ready.Perfectly located just steps from parks, playgrounds, scenic pathways, the Bow River, and Valley Ridge Golf Club, with quick access to Stoney Trail, downtown Calgary, Canada Olympic Park, Calgary Farmers' Market West, and endless mountain adventures, this home offers an exceptional balance of nature, convenience, and community. (id:53676)

PROPERTY FEATURES

  • MLS® Number A2329795
  • Price $674,900
  • Bedrooms: 4
  • Bathrooms: 4
  • Square Footage: 1514 sqft
  • Property Type: House
  • Community Name: Valley Ridge
  • Amenities Near By Golf Course, Park
  • Community Features Golf Course Development
  • Features Pvc Window, No Neighbours Behind
  • Parking Space Total 4
  • Plan 0013225
  • Structure Deck

Buildings

Bathroom Total 4 Bedrooms Above Ground 3
Bedrooms Below Ground 1 Bedrooms Total 4
Appliances Washer, Refrigerator, Dishwasher, Stove, Dryer, Hood Fan Basement Development Finished
Basement Type Full (finished) Constructed Date 2001
Construction Material Poured Concrete, Wood Frame Construction Style Attachment Detached
Cooling Type None Exterior Finish Concrete, Vinyl Siding
Fireplace Present Yes Fireplace Total 1
Flooring Type Carpeted, Ceramic Tile, Hardwood, Laminate, Slate Foundation Type Poured Concrete
Half Bath Total 1 Heating Fuel Natural Gas
Heating Type Other, Forced Air Stories Total 2
Size Interior 1514 Sqft Total Finished Area 1513.66 Sqft
Type House

Parking

Attached Garage 2

Land

Acreage No Fence Type Fence
Land Amenities Golf Course, Park Landscape Features Garden Area, Lawn
Size Depth 40.1 M Size Frontage 10.4 M
Size Irregular 4477.79 Size Total 4477.79 Sqft|4,051 - 7,250 Sqft
Size Total Text 4477.79 Sqft|4,051 - 7,250 Sqft Zoning Description R-cg

Rooms

Level Type Dimensions
Basement Bedroom 12.75 Ft x 11.17 Ft
Basement 3pc Bathroom 7.00 Ft x 9.75 Ft
Basement Recreational, Games Room 10.58 Ft x 30.33 Ft
Main Level Dining Room 11.83 Ft x 11.83 Ft
Main Level Kitchen 10.92 Ft x 11.67 Ft
Main Level Living Room 17.58 Ft x 15.17 Ft
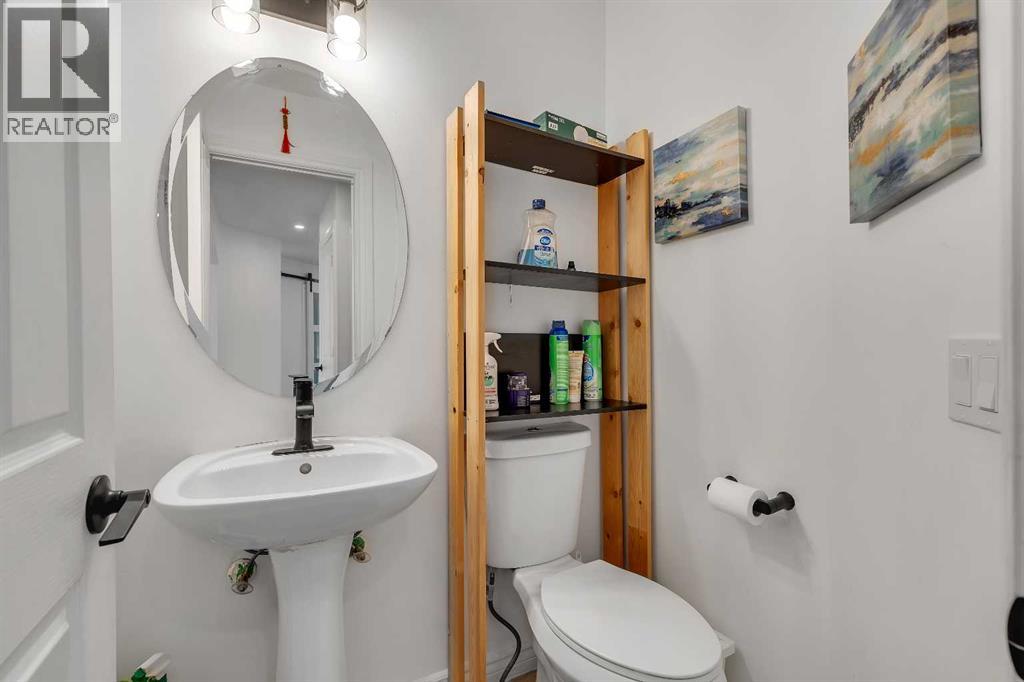
Main Level 2pc Bathroom 4.08 Ft x 5.00 Ft
Main Level Foyer 8.17 Ft x 8.33 Ft
Upper Level Primary Bedroom 14.67 Ft x 18.17 Ft
Upper Level Bedroom 9.92 Ft x 11.92 Ft
Upper Level Bedroom 8.50 Ft x 10.58 Ft
Upper Level 4pc Bathroom 9.17 Ft x 8.25 Ft
Upper Level 4pc Bathroom 4.92 Ft x 8.25 Ft

BROKERAGE

  • Office: RE/MAX Real Estate (Mountain View)

Start Your Mortgage Application

Schedule a Tour

Do you have questions?

Call or text today, we are here to help!

587-719-1004

Scroll to Top