
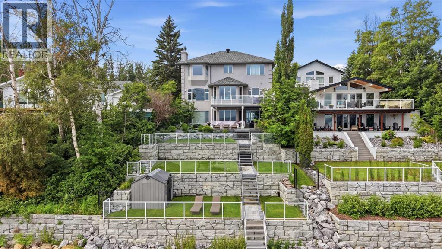
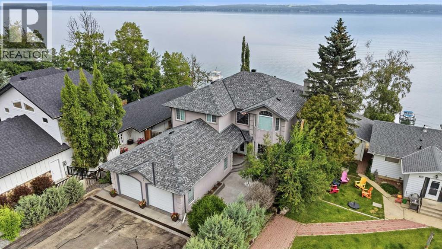
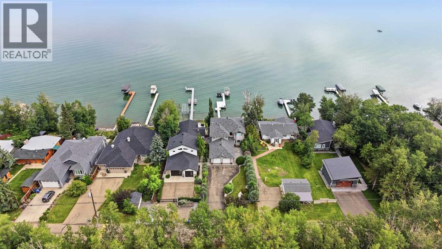
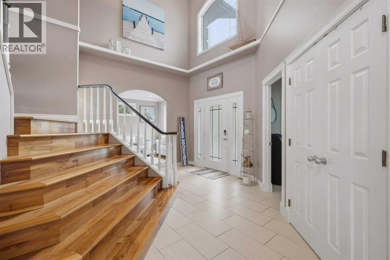
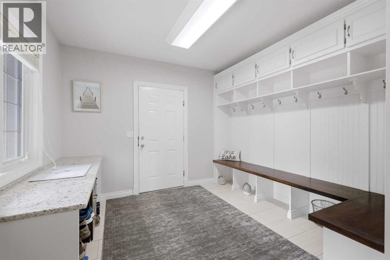
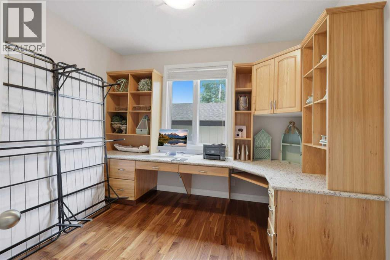
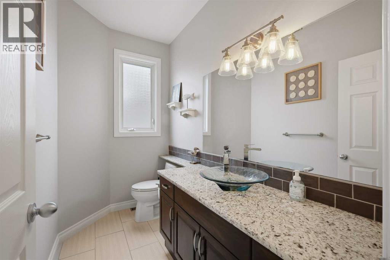
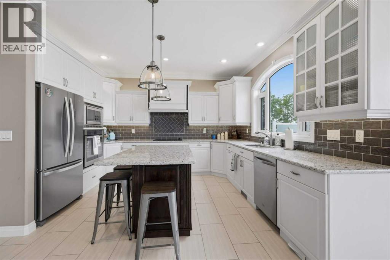
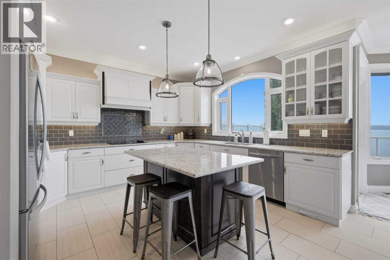
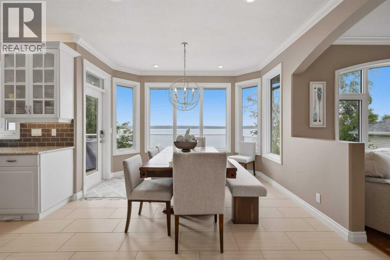
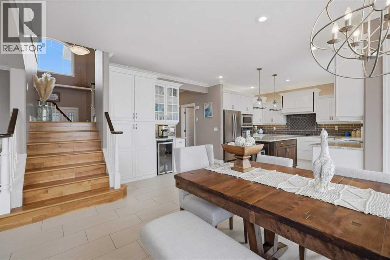
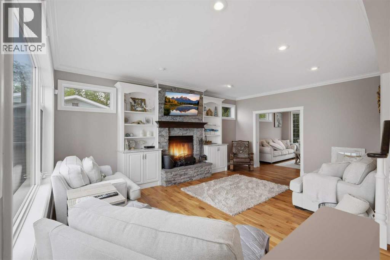
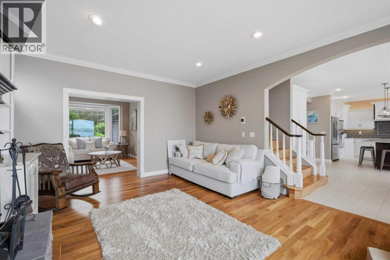
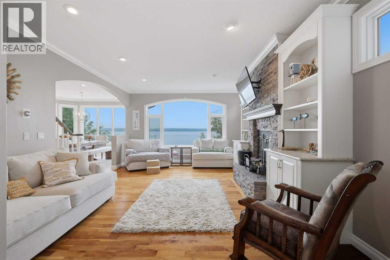
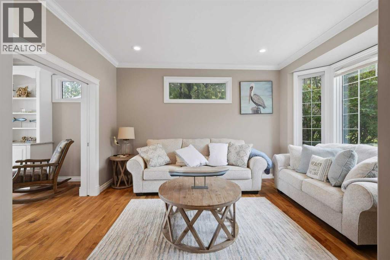
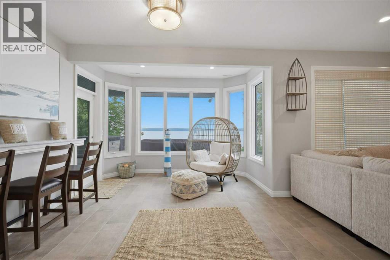
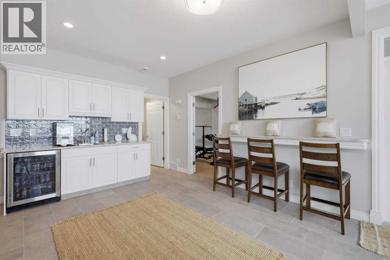
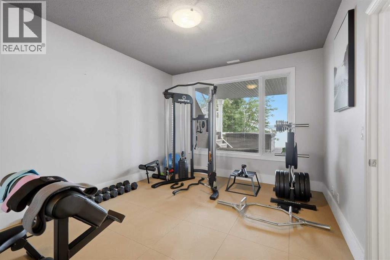
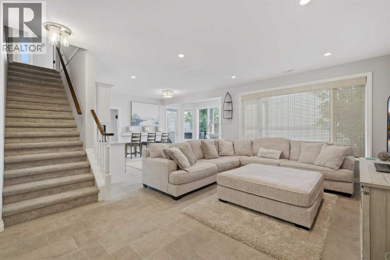
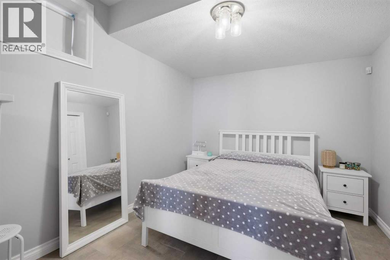
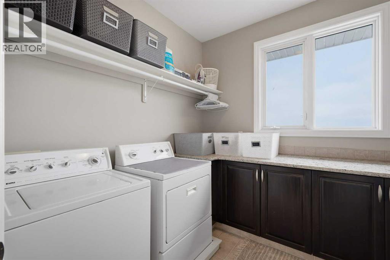
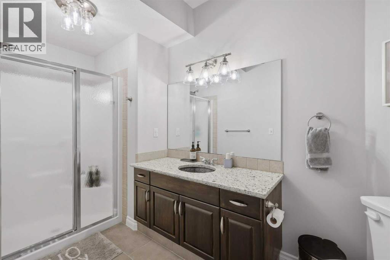
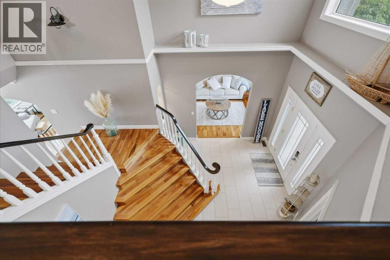
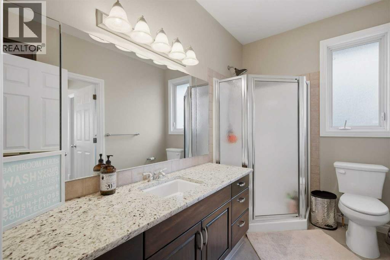
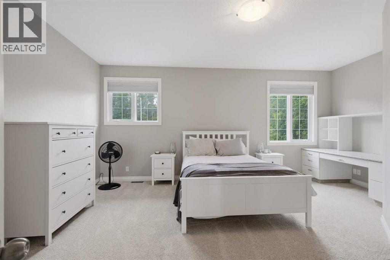
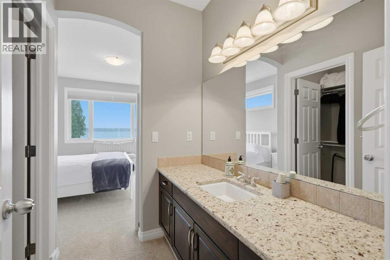
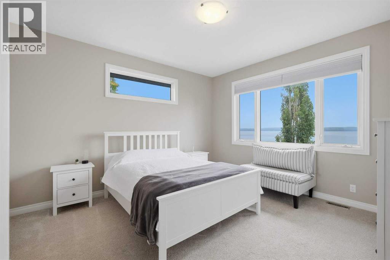
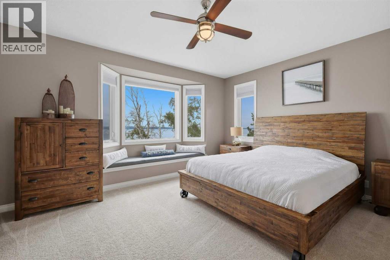
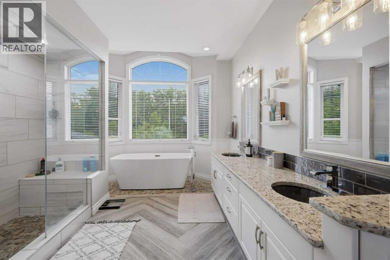
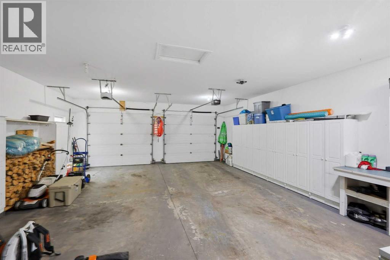
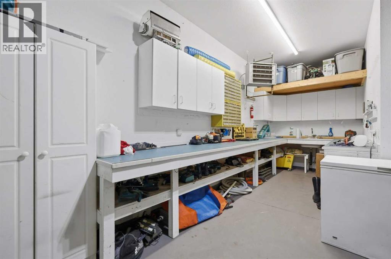
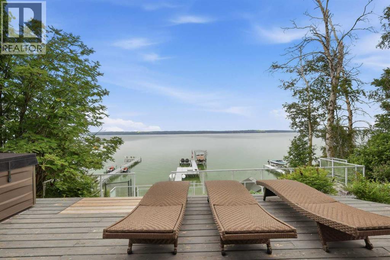
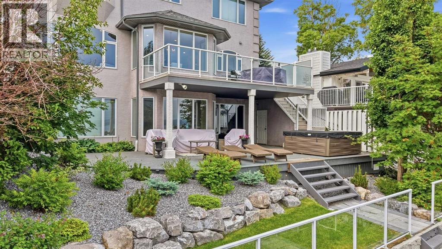
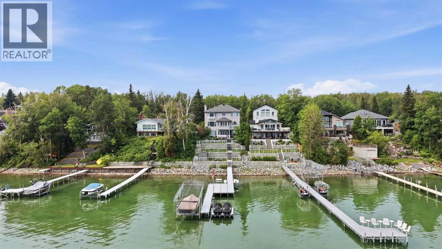
Ever dreamed of waking up to a Sylvan Lake sunrise? That dream is now a reality. Step out your back door and you are at the water's edge on one of the most coveted stretches of shoreline on Sylvan Lake, Alberta. Grand Avenue lakefront rarely looks like this. When it does, it does not last. This almost 3,000-square-foot lakefront two-storey sits on a 50-foot waterfront lot in Norglenwold. Four bedrooms, four bathrooms, a home office, double attached heated garage, and a fully finished walkout basement with a large rec room, wet bar, gym, bedroom, and three-piece bathroom. The main level delivers an open-concept kitchen with white cabinetry, granite countertops, stainless steel appliances, and a central island, flowing into a bay window dinette with unobstructed lake views. The living room features hardwood floors, a gas fireplace with stacked stone surround, and built-in cabinetry. A two-storey foyer with curved staircase sets the tone. Upstairs, the primary suite offers a lake-view window seat, walk-in closet, and a five-piece ensuite with freestanding soaker tub, glass-enclosed steam shower, in-floor heat, and herringbone tile. The walkout basement opens to a professionally landscaped lakefront yard with multi-tiered stone retaining walls, turf terraces, and glass panel railing to the water. Shoreline and retaining wall system rebuilt by Lakeview Contracting. In-floor heat, forced air, hot water boiler, and central air. Norglenwold offers some of the best open-water boating on Sylvan Lake, deep clean shoreline, and walking distance to downtown shops, restaurants, and marina. Grand Avenue, Norglenwold on Sylvan Lake, Alberta. Some properties are just addresses. This one becomes part of your story. (id:53676)
| Bathroom Total | 4 | Bedrooms Above Ground | 3 |
| Bedrooms Below Ground | 1 | Bedrooms Total | 4 |
| Appliances | See Remarks | Basement Development | Finished |
| Basement Features | Walk Out | Basement Type | Full (finished) |
| Constructed Date | 2000 | Construction Material | Wood Frame |
| Construction Style Attachment | Detached | Cooling Type | Central Air Conditioning |
| Exterior Finish | Stucco | Fireplace Present | Yes |
| Fireplace Total | 1 | Flooring Type | Carpeted, Ceramic Tile, Hardwood, Tile |
| Foundation Type | Poured Concrete | Half Bath Total | 1 |
| Heating Fuel | Natural Gas | Heating Type | Other, Forced Air |
| Stories Total | 2 | Size Interior | 2940 Sqft |
| Total Finished Area | 2940 Sqft | Type | House |
| Attached Garage | 2 |
| Garage | |
| Heated Garage |
| Acreage | No | Fence Type | Fence |
| Land Amenities | Schools, Shopping, Water Nearby | Landscape Features | Landscaped, Lawn |
| Size Depth | 60.35 M | Size Frontage | 15.24 M |
| Size Irregular | 9900.00 | Size Total | 9900 Sqft|7,251 - 10,889 Sqft |
| Size Total Text | 9900 Sqft|7,251 - 10,889 Sqft | Zoning Description | R1 |
| Level | Type | Dimensions |
|---|---|---|
| Second Level | 4pc Bathroom | 9.75 Ft x 12.83 Ft |
| Second Level | 5pc Bathroom | 14.00 Ft x 20.75 Ft |
| Second Level | Bedroom | 13.00 Ft x 13.50 Ft |
| Second Level | Bedroom | 18.92 Ft x 14.75 Ft |
| Second Level | Laundry Room | 8.25 Ft x 8.00 Ft |
| Second Level | Primary Bedroom | 17.08 Ft x 15.25 Ft |
| Second Level | Other | 7.08 Ft x 9.33 Ft |
| Basement | 3pc Bathroom | 9.42 Ft x 12.08 Ft |
| Basement | Bedroom | 9.92 Ft x 12.75 Ft |
| Basement | Exercise Room | 11.58 Ft x 17.83 Ft |
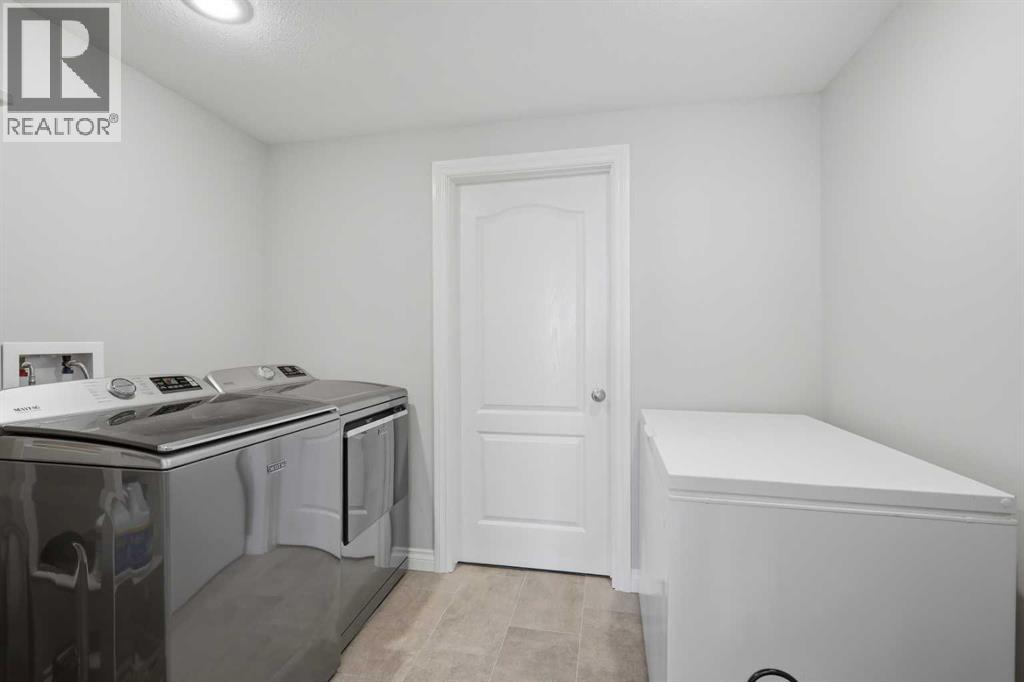
| Basement | Laundry Room | 9.25 Ft x 10.83 Ft |
| Basement | Recreational, Games Room | 25.83 Ft x 25.33 Ft |
| Basement | Furnace | 20.92 Ft x 12.25 Ft |
| Main Level | 2pc Bathroom | 8.92 Ft x 4.92 Ft |
| Main Level | Dining Room | 12.42 Ft x 19.42 Ft |
| Main Level | Family Room | 10.92 Ft x 14.58 Ft |
| Main Level | Foyer | 7.25 Ft x 10.75 Ft |
| Main Level | Kitchen | 12.58 Ft x 13.42 Ft |
| Main Level | Living Room | 14.00 Ft x 19.25 Ft |
| Main Level | Other | 10.92 Ft x 14.00 Ft |
| Main Level | Office | 11.50 Ft x 11.75 Ft |

Start Your Mortgage Application
