
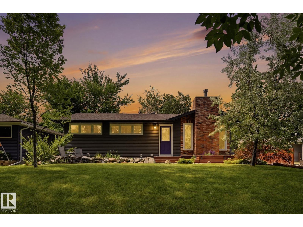
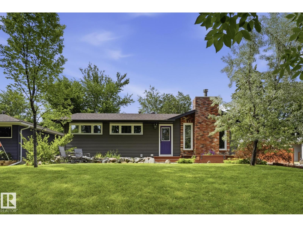
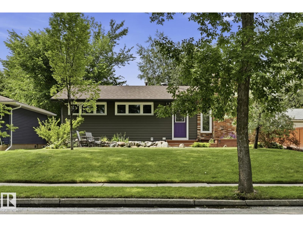
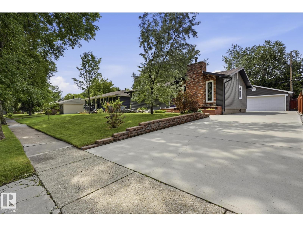
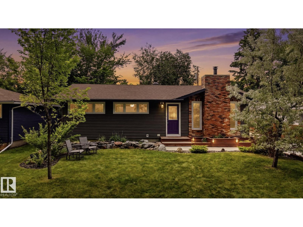
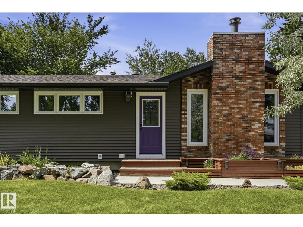
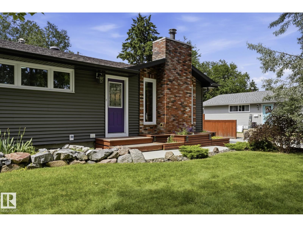
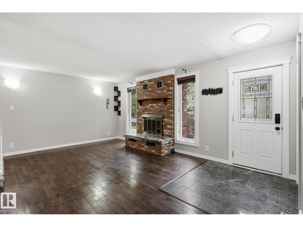
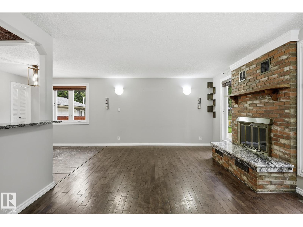
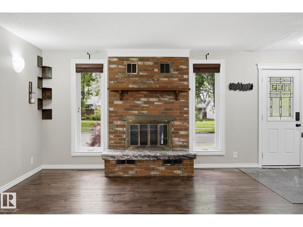
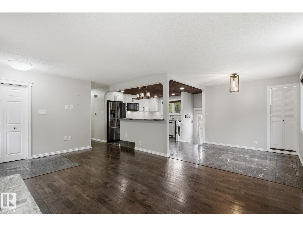
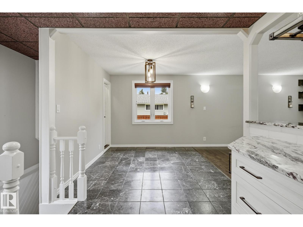
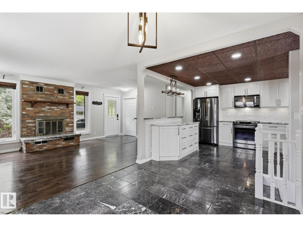
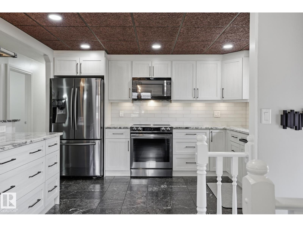
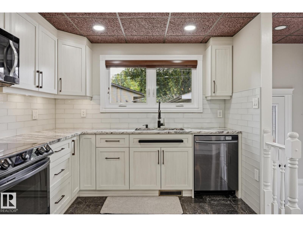
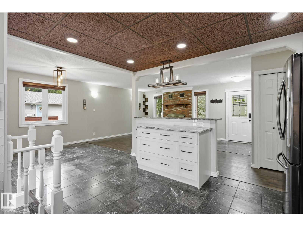
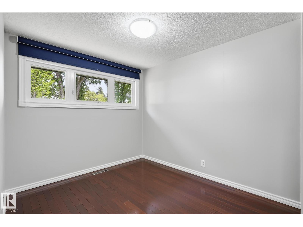
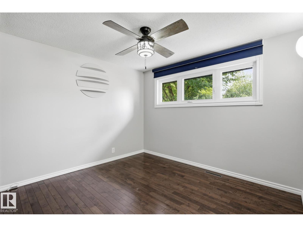
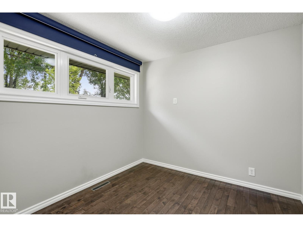
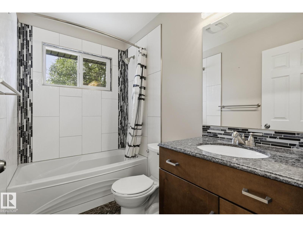
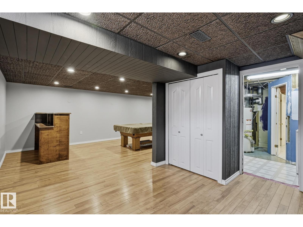
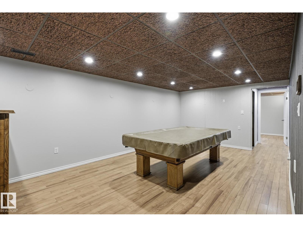
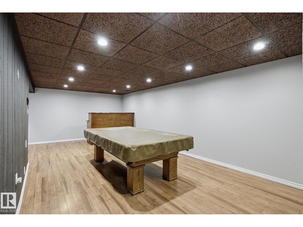
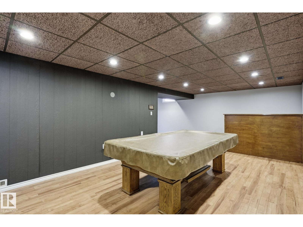
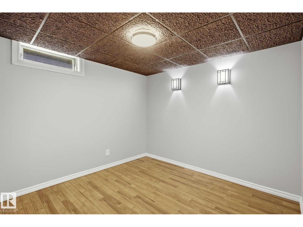
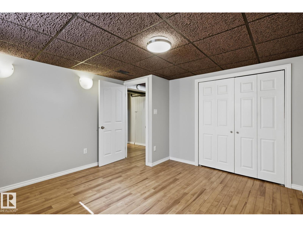
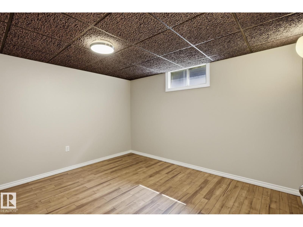
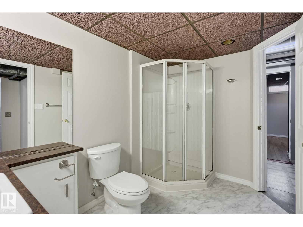
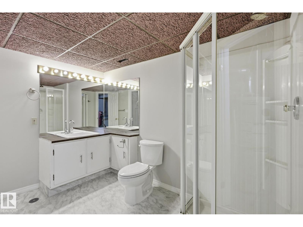
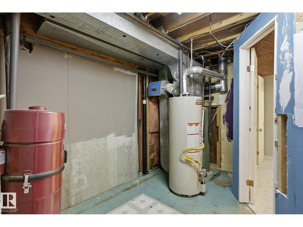
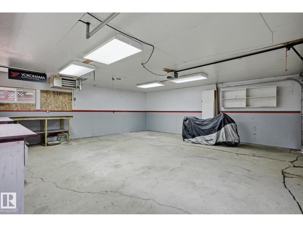
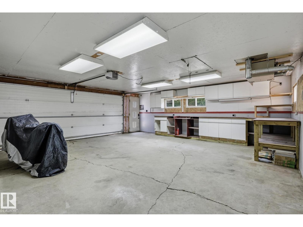
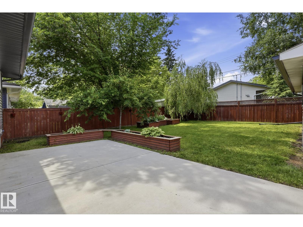
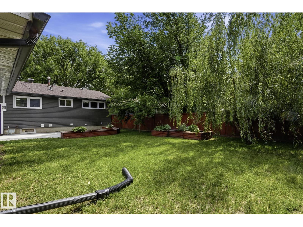
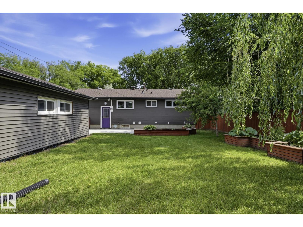
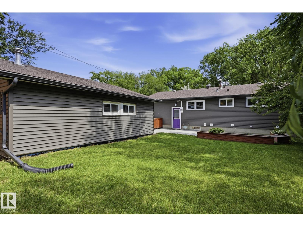
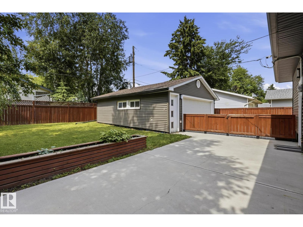
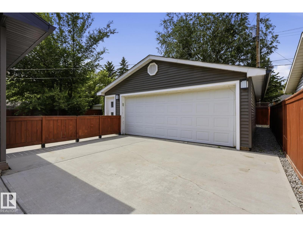
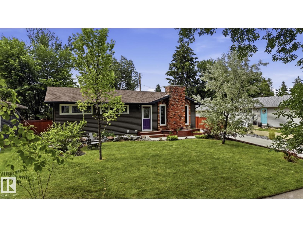
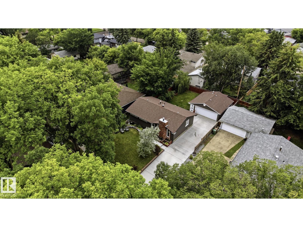
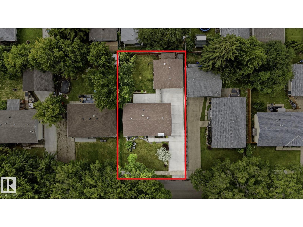
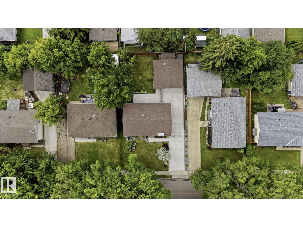
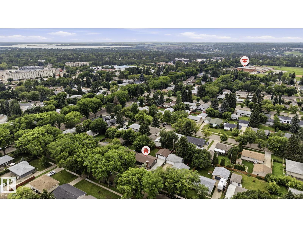
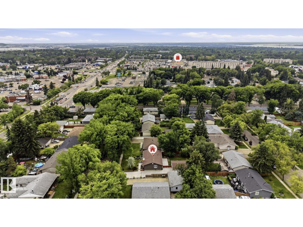
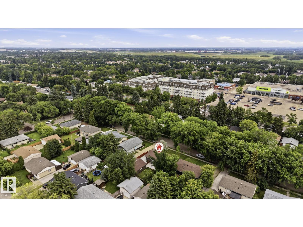
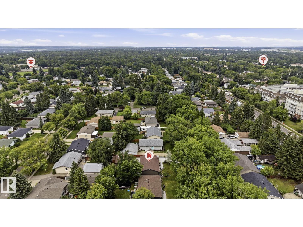
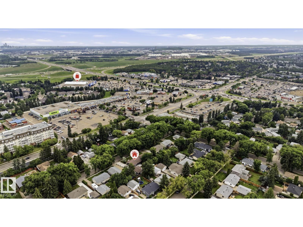
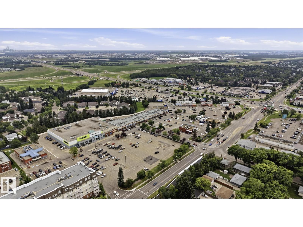
WELCOME TO SUNNYSIDE CRESCENT in STURGEON HEIGHTS, a sought after neighbourhood in St.Albert for its mature community feel, TREE-LINED-STREETS, and incredibly convenient location for getting around & out of town! This RENOVATED & UPGRADED Bungalow boasts over 1,000 SQ FT above grade, 4 Bedrooms, 2 Bathrooms and some EXCEPTIONAL CURB APPEAL. The kitchen was recently renovated w/ NEW CABINETS & GRANITE COUNTERS, Stainless Appliances & OPEN-BEAM floor plan. A wood burning fireplace in the Living Room, Newer 4-PC bathroom & 3 bedrooms complete the main level. The Basement is fully finished with large Rec Room, 4th bedroom & Den. Mechanics will love the OVER-SIZED HEATED DOUBLE GARAGE (24x24). Notable Upgrades incl: NEW CONCRETE DRIVEWAY & patio, New Vinyl Siding w/ EXTRA INSULATION, NEW WINDOWS THROUGHOUT, and NEWER SHINGLES on the roof. Enjoy a SPACIOUS BACKYARD on this LARGE 60 x 110 ft LOT, a perfect retreat to enjoy summer days! Conveniently located just minutes from the Henday you will love living here! (id:53676)
| Bathroom Total | 2 | Bedrooms Total | 4 |
| Appliances | Dishwasher, Dryer, Garage Door Opener Remote(s), Garage Door Opener, Microwave Range Hood Combo, Refrigerator, Stove, Washer | Architectural Style | Bungalow |
| Basement Development | Finished | Basement Type | Full (finished) |
| Constructed Date | 1960 | Construction Style Attachment | Detached |
| Fireplace Fuel | Wood | Fireplace Present | Yes |
| Fireplace Type | Unknown | Heating Type | Forced Air |
| Stories Total | 1 | Size Interior | 1062 Sqft |
| Type | House |
| Detached Garage | |
| Heated Garage | |
| Oversize |
| Acreage | No | Fence Type | Fence |
| Size Irregular | 611 | Size Total | 611 M2 |
| Size Total Text | 611 M2 |
| Level | Type | Dimensions |
|---|---|---|
| Basement | Family Room | 6.52 m x 7.01 m |
| Basement | Den | 3.68 m x 2.96 m |
| Basement | Bedroom 4 | 3.63 m x 3.75 m |
| Main Level | Living Room | 3.85 m x 5.58 m |
| Main Level | Dining Room | 2.73 m x 2.74 m |
| Main Level | Kitchen | 3.85 m x 4.1 m |
| Main Level | Primary Bedroom | 3.77 m x 3.34 m |
| Main Level | Bedroom 2 | 3.8 m x 2.74 m |
| Main Level | Bedroom 3 | 2.79 m x 2.76 m |

Start Your Mortgage Application
