
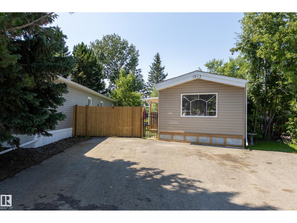
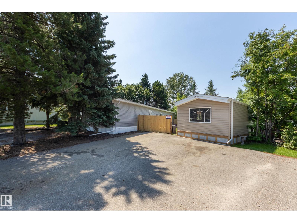
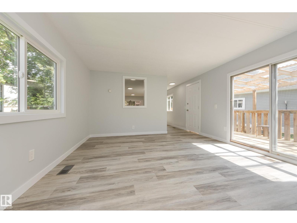
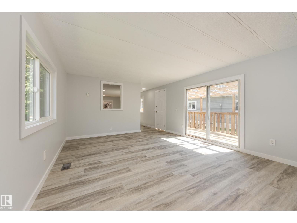
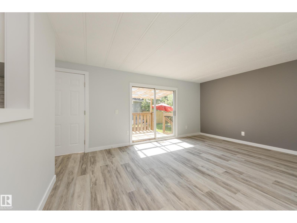
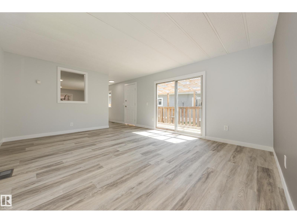
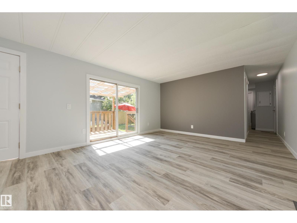
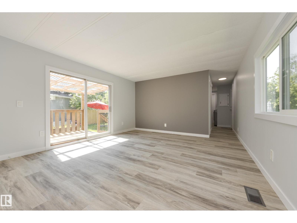
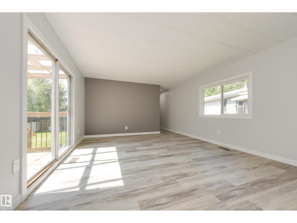
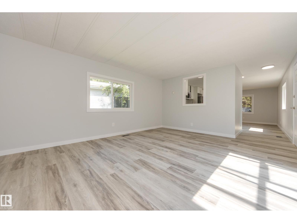
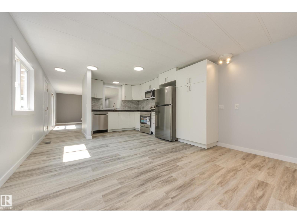
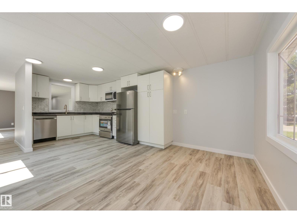
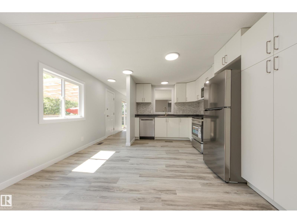
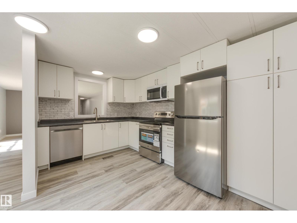
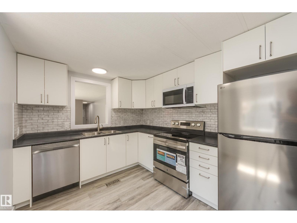
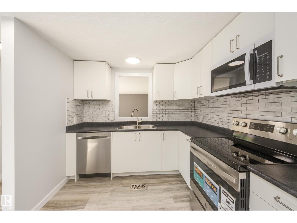
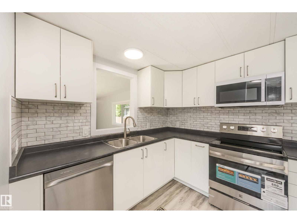
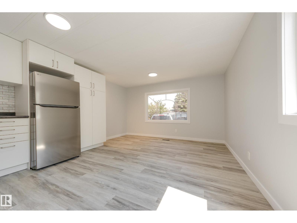
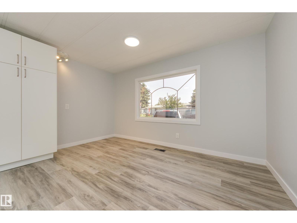
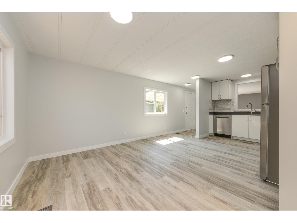
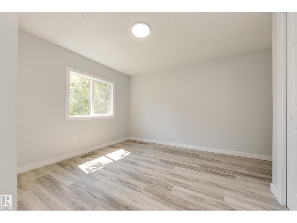
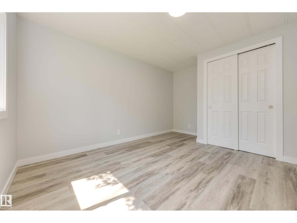
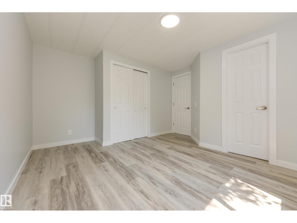
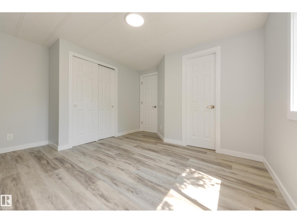
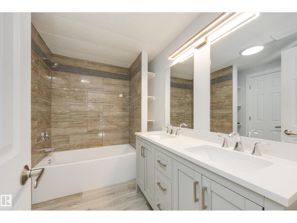
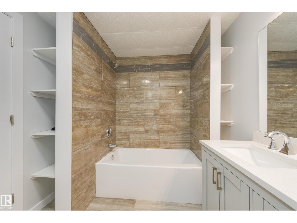
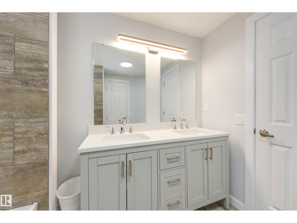
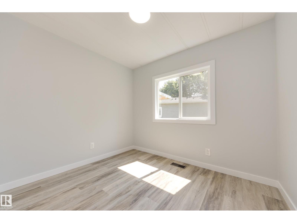
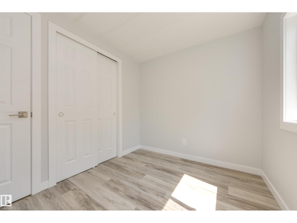
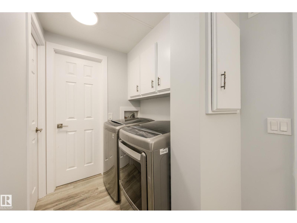
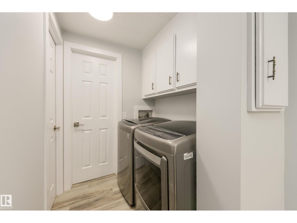
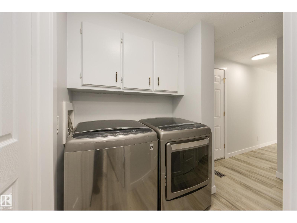
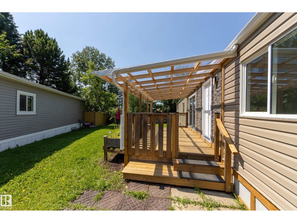
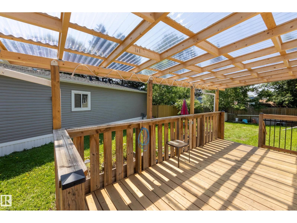
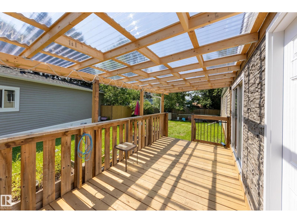
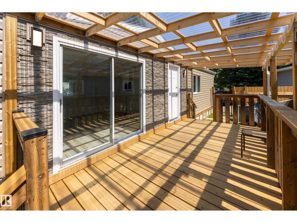
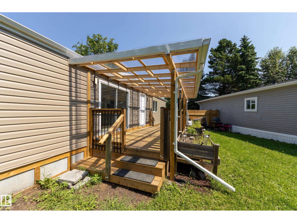
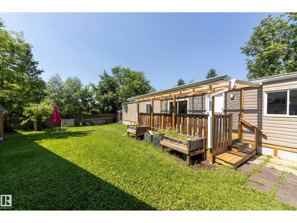
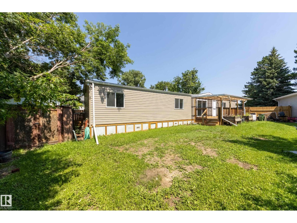
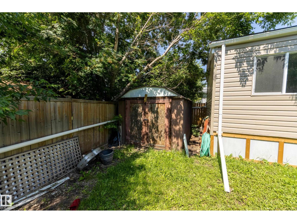
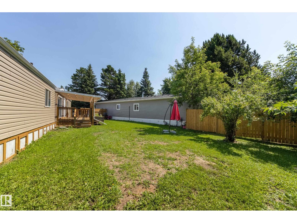
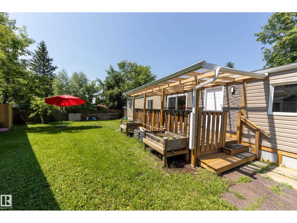
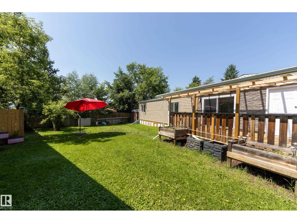
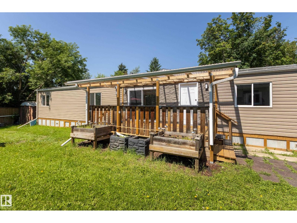
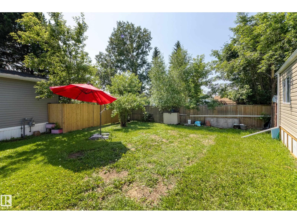
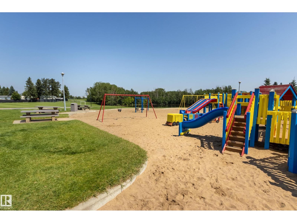
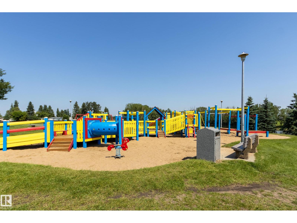
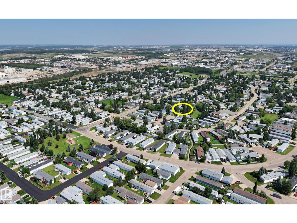
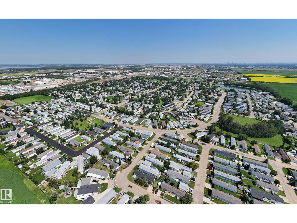
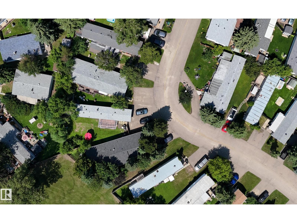
Welcome to Westview Village, a highly desirable, well-managed, and beautifully maintained community known for its clean surroundings, parks, walking trails and welcoming neighborhood feel. This beautifully renovated 2-bedroom modular home has been completely rebuilt from the exterior in, offering a fresh, move-in-ready space to call home. The bright living room features patio doors leading to the new covered deck and one of the better-sized, yards in the community...perfect for relaxing, entertaining or enjoying the outdoors. The functional kitchen features an open nook overlooking the living room and flows into a dedicated dining area. The spacious primary bedroom offers convenient access to the 5-piece bathroom, complete with a porcelain tile surround and double sinks, while a 2nd bedroom provides additional space for family, guests or a home office. Outside, you'll find a storage shed, double parking pad and removable fence providing the option for RV parking. An affordable opportunity to own! (id:53676)
| Bathroom Total | 1 | Bedrooms Total | 2 |
| Amenities | Vinyl Windows | Appliances | Dishwasher, Dryer, Microwave Range Hood Combo, Microwave, Refrigerator, Stove, Washer |
| Architectural Style | Bungalow | Constructed Date | 1979 |
| Heating Type | Forced Air | Stories Total | 1 |
| Size Interior | 910 Sqft | Type | Modular |
| Parking Pad | |
| R V |
| Acreage | No | Fence Type | Fence |
| Land Amenities | Golf Course, Playground, Public Transit, Schools, Shopping |
| Level | Type | Dimensions |
|---|---|---|
| Main Level | Living Room | 6.43 m x 3.96 m |
| Main Level | Dining Room | 3.97 m x 1.88 m |
| Main Level | Kitchen | 4.2 m x 3.97 m |
| Main Level | Primary Bedroom | 3.97 m x 3.79 m |
| Main Level | Bedroom 2 | 2.74 m x 2.32 m |

Start Your Mortgage Application
