
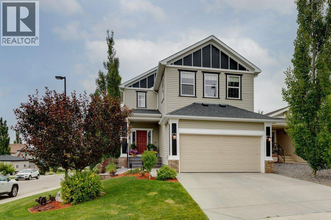
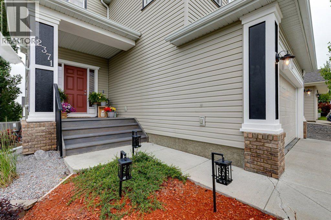
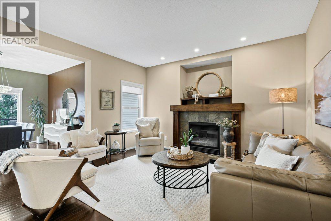
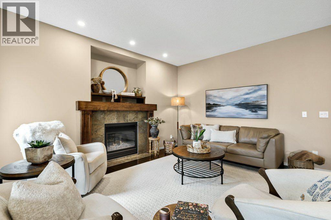
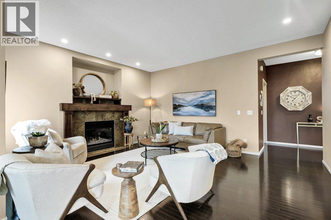
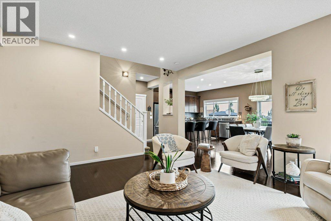
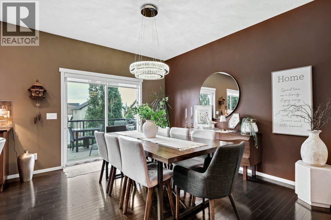
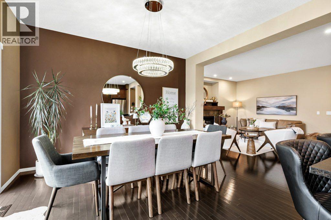
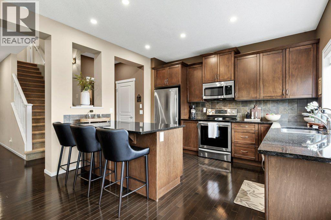
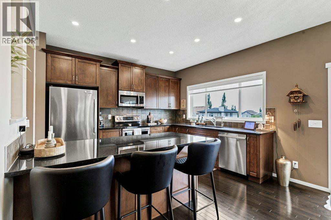
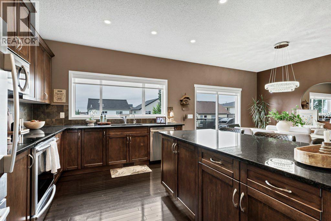
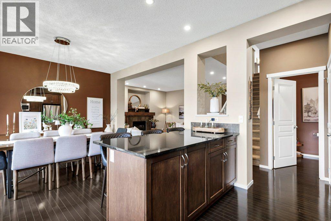
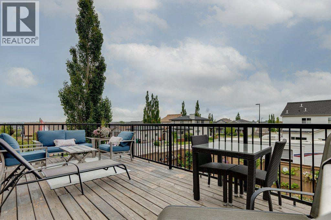
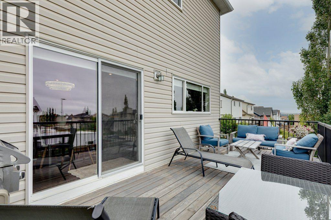
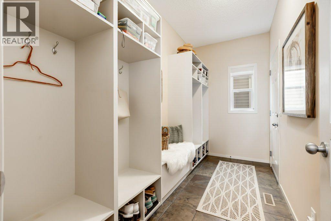
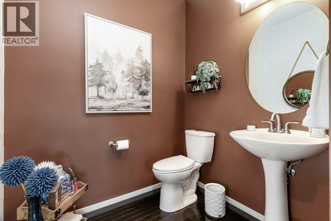
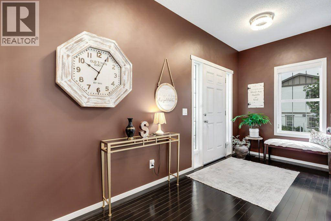
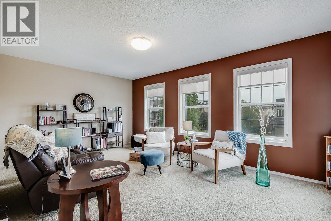
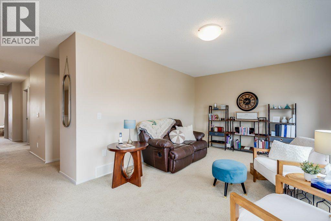
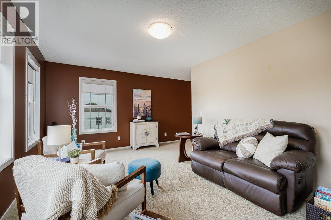
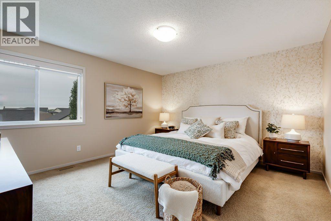
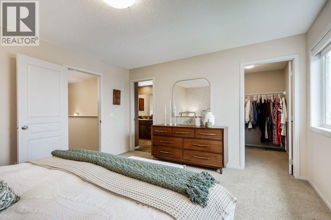
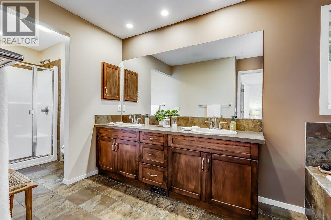
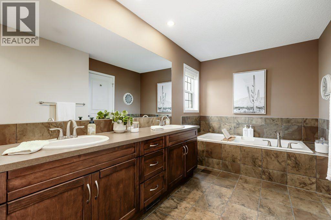
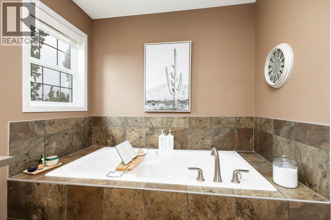
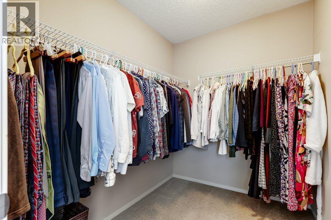
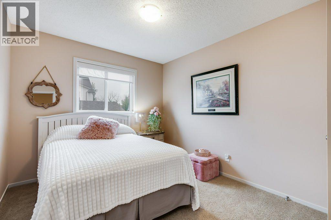
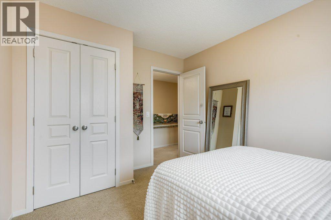
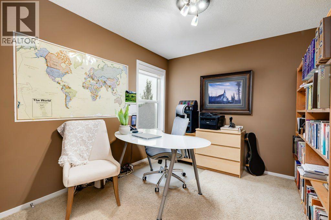
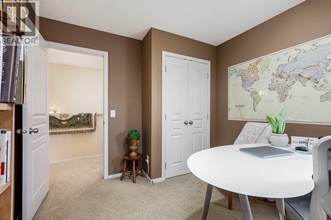
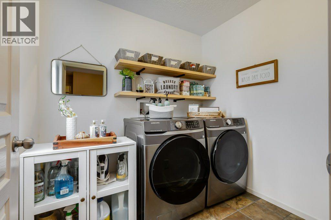
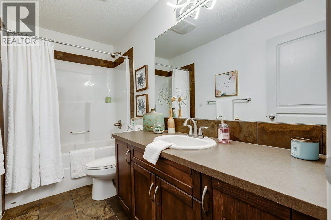
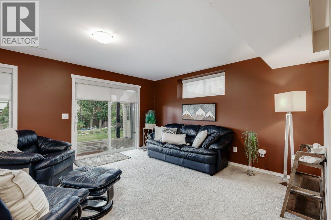
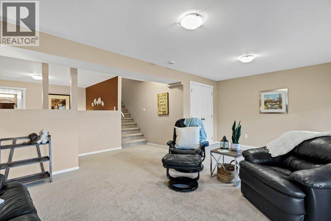
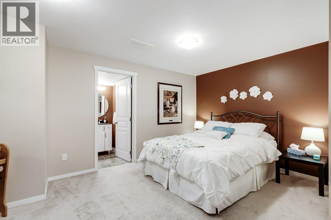
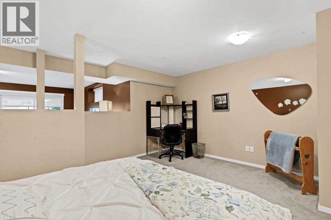
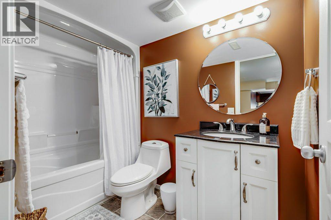
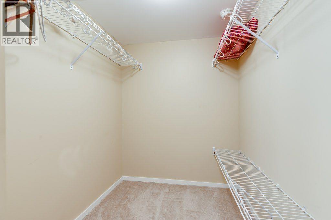
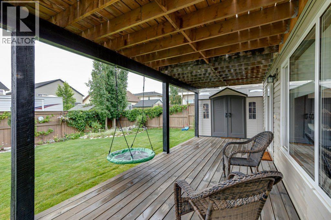
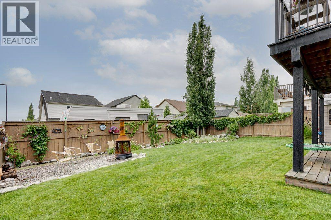
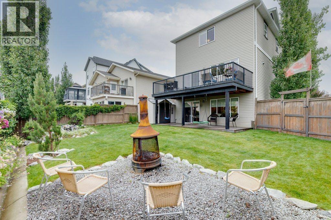
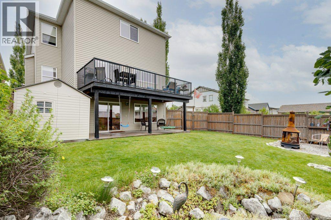
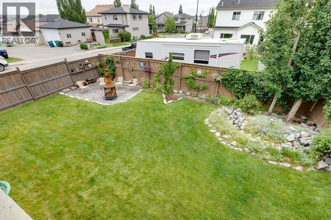
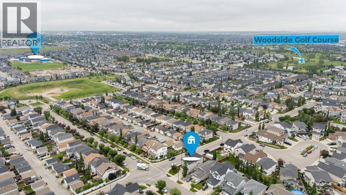
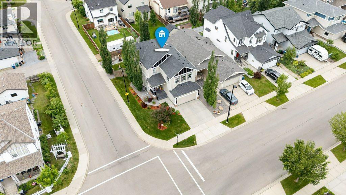
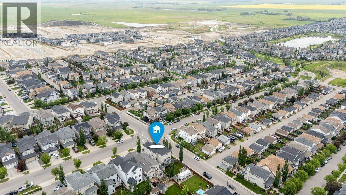
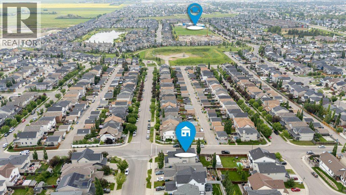
Welcome home to this spectacular family home in Reunion! This lovingly maintained, fully developed, corner-lot home offers 3 beds, 3.5 baths, and warmth in every detail—from rich hardwood floors to thoughtfully curated landscaping and unbeatable curb appeal.A welcoming front porch leads into a bright and spacious foyer. Next to the foyer, you'll find a convenient mudroom with built-in lockers leading to the heated double garage. Back inside, the spacious living room is anchored by a cozy gas fireplace, opening to a wide, sun-filled kitchen & dining space overlooking the South-facing yard. The kitchen impresses with stainless steel appliances, granite counters, rich cabinetry, a large pantry, and an oversized island with eating bar. Abundant windows throughout the home mean there's no lack of natural light. From the dining space, step out to the full-width raised deck overlooking the beautifully landscaped backyard, with an impressive view of the city beyond. A 2-pc powder room completes the main floor.Upstairs, you'll find a full laundry room with built-in shelving, a bright bonus room, a well-sized main bath, and 3 generous bedrooms. The primary suite is a true retreat, with a spa-like ensuite featuring a soaker tub, double vanity, and separate shower with built-in seat, plus a large walk-in closet.The fully developed walkout basement adds a spacious rec room, a flexible den (office or guest space), a 4-pc bathroom, and a large utility room with excellent storage.Out back, the South-facing yard is your private oasis—a spacious lower wood deck, a tranquil pond, and a large shed. The corner lot means extra parking and room to spare.Steps to a large playground, connected to kms of pathways and a nearby nature reserve, with easy access via 24th Street. Close to Heron's Crossing School (K–9 public) and a newly announced Francophone middle school under construction nearby.This is so much more than a house—it's a place to put down roots and settle into a well- established, family-friendly community. (id:53676)
2:30 pm
Ends at:4:30 pm
| Bathroom Total | 4 | Bedrooms Above Ground | 3 |
| Bedrooms Total | 3 | Appliances | Refrigerator, Dishwasher, Stove, Microwave Range Hood Combo, Window Coverings |
| Basement Development | Finished | Basement Features | Walk Out |
| Basement Type | Full (finished) | Constructed Date | 2010 |
| Construction Material | Wood Frame | Construction Style Attachment | Detached |
| Cooling Type | Central Air Conditioning | Exterior Finish | Stone, Vinyl Siding |
| Fireplace Present | Yes | Fireplace Total | 1 |
| Flooring Type | Carpeted, Ceramic Tile, Hardwood | Foundation Type | Poured Concrete |
| Half Bath Total | 1 | Heating Fuel | Natural Gas |
| Heating Type | Forced Air | Stories Total | 2 |
| Size Interior | 2136 Sqft | Total Finished Area | 2136 Sqft |
| Type | House |
| Concrete | |
| Attached Garage | 2 |
| Garage | |
| Heated Garage |
| Acreage | No | Fence Type | Fence |
| Land Amenities | Golf Course, Park, Playground, Schools, Shopping | Landscape Features | Landscaped, Lawn |
| Size Depth | 35.08 M | Size Frontage | 15.7 M |
| Size Irregular | 477.20 | Size Total | 477.2 M2|4,051 - 7,250 Sqft |
| Size Total Text | 477.2 M2|4,051 - 7,250 Sqft | Zoning Description | R1 |
| Level | Type | Dimensions |
|---|---|---|
| Basement | 4pc Bathroom | 8.83 Ft x 5.08 Ft |
| Basement | Den | 15.83 Ft x 13.67 Ft |
| Basement | Recreational, Games Room | 21.00 Ft x 17.42 Ft |
| Basement | Furnace | 9.92 Ft x 21.75 Ft |
| Main Level | 2pc Bathroom | 6.50 Ft x 6.58 Ft |
| Main Level | Dining Room | 11.58 Ft x 12.58 Ft |
| Main Level | Foyer | 14.92 Ft x 7.42 Ft |
| Main Level | Kitchen | 10.25 Ft x 12.58 Ft |
| Main Level | Living Room | 18.00 Ft x 14.17 Ft |
| Main Level | Other | 12.08 Ft x 5.75 Ft |
| Upper Level | 4pc Bathroom | 10.50 Ft x 5.00 Ft |
| Upper Level | 5pc Bathroom | 7.67 Ft x 19.67 Ft |
| Upper Level | Bedroom | 12.00 Ft x 9.50 Ft |
| Upper Level | Bedroom | 12.08 Ft x 9.58 Ft |
| Upper Level | Family Room | 18.17 Ft x 11.50 Ft |
| Upper Level | Primary Bedroom | 14.17 Ft x 13.25 Ft |
| Upper Level | Laundry Room | 6.42 Ft x 7.58 Ft |
| Upper Level | Other | 7.83 Ft x 6.33 Ft |

Start Your Mortgage Application


