
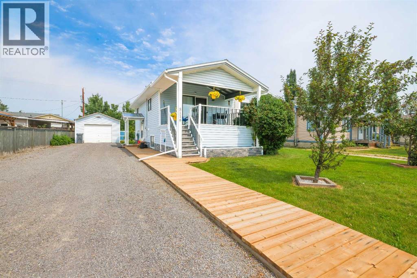
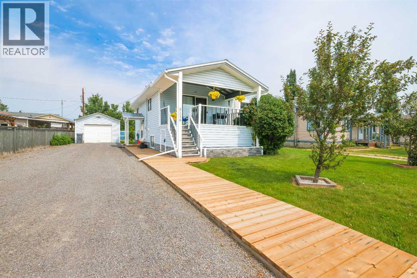
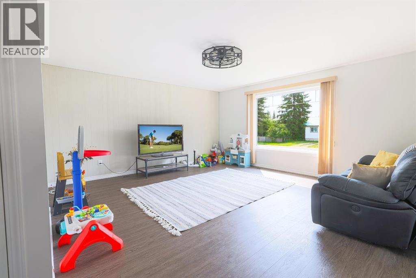
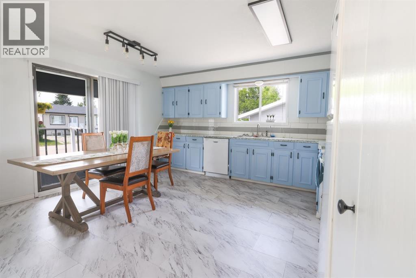
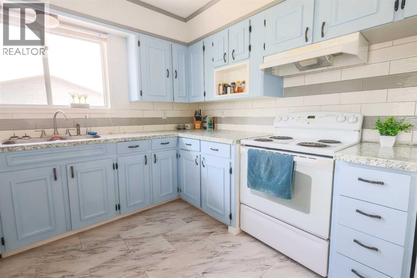
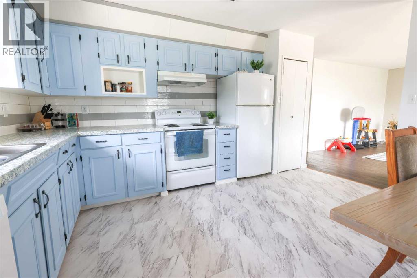
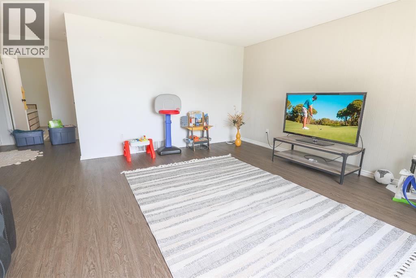
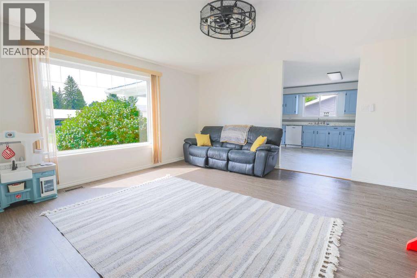
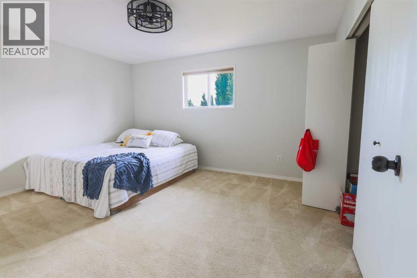
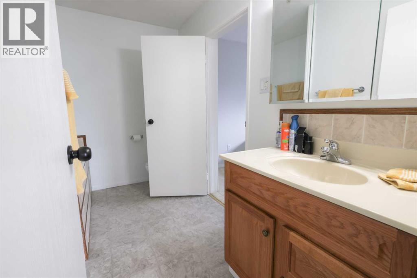
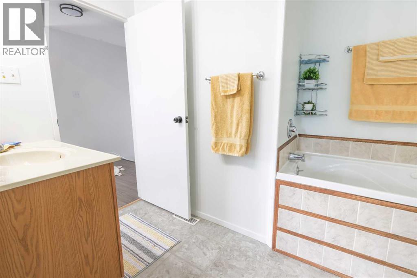
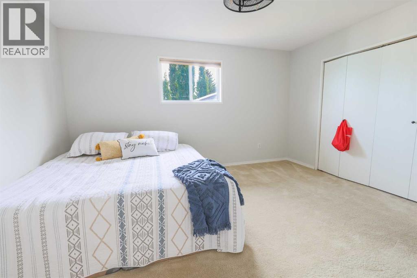
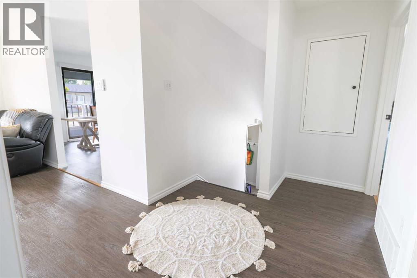
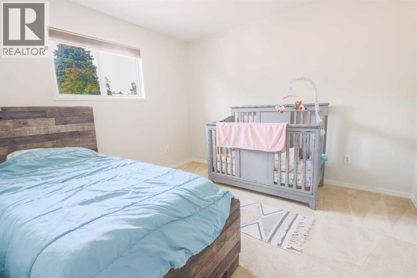
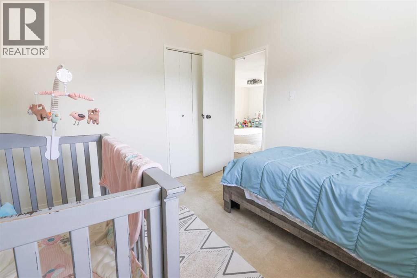
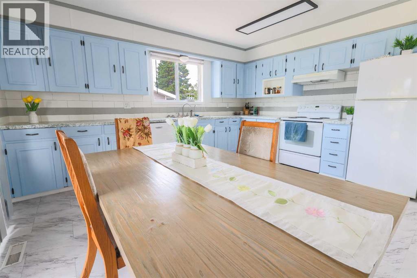
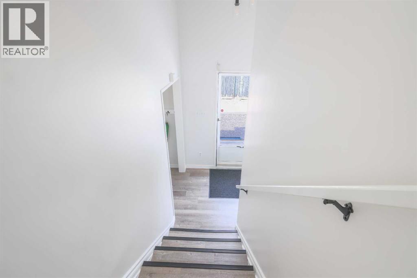
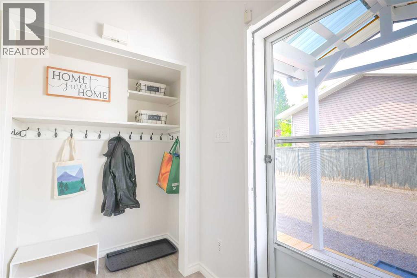
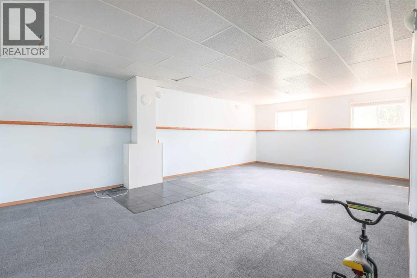
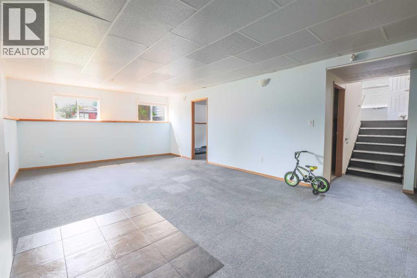
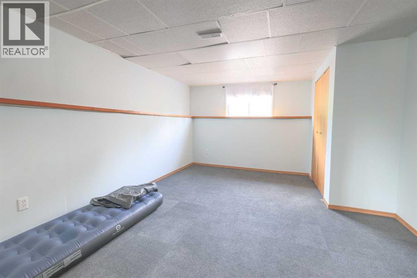
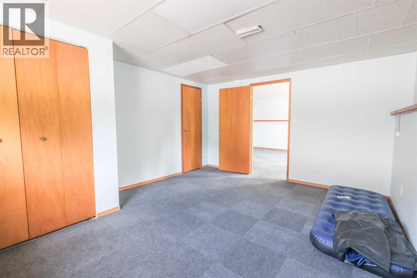
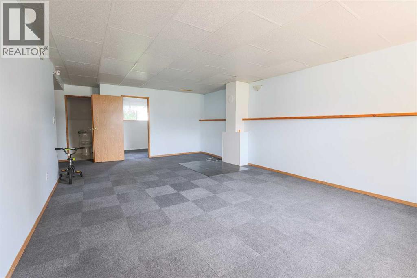
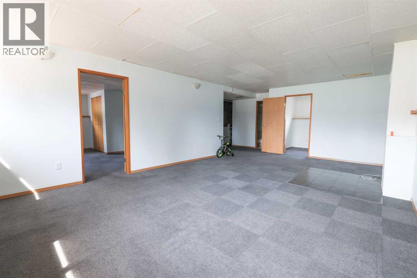
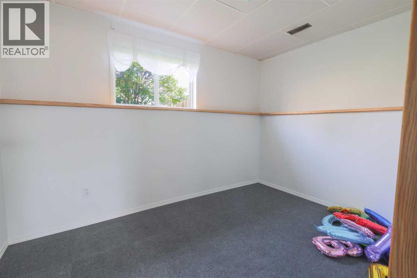
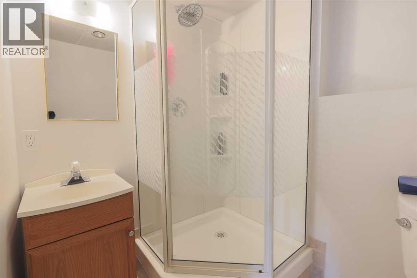
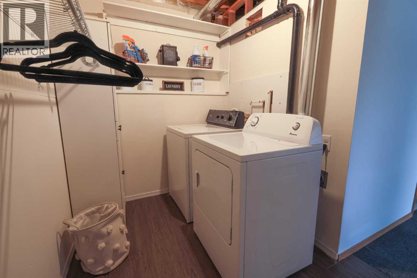
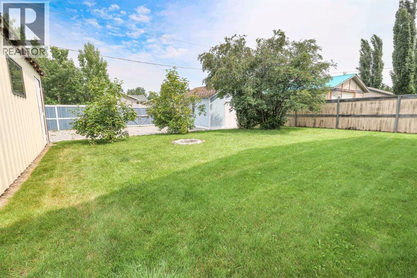
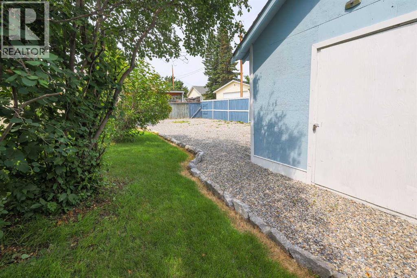
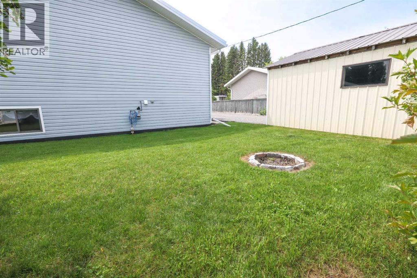
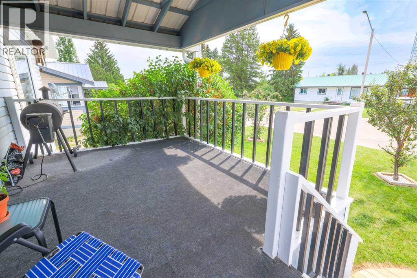
NOT ANOTHER LIKE IT!! Very well maintained home with great curb appeal. Home features a covered deck in the front of the home with access to the kitchen dining area inside. Single detached garage plus a long driveway providing additional parking. Fenced rear yard with room for RV parking & includes a large storage shed for lawn equipment. Inside we find a very open floor plan ....lots of windows for natural lighting....large kitchen with plenty of cabinets and counter space. Two bedrooms on the main and two bedrooms in the lower level. Large family room making for great family games and get togethers. Separate laundry room in the basement, storage room and utility room with a new forced air furnace. (id:53676)
| Bathroom Total | 2 | Bedrooms Above Ground | 2 |
| Bedrooms Below Ground | 2 | Bedrooms Total | 4 |
| Appliances | Refrigerator, Water Softener, Dishwasher, Stove, Window Coverings, Washer & Dryer | Architectural Style | Bi-level |
| Basement Development | Finished | Basement Type | Full (finished) |
| Constructed Date | 1986 | Construction Material | Wood Frame |
| Construction Style Attachment | Detached | Cooling Type | None |
| Exterior Finish | Vinyl Siding | Flooring Type | Carpeted, Laminate, Vinyl Plank |
| Foundation Type | Poured Concrete | Heating Type | Forced Air |
| Size Interior | 1140 Sqft | Total Finished Area | 1140 Sqft |
| Type | House |
| Detached Garage | 1 |
| Acreage | No | Fence Type | Partially Fenced |
| Land Amenities | Playground, Shopping | Landscape Features | Landscaped |
| Size Depth | 36.57 M | Size Frontage | 18.29 M |
| Size Irregular | 7200.00 | Size Total | 7200 Sqft|4,051 - 7,250 Sqft |
| Size Total Text | 7200 Sqft|4,051 - 7,250 Sqft | Zoning Description | Hr |
| Level | Type | Dimensions |
|---|---|---|
| Basement | 3pc Bathroom | Measurements not available |
| Basement | Bedroom | 8.00 Ft x 11.00 Ft |
| Basement | Bedroom | 11.00 Ft x 14.00 Ft |
| Basement | Family Room | 24.00 Ft x 14.00 Ft |
| Basement | Laundry Room | Measurements not available |
| Basement | Storage | Measurements not available |
| Main Level | Dining Room | 8.00 Ft x 13.83 Ft |
| Main Level | Kitchen | 7.00 Ft x 14.00 Ft |
| Main Level | Living Room | 15.83 Ft x 17.00 Ft |
| Main Level | 4pc Bathroom | Measurements not available |
| Main Level | Primary Bedroom | 12.00 Ft x 14.00 Ft |
| Main Level | Bedroom | 10.00 Ft x 11.00 Ft |

Start Your Mortgage Application
