
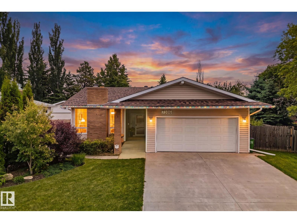
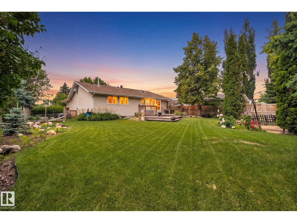
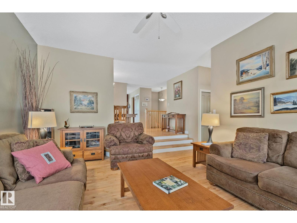
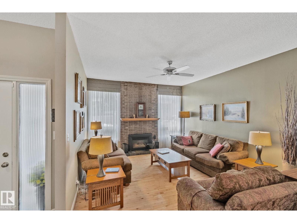
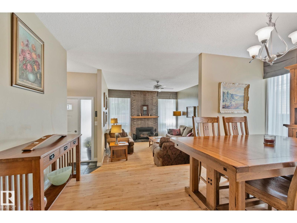
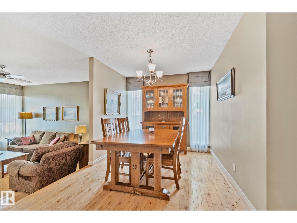
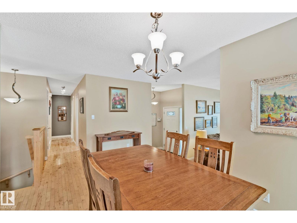
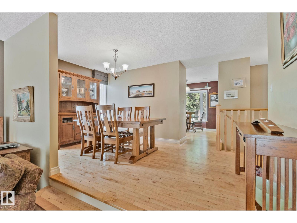
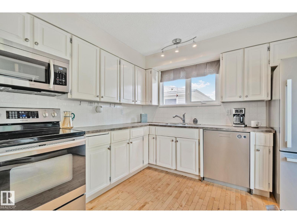
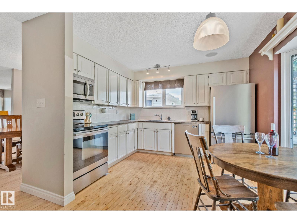
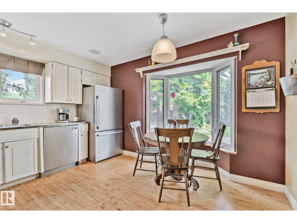
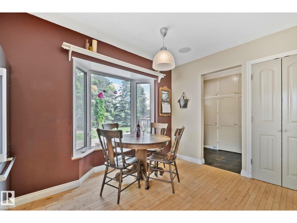
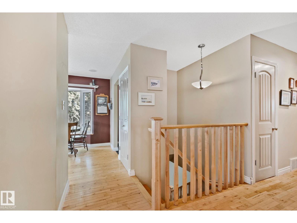
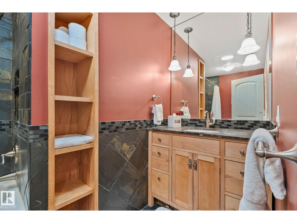
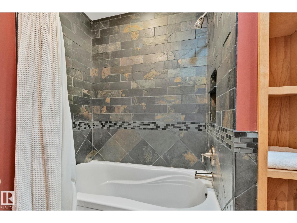
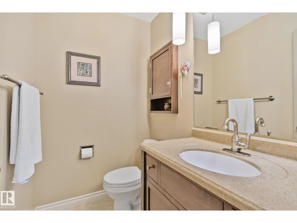
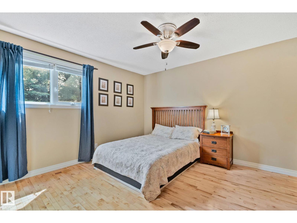
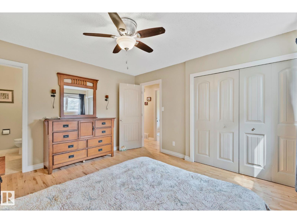
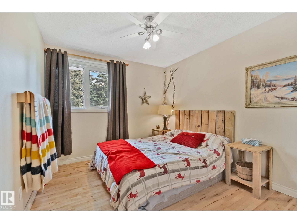
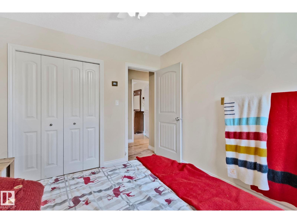
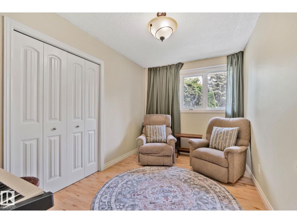
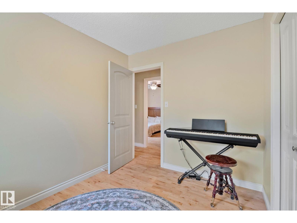
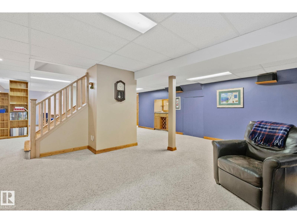
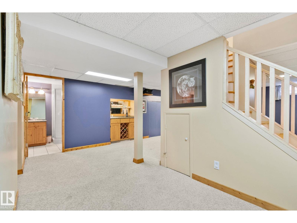
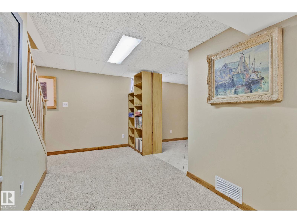
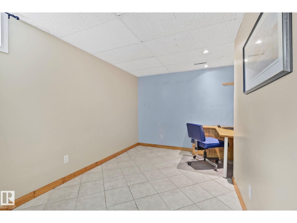
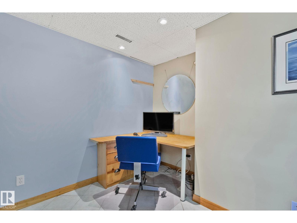
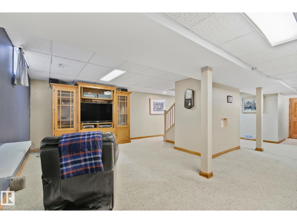
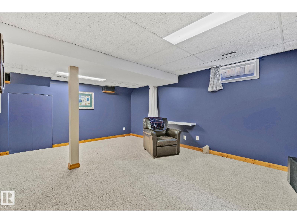
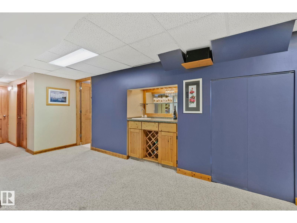
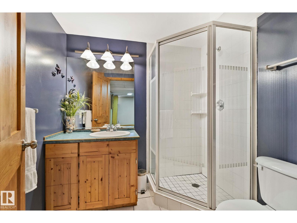
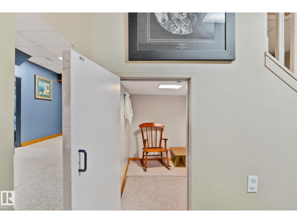
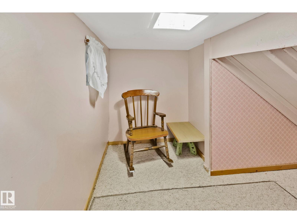
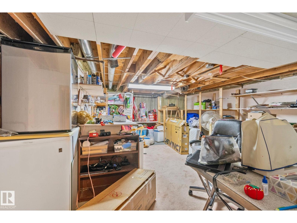
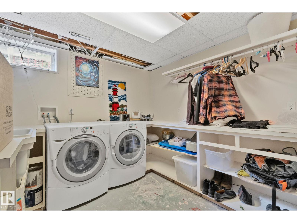
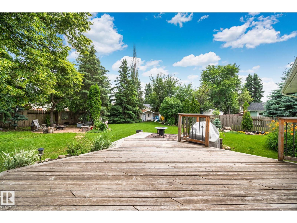
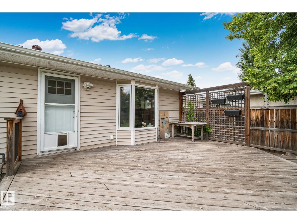
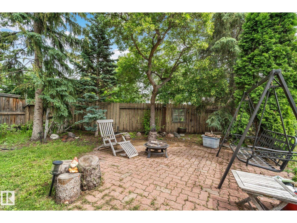
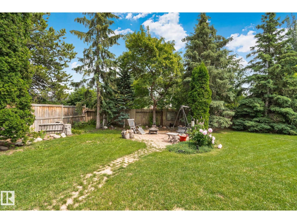
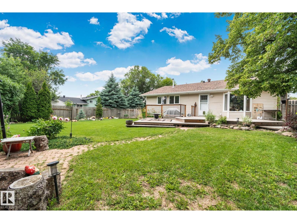
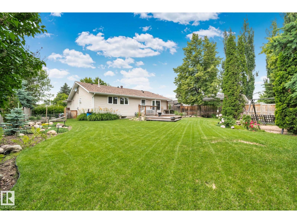
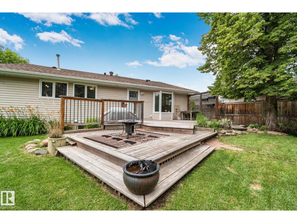
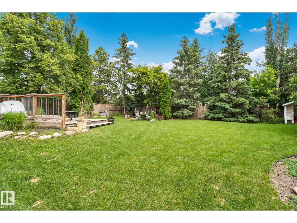
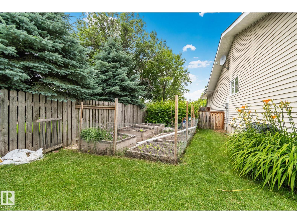
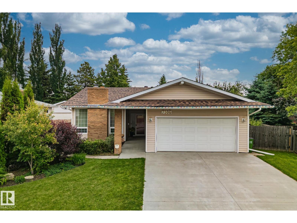
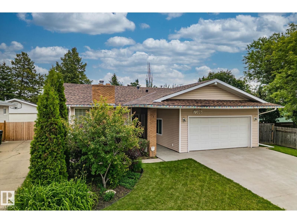
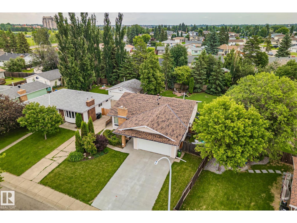
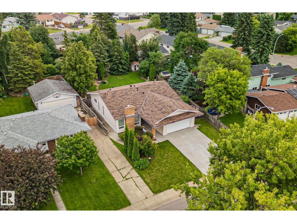
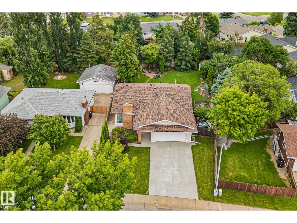
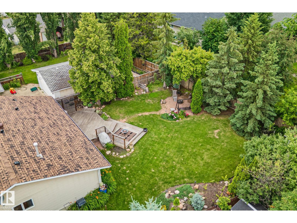
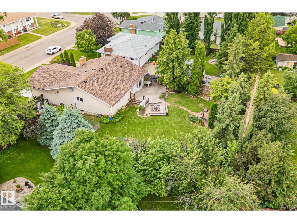
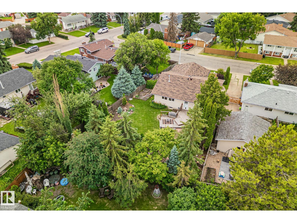
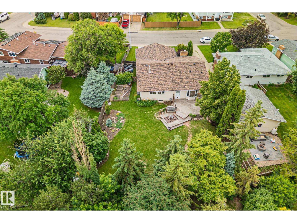
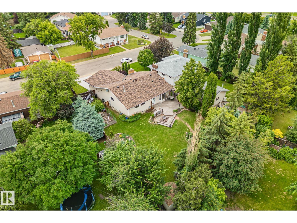
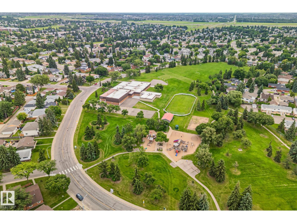
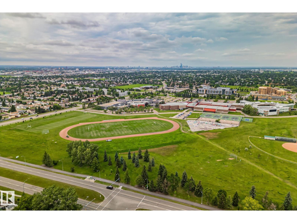
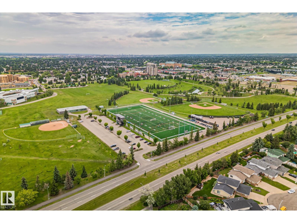
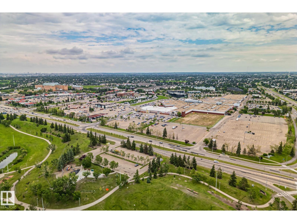
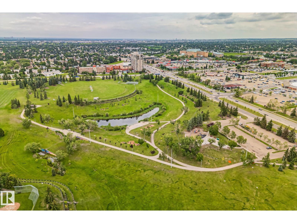
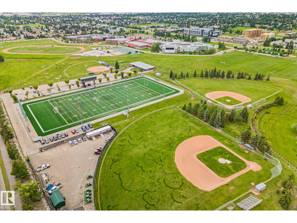
A well-maintained bungalow tucked away on a quiet cul-du-sac in the family-friendly community of Ekota. 3 beds + den, 2.5 baths, a HUGE back yard, spacious sunken living room with a cozy gas fireplace, heated attached double car garage with a work bench, natural gas BBQ Hookup in the back yard. Conveniently located to schools, parks, ODR, shopping, Costco, transit and minutes from both the Henday and Whitemud. (id:53676)
12:00 pm
Ends at:4:00 pm
| Bathroom Total | 3 | Bedrooms Total | 3 |
| Appliances | Alarm System, Dishwasher, Dryer, Fan, Garage Door Opener Remote(s), Garage Door Opener, Microwave Range Hood Combo, Oven - Built-in, Refrigerator, Storage Shed, Washer, Window Coverings | Architectural Style | Bungalow |
| Basement Development | Finished | Basement Type | Full (finished) |
| Constructed Date | 1975 | Construction Style Attachment | Detached |
| Fire Protection | Smoke Detectors | Fireplace Fuel | Gas |
| Fireplace Present | Yes | Fireplace Type | Unknown |
| Half Bath Total | 1 | Heating Type | Forced Air |
| Stories Total | 1 | Size Interior | 1275 Sqft |
| Type | House |
| Attached Garage | |
| Heated Garage |
| Acreage | No | Fence Type | Fence |
| Land Amenities | Golf Course, Playground, Public Transit, Schools, Shopping | Size Irregular | 846.46 |
| Size Total | 846.46 M2 | Size Total Text | 846.46 M2 |
| Level | Type | Dimensions |
|---|---|---|
| Lower Level | Den | Measurements not available |
| Lower Level | Bonus Room | Measurements not available |
| Main Level | Living Room | Measurements not available |
| Main Level | Dining Room | Measurements not available |
| Main Level | Kitchen | Measurements not available |
| Main Level | Primary Bedroom | Measurements not available |
| Main Level | Bedroom 2 | Measurements not available |
| Main Level | Bedroom 3 | Measurements not available |

Start Your Mortgage Application
