
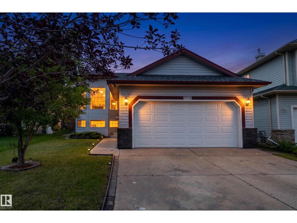
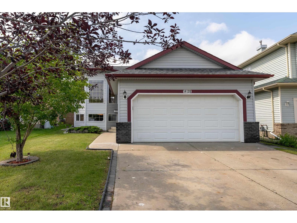
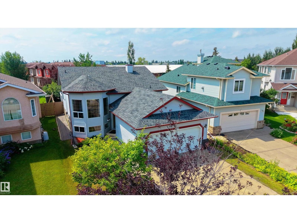
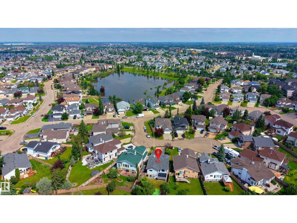
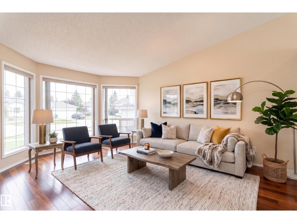
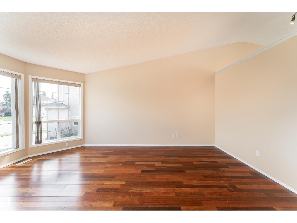
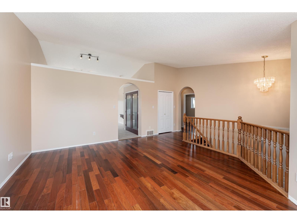
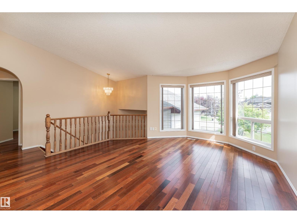
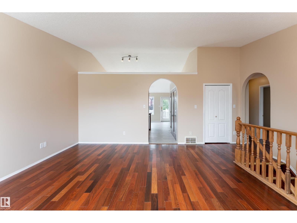
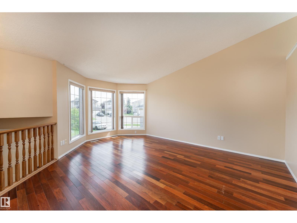
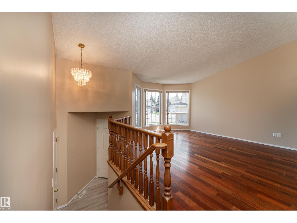
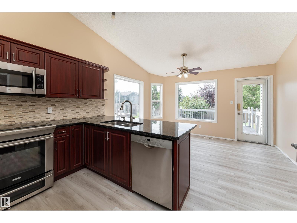
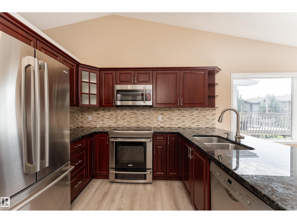
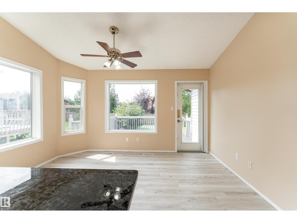
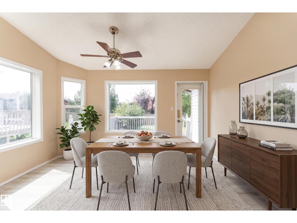
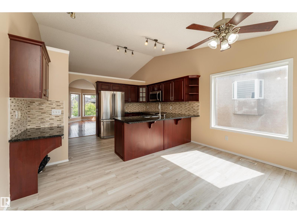
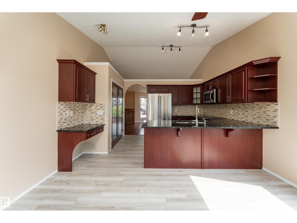
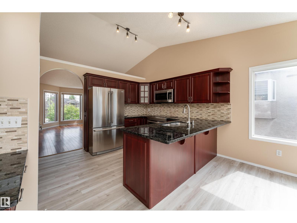
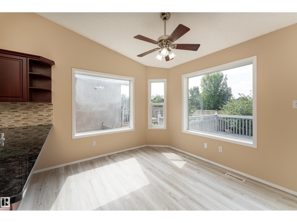
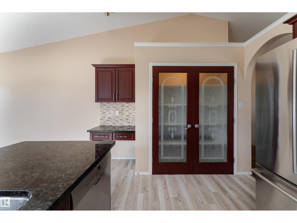
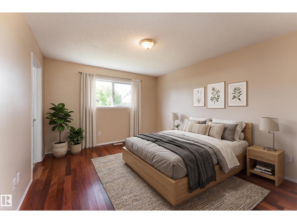
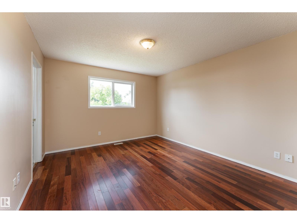
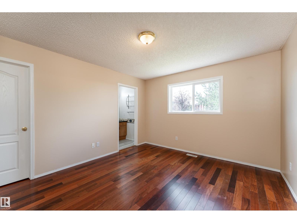
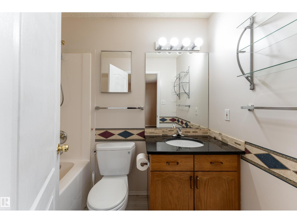
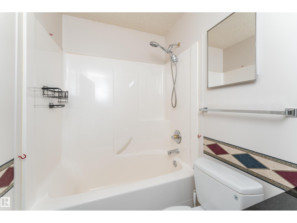
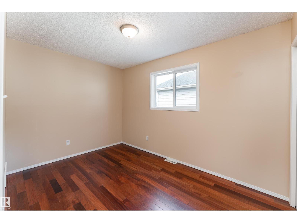
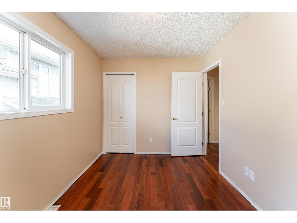
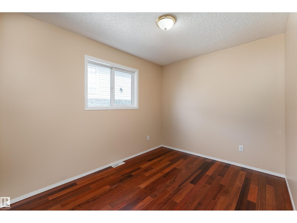
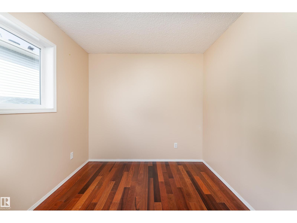
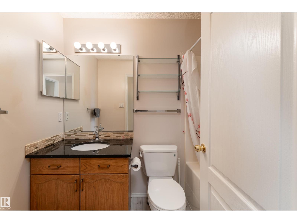
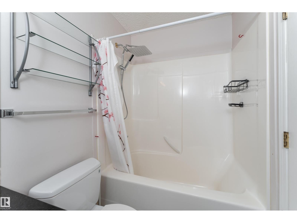
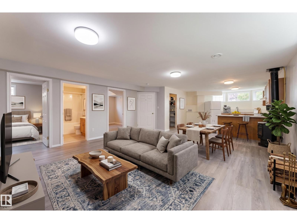
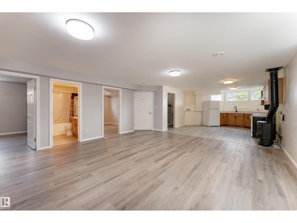
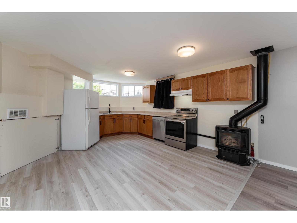
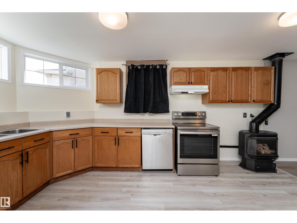
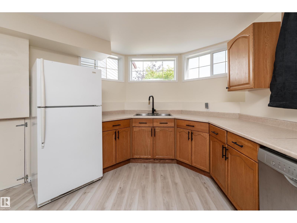
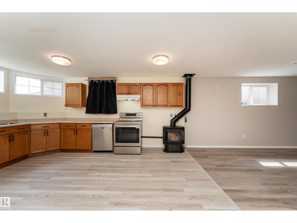
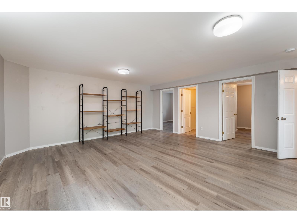
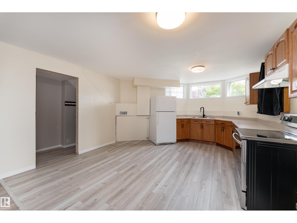
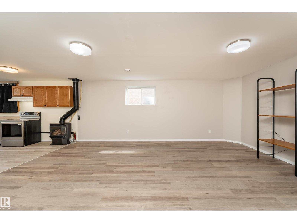
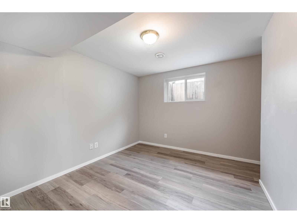
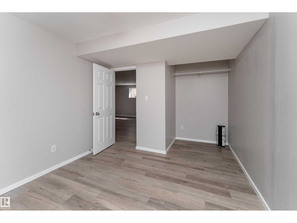
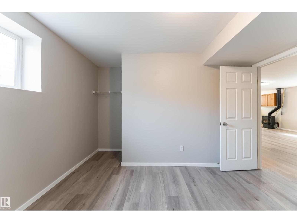
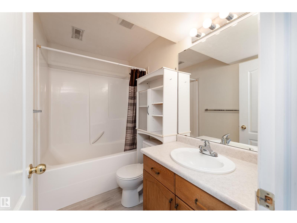
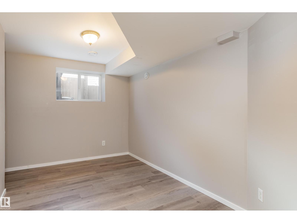
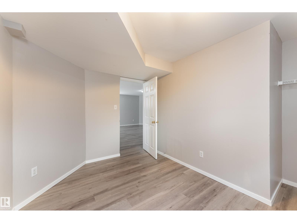
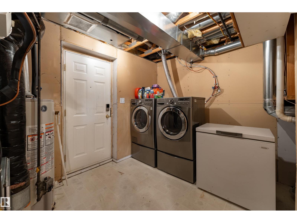
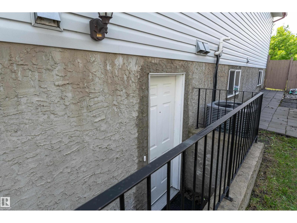
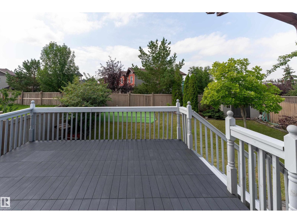
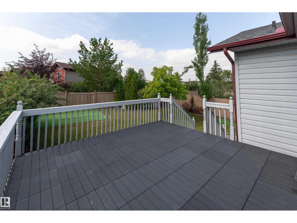
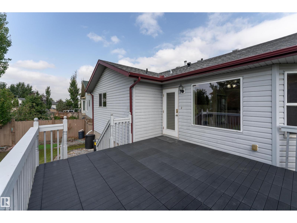
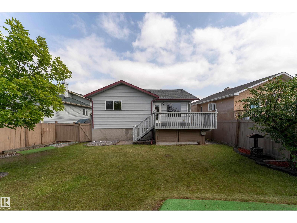
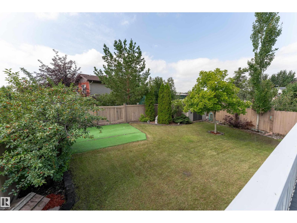
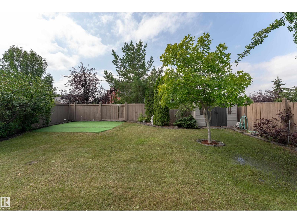
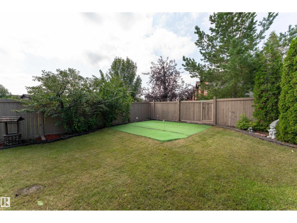
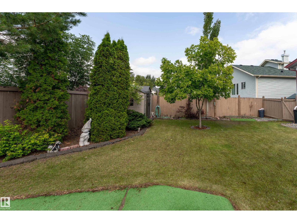
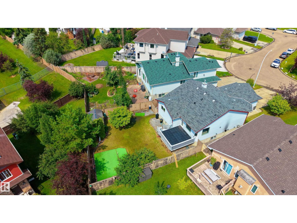
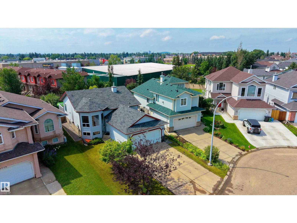
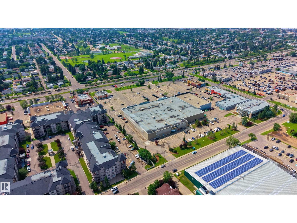
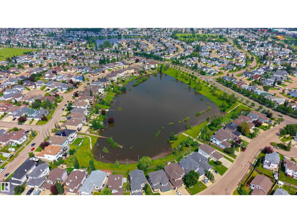
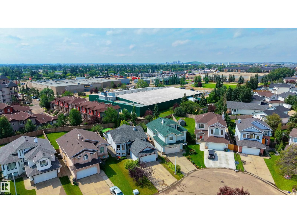
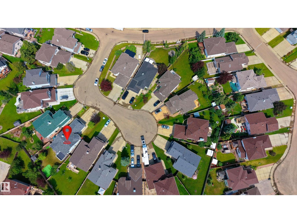
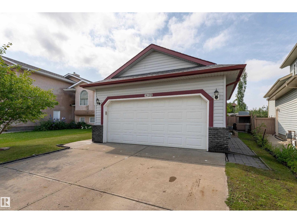
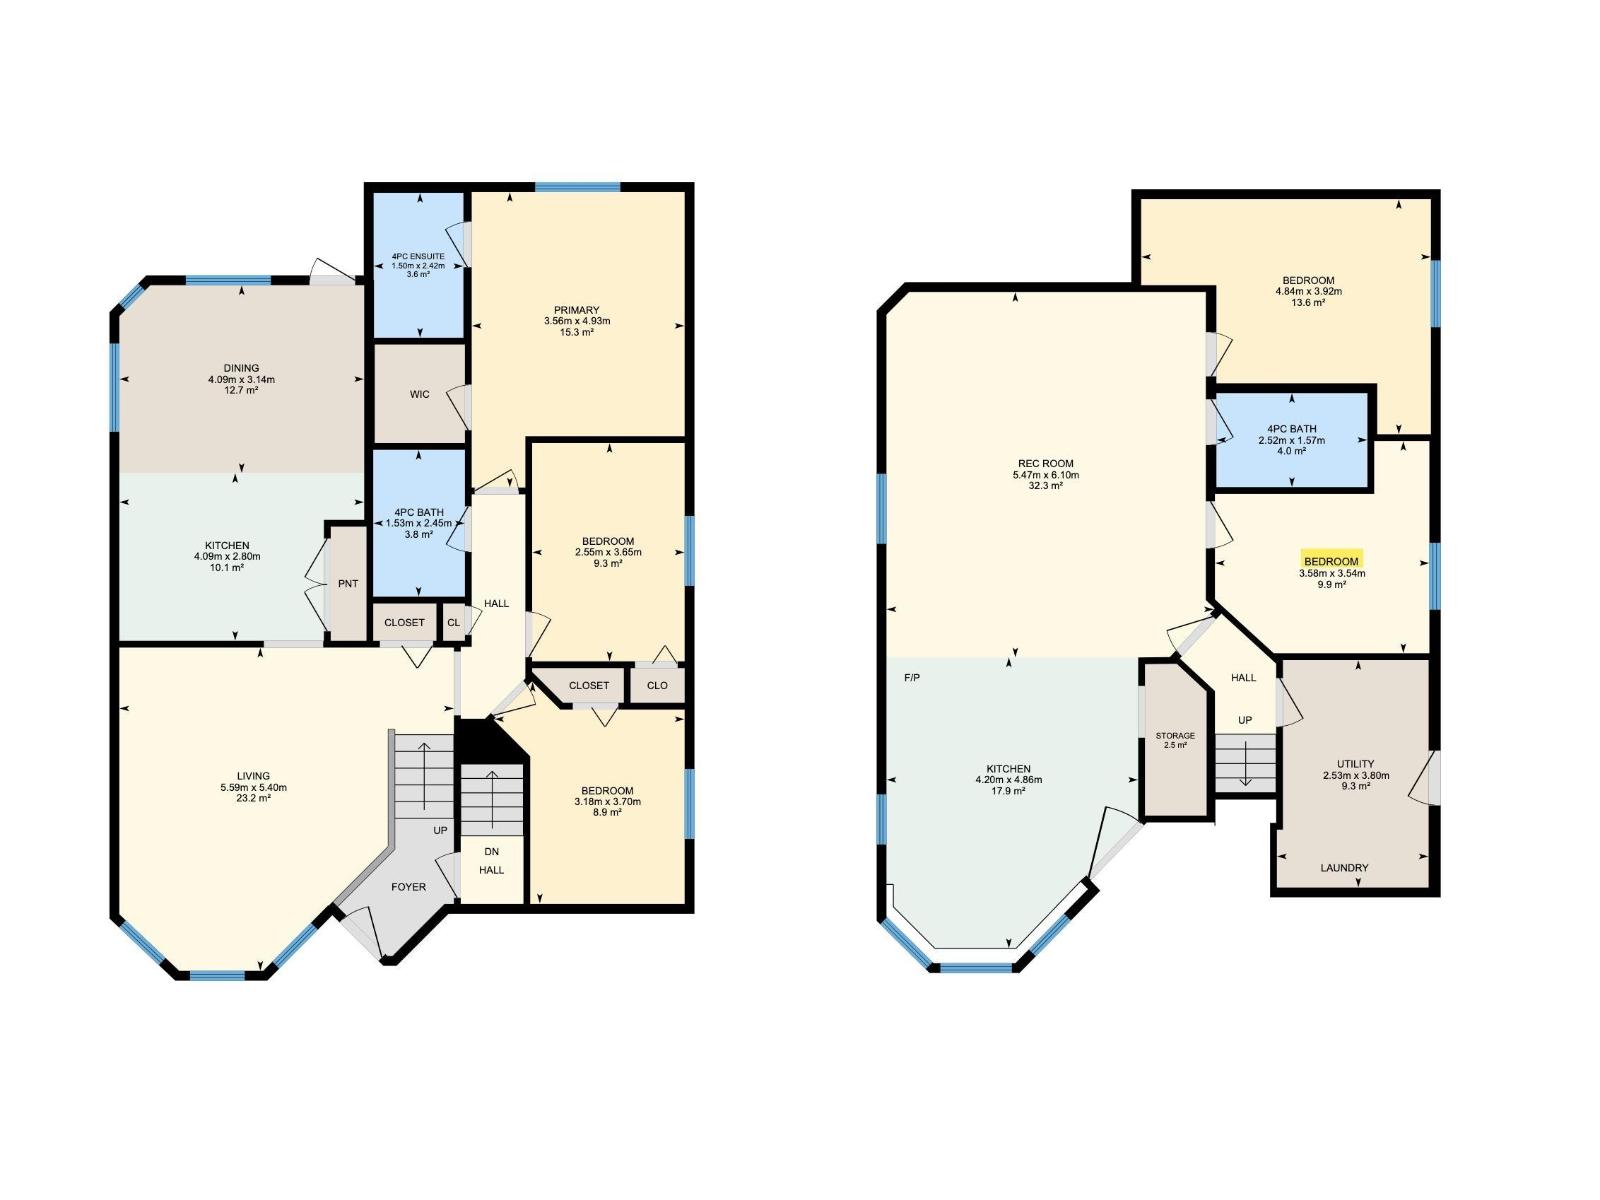
Beautifully maintained BI-LEVEL in the desirable community of HUDSON! This spacious home offers 5 bedrooms and 3 full bathrooms, making it perfect for GROWING FAMILIES. The bright main floor features VAULTED CEILINGS, a spacious living room with HARDWOOD FLOORING, a FUNCTIONAL KITCHEN with AMPLE CABINETRY and PREMIUM GRANITE COUNTERTOP, with 3 bedrooms and 2 full bathrooms. The FULLY FINISHED BASEMENT boasts a SEPARATE SIDE ENTRANCE, SECOND KITCHEN, 2 additional bedrooms, a large recreation room, FULL BATHROOM, LAUNDRY, and PLENTY OF STORAGE, offering EXCELLENT FLEXIBILITY for extended family with appropriate soundproofing. Recent updates include ROOF (2018), FURNACE (2022), and CENTRAL A/C (2025) and NEW VINYL FLOORING. Situated on a LARGE LANDSCAPED LOT in a QUIET CUL-DE-SAC, you'll enjoy a DOUBLE ATTACHED GARAGE, deck, two storage sheds, and CONVENIENT ACCESS to schools, parks, shopping, public transit, and MAJOR COMMUTER ROUTES. Some photos are virtually staged for representation. (id:53676)
2:00 pm
Ends at:4:00 pm
2:00 pm
Ends at:4:00 pm
| Bathroom Total | 3 | Bedrooms Total | 5 |
| Appliances | Dryer, Garage Door Opener Remote(s), Garage Door Opener, Hood Fan, Microwave Range Hood Combo, Storage Shed, Washer, Two Refrigerators, Two Stoves, Dishwasher | Architectural Style | Bi-level |
| Basement Development | Finished | Basement Type | Full (finished) |
| Constructed Date | 2002 | Construction Style Attachment | Detached |
| Cooling Type | Central Air Conditioning | Fireplace Fuel | Gas |
| Fireplace Present | Yes | Fireplace Type | Unknown |
| Heating Type | Forced Air | Size Interior | 1257 Sqft |
| Type | House |
| Attached Garage |
| Acreage | No | Land Amenities | Playground, Public Transit, Schools, Shopping |
| Size Irregular | 569.02 | Size Total | 569.02 M2 |
| Size Total Text | 569.02 M2 |
| Level | Type | Dimensions |
|---|---|---|
| Basement | Bedroom 4 | 4.84 m x Measurements not available |
| Basement | Bedroom 5 | 3.58 m x Measurements not available |
| Basement | Recreation Room | 5.47 m x Measurements not available |
| Basement | Second Kitchen | 4.2 m x Measurements not available |
| Basement | Laundry Room | Measurements not available |
| Basement | Utility Room | 2.53 m x Measurements not available |
| Main Level | Living Room | 5.59 m x Measurements not available |
| Main Level | Dining Room | 4.09 m x Measurements not available |
| Main Level | Kitchen | 4.09 m x Measurements not available |
| Upper Level | Primary Bedroom | 3.56 m x Measurements not available |
| Upper Level | Bedroom 2 | 2.55 m x Measurements not available |
| Upper Level | Bedroom 3 | 3.18 m x Measurements not available |

Start Your Mortgage Application
