
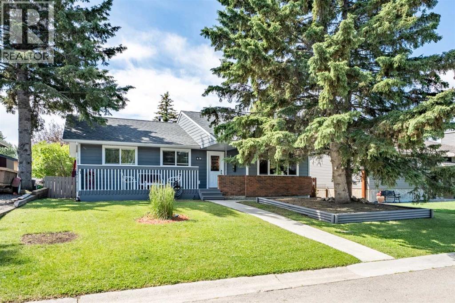
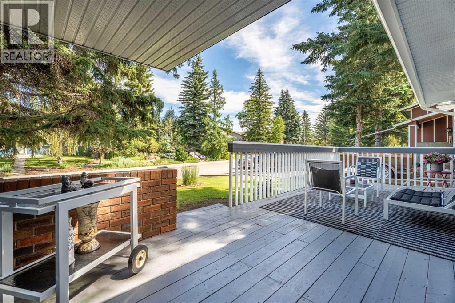
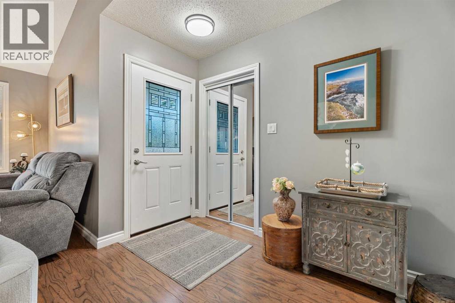
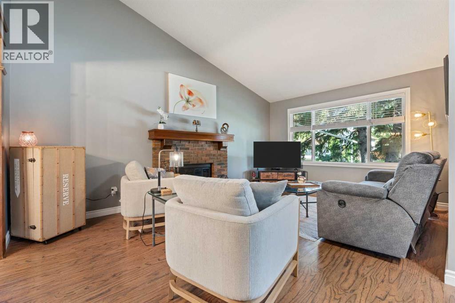
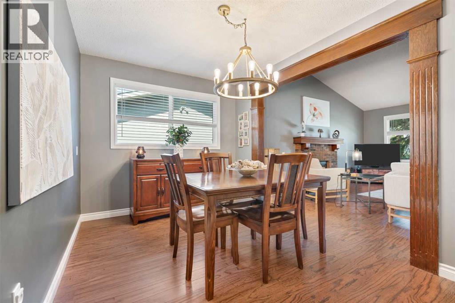
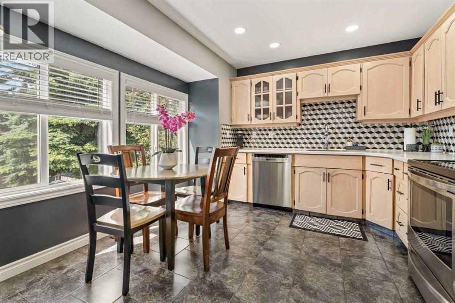
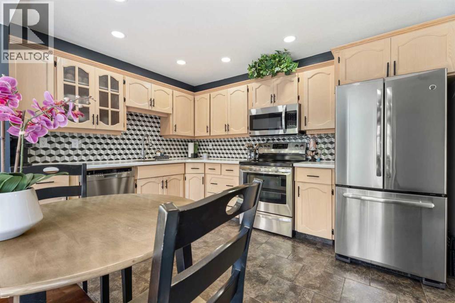
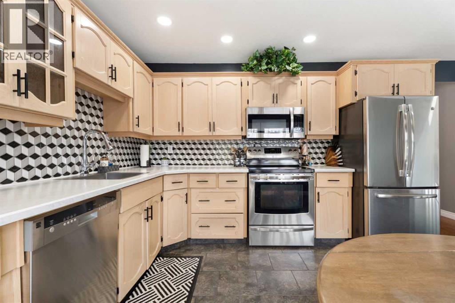
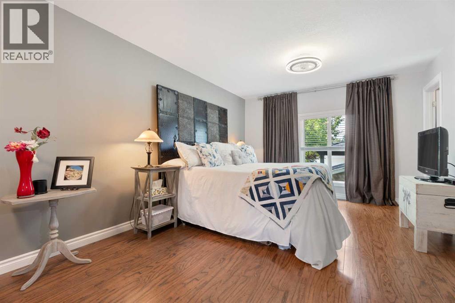
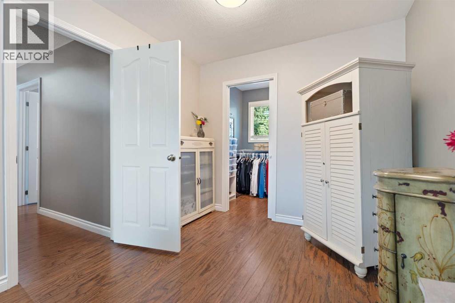
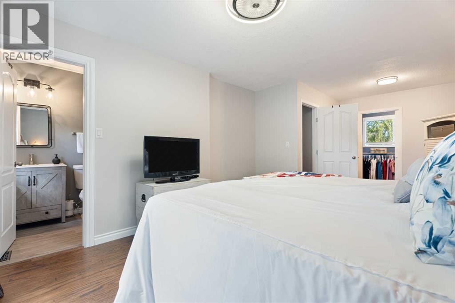
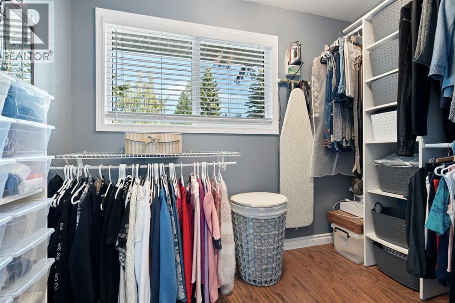
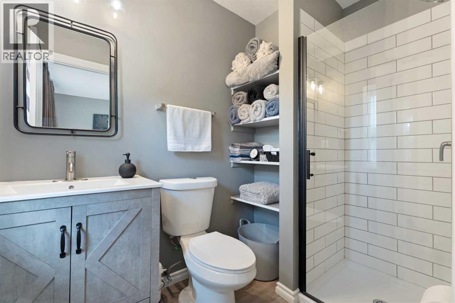
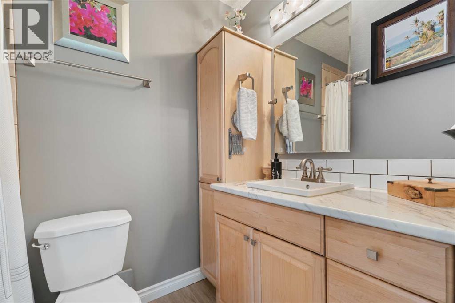
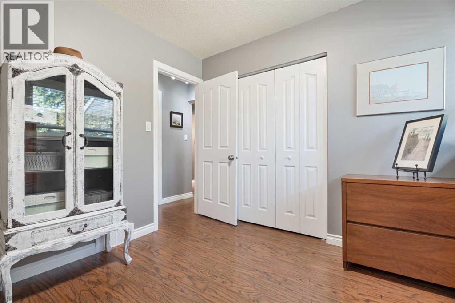
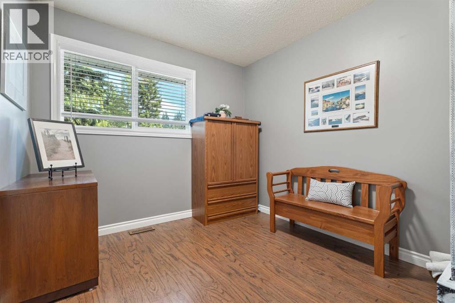
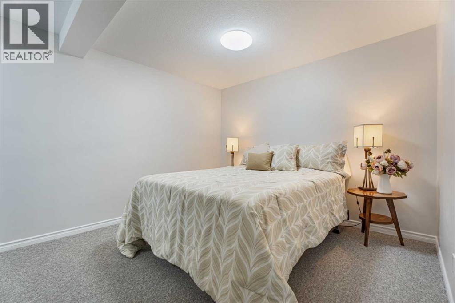
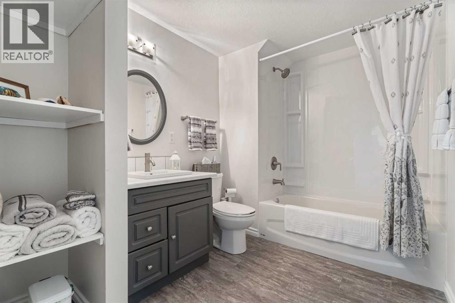
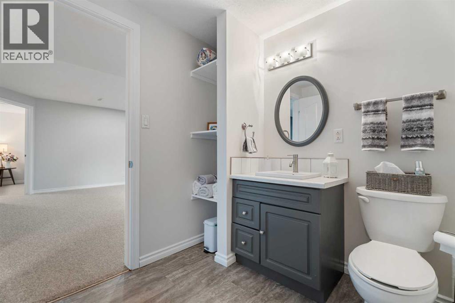
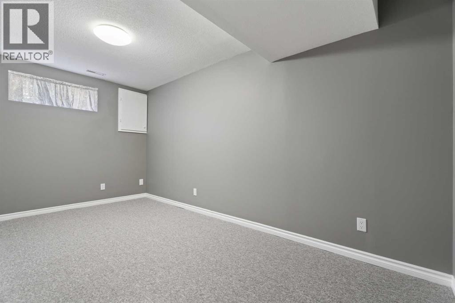
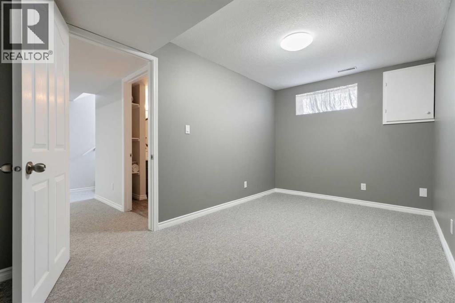
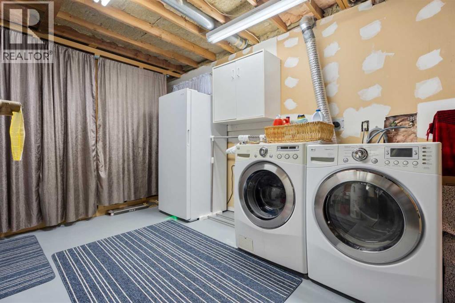
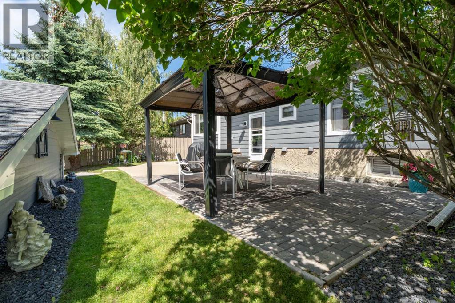
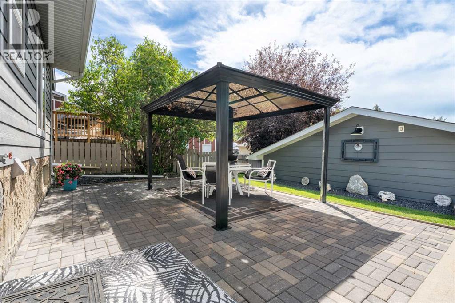
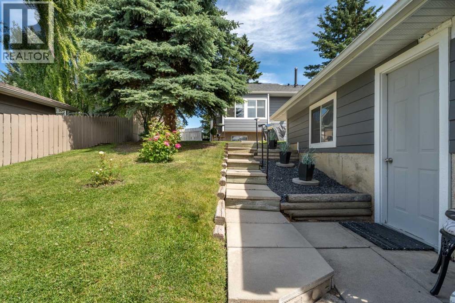
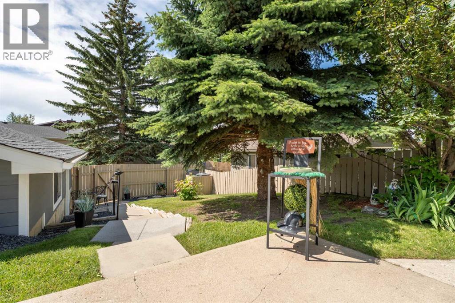
Welcome to 49 Lock Crescent, a rare opportunity to own a meticulously maintained bungalow on one of Okotoks' most sought-after streets. Bungalows on Lock Crescent very seldomly come to market, making this an exceptional chance to become part of one of the community's most established and desirable neighborhoods.Offering 4 spacious bedrooms, 3 full bathrooms and a double detached garage, this home perfectly blends comfort, functionality, and location. Whether you're raising a growing family or looking for the convenience of main floor living with plenty of additional space, this home has something for everyone.Step inside to discover bright, inviting living spaces designed for both everyday living and entertaining. The thoughtful floor plan features generous room sizes, an abundance of natural light, and welcoming spaces for family and friends to gather. The kitchen flows seamlessly into the dining and living areas, making it ideal for everything from casual family meals to holiday celebrations.Enjoy your morning coffee on the front deck or unwind on the sunny south facing rear yard overlooking the beautifully landscaped, mature backyard; a wonderful space to relax or entertain. The double detached garage provides excellent parking and additional storage.Location truly sets this home apart. Within walking distance to multiple schools, the Okotoks Recreation Centre, parks, and pathways; you'll also enjoy being just minutes from shopping, restaurants, and all the amenities Okotoks has to offer. Commuters will appreciate the quick and convenient access to Calgary from the north side of town. Bungalows on Lock Crescent are highly coveted and rarely available. Don't miss your opportunity to make this exceptional family home your own. (id:53676)
| Bathroom Total | 3 | Bedrooms Above Ground | 2 |
| Bedrooms Below Ground | 2 | Bedrooms Total | 4 |
| Appliances | Refrigerator, Oven - Electric, Cooktop - Electric, Dishwasher, Dryer, Microwave, Freezer, Microwave Range Hood Combo, Window Coverings | Architectural Style | Bungalow |
| Basement Development | Finished | Basement Type | Full (finished) |
| Constructed Date | 1975 | Construction Style Attachment | Detached |
| Cooling Type | None | Exterior Finish | See Remarks |
| Fireplace Present | Yes | Fireplace Total | 1 |
| Flooring Type | Carpeted, Ceramic Tile, Laminate | Foundation Type | Poured Concrete |
| Heating Fuel | Natural Gas | Heating Type | Other, Forced Air |
| Stories Total | 1 | Size Interior | 1140 Sqft |
| Total Finished Area | 1140.16 Sqft | Type | House |
| Detached Garage | 2 |
| Street |
| Acreage | No | Fence Type | Fence |
| Land Amenities | Park, Playground, Schools | Landscape Features | Landscaped |
| Size Depth | 10.25 M | Size Frontage | 5.16 M |
| Size Irregular | 6135.00 | Size Total | 6135 Sqft|4,051 - 7,250 Sqft |
| Size Total Text | 6135 Sqft|4,051 - 7,250 Sqft | Zoning Description | Tn |
| Level | Type | Dimensions |
|---|---|---|
| Basement | 4pc Bathroom | 7.00 Ft x 9.17 Ft |
| Basement | Bedroom | 8.17 Ft x 14.75 Ft |
| Basement | Bedroom | 10.42 Ft x 19.58 Ft |
| Basement | Recreational, Games Room | 27.17 Ft x 17.17 Ft |
| Basement | Furnace | 14.08 Ft x 12.92 Ft |
| Main Level | 3pc Bathroom | 4.92 Ft x 8.00 Ft |
| Main Level | 4pc Bathroom | 7.83 Ft x 4.92 Ft |
| Main Level | Bedroom | 9.00 Ft x 9.92 Ft |
| Main Level | Dining Room | 11.83 Ft x 8.83 Ft |
| Main Level | Kitchen | 16.50 Ft x 11.08 Ft |
| Main Level | Living Room | 12.25 Ft x 17.58 Ft |
| Main Level | Primary Bedroom | 12.33 Ft x 21.58 Ft |
| Main Level | Other | 9.00 Ft x 5.33 Ft |

Start Your Mortgage Application
