
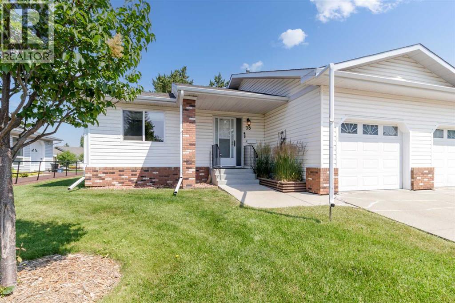
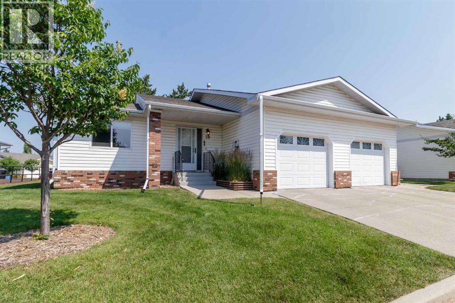
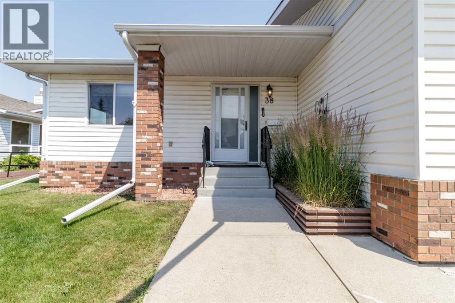
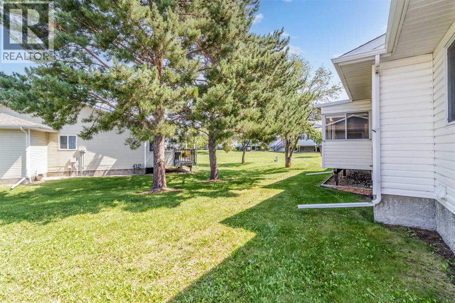
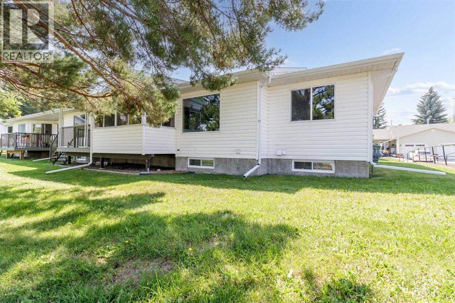
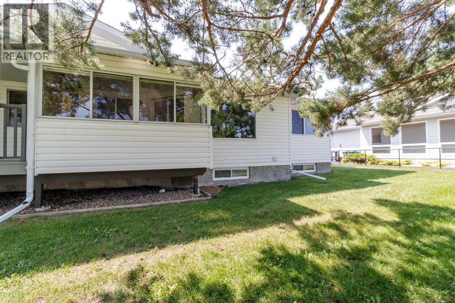
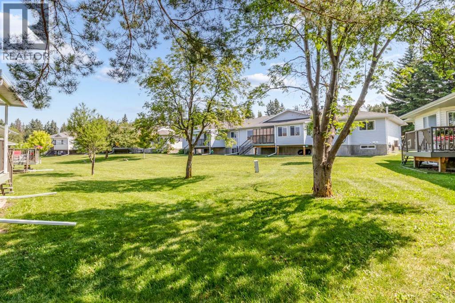
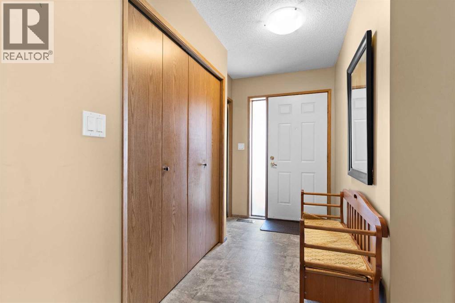
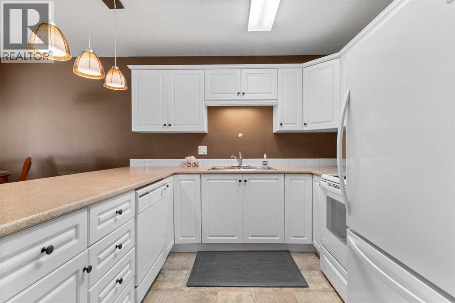
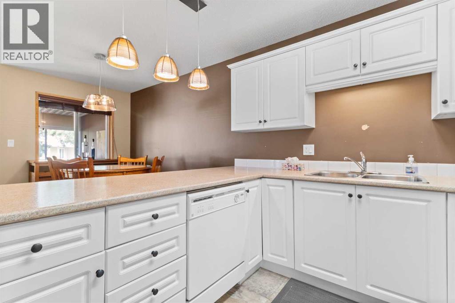
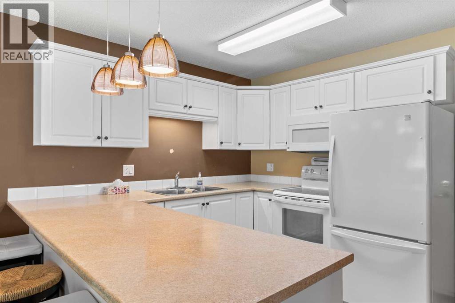
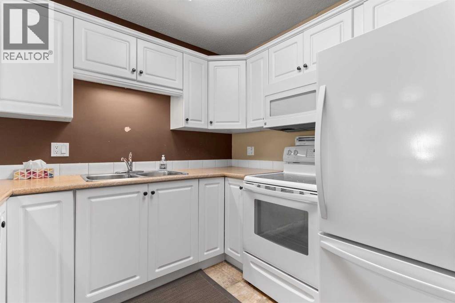
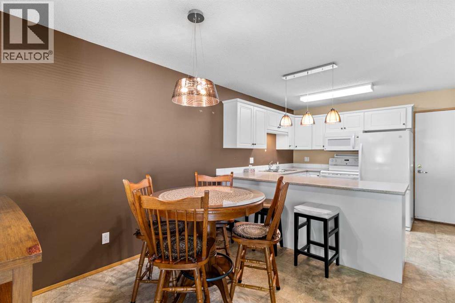
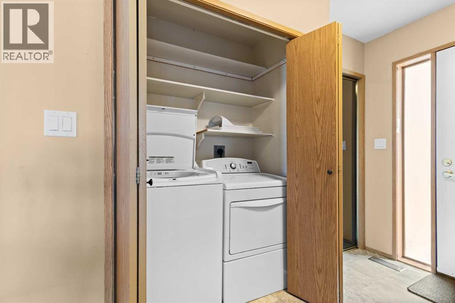
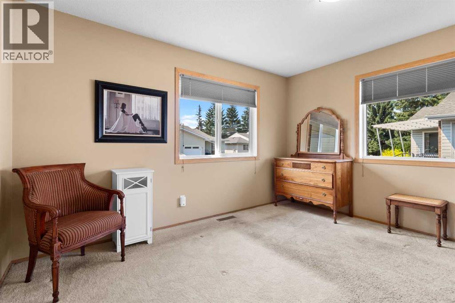
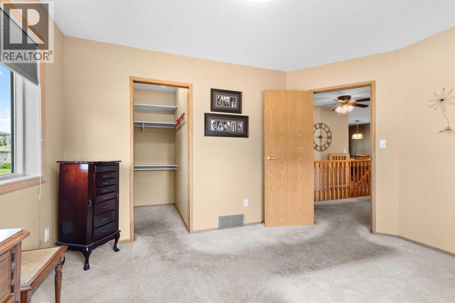
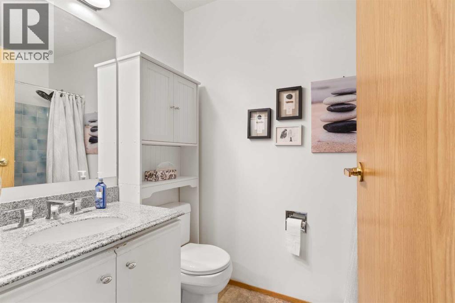
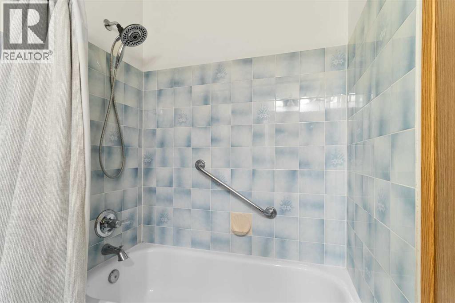
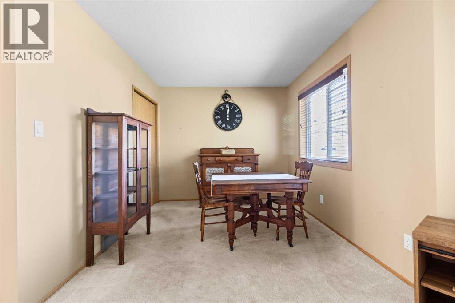
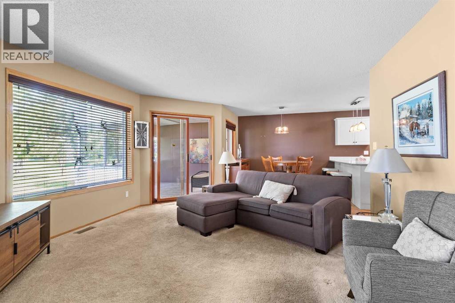
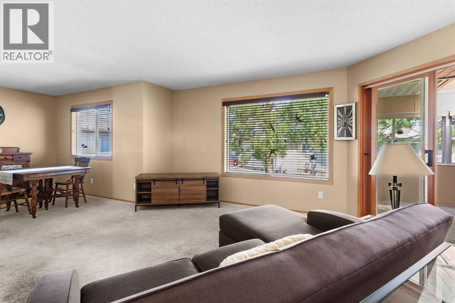
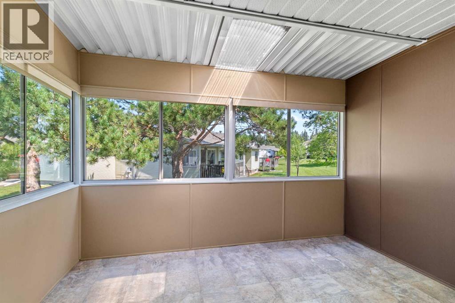
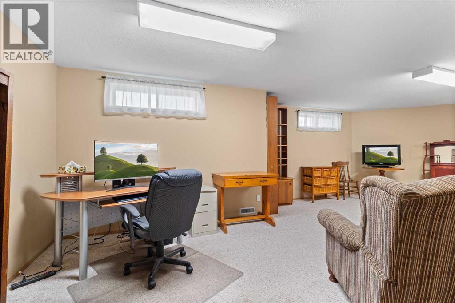
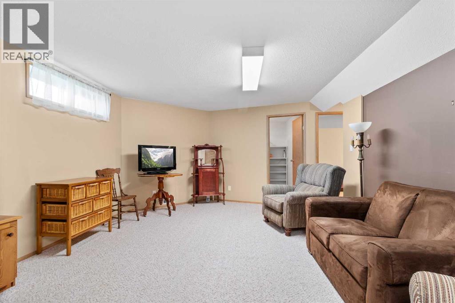
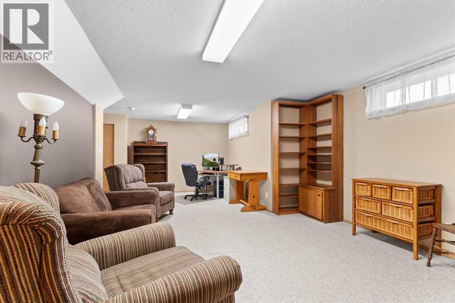
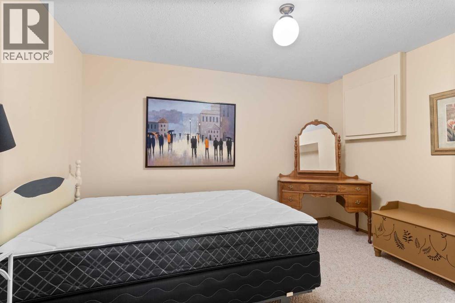
Welcome to Horizon Village, a well managed 50+ adult community offering low maintenance living in a quiet friendly setting, close to all amenities. This home has a great open plan. The original plan had 2 bedrooms on the main floor so very easy to change to another bedroom. Main floor laundry adds to the convenience of this functional floor plan. Poly B has been fully replaced. Deck is enclosed so functional for more than just summer. The monthly condo fee includes exterior maintenance, ground maintenance, snow removal, landscaping, club house use, visitor parking, trash & recycling plus cable & internet. There is also a full time maintenance man. Close to Bower Mall, shopping, transit & walking paths. New carpets were installed on the main floor & steps going downstairs. (id:53676)
2:00 pm
Ends at:4:00 pm
| Bathroom Total | 2 | Bedrooms Above Ground | 1 |
| Bedrooms Total | 1 | Appliances | Refrigerator, Dishwasher, Stove, Freezer, Window Coverings, Washer & Dryer |
| Architectural Style | Bungalow | Basement Development | Finished |
| Basement Type | Full (finished) | Constructed Date | 1988 |
| Construction Style Attachment | Semi-detached | Cooling Type | None |
| Exterior Finish | Brick, Vinyl Siding, Wood Siding | Flooring Type | Carpeted, Linoleum |
| Foundation Type | Poured Concrete | Heating Fuel | Natural Gas |
| Heating Type | Forced Air | Stories Total | 1 |
| Size Interior | 955 Sqft | Total Finished Area | 954.92 Sqft |
| Type | Duplex |
| Attached Garage | 1 |
| Acreage | No | Fence Type | Not Fenced |
| Land Amenities | Shopping | Landscape Features | Landscaped |
| Size Total Text | Unknown | Zoning Description | R-m |
| Level | Type | Dimensions |
|---|---|---|
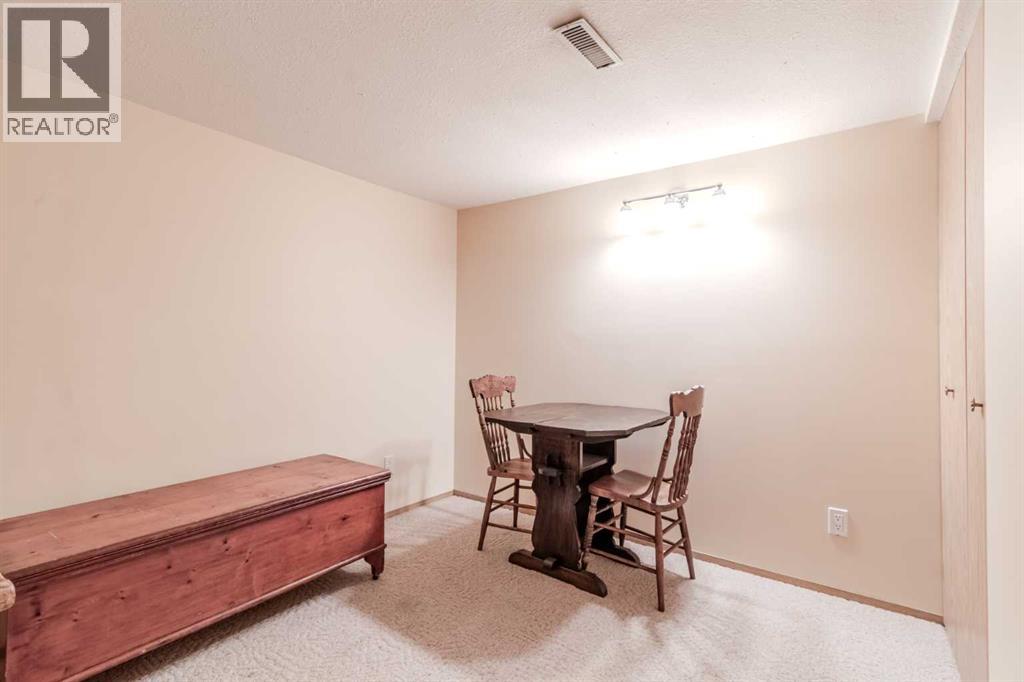
| Basement | Other | 12.00 Ft x 9.58 Ft |
| Basement | Other | 8.67 Ft x 9.83 Ft |
| Basement | Recreational, Games Room | 26.00 Ft x 17.08 Ft |
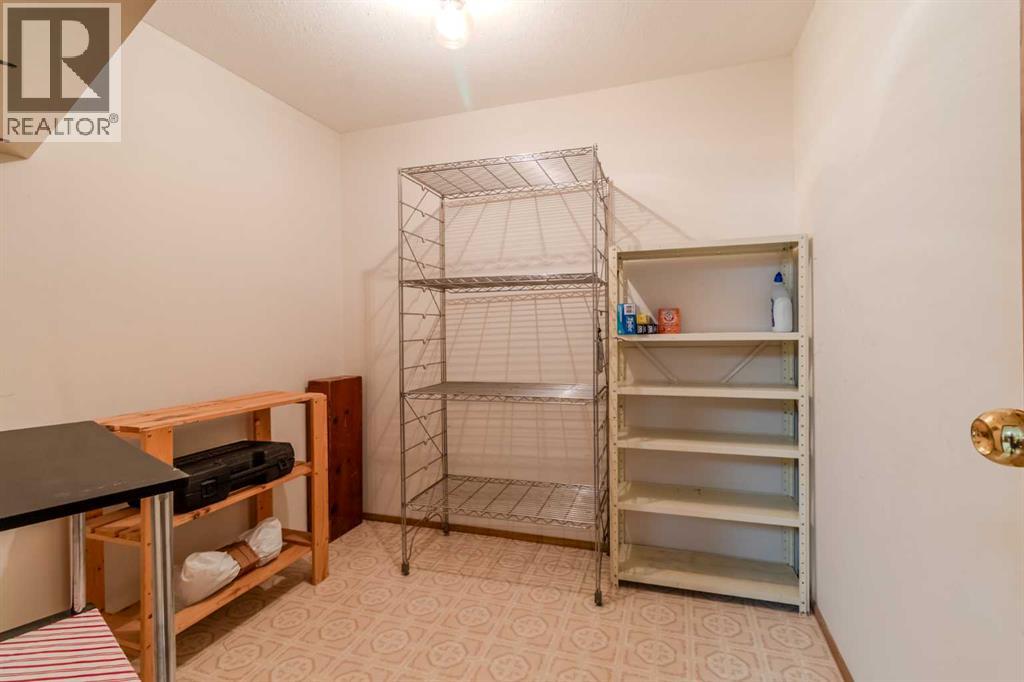
| Basement | Storage | 8.42 Ft x 7.92 Ft |
| Basement | Other | 5.33 Ft x 5.50 Ft |
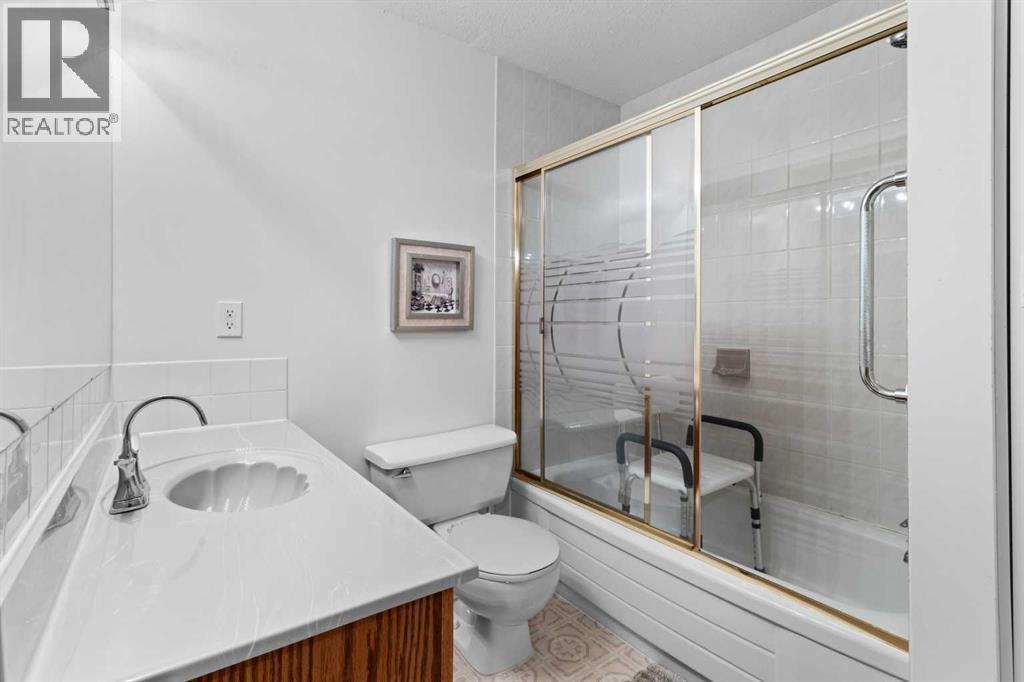
| Basement | 4pc Bathroom | Measurements not available |
| Main Level | Kitchen | 11.67 Ft x 9.67 Ft |
| Main Level | Living Room | 16.17 Ft x 14.25 Ft |
| Main Level | Dining Room | 10.33 Ft x 9.00 Ft |
| Main Level | Dining Room | 11.33 Ft x 9.67 Ft |
| Main Level | Sunroom | 11.00 Ft x 9.75 Ft |
| Main Level | Primary Bedroom | 12.83 Ft x 11.08 Ft |
| Main Level | 4pc Bathroom | Measurements not available |

Start Your Mortgage Application
