fbpx

19 Riverland Close W, Lethbridge, Alberta T1K 5T5 New

MLS® # A2330094

$699,900

Property Size 1971
Bedrooms 4
Bathrooms 4
Year Built 2011
Garages 2

Description

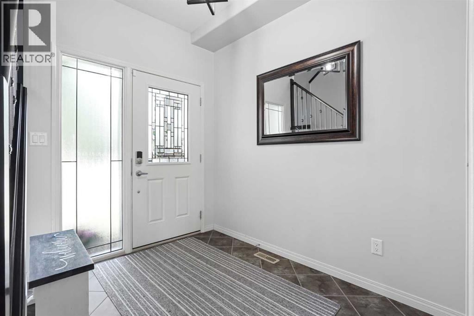
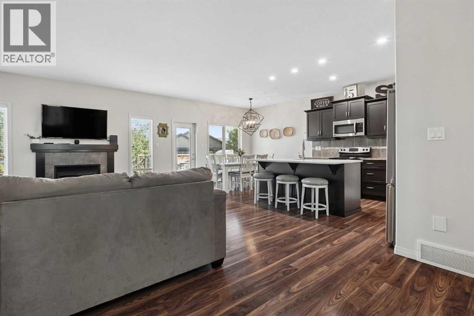
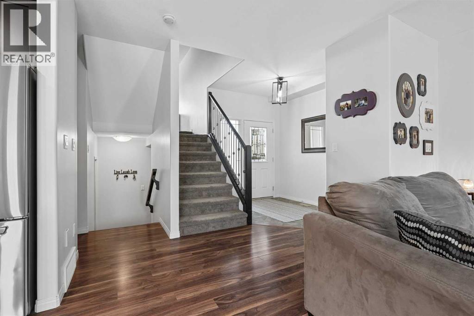
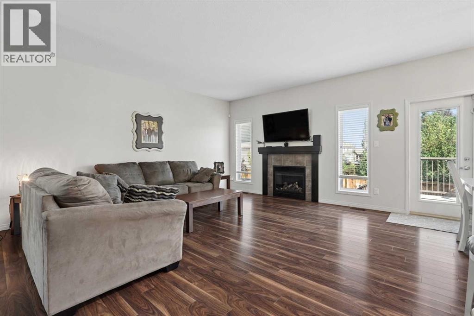
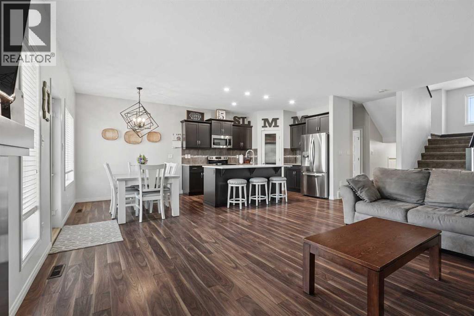
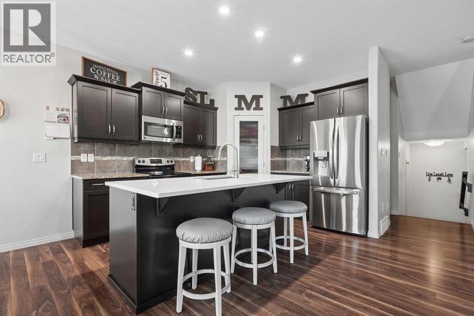
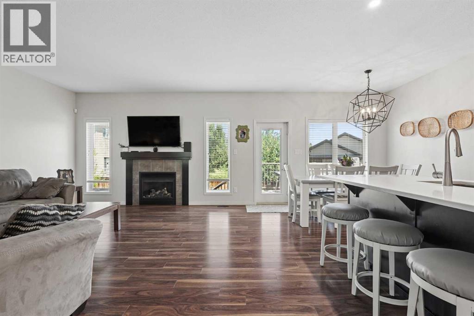
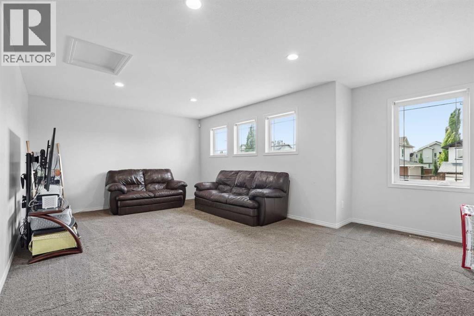
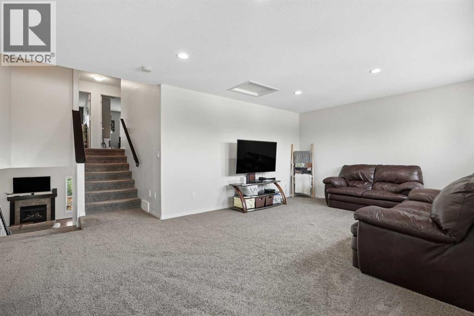
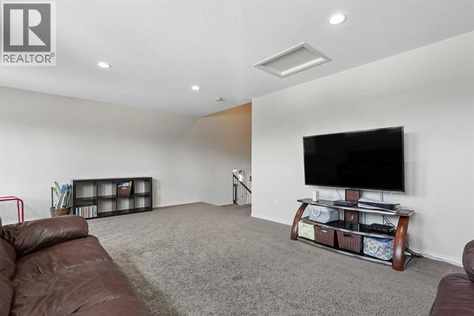
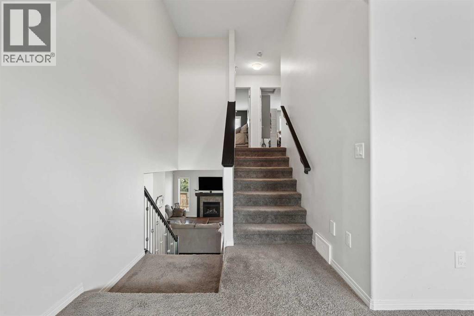
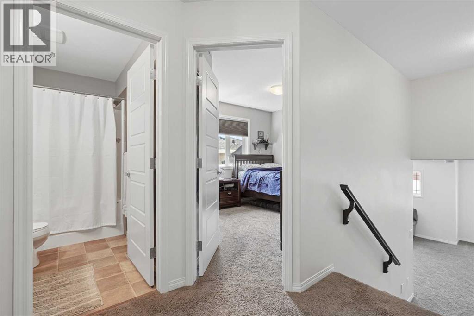
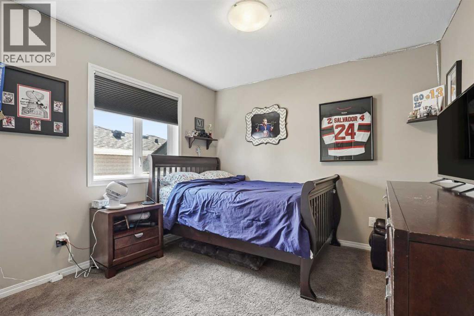
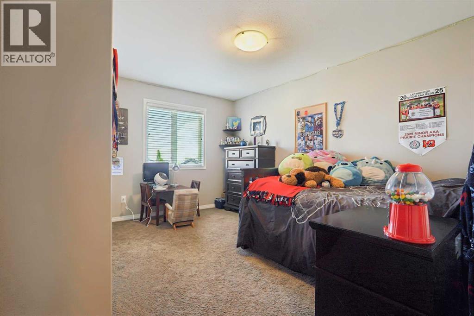
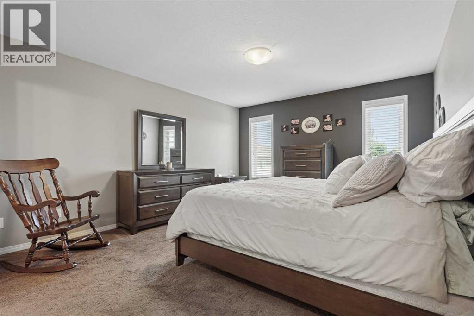
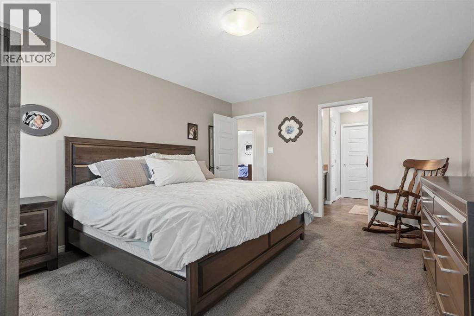
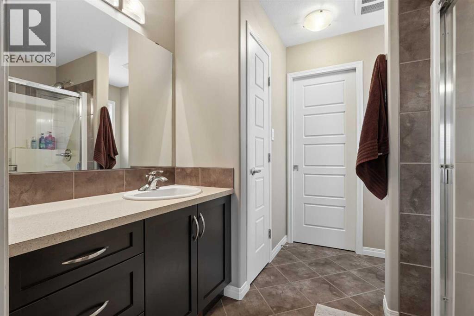
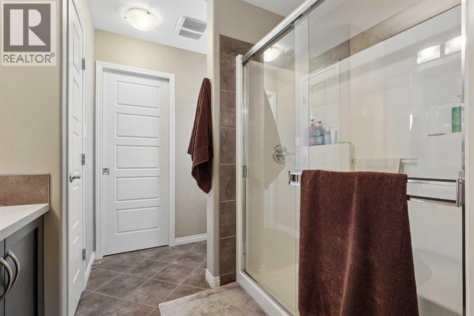
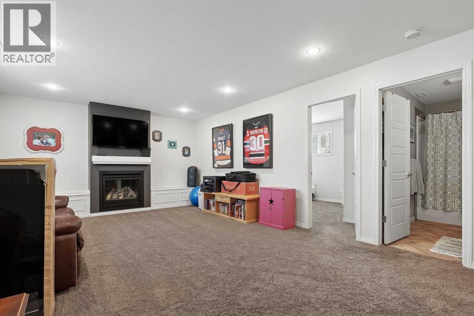
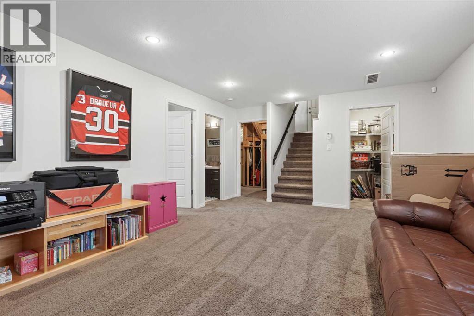
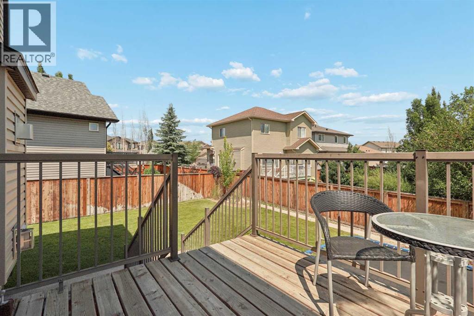
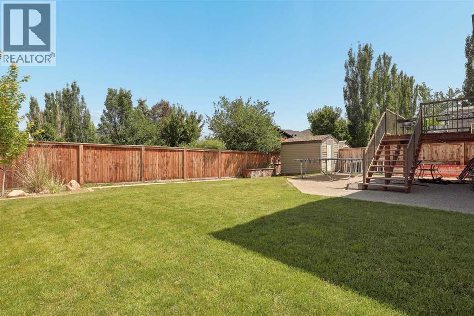
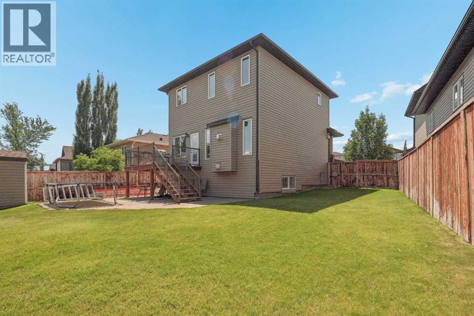
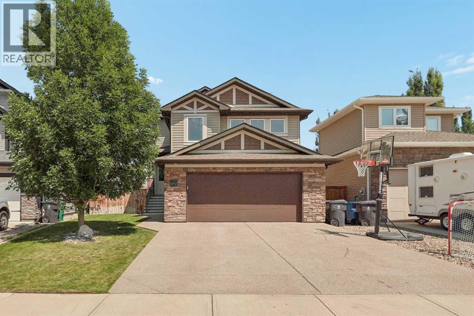
Welcome to Riverstone, one of Lethbridge's most desirable communities! This beautifully maintained, fully developed home offers an exceptional combination of space, quality, and thoughtful updates. The bright, open concept main floor is designed for both everyday living and entertaining. The spacious kitchen features granite countertops, a large quartz island, newer stainless steel appliances, and plenty of cabinetry, all overlooking the inviting living room with a cozy gas fireplace. Main floor laundry adds everyday convenience. Upstairs, you'll find three bedrooms, including a spacious primary suite complete with a walk-in closet and a private 3 piece ensuite. The oversized bonus room above the garage provides the perfect space for family movie nights, or a playroom perfect for mini stick. The fully finished basement expands your living space with a comfortable family room featuring a second gas fireplace, plus an oversized storage room that offers plenty of room for extra storage. Outside, you'll love the fully landscaped yard complete with underground sprinklers, permanent exterior holiday lighting, an exterior hot water tap, BBQ gas hook up, and a double attached garage. Interior paint (approximately three years ago) gives the home a fresh, bright look while the kitchen appliances and washer and dryer have all been updated within the last few years. Situated in the heart of Riverstone, you're just minutes from parks, scenic walking paths, schools, and a great little fishing pond. This move in ready home combines comfort, style, and an unbeatable location, making it one you won't want to miss! (id:53676)

PROPERTY FEATURES

  • MLS® Number A2330094
  • Price $699,900
  • Bedrooms: 4
  • Bathrooms: 4
  • Square Footage: 1971 sqft
  • Property Type: House
  • Community Name: Riverstone
  • Amenities Near By Park, Playground, Water Nearby
  • Community Features Lake Privileges
  • Parking Space Total 2
  • Plan 0814314
  • Structure Deck

Buildings

Bathroom Total 4 Bedrooms Above Ground 3
Bedrooms Below Ground 1 Bedrooms Total 4
Appliances Refrigerator, Dishwasher, Stove, Washer & Dryer Architectural Style Bi-level
Basement Development Finished Basement Type Full (finished)
Constructed Date 2011 Construction Style Attachment Detached
Cooling Type Central Air Conditioning Exterior Finish Stone, Vinyl Siding
Fireplace Present Yes Fireplace Total 2
Flooring Type Carpeted, Ceramic Tile, Laminate Foundation Type Poured Concrete
Half Bath Total 1 Heating Fuel Natural Gas
Heating Type Forced Air Size Interior 1971 Sqft
Total Finished Area 1971 Sqft Type House

Parking

Attached Garage 2

Land

Acreage No Fence Type Fence
Land Amenities Park, Playground, Water Nearby Landscape Features Landscaped, Lawn
Size Depth 35.36 M Size Frontage 14.63 M
Size Irregular 5882.00 Size Total 5882 Sqft|4,051 - 7,250 Sqft
Size Total Text 5882 Sqft|4,051 - 7,250 Sqft Zoning Description R-l

Rooms

Level Type Dimensions
Second Level Bonus Room 14.00 Ft x 22.00 Ft
Third Level Primary Bedroom 13.33 Ft x 16.00 Ft
Third Level 3pc Bathroom .00 Ft x .00 Ft
Third Level Bedroom 12.67 Ft x 14.25 Ft
Third Level Bedroom 11.00 Ft x 12.83 Ft
Third Level 4pc Bathroom .00 Ft x .00 Ft
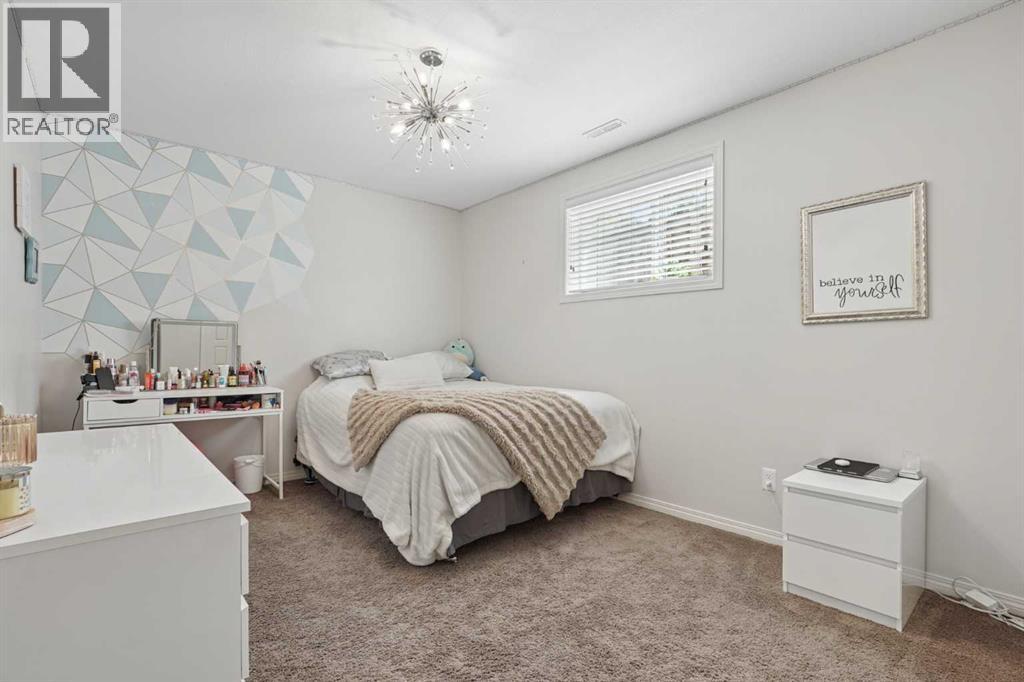
Basement Bedroom 11.17 Ft x 16.17 Ft
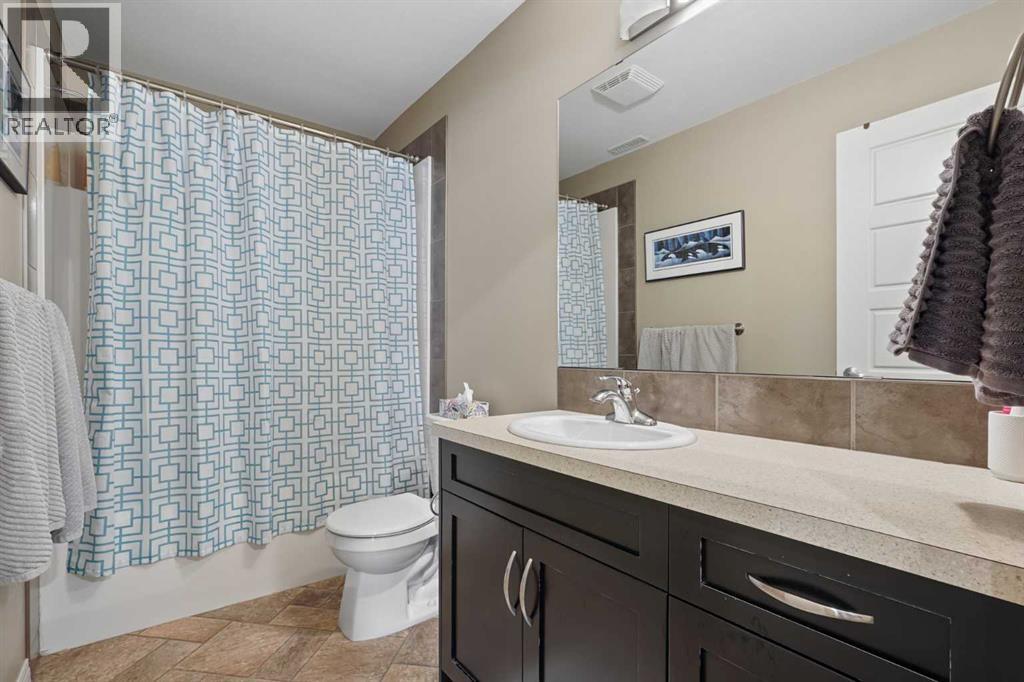
Basement 4pc Bathroom 11.17 Ft x .00 Ft
Basement Family Room 14.00 Ft x 22.00 Ft
Main Level Living Room 14.00 Ft x 17.50 Ft
Main Level Eat In Kitchen 12.00 Ft x 21.75 Ft
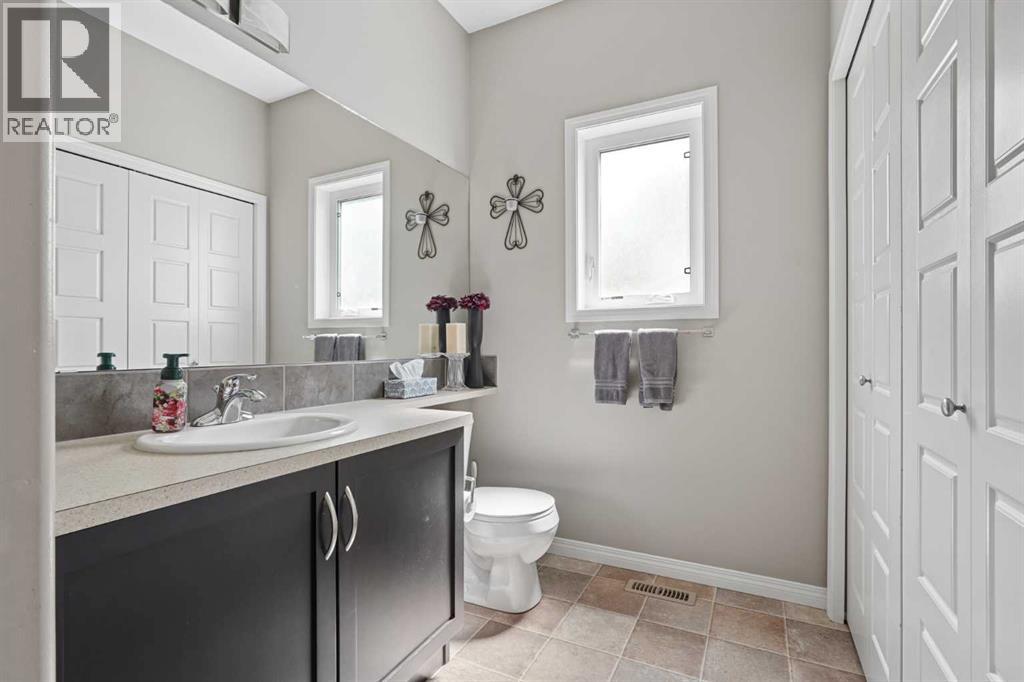
Main Level 2pc Bathroom 5.08 Ft x 7.33 Ft

BROKERAGE

  • Office: Onyx Realty Ltd.

Start Your Mortgage Application

Schedule a Tour

Do you have questions?

Call or text today, we are here to help!

587-719-1004

Scroll to Top