
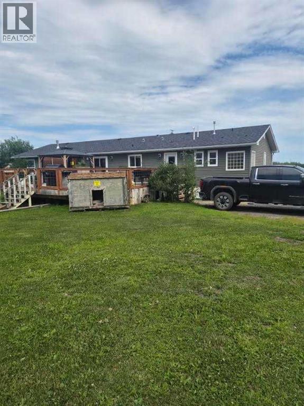
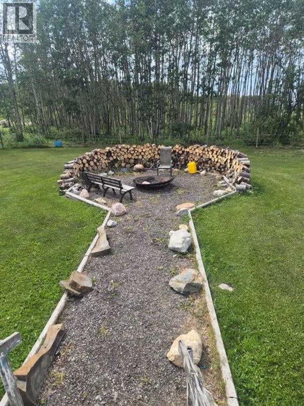
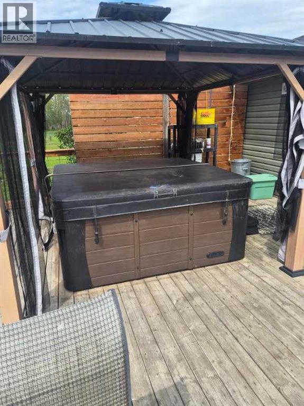
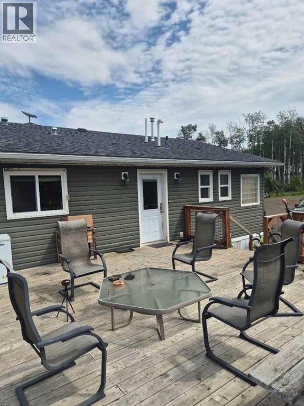
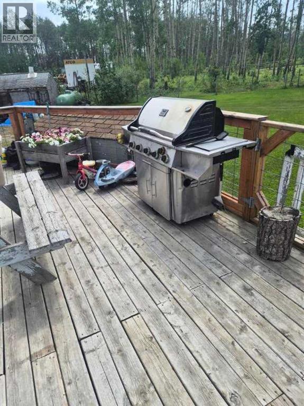
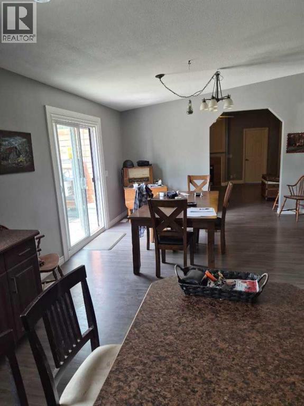
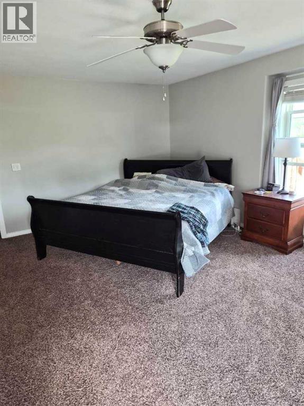
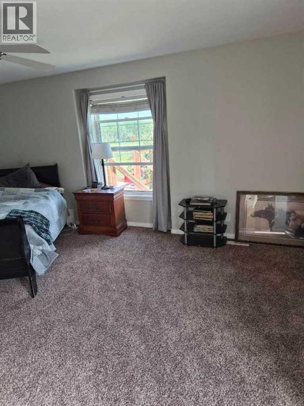
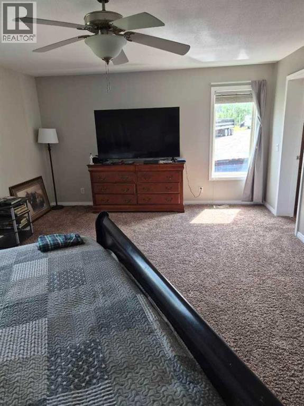
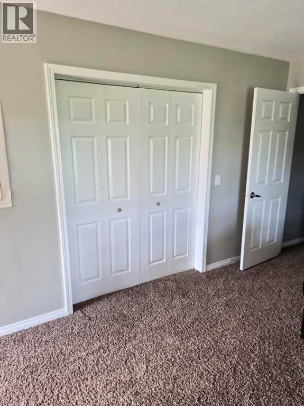
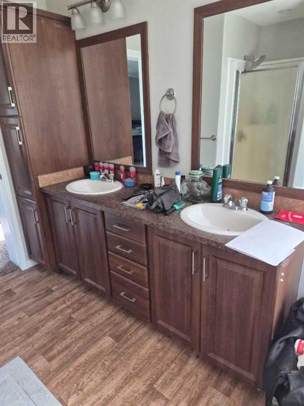
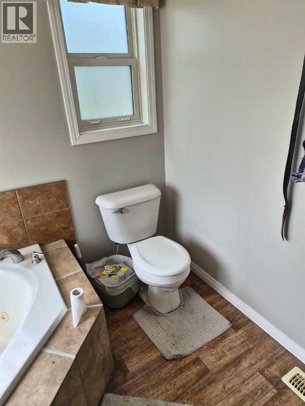
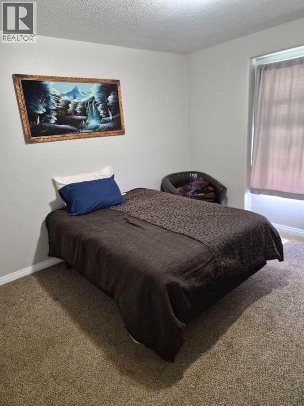
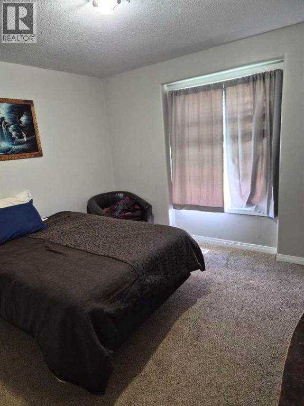
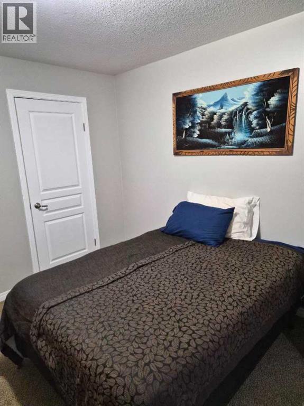
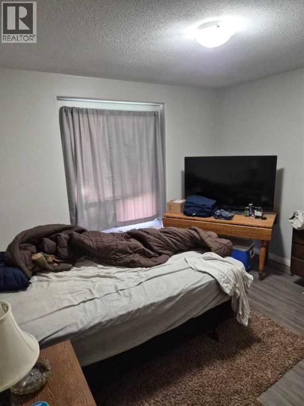
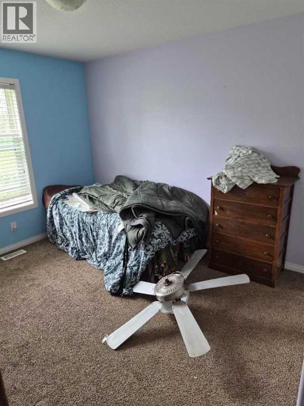
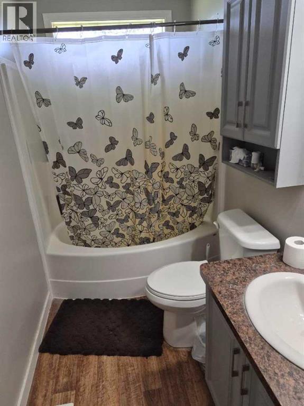
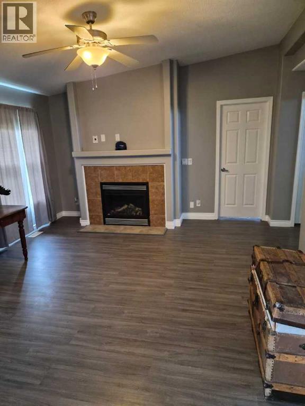
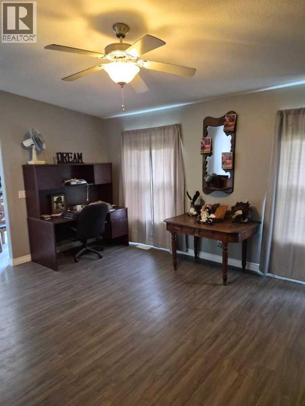
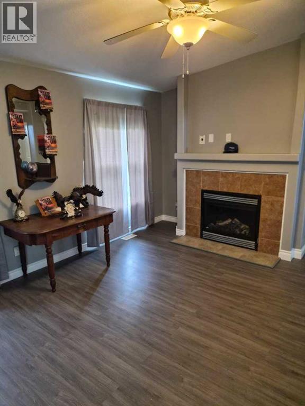
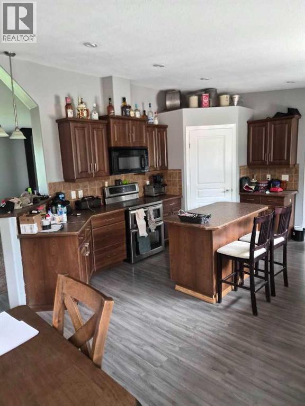
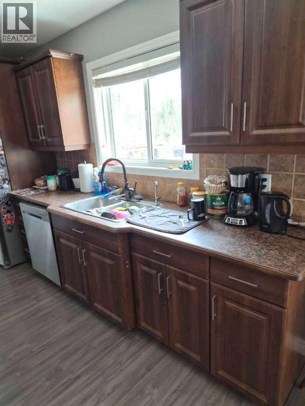
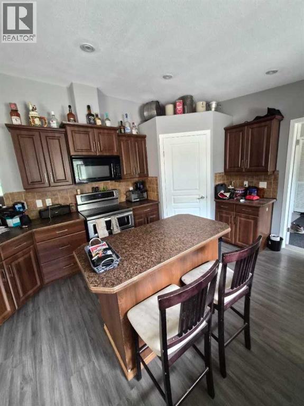
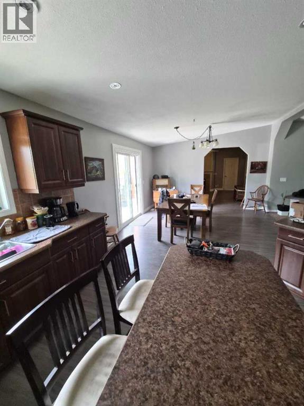
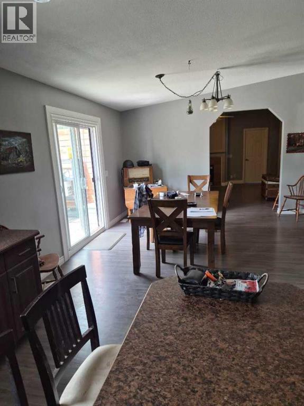
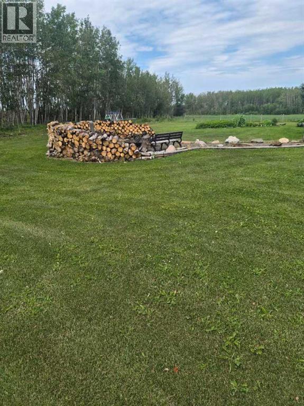
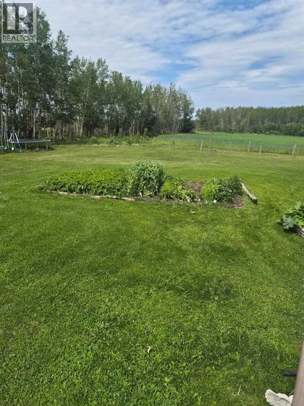
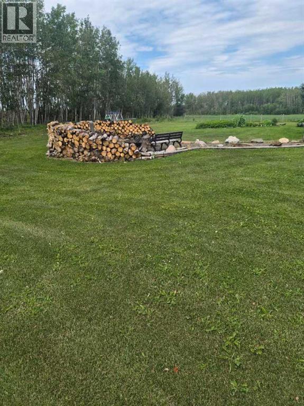
Beautiful 15+/- acre parcel located on a dead-end road, offering exceptional peace, quiet and privacy. Built in 2012, this spacious 4- bedroom, 2.5-bath modular home is 2,184 sq ft. All four bedrooms are generously sized, and the home features a large living room with a wood-burning stove, perfect for cozy winter evenings. A separate family room with a gas fireplace provides additional living space, while the open dining area and spacious kitchen make entertaining family and friends easy. Outside, you get a large front deck that has a nearly new large hot tub, and a gazebo over the hot tub. From the deck, it leads you to a great path to the large fire pit area and a nice garden area; there is also some fencing and a pasture area. Call today for your personal tour before this one gets away on you. (id:53676)
| Bathroom Total | 3 | Bedrooms Above Ground | 4 |
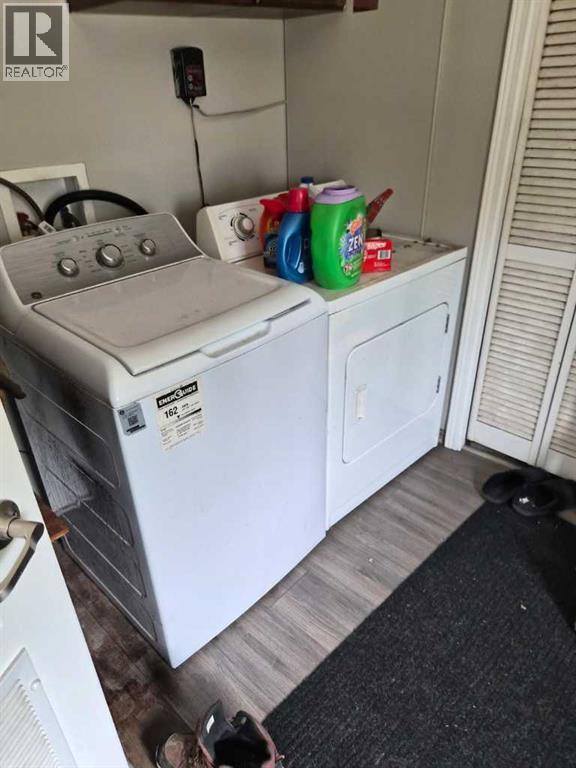
| Bedrooms Total | 4 | Appliances | Refrigerator, Dishwasher, Stove, Dryer, Microwave, Microwave Range Hood Combo, Window Coverings, Washer & Dryer |
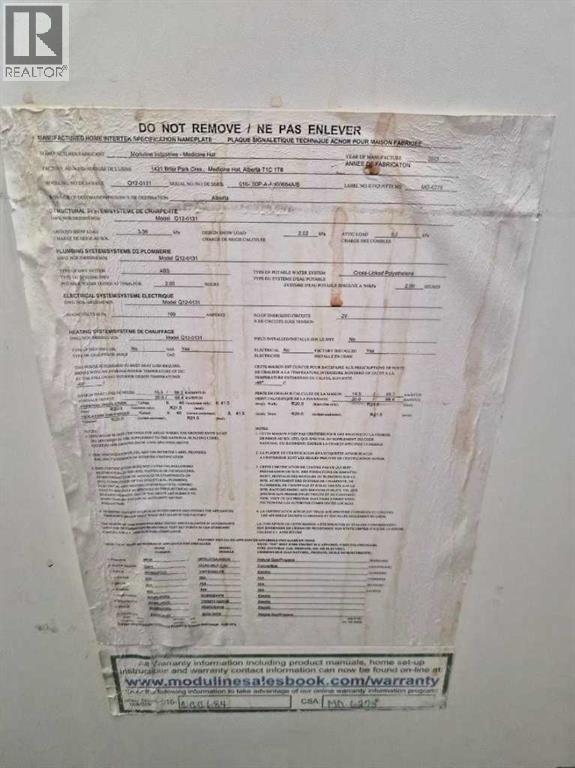
| Architectural Style | Mobile Home | Basement Type | None |
| Constructed Date | 2012 | Construction Material | Wood Frame |
| Construction Style Attachment | Detached | Cooling Type | None |
| Exterior Finish | Vinyl Siding | Fireplace Present | Yes |
| Fireplace Total | 2 | Flooring Type | Carpeted, Laminate |
| Foundation Type | Piled | Half Bath Total | 1 |
| Heating Fuel | Propane, Wood | Heating Type | Other, Forced Air, Wood Stove |
| Stories Total | 1 | Size Interior | 2184 Sqft |
| Total Finished Area | 2184 Sqft | Type | Manufactured Home |
| Other |
| Acreage | Yes | Fence Type | Fence |
| Landscape Features | Garden Area, Landscaped, Lawn | Size Irregular | 15.00 |
| Size Total | 15 Ac|10 - 49 Acres | Size Total Text | 15 Ac|10 - 49 Acres |
| Zoning Description | Cr-5 |
| Level | Type | Dimensions |
|---|---|---|
| Main Level | Primary Bedroom | 62.58 Ft x 19.50 Ft |
| Main Level | 4pc Bathroom | 5.08 Ft x 13.58 Ft |
| Main Level | Living Room | 13.08 Ft x 20.42 Ft |
| Main Level | Dining Room | 13.58 Ft x 15.67 Ft |
| Main Level | Family Room | 13.50 Ft x 14.75 Ft |
| Main Level | Bedroom | 10.42 Ft x 10.58 Ft |
| Main Level | Bedroom | 11.83 Ft x 11.50 Ft |
| Main Level | Bedroom | 11.42 Ft x 11.75 Ft |
| Main Level | 3pc Bathroom | 4.92 Ft x 10.00 Ft |
| Main Level | 2pc Bathroom | 3.83 Ft x 4.17 Ft |

Start Your Mortgage Application
