
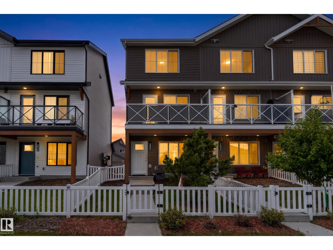
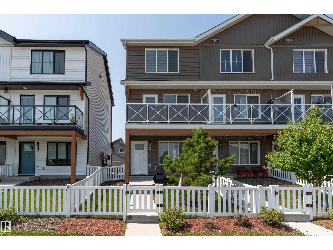
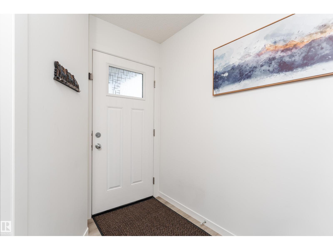
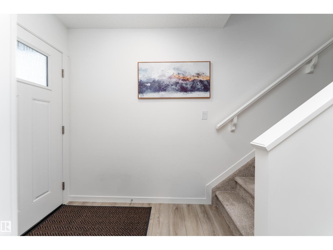
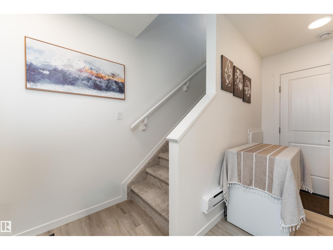
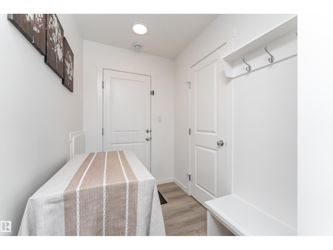
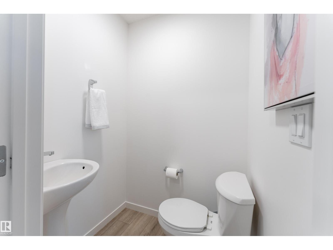
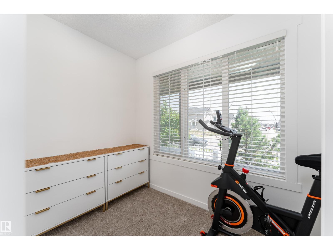
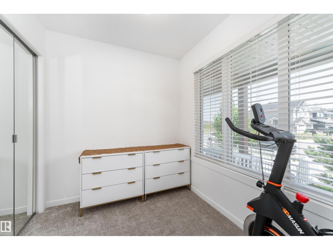
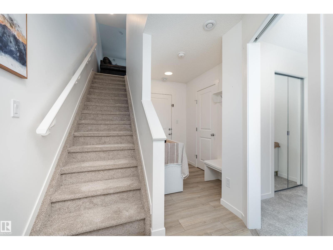
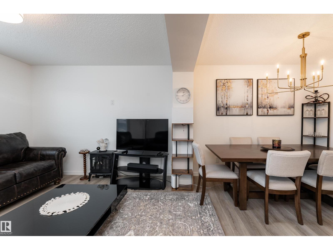
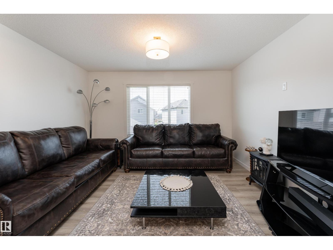
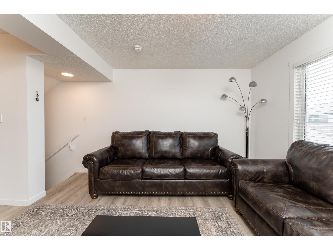
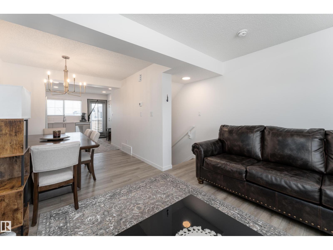
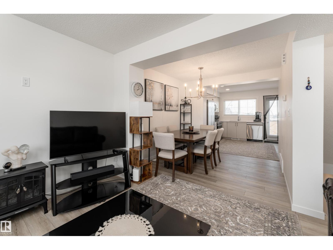
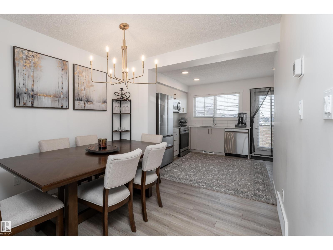
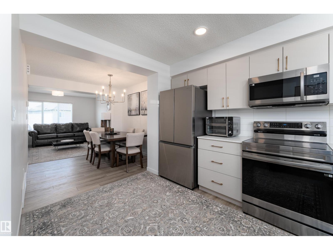
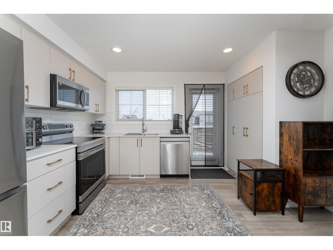
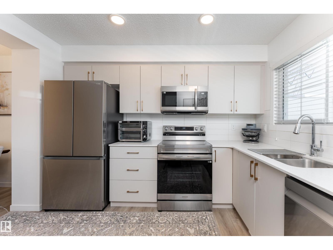
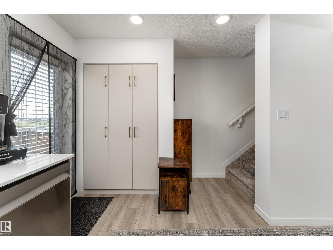
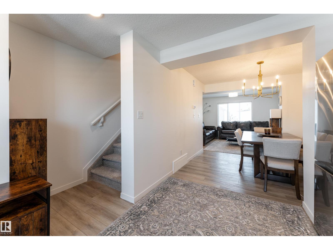
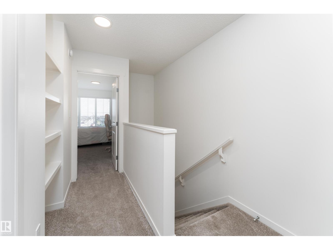
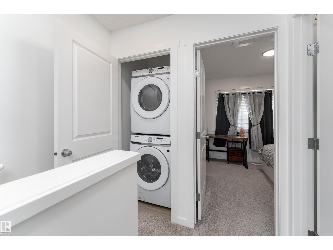
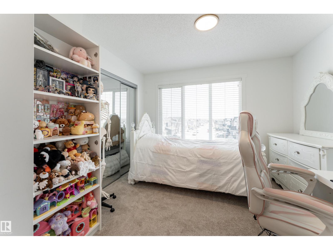
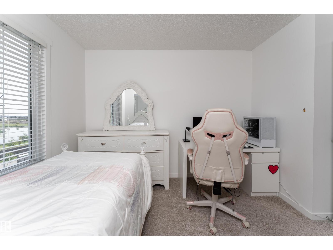
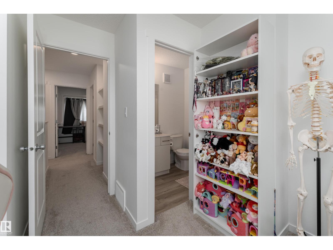
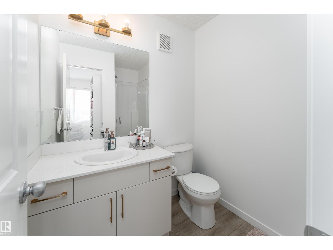
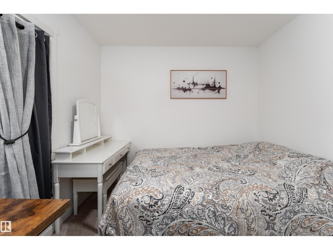
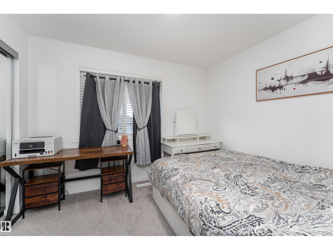
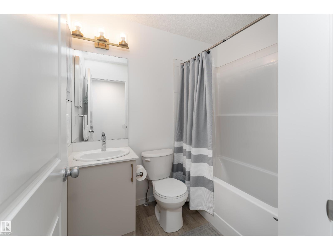
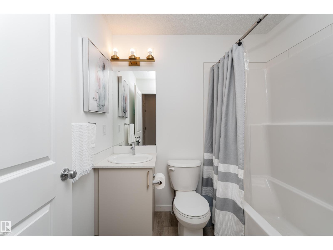
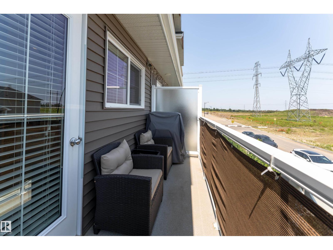
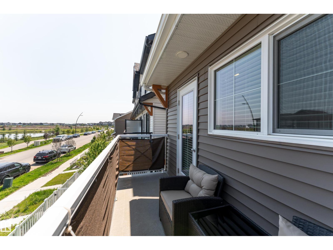
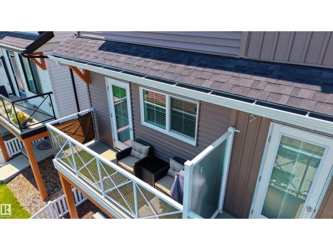
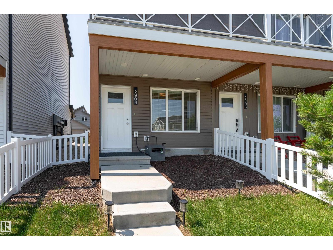
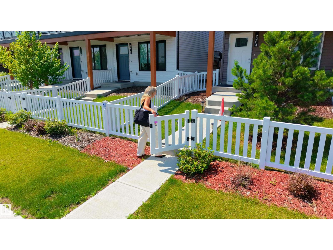
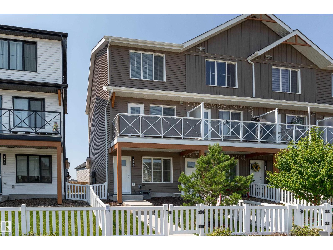
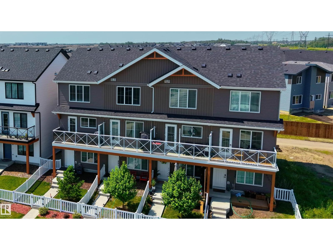
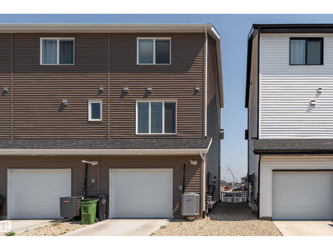
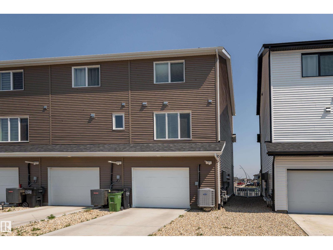
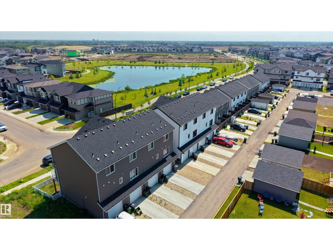
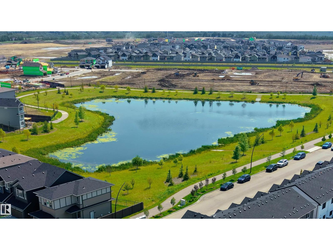
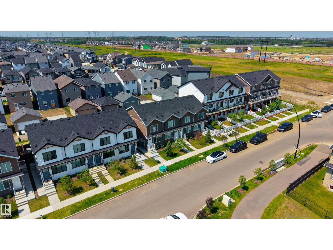
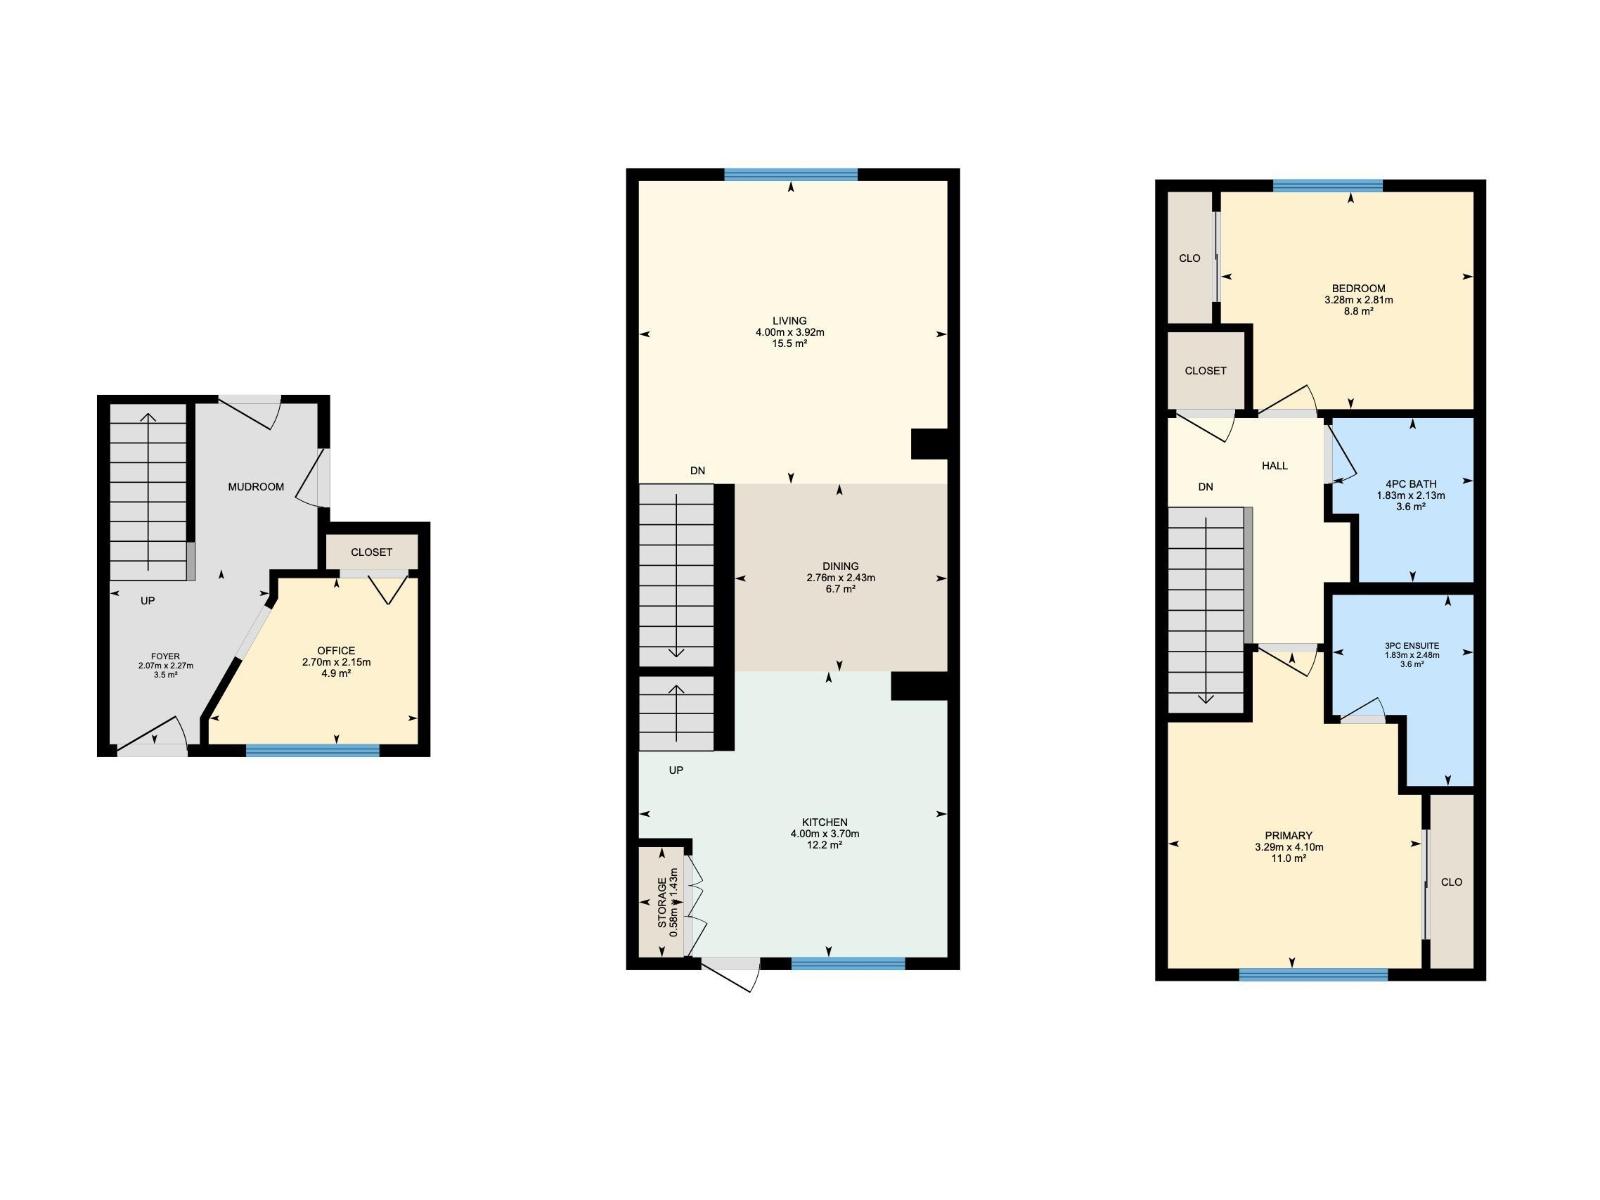
Wake up to peaceful pond views and enjoy sun filled living in this beautifully built 1,165 sq. ft. Streetside 3 storey home! Featuring upgraded lighting, air conditioning, an attached single garage, and an east facing home with an east facing balcony, this home is filled with natural light. The entry level features a versatile den or flex room and a half bathroom. Upstairs, the bright open concept main floor offers a spacious living room with large windows, a generous dining area, and a modern kitchen with stainless steel appliances, abundant cabinetry, plenty of counter space, beautiful vinyl flooring, and timeless white finishes. Step onto your east facing balcony to enjoy the morning sun. The top floor features a spacious primary bedroom with a 3 piece ensuite, a second large bedroom, and a full 4 piece bath. Complete with a fenced and landscaped yard, back lane access, and close to parks, walking trails, schools, playgrounds, and shopping. (id:53676)
| Bathroom Total | 3 | Bedrooms Total | 2 |
| Appliances | Dishwasher, Dryer, Microwave Range Hood Combo, Refrigerator, Stove, Washer, Window Coverings | Basement Type | None |
| Constructed Date | 2024 | Construction Style Attachment | Attached |
| Cooling Type | Central Air Conditioning | Fire Protection | Smoke Detectors |
| Half Bath Total | 1 | Heating Type | Forced Air |
| Stories Total | 3 | Size Interior | 1165 Sqft |
| Type | Row / Townhouse |
| Attached Garage |
| Acreage | No | Fence Type | Fence |
| Land Amenities | Playground, Schools, Shopping | Size Irregular | 137.95 |
| Size Total | 137.95 M2 | Size Total Text | 137.95 M2 |
| Level | Type | Dimensions |
|---|---|---|
| Main Level | Den | 2.7 m x 2.15 m |
| Upper Level | Living Room | 4 m x 3.92 m |
| Upper Level | Dining Room | 2.76 m x 2.43 m |
| Upper Level | Kitchen | 4 m x 3.7 m |
| Upper Level | Primary Bedroom | 3.29 m x 4.1 m |
| Upper Level | Bedroom 2 | 3.28 m x 2.81 m |

Start Your Mortgage Application
