
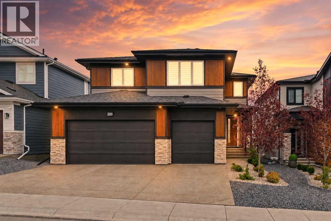
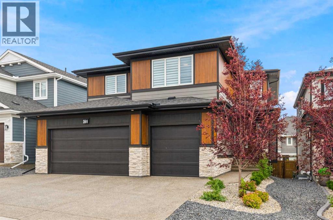
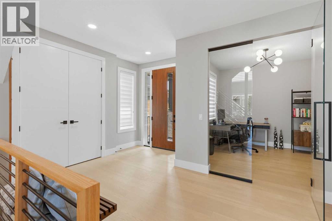
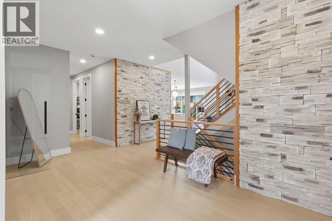
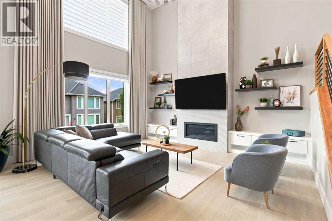
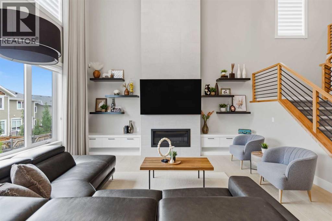
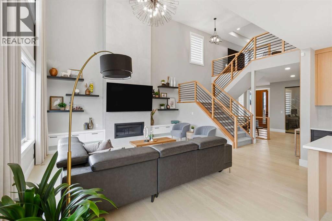
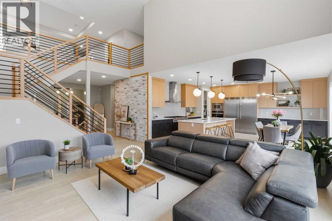
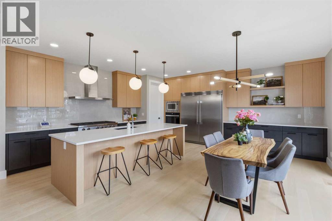
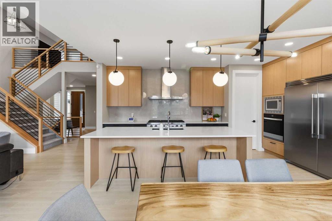
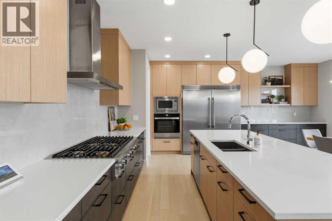
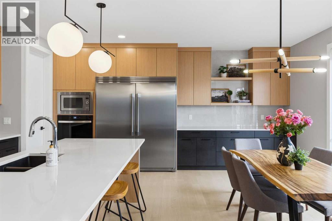
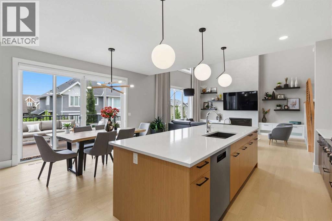
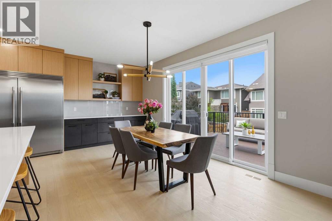
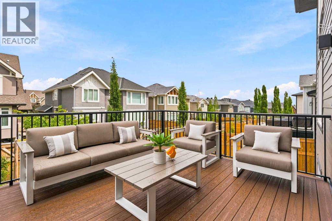
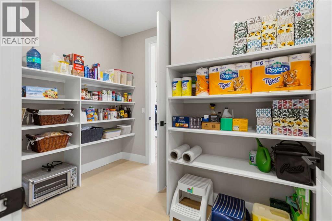
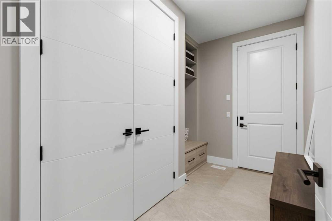
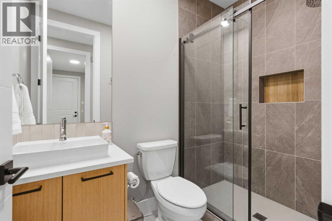
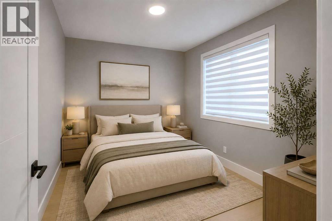
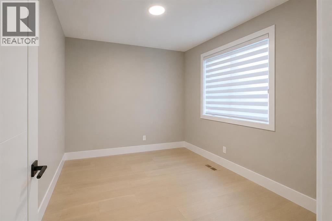
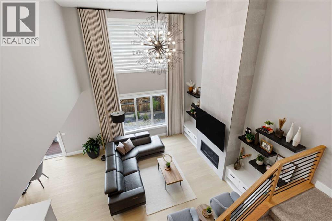
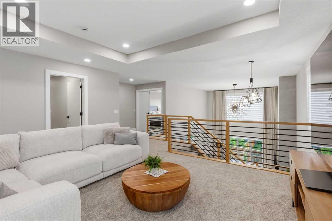
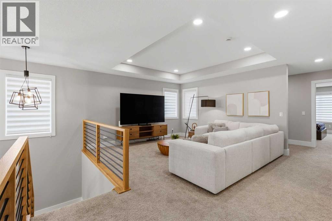
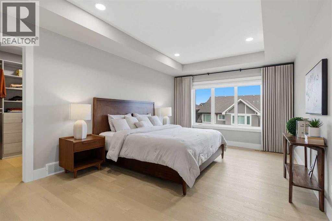
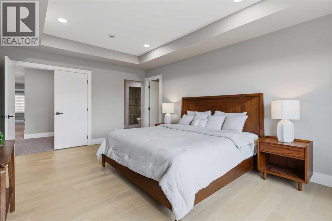
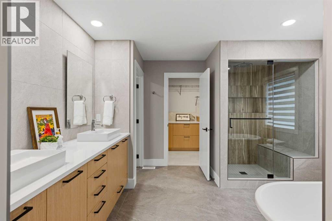
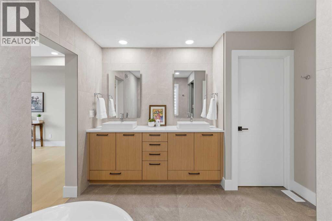
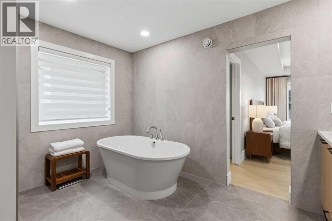
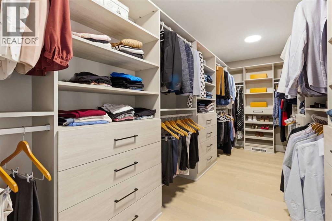
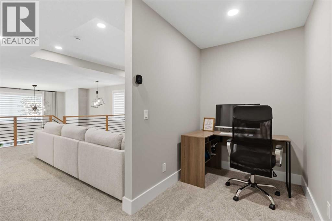
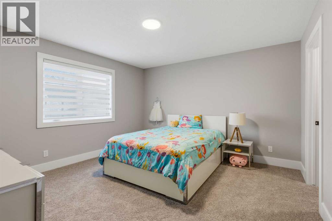
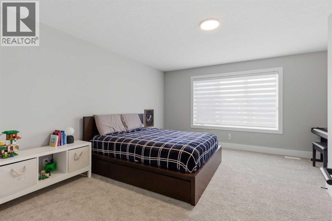
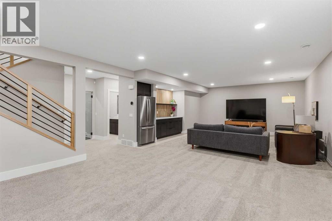
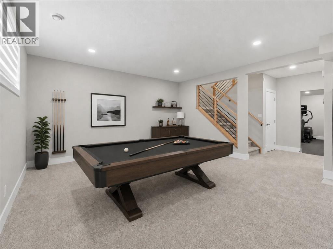
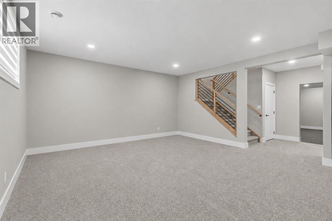
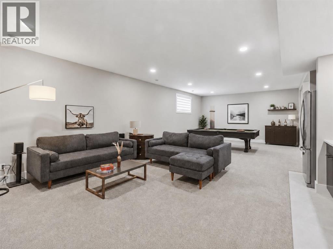
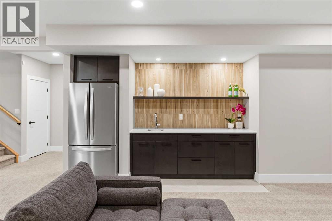
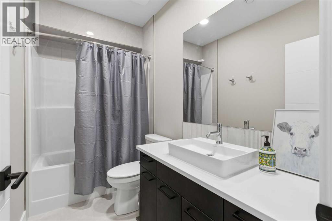
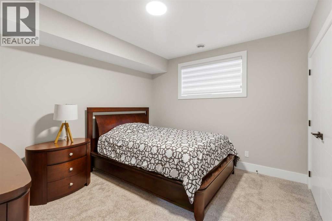
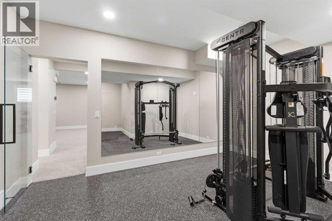
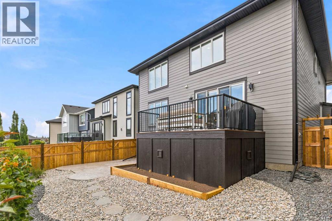
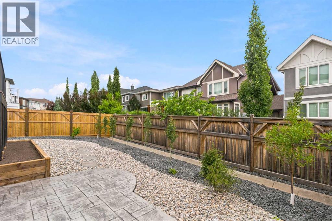
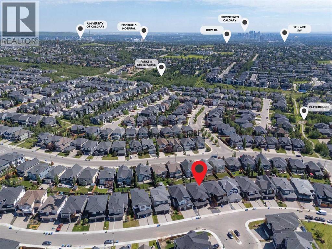
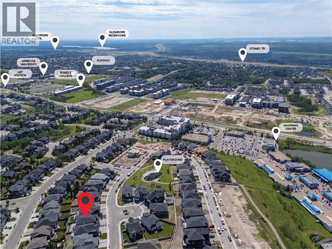
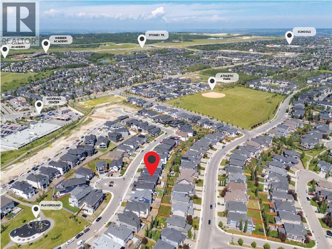
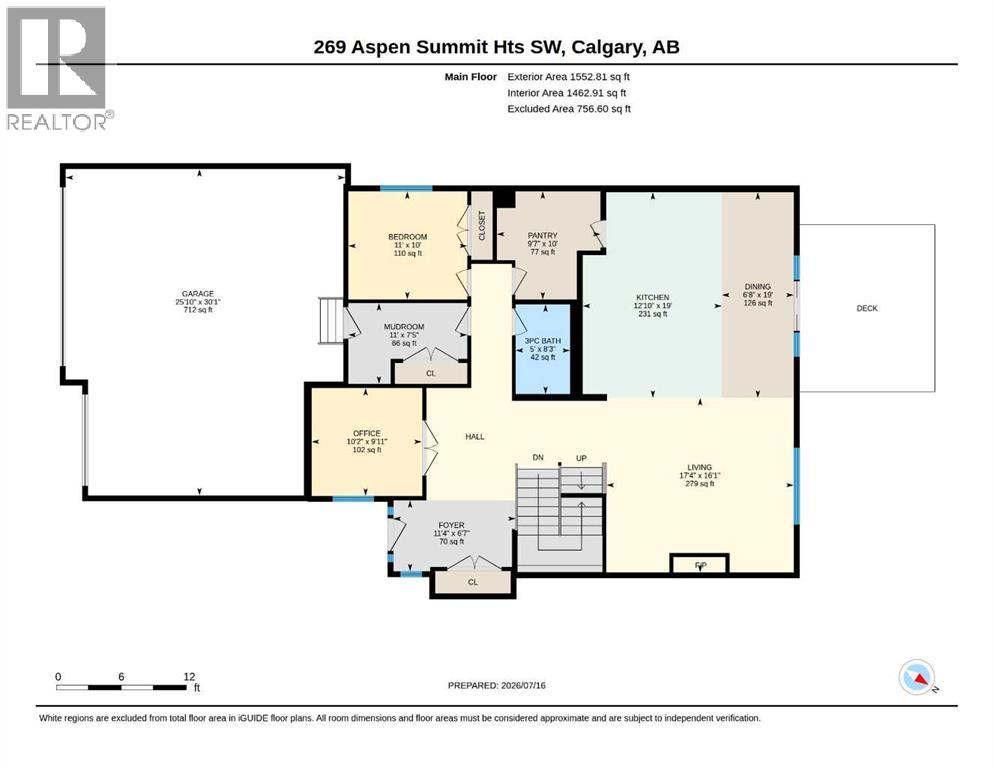
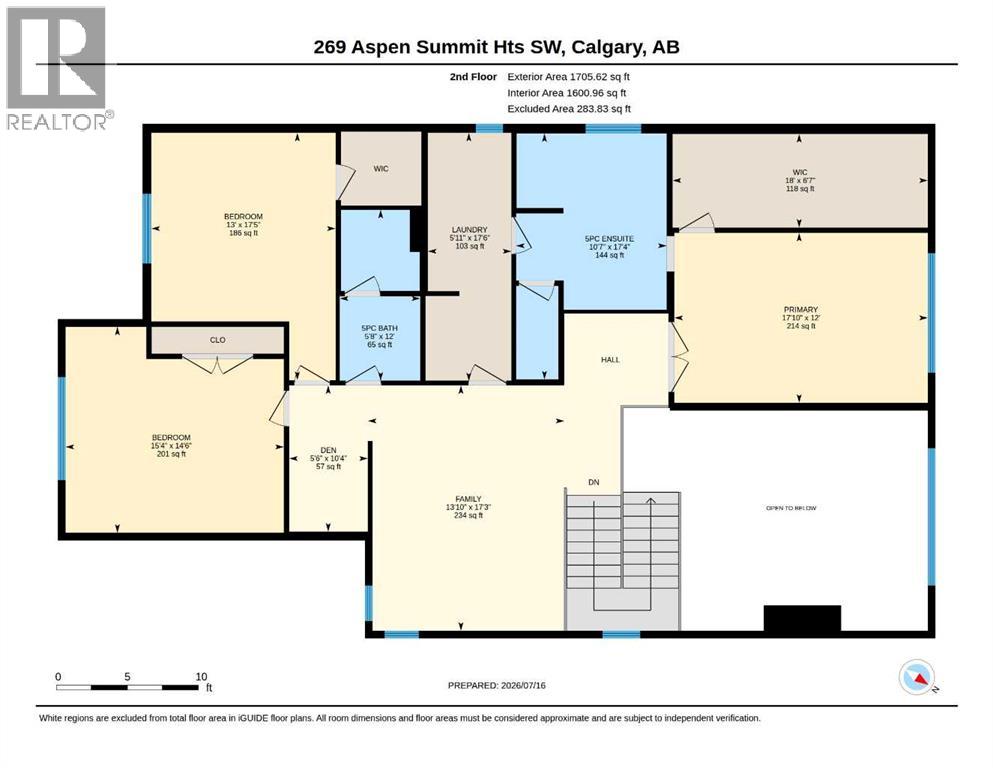
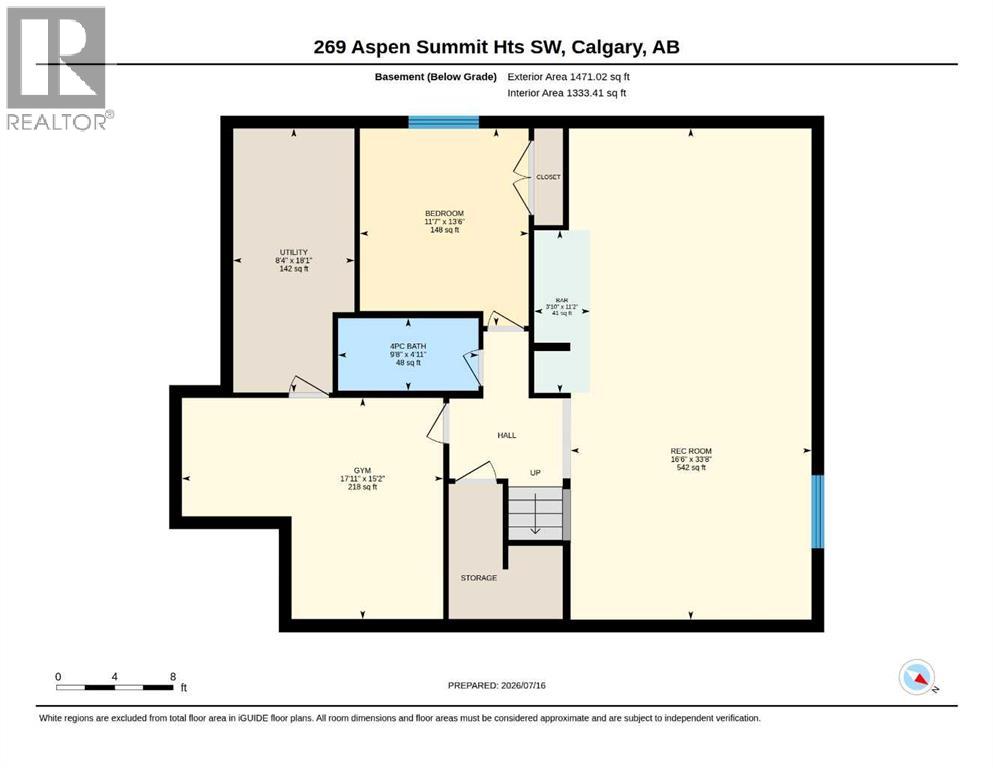
5-BEDS • MAIN FLOOR BED & BATH • GLASS ENCLOSED OFFICE • FINISHED BASEMENT W/ HOME GYM • PROFESSIONALLY LANDSCAPED • BUILT 2025. A rare chance to own a VIRTUALLY NEW Crystal Creek home in established Aspen Woods, with modern design, generous space and a sought-after west Calgary location. Offering more than 4,700 SQ.FT. OF TOTAL LIVING SPACE this five-bedroom home makes an immediate impression with soaring ceilings, open-to-above spaces and warm contemporary finishes. The main floor includes a private office behind glass doors, a bedroom with an adjacent full bathroom, and an open kitchen, dining and living area filled with natural light. The kitchen features extensive cabinetry, a large quartz island, professional-style appliances and a walk-through pantry, while the living room is anchored by a dramatic floor-to-ceiling fireplace. Upstairs, an expansive bonus room overlooks the main level and connects three large bedrooms, including a spacious primary retreat with an oversized walk-in closet and spa-inspired five-piece ensuite. The fully developed basement adds a fifth bedroom, full bathroom, gym, wet bar and an impressive recreation room. Central A/C, radon mitigation, a tankless water heater, water softener, a large rear deck and an oversized triple attached garage complete the home. Set close to top-rated schools, Aspen Landing, Westside Recreation Centre, pathways and the LRT, this is the kind of Aspen Woods property that rarely becomes available. Schedule your showing today! (id:53676)
| Bathroom Total | 4 | Bedrooms Above Ground | 4 |
| Bedrooms Below Ground | 1 | Bedrooms Total | 5 |
| Appliances | Washer, Range - Gas, Dishwasher, Oven, Dryer, Microwave, Microwave Range Hood Combo, Window Coverings, Garage Door Opener | Basement Development | Finished |
| Basement Type | Full (finished) | Constructed Date | 2024 |
| Construction Material | Poured Concrete, Wood Frame | Construction Style Attachment | Detached |
| Cooling Type | Central Air Conditioning | Exterior Finish | Composite Siding, Concrete |
| Fireplace Present | Yes | Fireplace Total | 1 |
| Flooring Type | Carpeted, Hardwood, Tile | Foundation Type | Poured Concrete |
| Heating Type | Forced Air | Stories Total | 2 |
| Size Interior | 3258 Sqft | Total Finished Area | 3258.43 Sqft |
| Type | House |
| Attached Garage | 3 |
| Acreage | No | Fence Type | Fence |
| Land Amenities | Park, Playground, Schools, Shopping | Landscape Features | Landscaped |
| Size Depth | 36.29 M | Size Frontage | 14.05 M |
| Size Irregular | 510.00 | Size Total | 510 M2|4,051 - 7,250 Sqft |
| Size Total Text | 510 M2|4,051 - 7,250 Sqft | Zoning Description | R-g |
| Level | Type | Dimensions |
|---|---|---|
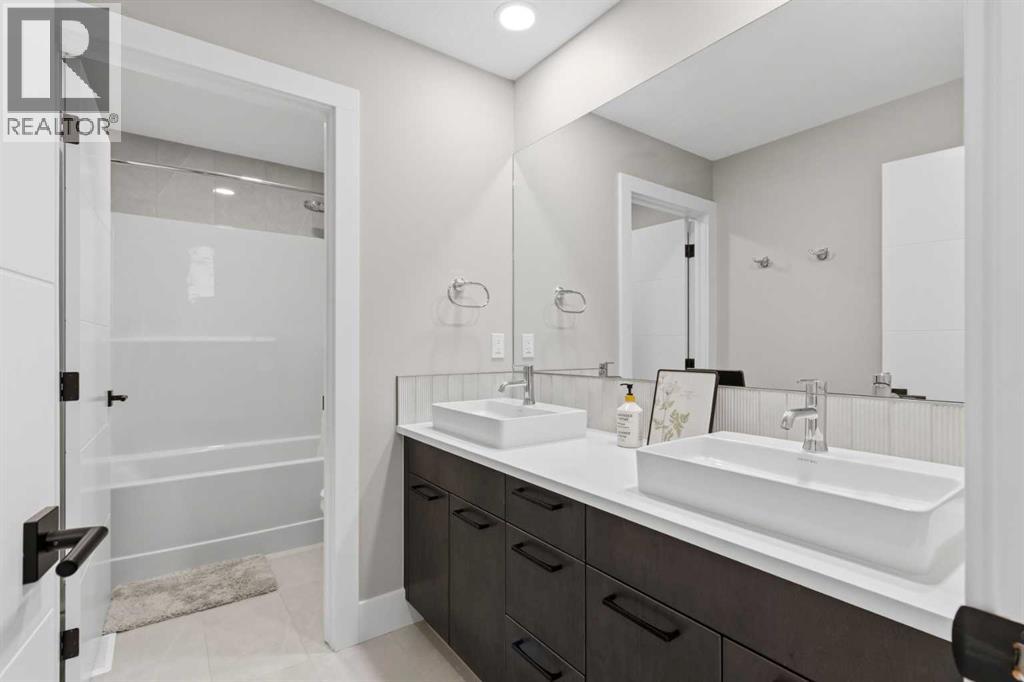
| Second Level | 5pc Bathroom | 12.00 Ft x 5.67 Ft |
| Second Level | 5pc Bathroom | 17.33 Ft x 10.58 Ft |
| Second Level | Bedroom | 17.42 Ft x 13.00 Ft |
| Second Level | Bedroom | 14.50 Ft x 15.33 Ft |
| Second Level | Den | 10.33 Ft x 5.50 Ft |
| Second Level | Family Room | 17.25 Ft x 13.83 Ft |
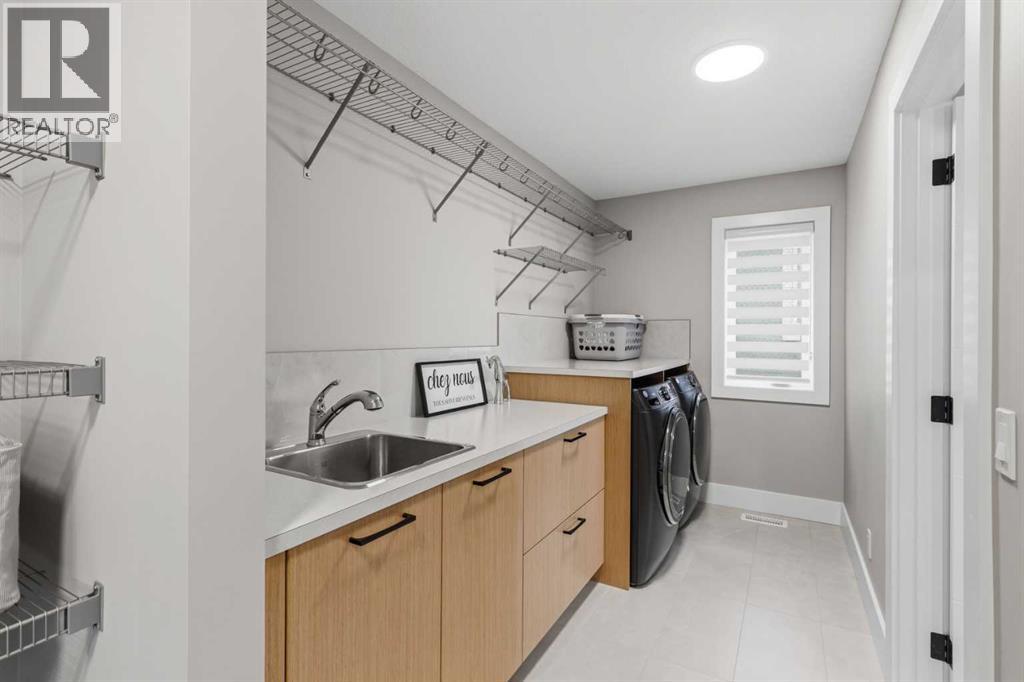
| Second Level | Laundry Room | 17.50 Ft x 5.92 Ft |
| Second Level | Primary Bedroom | 12.00 Ft x 17.83 Ft |
| Basement | 4pc Bathroom | 4.92 Ft x 9.67 Ft |
| Basement | Bedroom | 13.50 Ft x 11.58 Ft |
| Main Level | 3pc Bathroom | 8.25 Ft x 5.00 Ft |
| Main Level | Bedroom | 10.00 Ft x 11.00 Ft |
| Main Level | Dining Room | 19.00 Ft x 6.67 Ft |
| Main Level | Kitchen | 19.00 Ft x 12.83 Ft |
| Main Level | Living Room | 16.08 Ft x 17.33 Ft |
| Main Level | Office | 9.92 Ft x 10.17 Ft |

Start Your Mortgage Application


