
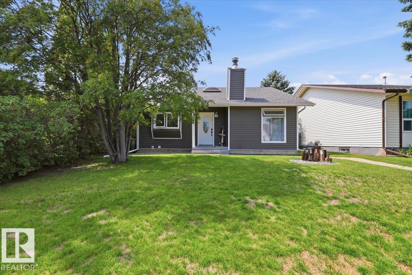
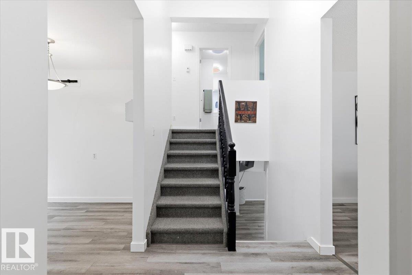
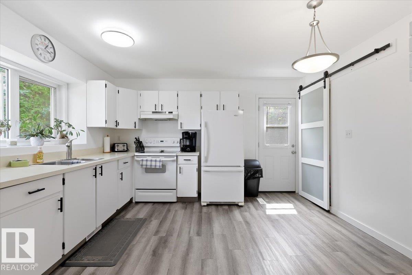
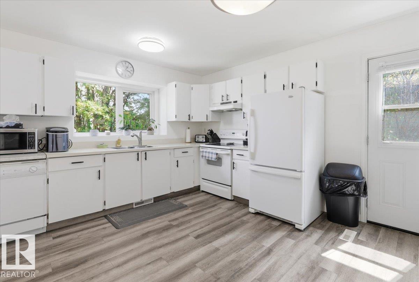
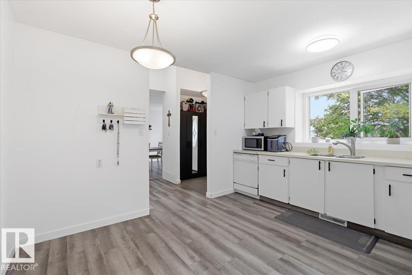
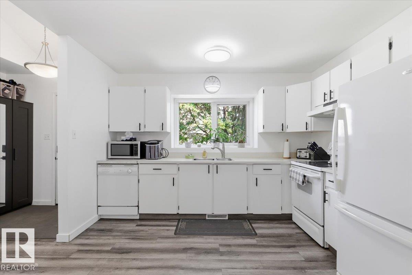
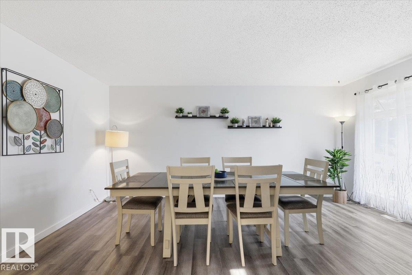
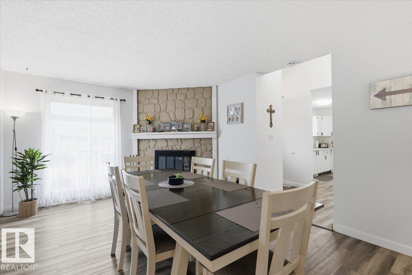
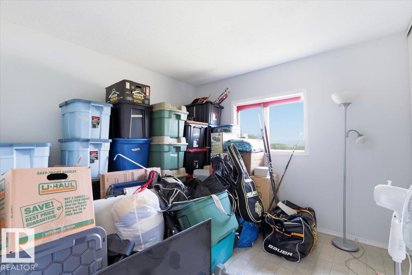
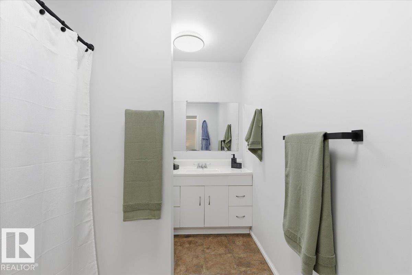
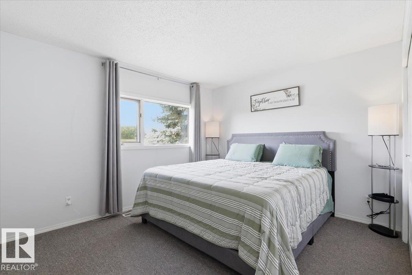
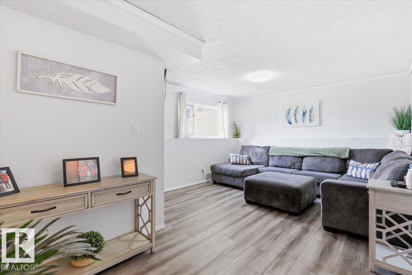
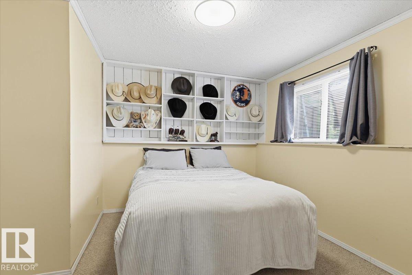
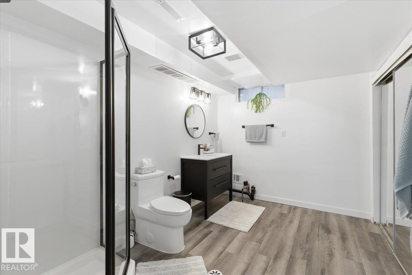
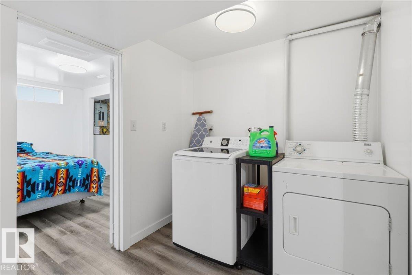
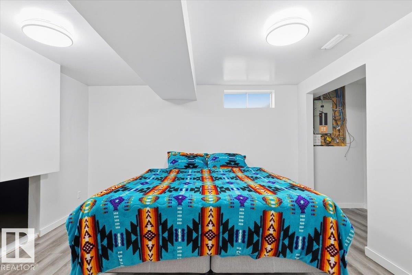
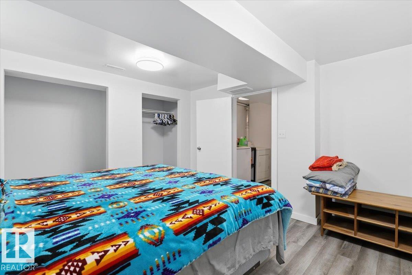
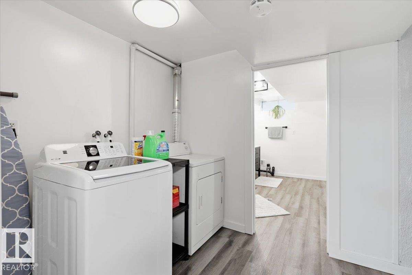
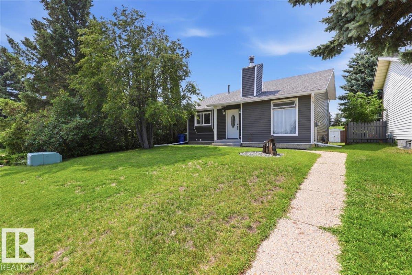
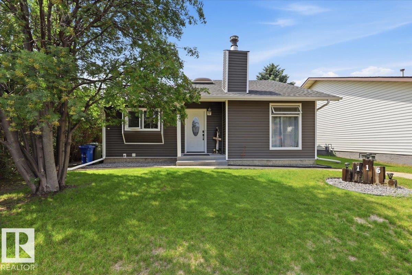
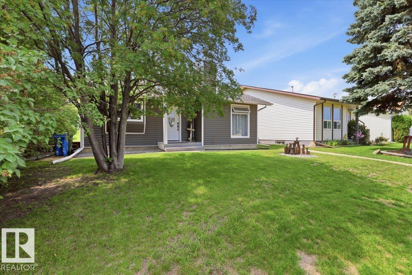
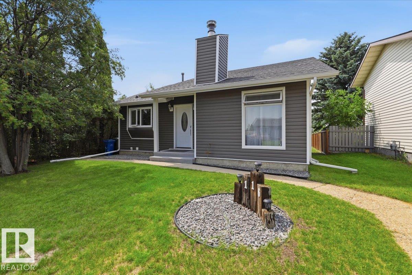
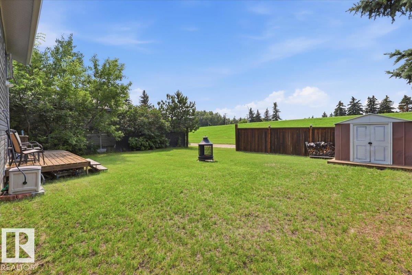
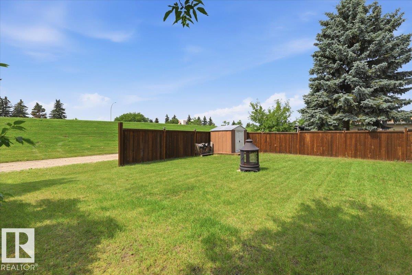
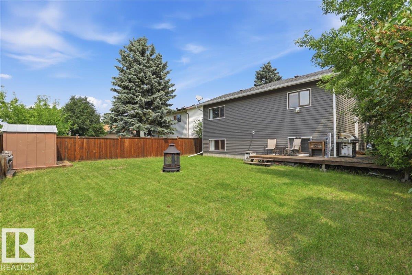
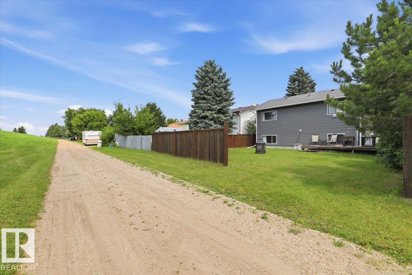
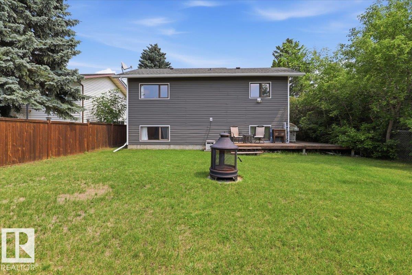
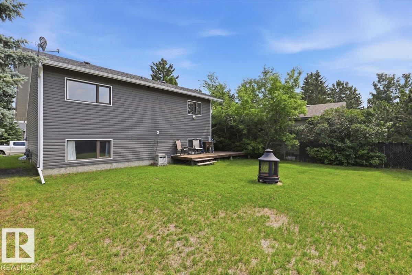
Home to the same family for the last 23 years this 4-level split home has been graciously cared for & looking for new owners to call it home . Fantastic location near walking paths in the North side district of Aspen Ridge near the Wetaskiwin Hospital. Open kitchen layout with plenty of space for dining or relaxing in front of the wood burning fireplace. The main floor skylight brings in an abundance of natural light & just up the stairs to your 2 upper floor bedrooms with the Primary fitting a Kingsized bed . Headed downstairs you’ll find a fun spacious flex room with 2 more large oversized bedrooms making this a 4 bedroom 2 bathroom home . The lower level 3-piece bathroom is renovated with Spa like size including your washer and dryer area. A massive useable crawl space can be utilized for all your storage needs. The side entrance off the kitchen leads you to a cute raised deck with west facing sunsets a fenced yard and parking big enough for your RV. Well maintained with some tasteful updates. (id:53676)
| Bathroom Total | 2 | Bedrooms Total | 4 |
| Amenities | Vinyl Windows | Appliances | Dishwasher, Dryer, Hood Fan, Refrigerator, Storage Shed, Stove, Washer, Window Coverings |
| Basement Development | Finished | Basement Type | Full (finished) |
| Constructed Date | 1978 | Construction Style Attachment | Detached |
| Fireplace Fuel | Wood | Fireplace Present | Yes |
| Fireplace Type | Unknown | Heating Type | Forced Air |
| Size Interior | 1469 Sqft | Type | House |
| R V |
| Acreage | No | Fence Type | Fence |
| Land Amenities | Golf Course, Schools | Size Irregular | 420.04 |
| Size Total | 420.04 M2 | Size Total Text | 420.04 M2 |
| Level | Type | Dimensions |
|---|---|---|
| Lower Level | Family Room | 3.8 m x 5.72 m |
| Lower Level | Bedroom 3 | 3.8 m x 3.28 m |
| Lower Level | Bedroom 4 | 3.91 m x 3.65 m |
| Main Level | Living Room | Measurements not available |
| Main Level | Dining Room | 5.18 m x 3.74 m |
| Main Level | Kitchen | 4.01 m x 3.61 m |
| Upper Level | Primary Bedroom | 4.05 m x 3.76 m |
| Upper Level | Bedroom 2 | 3 m x 3.14 m |

Start Your Mortgage Application
