
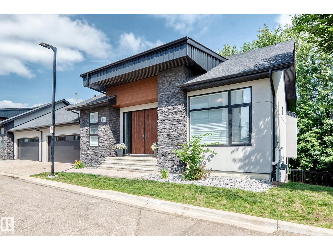
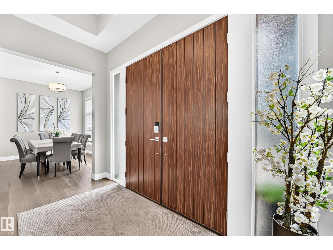
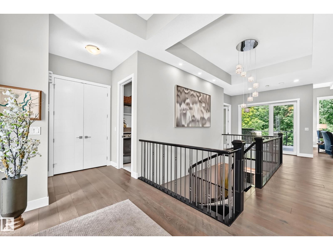
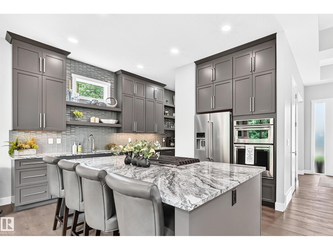
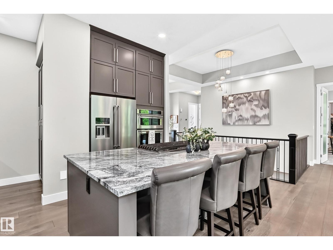
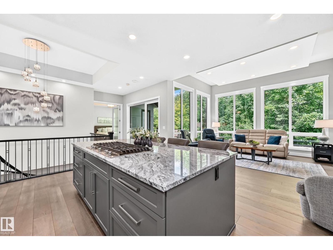
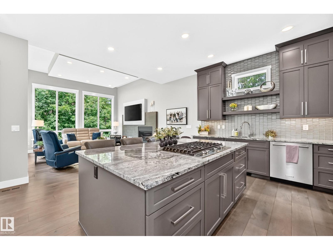
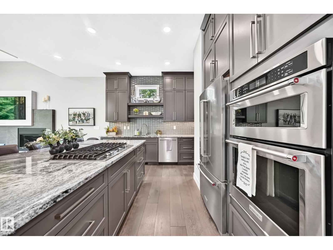
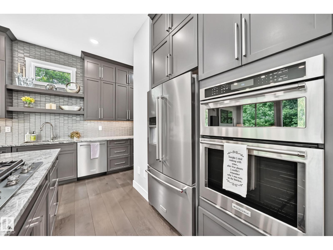
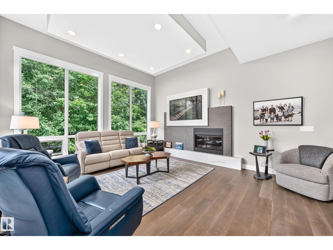
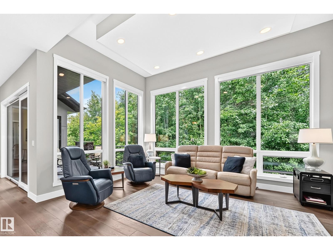
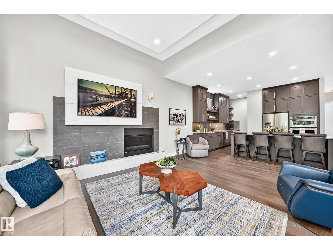
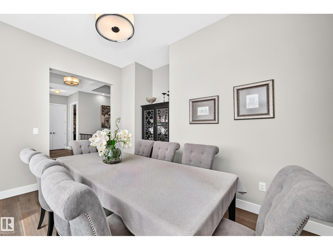
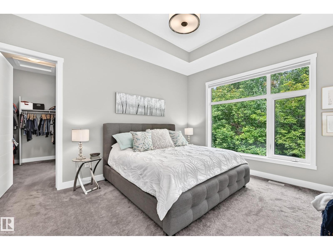
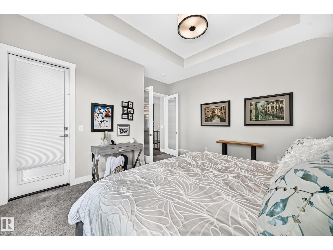
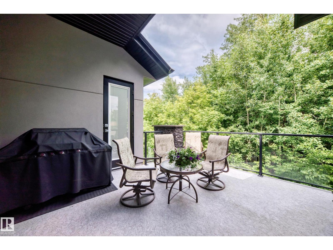
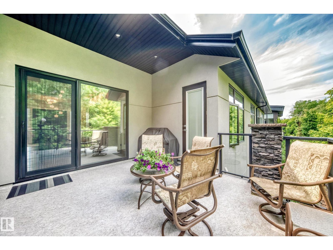
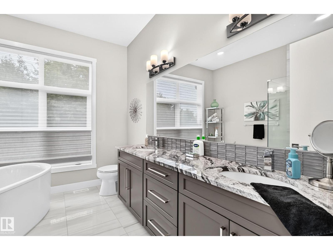
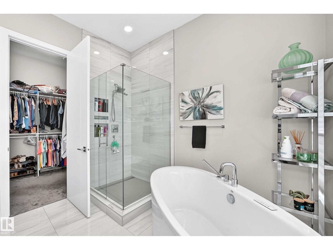
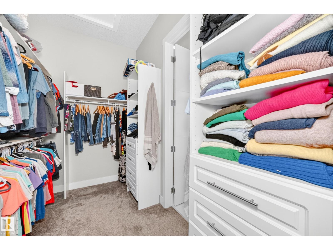
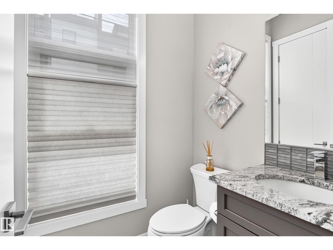
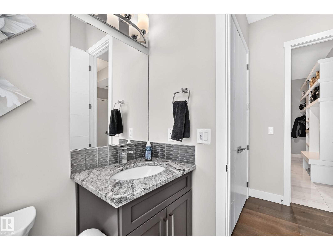
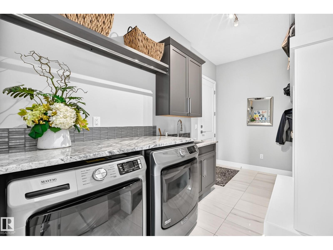
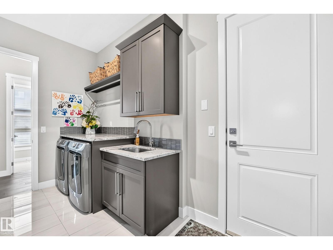
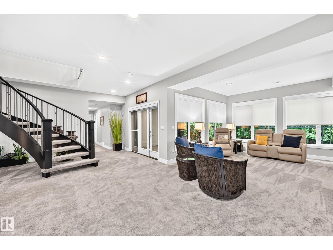
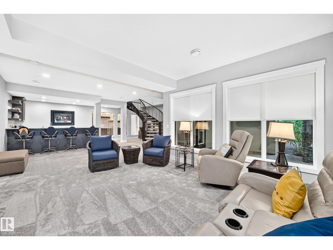
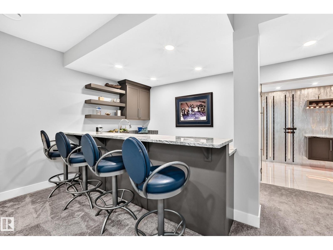
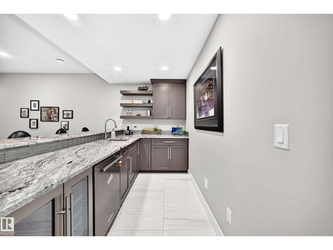
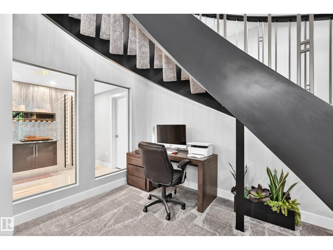
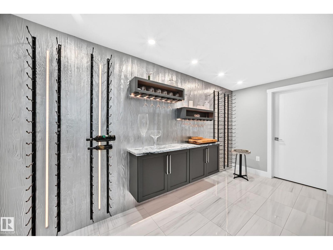
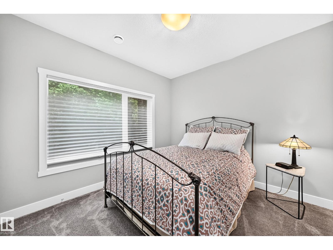
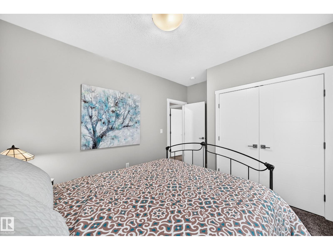
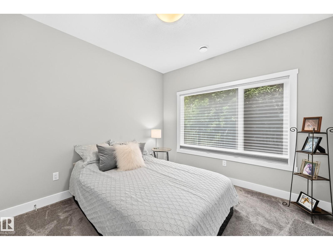
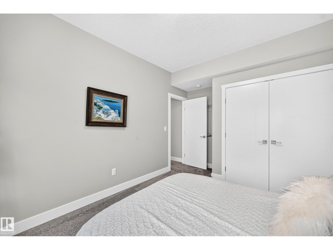
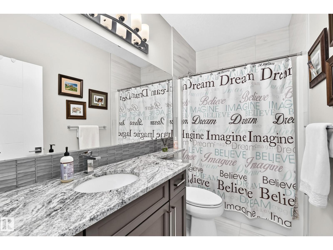
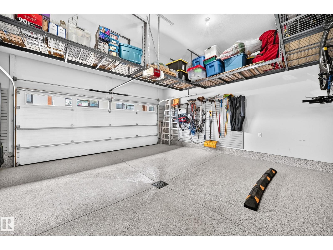
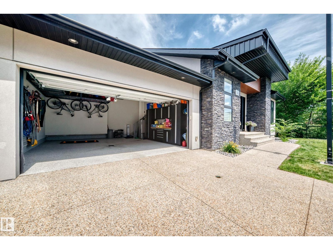
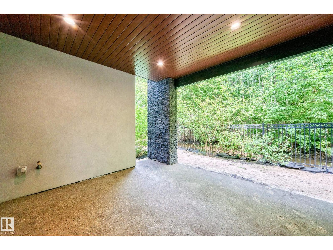
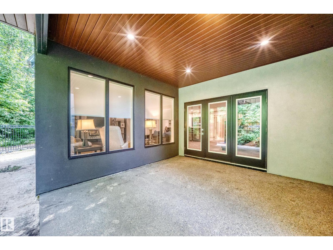
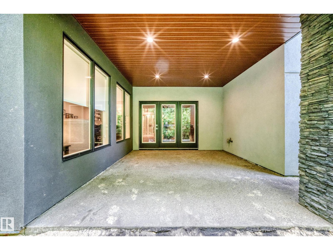
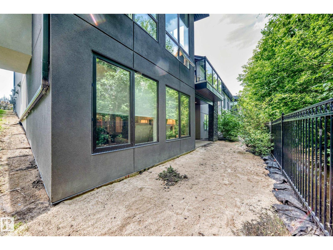
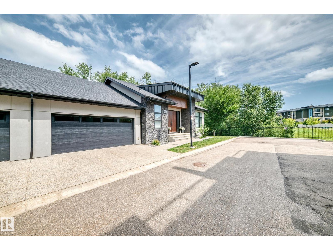
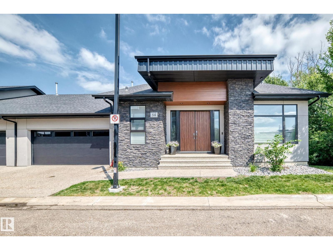
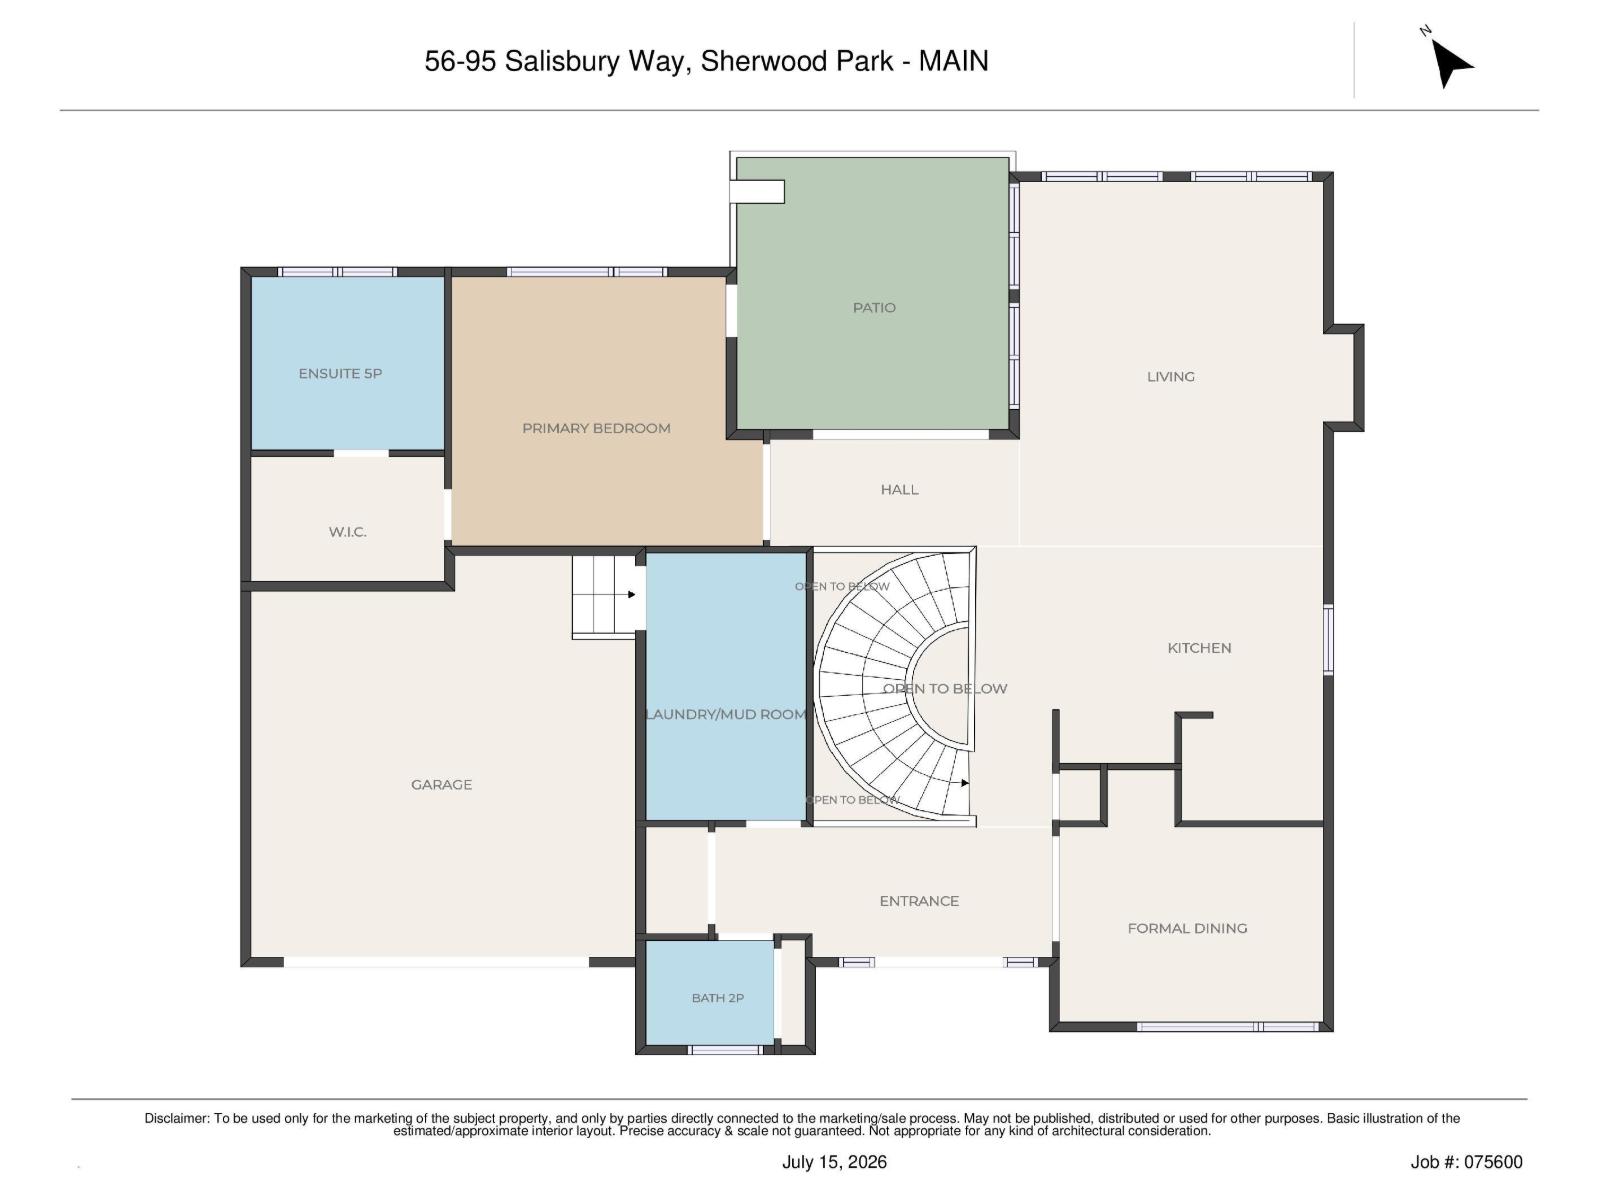
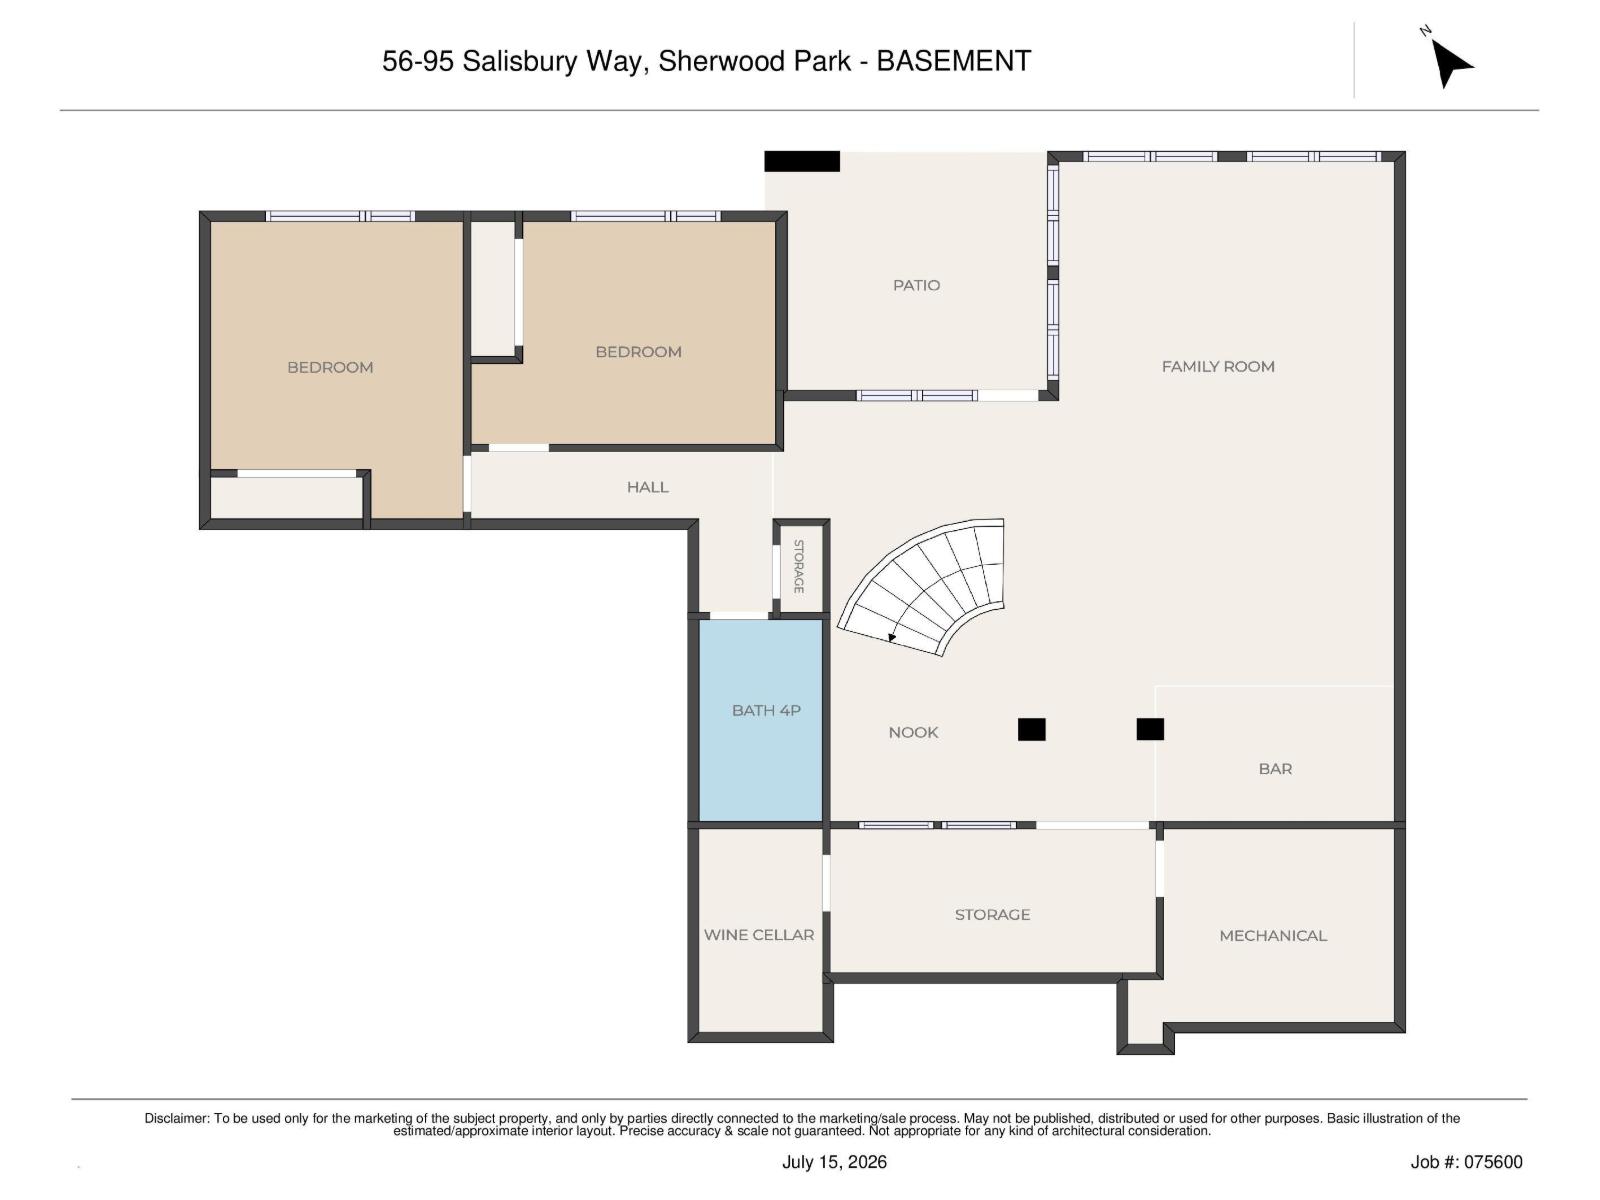
Welcome to this prestigious half duplex bungalow in sought-after Sedgewood at Salisbury! This stunning walkout home backs onto nature, offering peaceful views through dramatic floor-to-ceiling windows. The main floor features soaring vaulted ceilings, custom blinds, and an elegant open-concept design. The high-end kitchen is a chef’s dream with a gas cooktop, wall oven, premium finishes, and exceptional flow for entertaining. Retreat to the spacious primary suite with private deck access and a luxurious 5-piece ensuite featuring an oversized walk-in shower, soaker tub, and spa-like atmosphere. The attached garage is equally impressive with epoxy floors and built-in cabinetry. The fully finished walkout basement offers plush carpet, 2 spacious bedrooms, a spectacular bar, and an impressive wine cellar, creating the ultimate space for entertaining. Luxury bungalow living at its finest in one of Sherwood Park’s most prestigious communities! (id:53676)
| Bathroom Total | 3 | Bedrooms Total | 3 |
| Appliances | Dishwasher, Dryer, Garage Door Opener, Oven - Built-in, Microwave, Refrigerator, Stove, Central Vacuum, Washer, Water Softener, Window Coverings, Wine Fridge | Architectural Style | Bungalow |
| Basement Development | Finished | Basement Type | None (finished) |
| Constructed Date | 2017 | Construction Style Attachment | Semi-detached |
| Fireplace Fuel | Gas | Fireplace Present | Yes |
| Fireplace Type | Unknown | Half Bath Total | 1 |
| Heating Type | Forced Air | Stories Total | 1 |
| Size Interior | 1573 Sqft | Type | Duplex |
| Attached Garage | |
| Heated Garage |
| Acreage | No | Land Amenities | Park, Playground, Public Transit |
| Level | Type | Dimensions |
|---|---|---|
| Basement | Family Room | 8.42 × 4.28 |
| Basement | Bedroom 2 | 3.18 × 4.10 |
| Basement | Bedroom 3 | 4.31 × 3.12 |
| Main Level | Living Room | 5.95 × 4.53 |
| Main Level | Dining Room | 4.06 × 3.95 |
| Main Level | Kitchen | 4.36 × 4.11 |
| Main Level | Primary Bedroom | 4.56 × 4.71 |

Start Your Mortgage Application
