
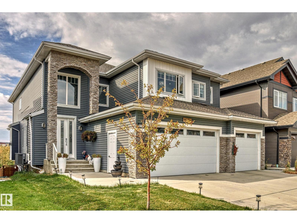
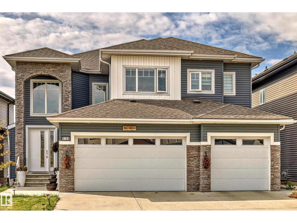
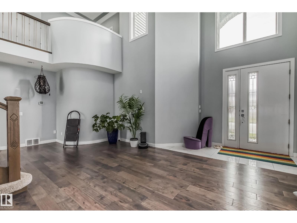
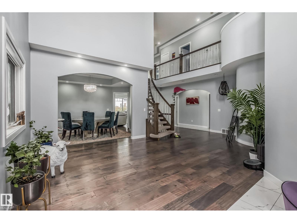
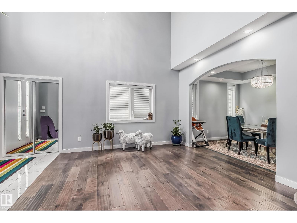
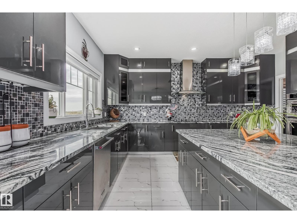
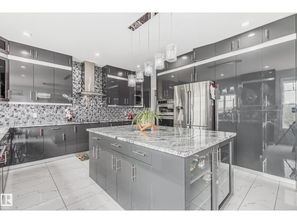
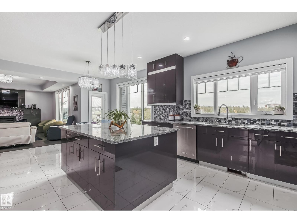
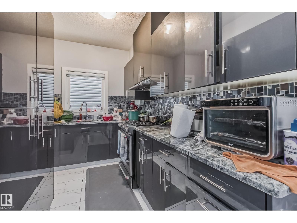
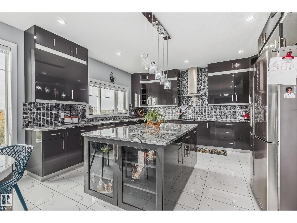
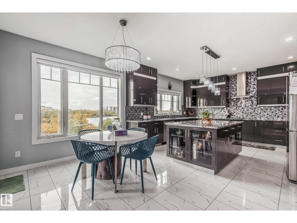
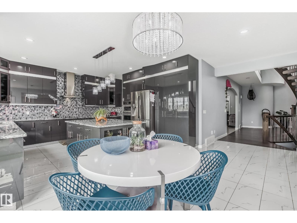
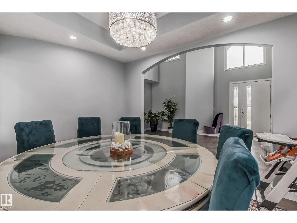
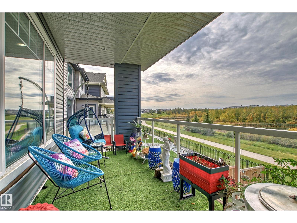
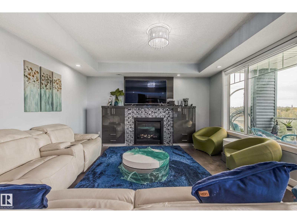
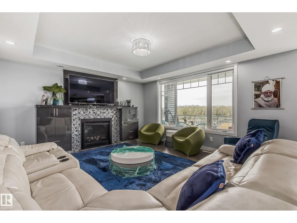
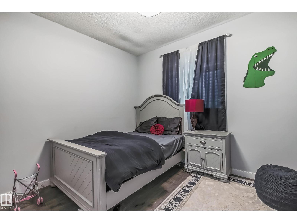
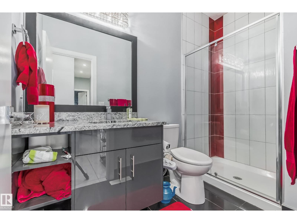
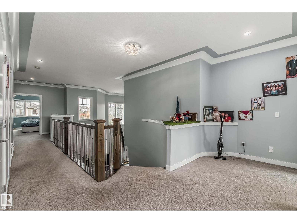
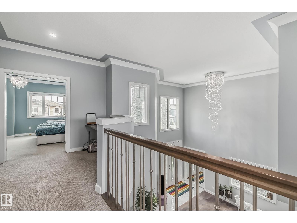
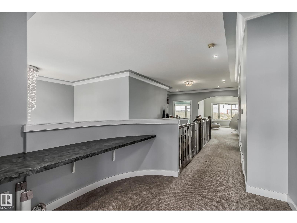
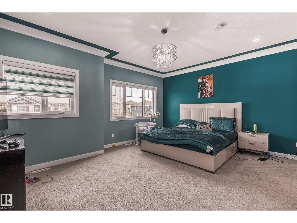
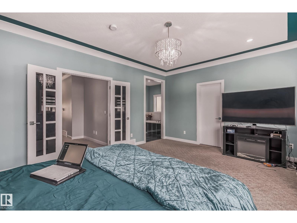
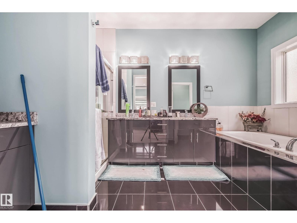
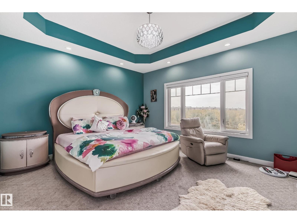
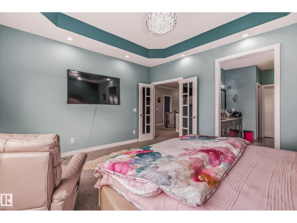
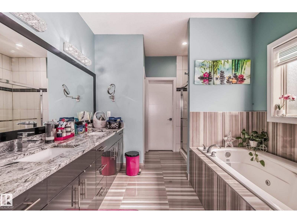
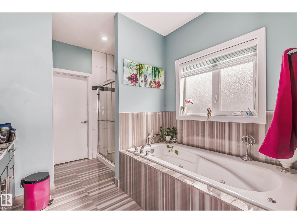
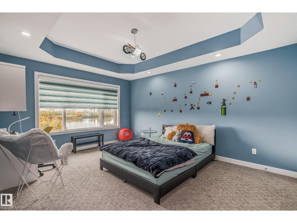
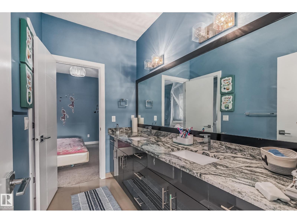
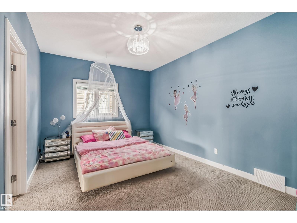
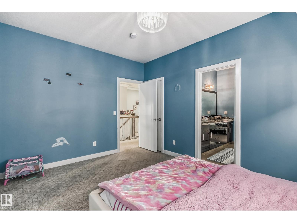
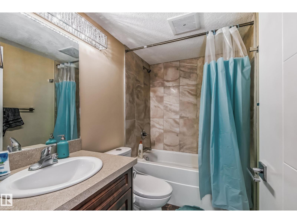
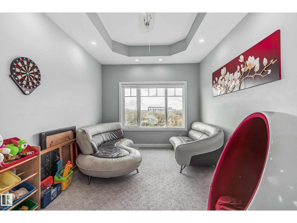
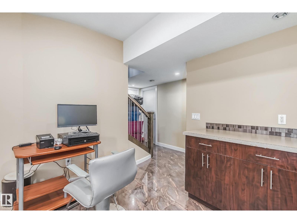
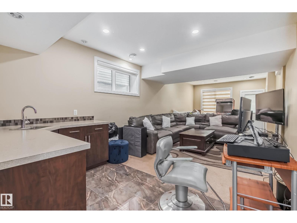
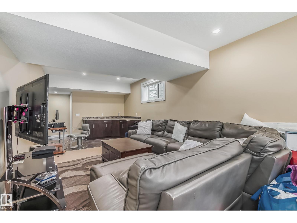
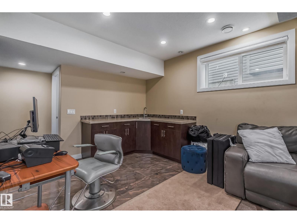
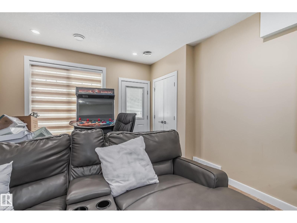
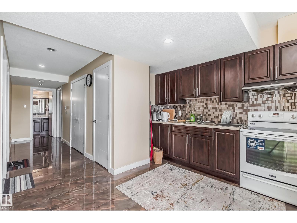
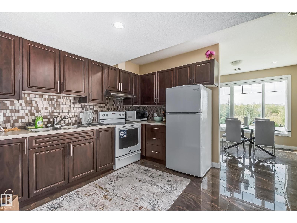
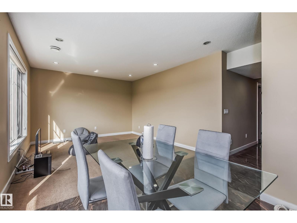
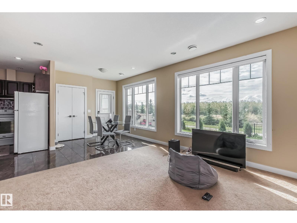
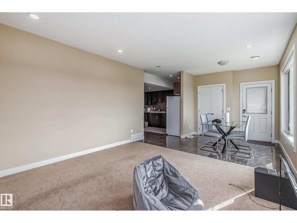
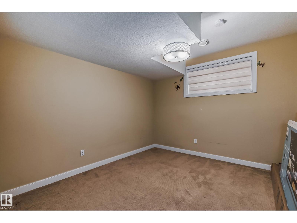
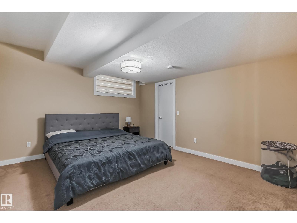
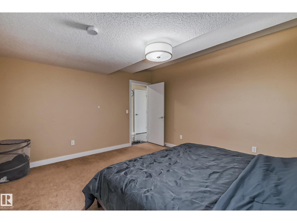
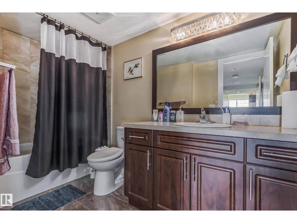
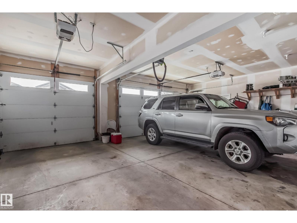
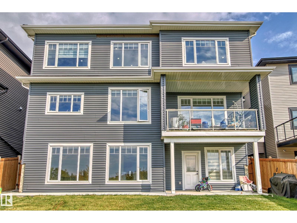
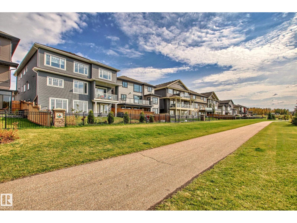
WALKOUT BACKING ONTO A POND! Beautiful 3,650 sq. ft. two-storey home on a large lot featuring 5 bedrooms, 6 full bathrooms, 2 primary suites, and a fully finished basement. The main floor offers a living room, family room with gas fireplace, formal dining room, bedroom, full bath, spice kitchen, and a spacious kitchen with granite countertops, large island, walk-in pantry, built-in oven and microwave, custom hood fan, and west-facing windows overlooking the backyard and pond. The primary suite features 2 walk-in closets and a 5-piece ensuite with double sinks, jetted tub, and granite counters. The second primary bedroom also includes a walk-in closet and 5-piece ensuite with jetted tub, double sinks, separate shower, tile flooring, and granite counters. The third and fourth bedrooms share a Jack-and-Jill bath. Additional features include a bonus room, 2 basement bedrooms, rec room, wet bar, full bath, patio, landscaped yard, potential second side entrance, and triple garage. (id:53676)
| Bathroom Total | 6 | Bedrooms Total | 6 |
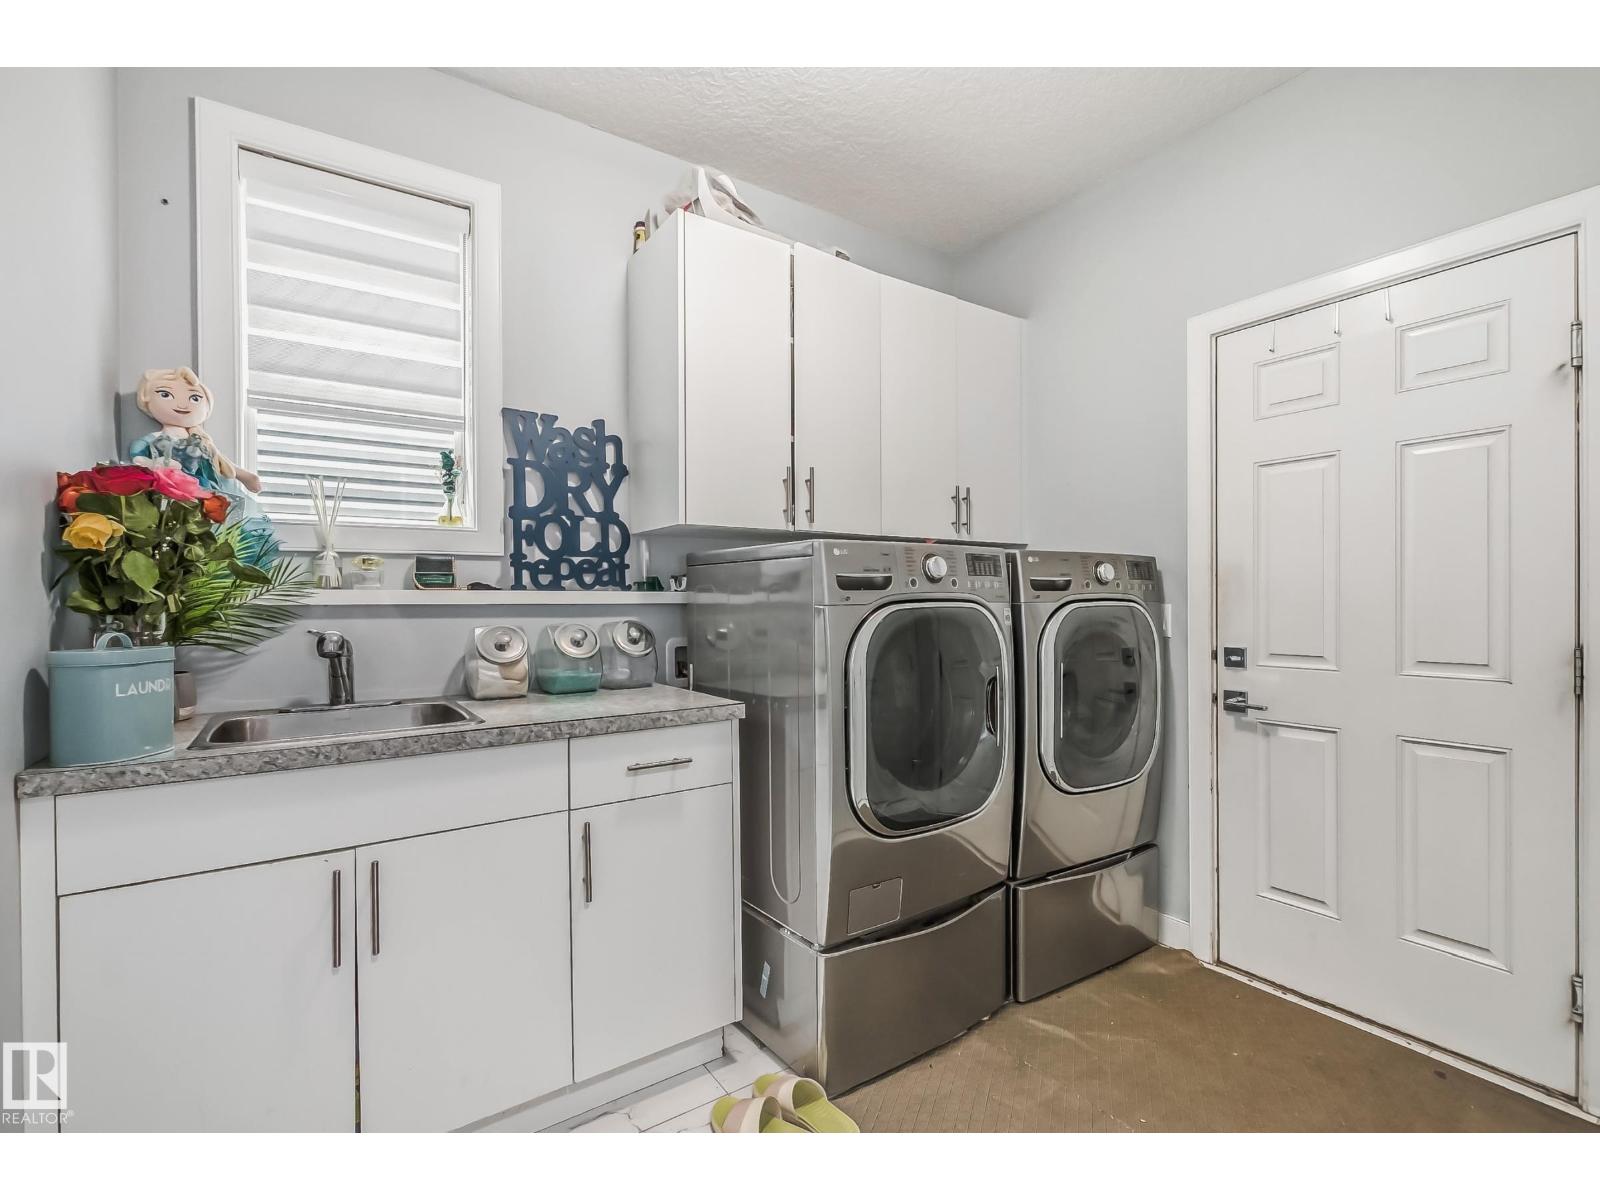
| Appliances | Dishwasher, Garage Door Opener, Oven - Built-in, Microwave, Dryer, Two Refrigerators, Two Washers | Basement Development | Finished |
| Basement Type | Full (finished) | Constructed Date | 2016 |
| Construction Style Attachment | Detached | Cooling Type | Central Air Conditioning |
| Fireplace Fuel | Gas | Fireplace Present | Yes |
| Fireplace Type | Unknown | Heating Type | Forced Air |
| Stories Total | 2 | Size Interior | 3631 Sqft |
| Type | House |
| Attached Garage |
| Acreage | No | Fence Type | Fence |
| Land Amenities | Golf Course, Playground, Public Transit, Schools, Shopping | Size Irregular | 555.94 |
| Size Total | 555.94 M2 | Size Total Text | 555.94 M2 |
| Level | Type | Dimensions |
|---|---|---|
| Basement | Bedroom 5 | 4.34 × 3.84 |
| Basement | Bedroom 6 | 3.29 × 3.63 |
| Basement | Second Kitchen | 3.35 × 3.56 |
| Basement | Recreation Room | 3.93 × 3.91 |
| Main Level | Living Room | 5.14 × 5.70 |
| Main Level | Dining Room | 3.78 × 3.01 |
| Main Level | Kitchen | 4.61 × 4.27 |
| Main Level | Family Room | 4.54 × 5.00 |
| Main Level | Den | 3.13 × 3.23 |
| Upper Level | Primary Bedroom | 4.72 × 4.16 |
| Upper Level | Bedroom 2 | 3.72 × 4.87 |
| Upper Level | Bedroom 3 | 4.42 × 3.30 |
| Upper Level | Bedroom 4 | 4.19 × 5.31 |
| Upper Level | Bonus Room | 3.84 × 3.22 |

Start Your Mortgage Application
