fbpx

474 Tuscany Ravine Road Nw, Calgary, Alberta T3L 3B2 New

MLS® # A2330081

$999,900

Property Size 2363
Bedrooms 5
Bathrooms 4
Year Built 2006
Garages 4

Description

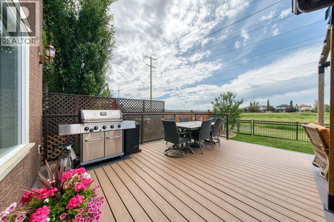
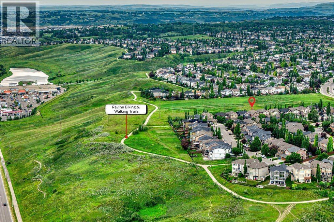
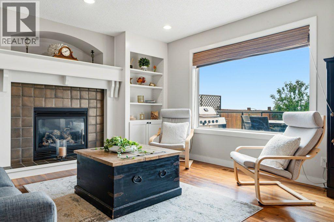
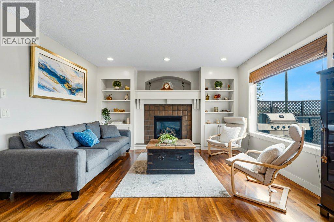
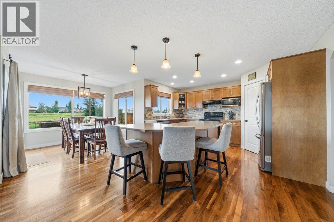
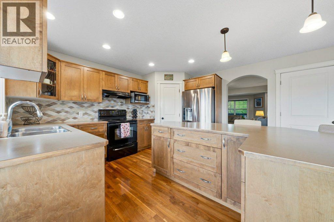
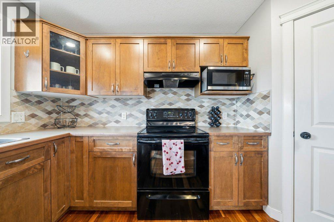
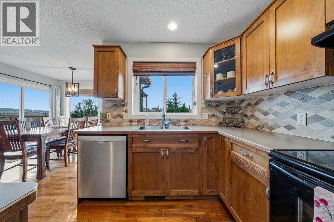
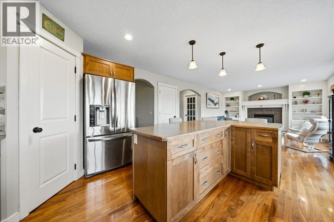
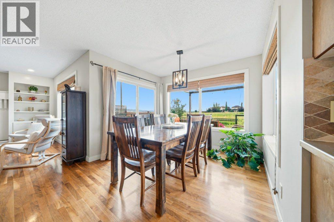
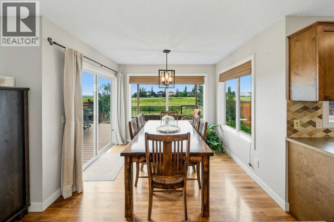
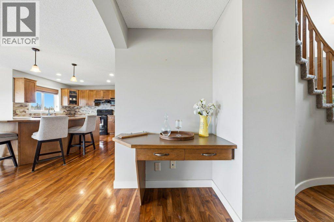
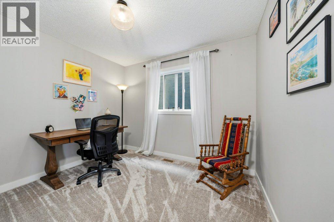
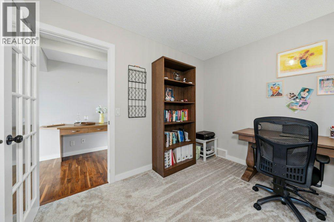
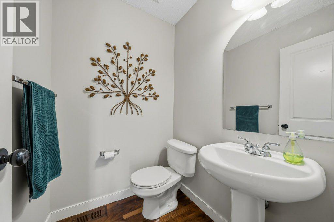
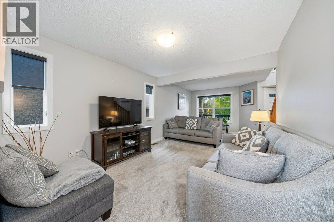
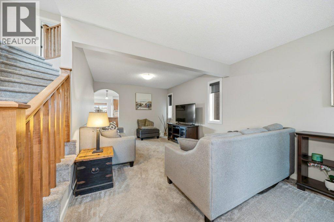
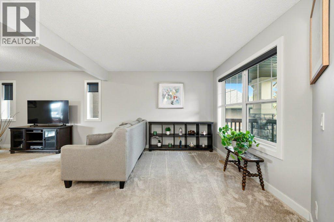
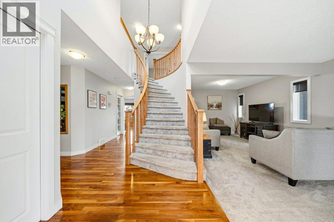
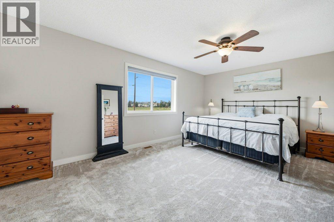
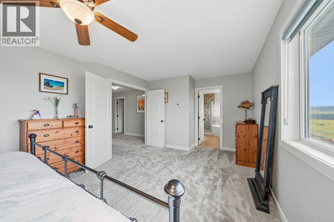
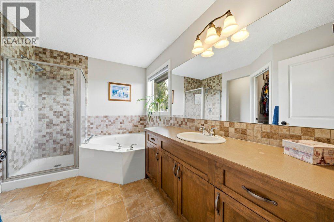
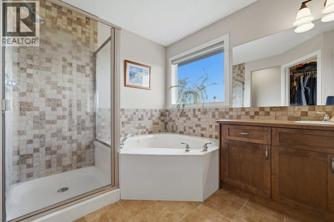
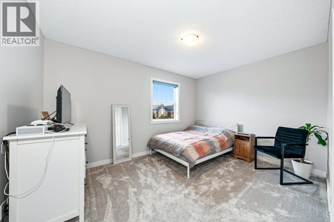
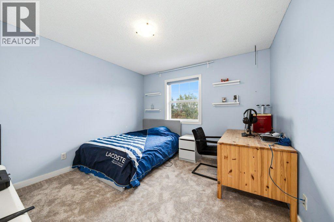
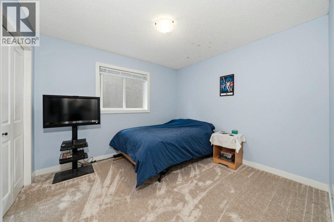
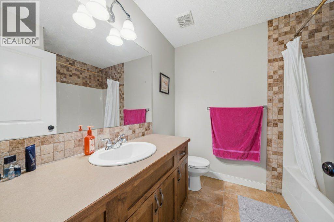
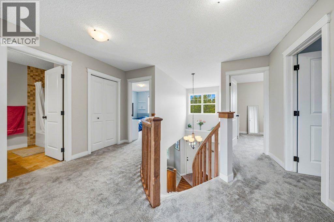
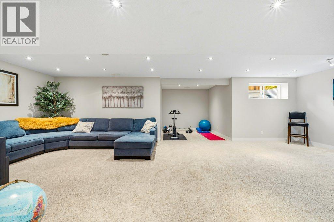
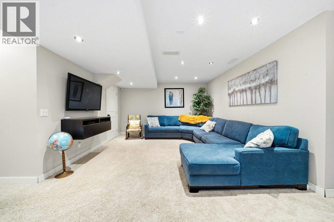
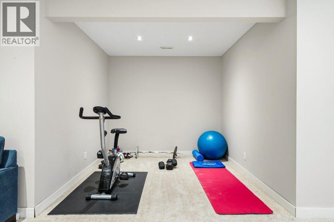
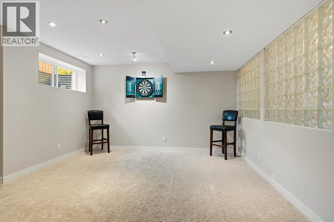
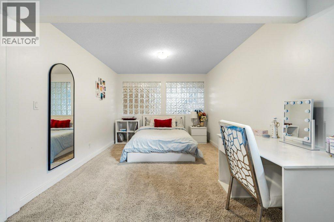
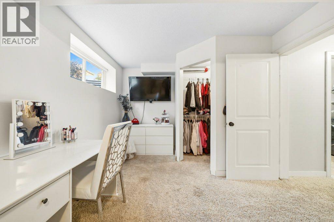
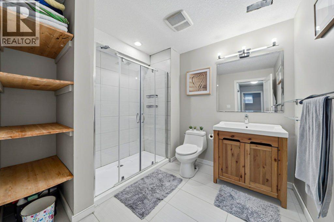
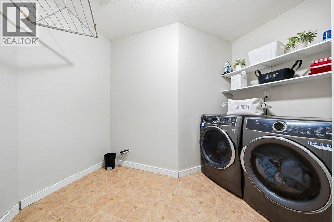
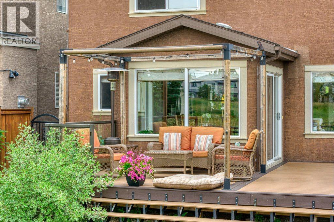
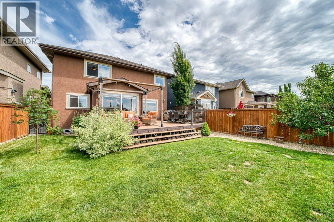
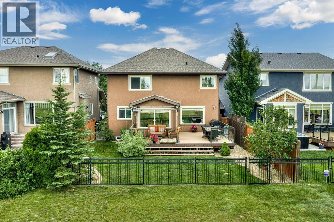
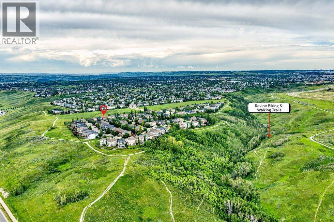
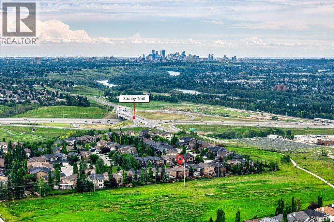
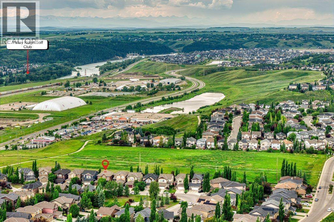
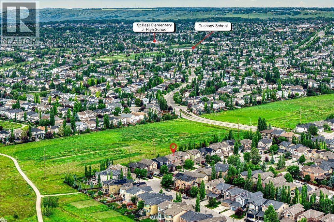
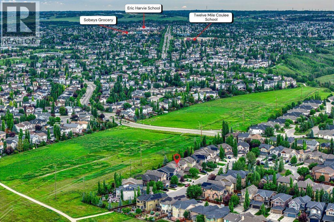
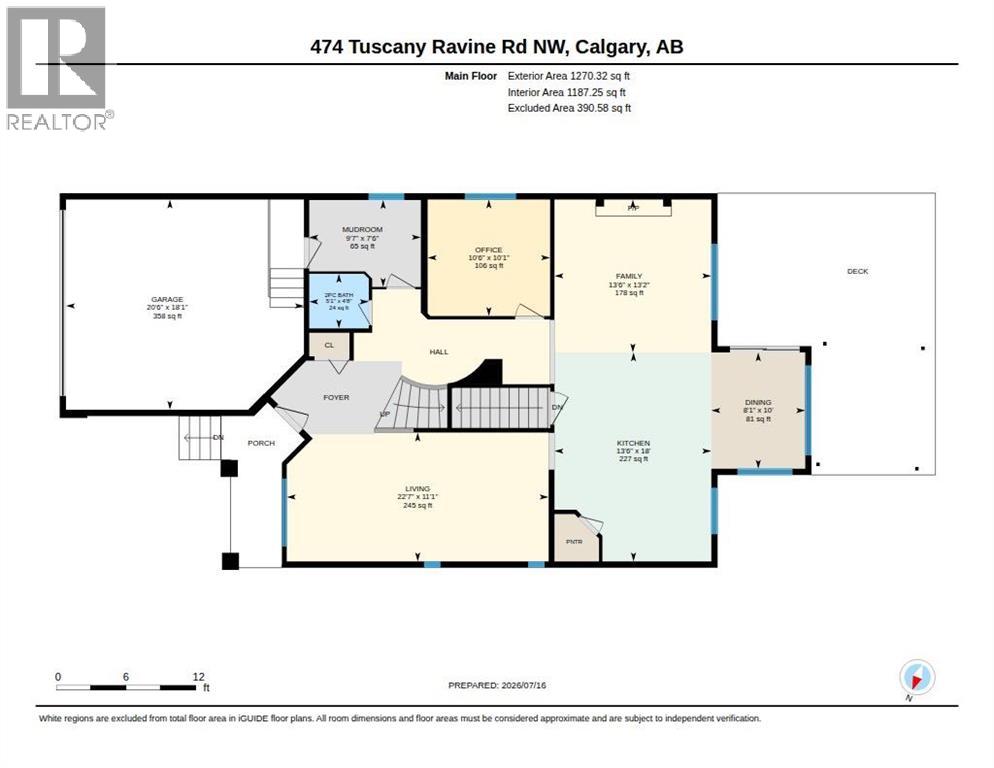
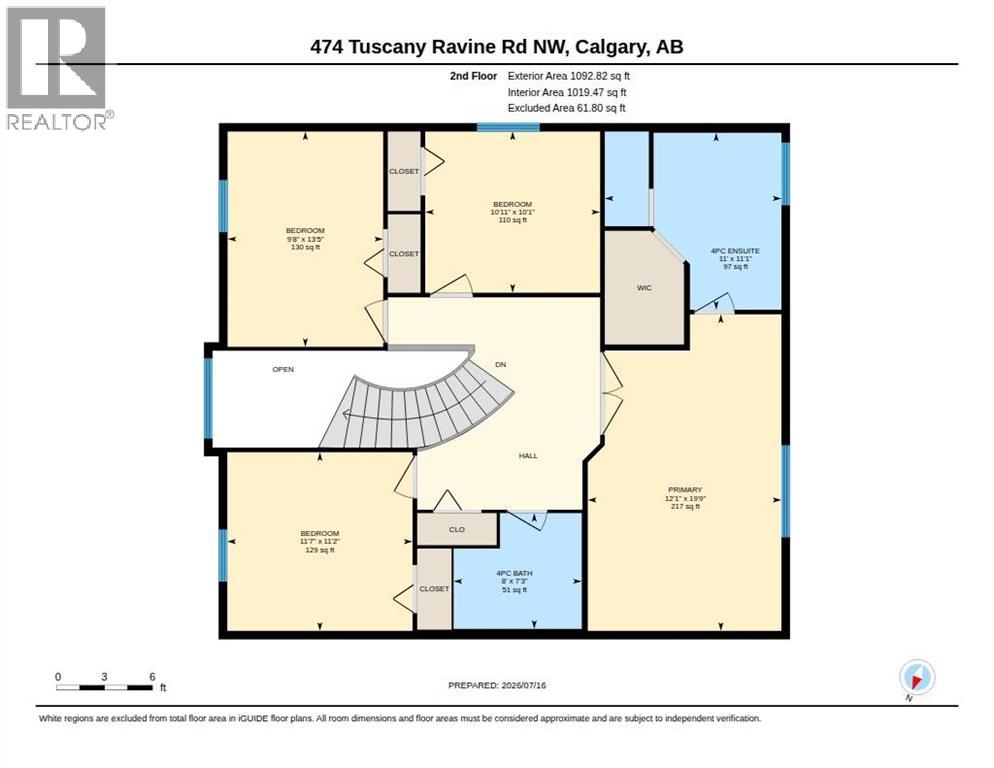
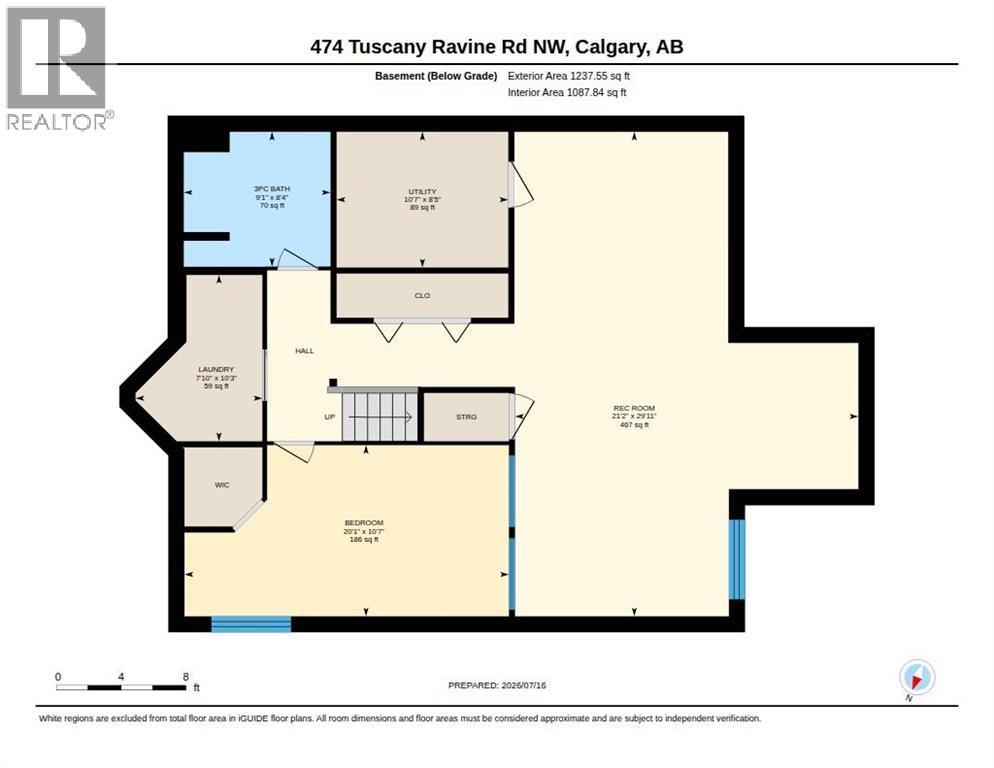
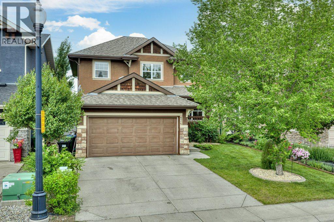
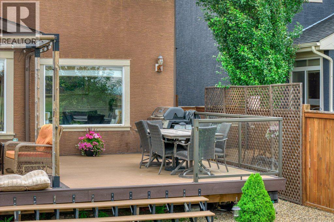
Welcome to this beautifully maintained 2-storey family home built by CARDEL HOMES and ideally situated on one of the most sought-after streets in Tuscany, one of northwest Calgary's most desirable and amenity-rich communities. Set on a WIDER LOT that BACKS ONTO GREENSPACE, with additional greenspace across the street and beautiful MOUNTAIN VIEWS, this is a rare offering that combines privacy, natural surroundings, and one of Tuscany's most desirable settings. Offering over 2,300 square feet of above-grade living space plus a FULLY FINISHED BASEMENT, this home is perfectly designed for growing families who want room to spread out. The bright and functional main floor features a spacious layout with a large living room, a separate family room, and a dining area, all anchored by an OVERSIZED KITCHEN with generous cabinetry, a corner pantry, and plenty of counter space, perfect for both everyday living and entertaining. A dedicated MAIN FLOOR OFFICE offers the ideal work-from-home setup, while a convenient mudroom off the attached double garage and a 2-piece bathroom complete this level. Upstairs you'll find FOUR generous bedrooms, including a large primary retreat with a walk-in closet and private 4-piece ensuite, plus a second full 4-piece bathroom for the kids or guests. The fully finished basement adds even more versatile living space with a massive recreation room, a FIFTH BEDROOM, and a 3-piece bathroom, ideal for a media room, home gym, or extended family as well as the laundry room with newer washer & dryer. Recent updates include NEW CARPET in the main-floor office and all four upstairs bedrooms and a BRAND NEW HOT WATER TANK, adding comfort and peace of mind. Enjoy the outdoors from a SUNNY, WEST-FACING backyard that overlooks the greenspace and pathways, and take advantage of everything Tuscany has to offer, just minutes from the extensive pathway system, parks, schools, shopping, the Tuscany Club, and the LRT station. With quick access to Crowchild and Stone y Trail, you're an easy commute from anywhere in the city — and just a short drive from a weekend getaway to Banff or Canmore. A rare opportunity to own a spacious, move-in-ready family home in one of northwest Calgary's most convenient and family-friendly communities. (id:53676)

PROPERTY FEATURES

  • MLS® Number A2330081
  • Price $999,900
  • Bedrooms: 5
  • Bathrooms: 4
  • Square Footage: 2363 sqft
  • Property Type: House
  • Community Name: Tuscany
  • Amenities Near By Park, Playground, Recreation Nearby, Schools, Shopping
  • Features No Neighbours Behind, No Smoking Home, Environmental Reserve, Gas Bbq Hookup
  • Parking Space Total 4
  • Plan 0410256
  • Structure Deck
  • View Type View

Buildings

Bathroom Total 4 Bedrooms Above Ground 4
Bedrooms Below Ground 1 Bedrooms Total 5
Appliances Washer, Refrigerator, Dishwasher, Stove, Dryer, Window Coverings, Garage Door Opener Basement Development Finished
Basement Type Full (finished) Constructed Date 2006
Construction Material Wood Frame Construction Style Attachment Detached
Cooling Type None Exterior Finish Stucco
Fireplace Present Yes Fireplace Total 1
Flooring Type Carpeted, Hardwood Foundation Type Poured Concrete
Half Bath Total 1 Heating Fuel Natural Gas
Heating Type Forced Air Stories Total 2
Size Interior 2363 Sqft Total Finished Area 2363 Sqft
Type House

Parking

Attached Garage 2

Land

Acreage No Fence Type Fence
Land Amenities Park, Playground, Recreation Nearby, Schools, Shopping Landscape Features Landscaped, Lawn
Size Depth 35.23 M Size Frontage 12.23 M
Size Irregular 430.00 Size Total 430 M2|4,051 - 7,250 Sqft
Size Total Text 430 M2|4,051 - 7,250 Sqft Zoning Description R-cg

Rooms

Level Type Dimensions
Second Level Primary Bedroom 19.75 Ft x 12.08 Ft
Second Level Bedroom 13.42 Ft x 9.67 Ft
Second Level Bedroom 11.17 Ft x 11.58 Ft
Second Level Bedroom 10.08 Ft x 10.92 Ft
Second Level 4pc Bathroom 11.08 Ft x 11.00 Ft
Second Level 4pc Bathroom 7.25 Ft x 8.00 Ft
Basement Recreational, Games Room 29.92 Ft x 21.17 Ft
Basement Bedroom 10.58 Ft x 20.08 Ft
Basement Laundry Room 10.25 Ft x 7.83 Ft
Basement Furnace 8.42 Ft x 10.58 Ft
Basement 3pc Bathroom 8.33 Ft x 9.08 Ft
Main Level Living Room 11.08 Ft x 22.58 Ft
Main Level Family Room 13.17 Ft x 13.50 Ft
Main Level Dining Room 10.00 Ft x 8.08 Ft
Main Level Kitchen 18.00 Ft x 13.50 Ft
Main Level Office 10.08 Ft x 10.50 Ft
Main Level Other 7.50 Ft x 9.58 Ft
Main Level 2pc Bathroom 4.67 Ft x 5.08 Ft

BROKERAGE

  • Office: RE/MAX Innovations

Start Your Mortgage Application

Schedule a Tour

Do you have questions?

Call or text today, we are here to help!

587-719-1004

Scroll to Top