
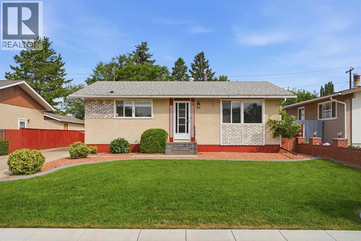
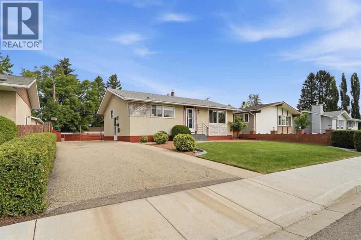
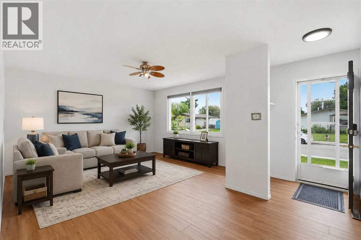
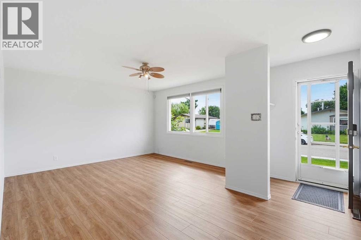
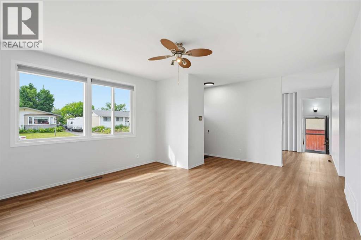
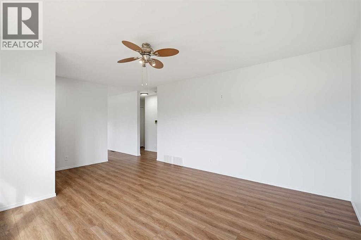
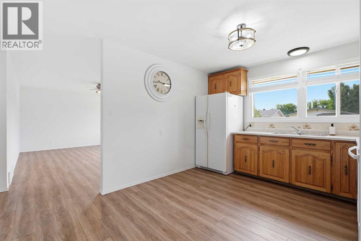
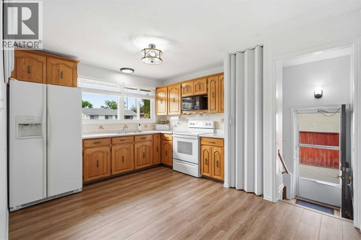
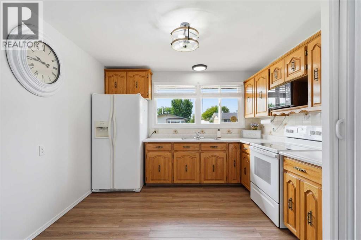
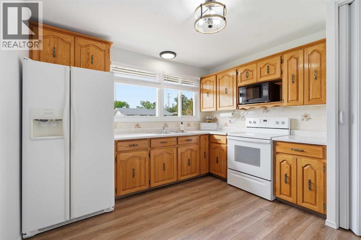
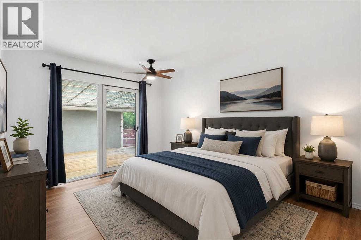
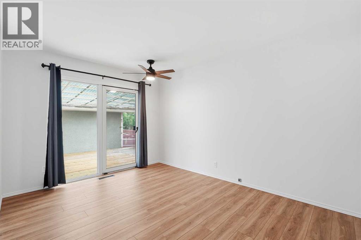
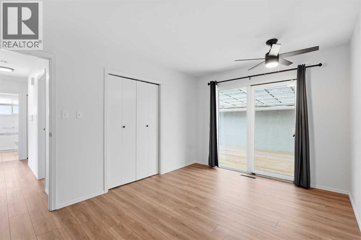
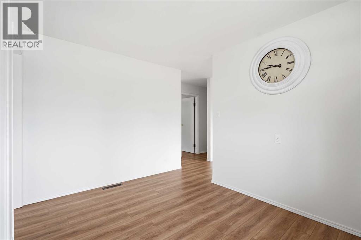
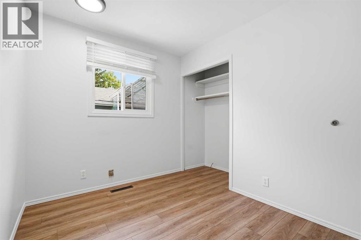
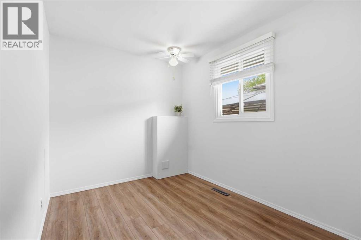
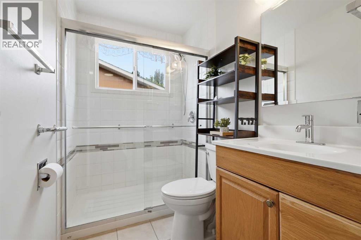
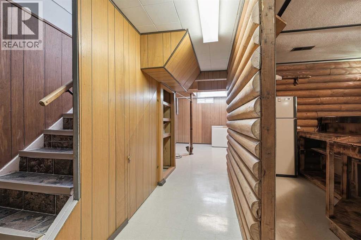
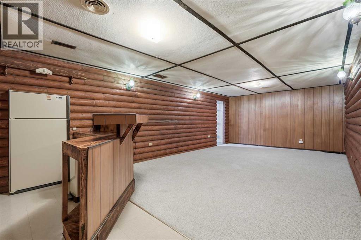
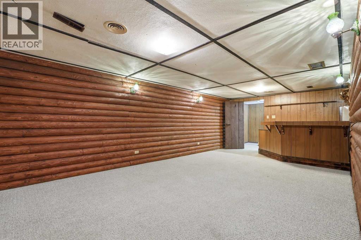
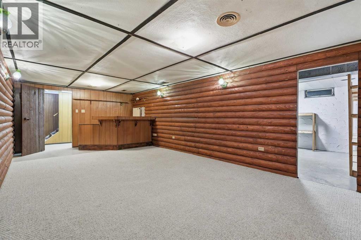
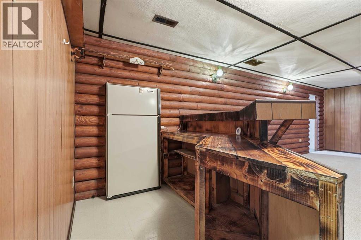
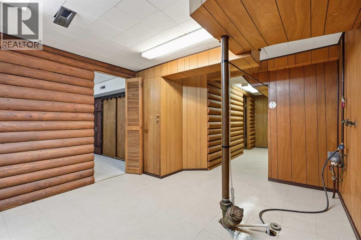
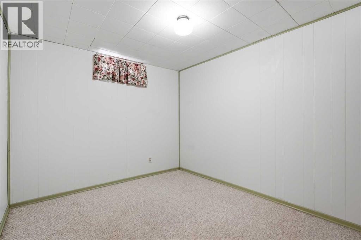
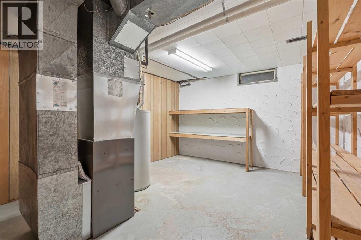
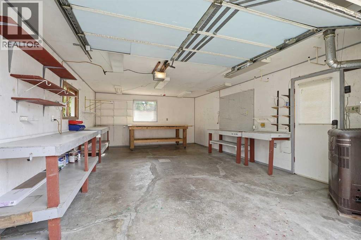
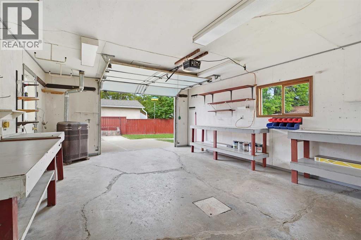
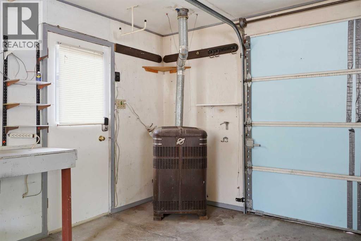
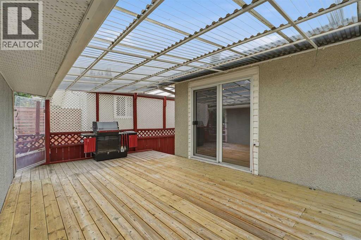
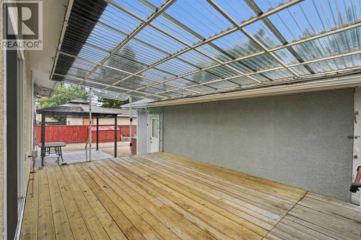
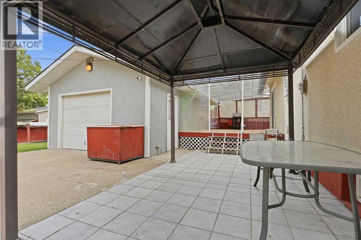
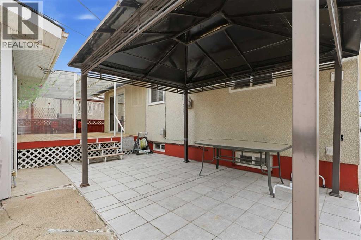
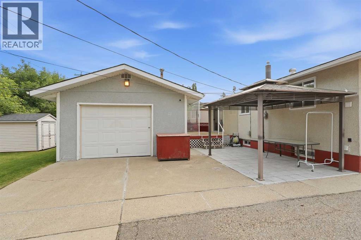
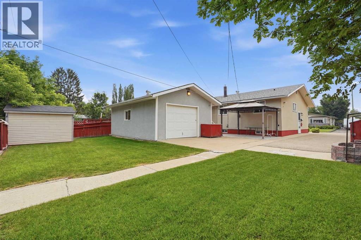
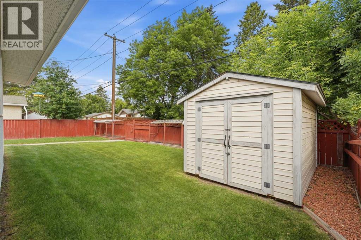
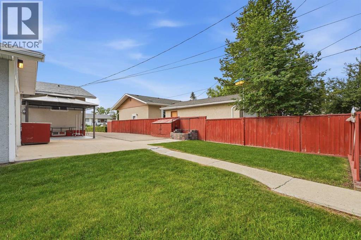
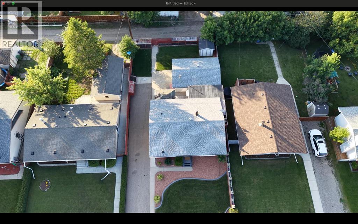
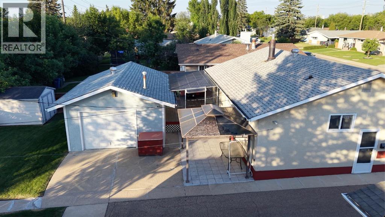
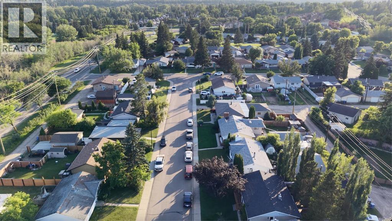
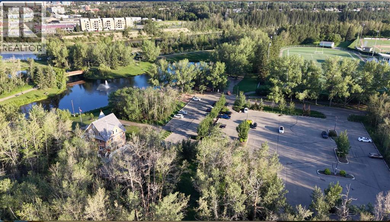
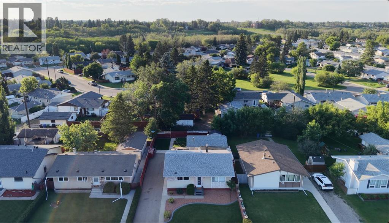
Well-maintained one-owner 1962, 959 sq ft bungalow in the Fairview area, close to Bower Ponds, walking and biking trails, the golf and country club, and schools, nearby shopping as well. This 3 bedroom (possible 4th in the basement) home offers updated vinyl windows, updated vinyl flooring throughout the main level, fresh paint, and a 2023 furnace. The primary bedroom includes sliding glass doors leading to the covered and enclosed patio in the backyard. The exterior features a single detached heated garage, a long driveway for lots of parking and garden boxes along the back fence. A tidy property with a functional layout and a mature yard in an established neighbourhood. This property shows pride of ownership! (id:53676)
| Bathroom Total | 1 | Bedrooms Above Ground | 3 |
| Bedrooms Total | 3 | Appliances | Refrigerator, Stove, Microwave, Freezer |
| Architectural Style | Bungalow | Basement Development | Finished |
| Basement Type | Full (finished) | Constructed Date | 1962 |
| Construction Style Attachment | Detached | Cooling Type | None |
| Exterior Finish | Brick, Stucco | Flooring Type | Carpeted, Linoleum, Vinyl Plank |
| Foundation Type | Poured Concrete | Heating Fuel | Natural Gas |
| Heating Type | Central Heating | Stories Total | 1 |
| Size Interior | 959 Sqft | Total Finished Area | 959 Sqft |
| Type | House |
| Garage | |
| Heated Garage | |
| Detached Garage | 1 |
| Acreage | No | Fence Type | Partially Fenced |
| Land Amenities | Golf Course, Park, Playground, Schools, Shopping | Landscape Features | Landscaped, Lawn |
| Size Depth | 33.6 M | Size Frontage | 16.77 M |
| Size Irregular | 6050.00 | Size Total | 6050 Sqft|4,051 - 7,250 Sqft |
| Size Total Text | 6050 Sqft|4,051 - 7,250 Sqft | Zoning Description | R-l |
| Level | Type | Dimensions |
|---|---|---|
| Basement | Other | 13.08 Ft x 5.92 Ft |
| Basement | Other | 13.00 Ft x 8.92 Ft |
| Basement | Recreational, Games Room | 13.08 Ft x 19.17 Ft |
| Basement | Furnace | 13.08 Ft x 11.92 Ft |
| Main Level | 3pc Bathroom | 5.08 Ft x 8.83 Ft |
| Main Level | Bedroom | 10.00 Ft x 7.83 Ft |
| Main Level | Bedroom | 7.92 Ft x 12.17 Ft |
| Main Level | Kitchen | 13.50 Ft x 11.00 Ft |
| Main Level | Living Room | 13.50 Ft x 18.58 Ft |
| Main Level | Primary Bedroom | 13.42 Ft x 10.00 Ft |

Start Your Mortgage Application
