
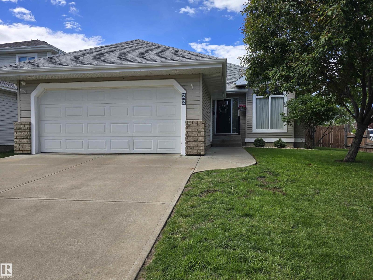
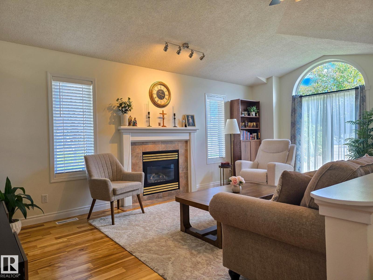
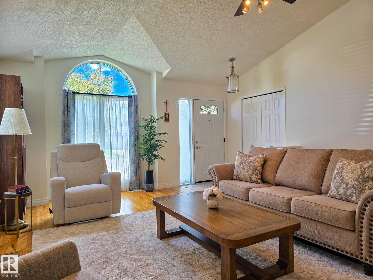
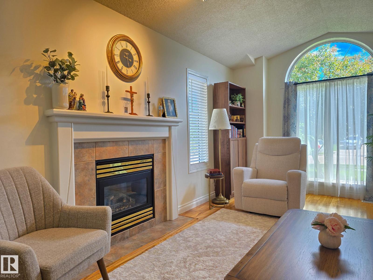
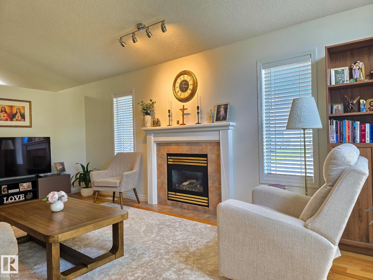
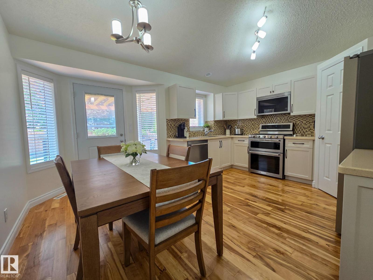
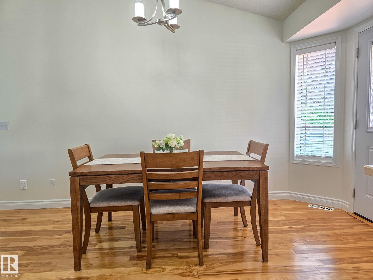
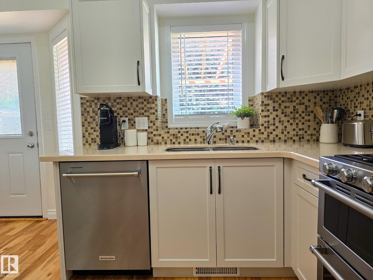
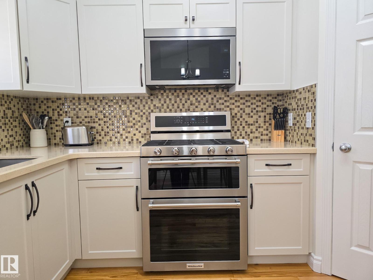
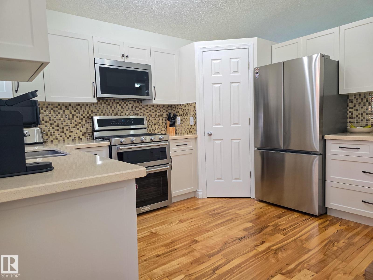
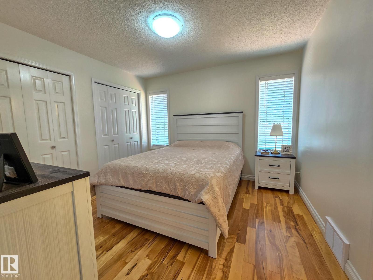
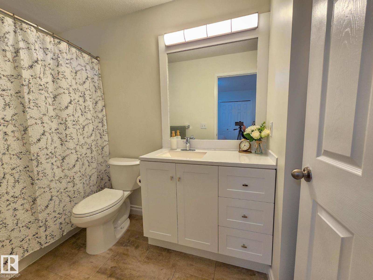
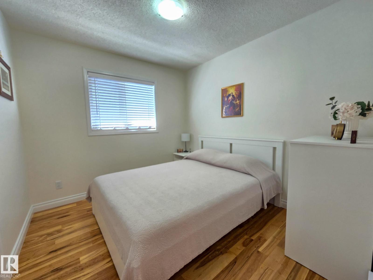
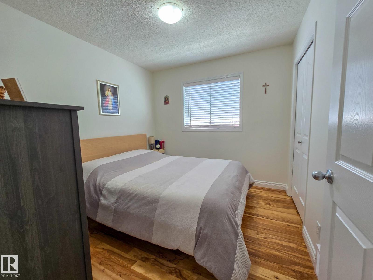
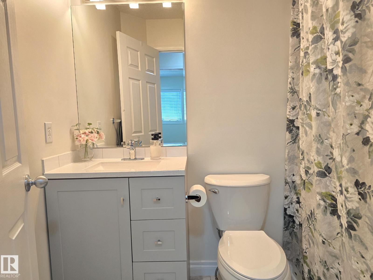
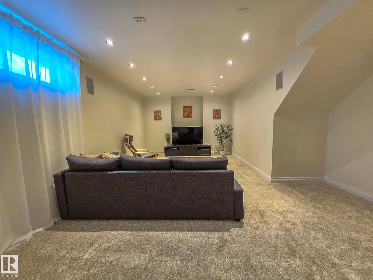
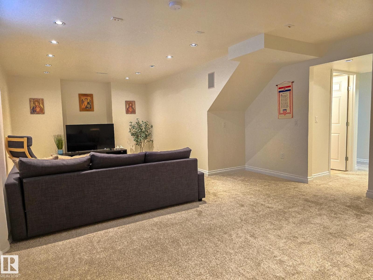
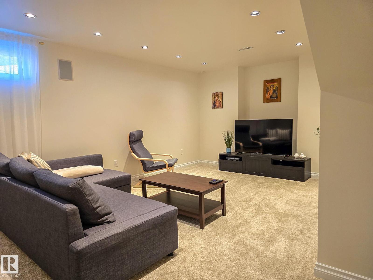
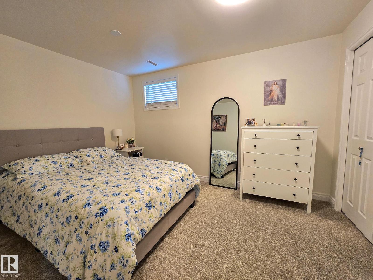
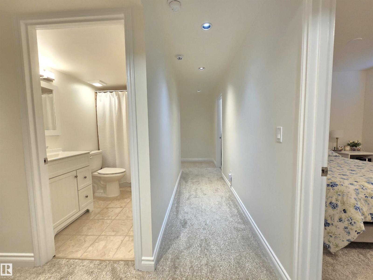
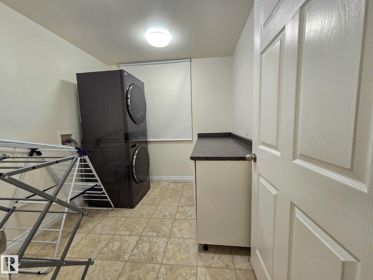
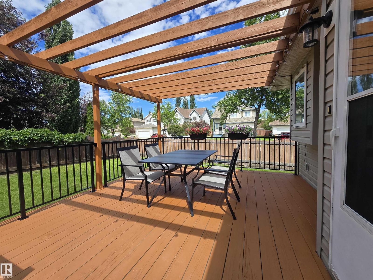
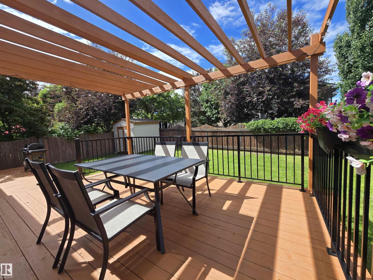
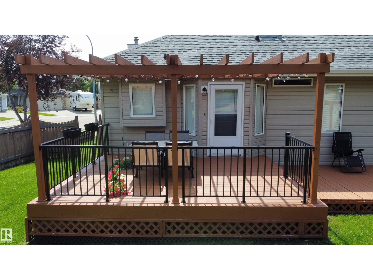
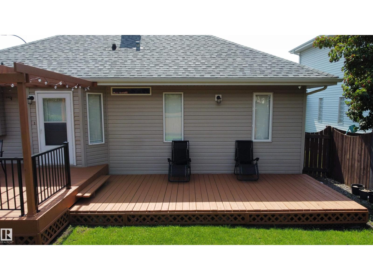
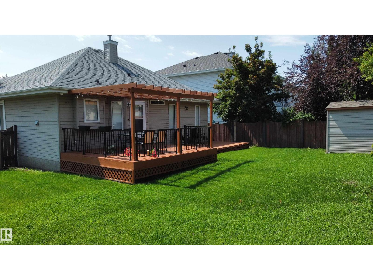
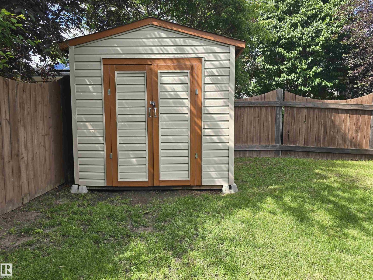
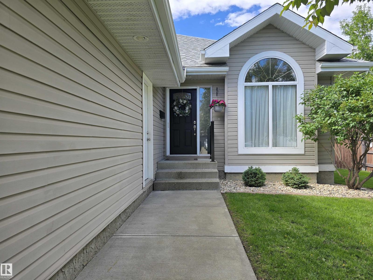
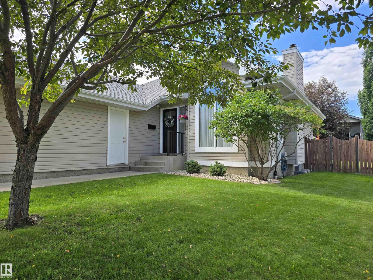
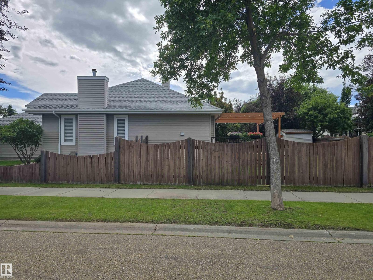
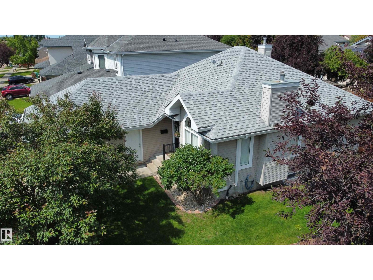
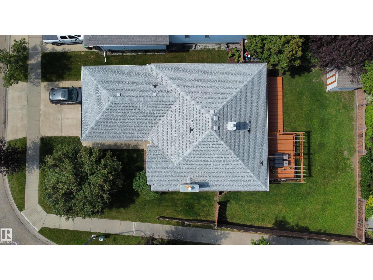
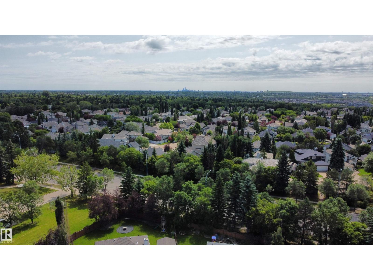
Pride of ownership shines throughout this immaculate and rare bungalow in the sought-after community of Deer Ridge. Offering 4 bedrooms and 3 full bathrooms, this home blends comfort, function, and inviting living spaces in a great location. The main floor features a formal living area with a warm conversational fireplace, an updated kitchen with newer appliances, and a dining room with garden doors that open to a spacious two-level deck with pergola. Step outside to a beautifully landscaped, fully fenced yard—ideal for relaxing, entertaining, or enjoying time outdoors. The fully developed basement adds excellent flexibility with a fourth bedroom, four-piece bathroom, huge family room, and a convenient laundry area designed with everyday living in mind. Additional highlights include an insulated double attached garage and a handy storage shed. This well-cared-for home is move-in ready and offers the space, updates, and setting buyers are looking for. Just move in and enjoy! (id:53676)
| Bathroom Total | 3 | Bedrooms Total | 4 |
| Amenities | Vinyl Windows | Appliances | Dishwasher, Dryer, Fan, Garage Door Opener Remote(s), Garage Door Opener, Microwave Range Hood Combo, Refrigerator, Gas Stove(s), Washer, Window Coverings |
| Architectural Style | Bungalow | Basement Development | Finished |
| Basement Type | Full (finished) | Constructed Date | 2000 |
| Construction Style Attachment | Detached | Fire Protection | Smoke Detectors |
| Fireplace Fuel | Gas | Fireplace Present | Yes |
| Fireplace Type | Unknown | Heating Type | Forced Air |
| Stories Total | 1 | Size Interior | 1200 Sqft |
| Type | House |
| Attached Garage |
| Acreage | No | Fence Type | Fence |
| Land Amenities | Playground, Public Transit, Schools, Shopping |
| Level | Type | Dimensions |
|---|---|---|
| Basement | Family Room | 4.51 m x 6 m |
| Basement | Bedroom 4 | 2.84 m x 3.8 m |
| Basement | Laundry Room | 2.39 m x 2.5 m |
| Main Level | Living Room | 3.63 m x 5.81 m |
| Main Level | Dining Room | 4.64 m x 2.36 m |
| Main Level | Kitchen | 3.64 m x 2.34 m |
| Main Level | Primary Bedroom | 3.44 m x 3.33 m |
| Main Level | Bedroom 2 | 2.99 m x 2.78 m |
| Main Level | Bedroom 3 | 2.99 m x 2.79 m |

Start Your Mortgage Application
