
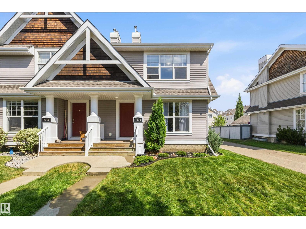
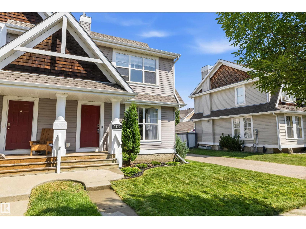
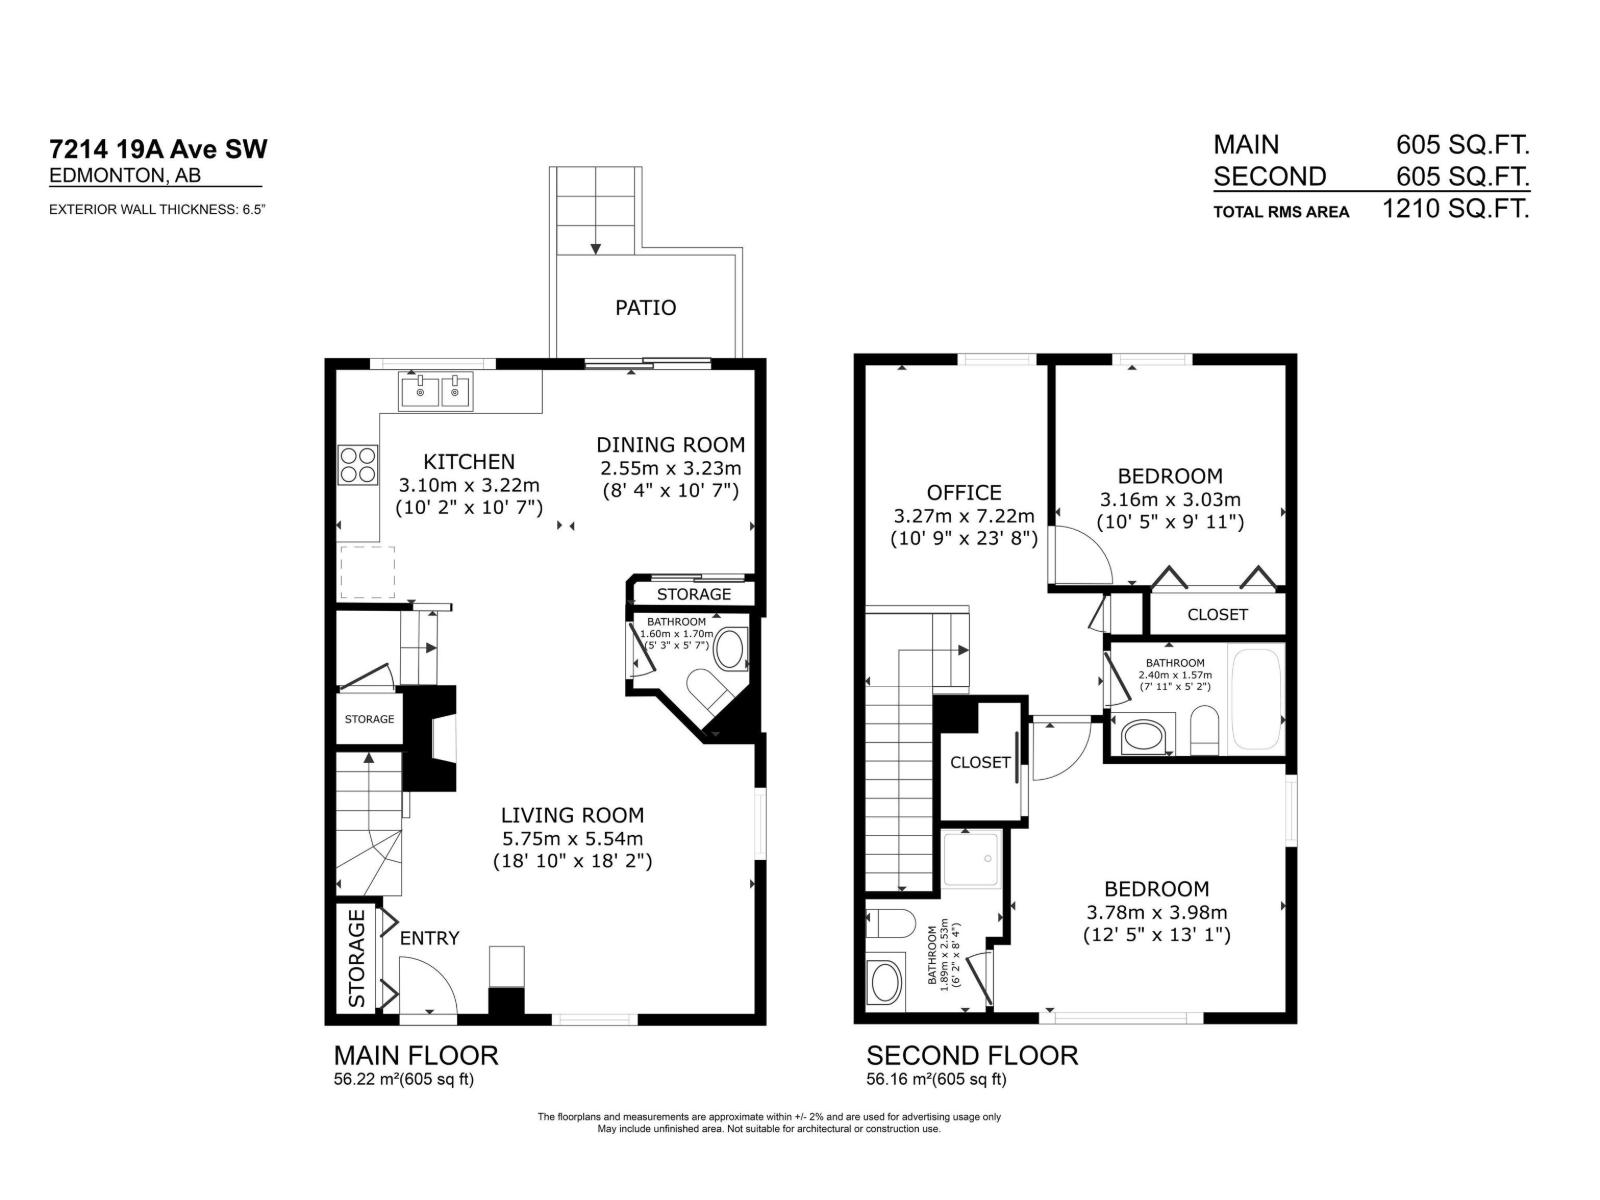
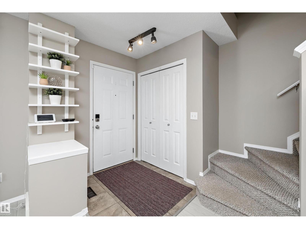
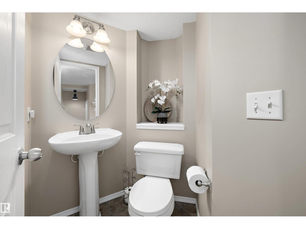
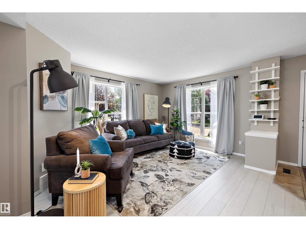
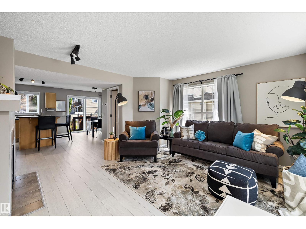
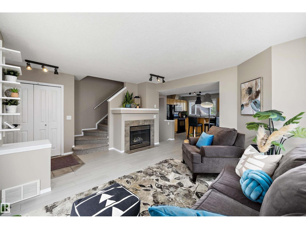
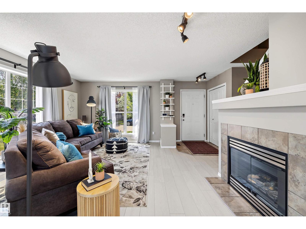
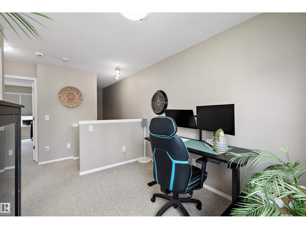
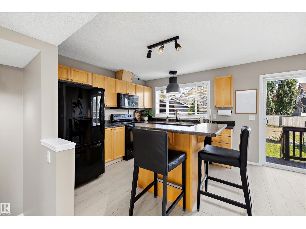
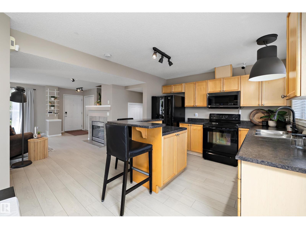
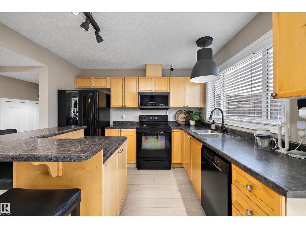
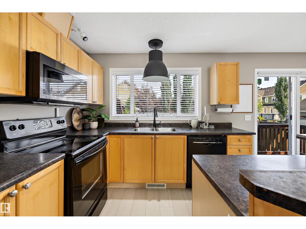
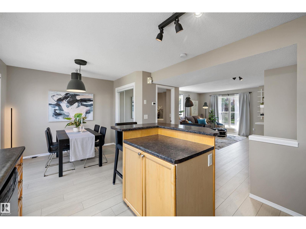
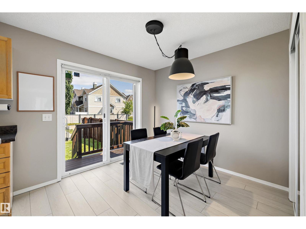
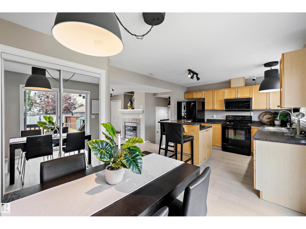
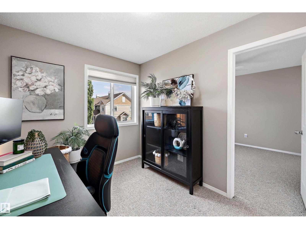
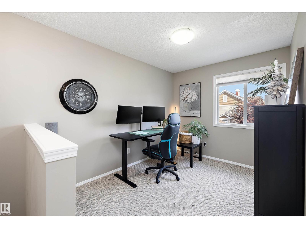
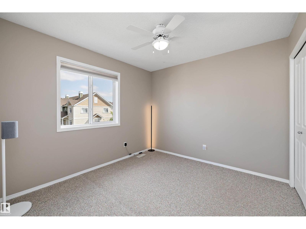
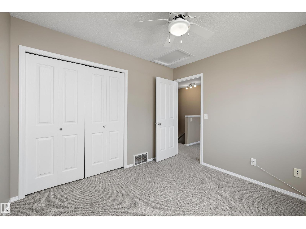
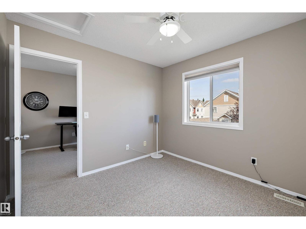
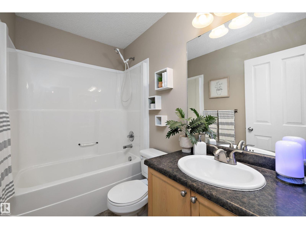
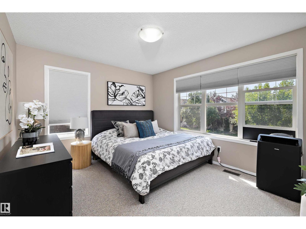
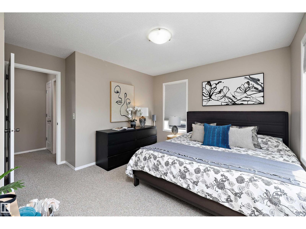
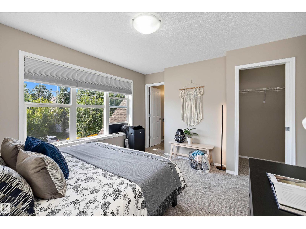
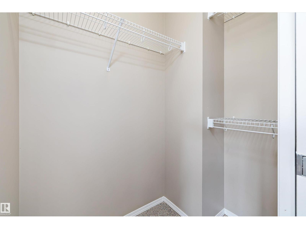
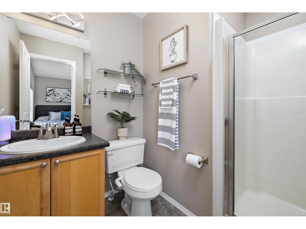
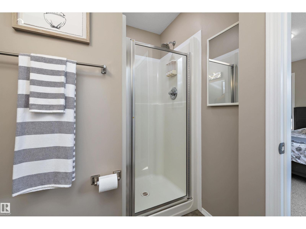
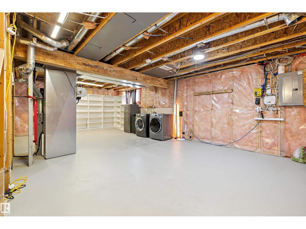
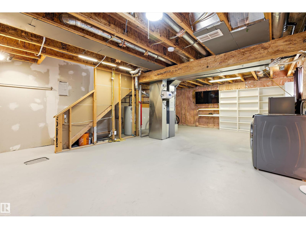
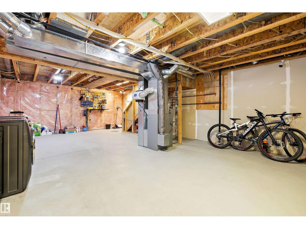
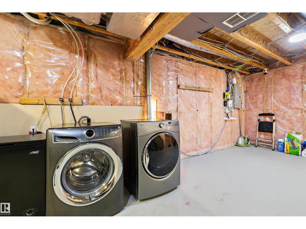
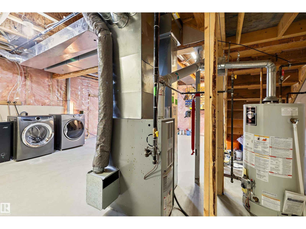
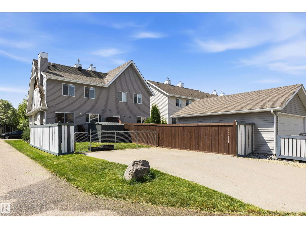
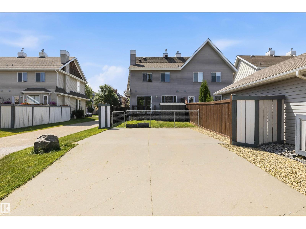
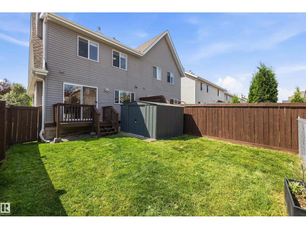
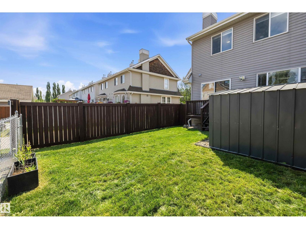
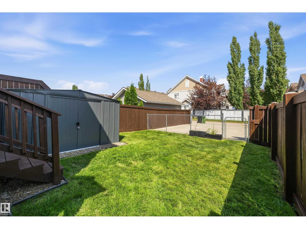
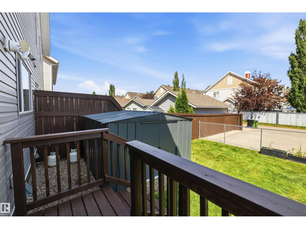
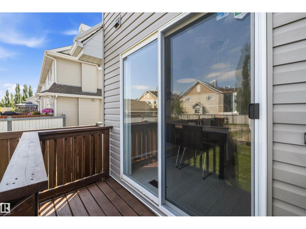
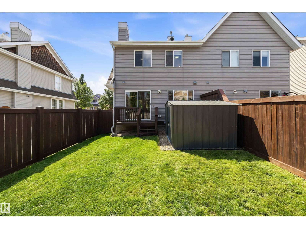
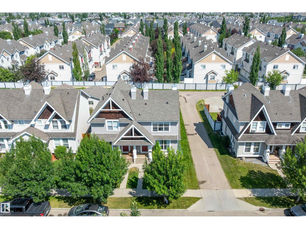
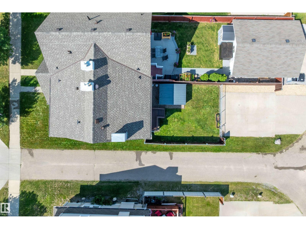
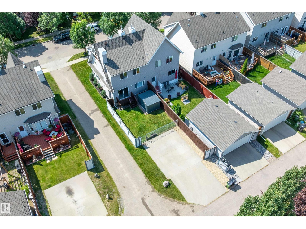
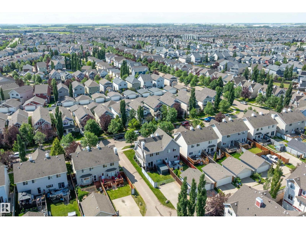
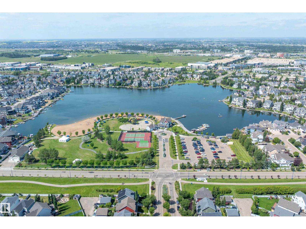
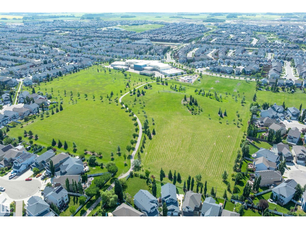
BEAUTIFUL 2-BEDROOM, 2.5-BATH HALF DUPLEX IN HIGHLY SOUGHT-AFTER SUMMERSIDE! Bright, open & exceptionally functional, this inviting home offers a spacious living room with gas fireplace, an open kitchen with island, abundant cabinetry & black appliances, plus a sun-filled dining area with direct access to the deck & fenced backyard. Upstairs, the generous primary bedroom features a walk-in closet & private 3-piece ensuite, while the 2nd bedroom, full bath & expansive bonus room/office provide excellent flexibility for work, guests or family living. Featuring freshly repainted walls + new floors! The clean, open basement offers exceptional storage & future development potential, with laundry already in place. Enjoy a rear parking pad, storage shed & low-maintenance outdoor space. Residents receive exclusive access to Lake Summerside & its private beach club, swimming, paddleboarding, skating & year-round recreation. Close to parks, trails, schools, shopping, dining, Ellerslie Road & South Edmonton Common. (id:53676)
1:00 pm
Ends at:4:00 pm
| Bathroom Total | 3 | Bedrooms Total | 2 |
| Appliances | Dishwasher, Dryer, Microwave Range Hood Combo, Refrigerator, Stove, Washer, Window Coverings | Basement Development | Unfinished |
| Basement Type | Full (unfinished) | Constructed Date | 2007 |
| Construction Style Attachment | Semi-detached | Fire Protection | Smoke Detectors |
| Half Bath Total | 1 | Heating Type | Forced Air |
| Stories Total | 2 | Size Interior | 1210 Sqft |
| Type | Duplex |
| Acreage | No | Fence Type | Fence |
| Land Amenities | Playground, Public Transit, Schools, Shopping | Size Irregular | 258 |
| Size Total | 258 M2 | Size Total Text | 258 M2 |
| Level | Type | Dimensions |
|---|---|---|
| Main Level | Living Room | 4.31 m x 4.71 m |
| Main Level | Dining Room | 2.89 m x 2.81 m |
| Main Level | Kitchen | 3.24 m x 2.89 m |
| Upper Level | Primary Bedroom | 3.95 m x 4.02 m |
| Upper Level | Bedroom 2 | 3.01 m x 3.15 m |
| Upper Level | Bonus Room | 3.28 m x 2.54 m |

Start Your Mortgage Application
