
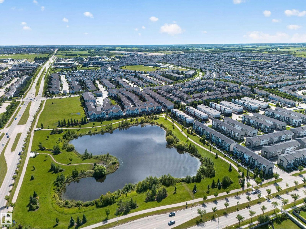
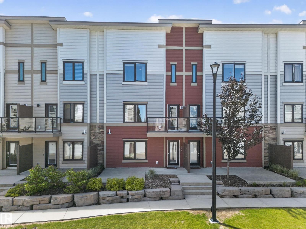
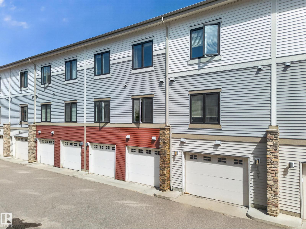
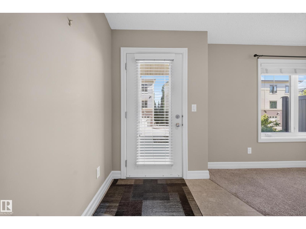
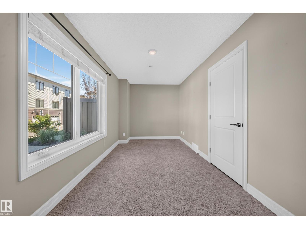
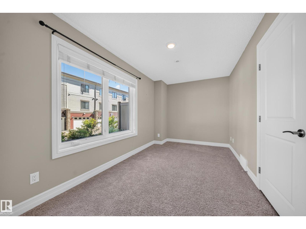
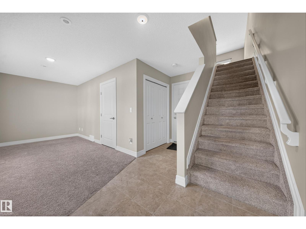
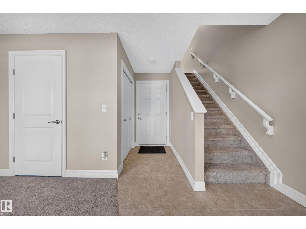
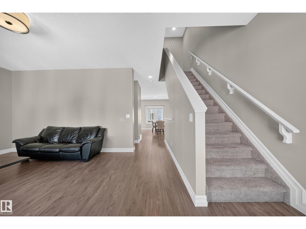
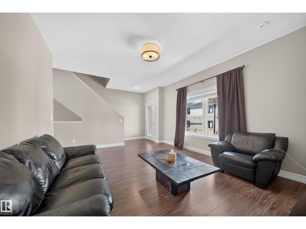
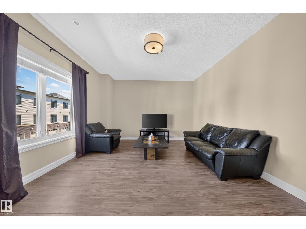
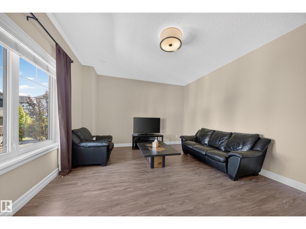
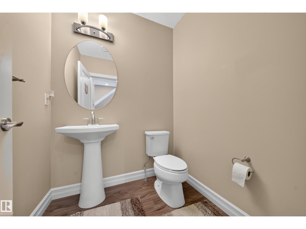
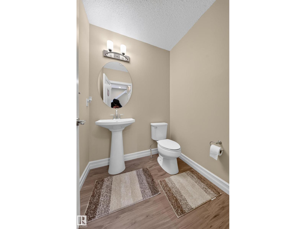
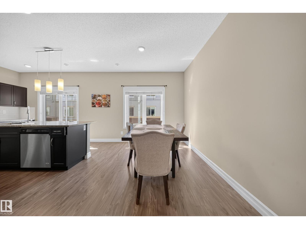
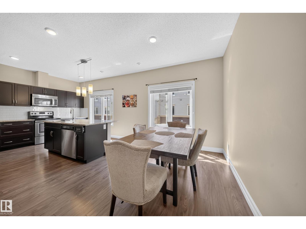
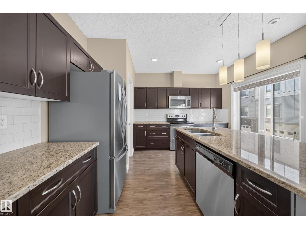
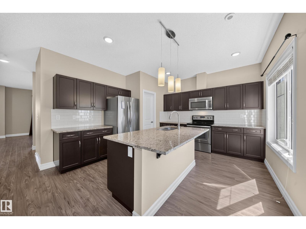
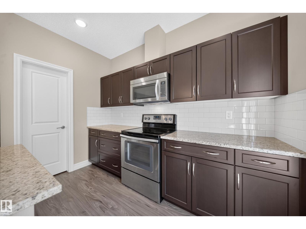
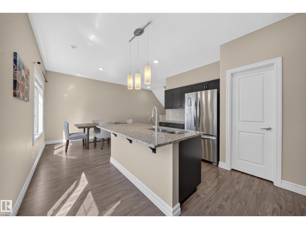
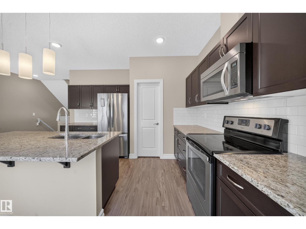
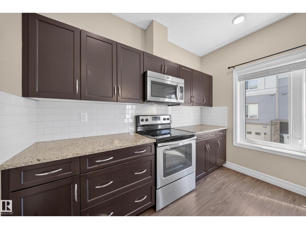
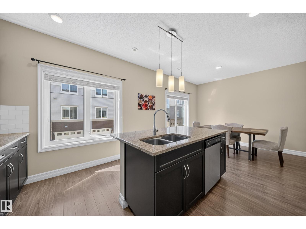
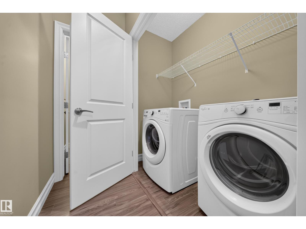
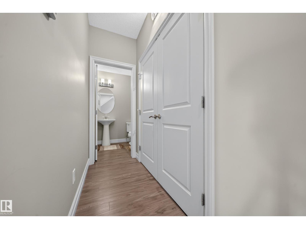
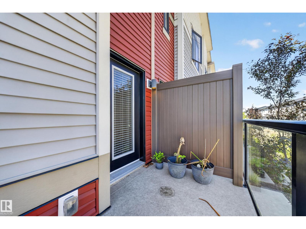
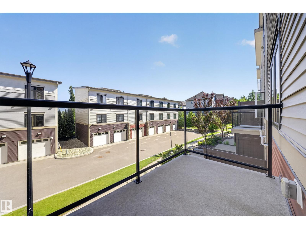
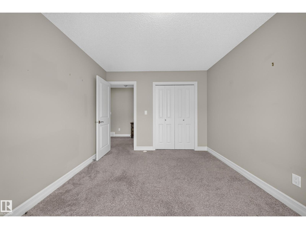
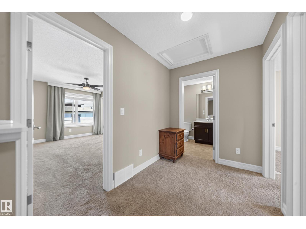
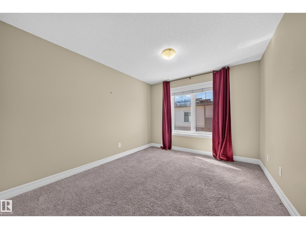
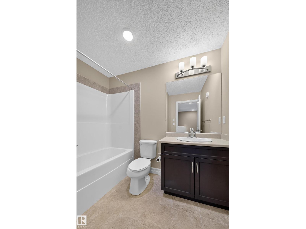
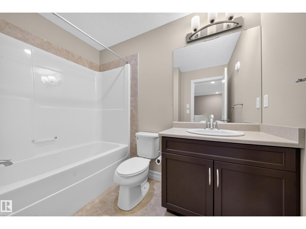
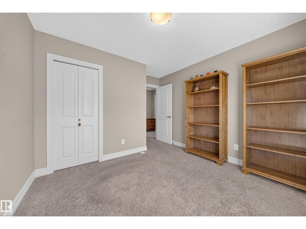
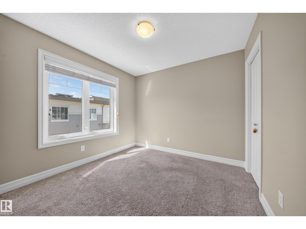
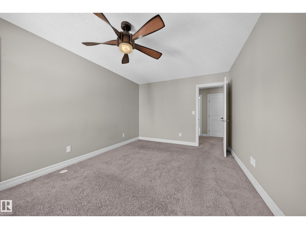
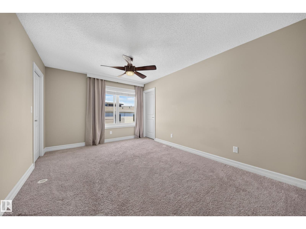
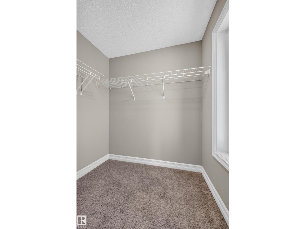
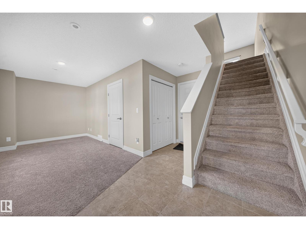
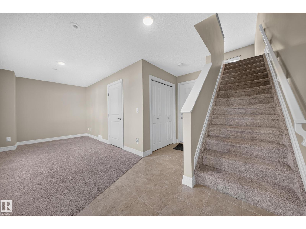
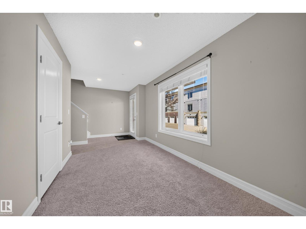
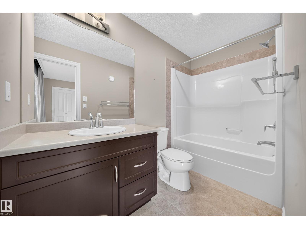
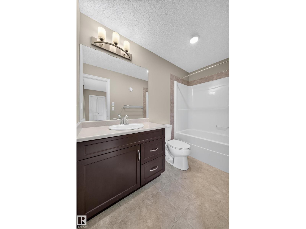
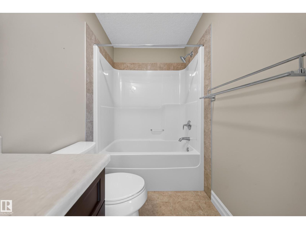
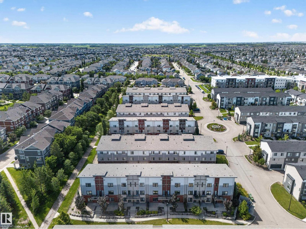
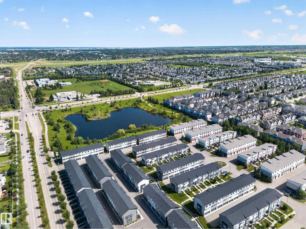
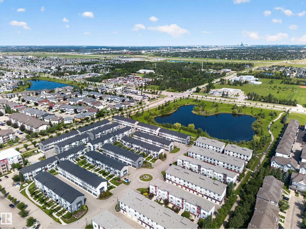
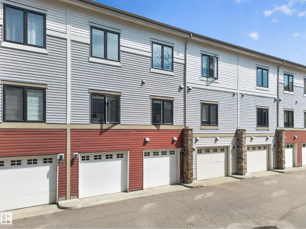
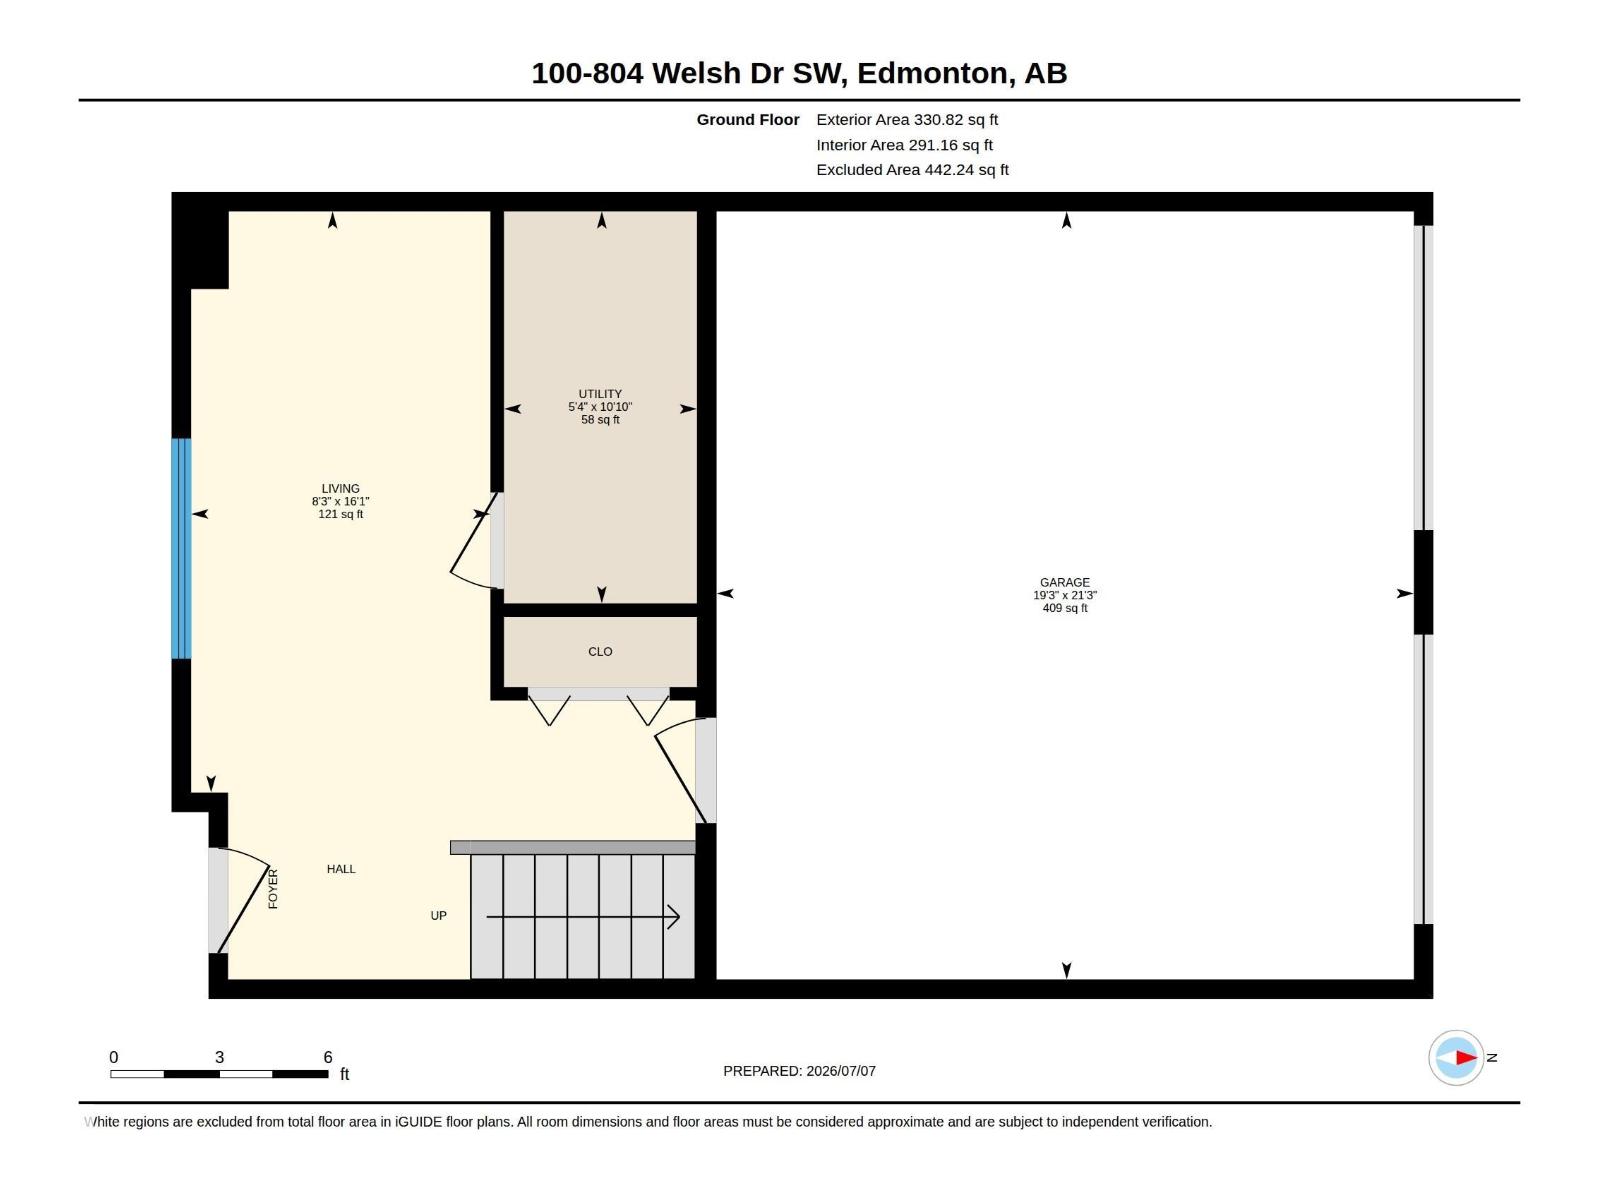
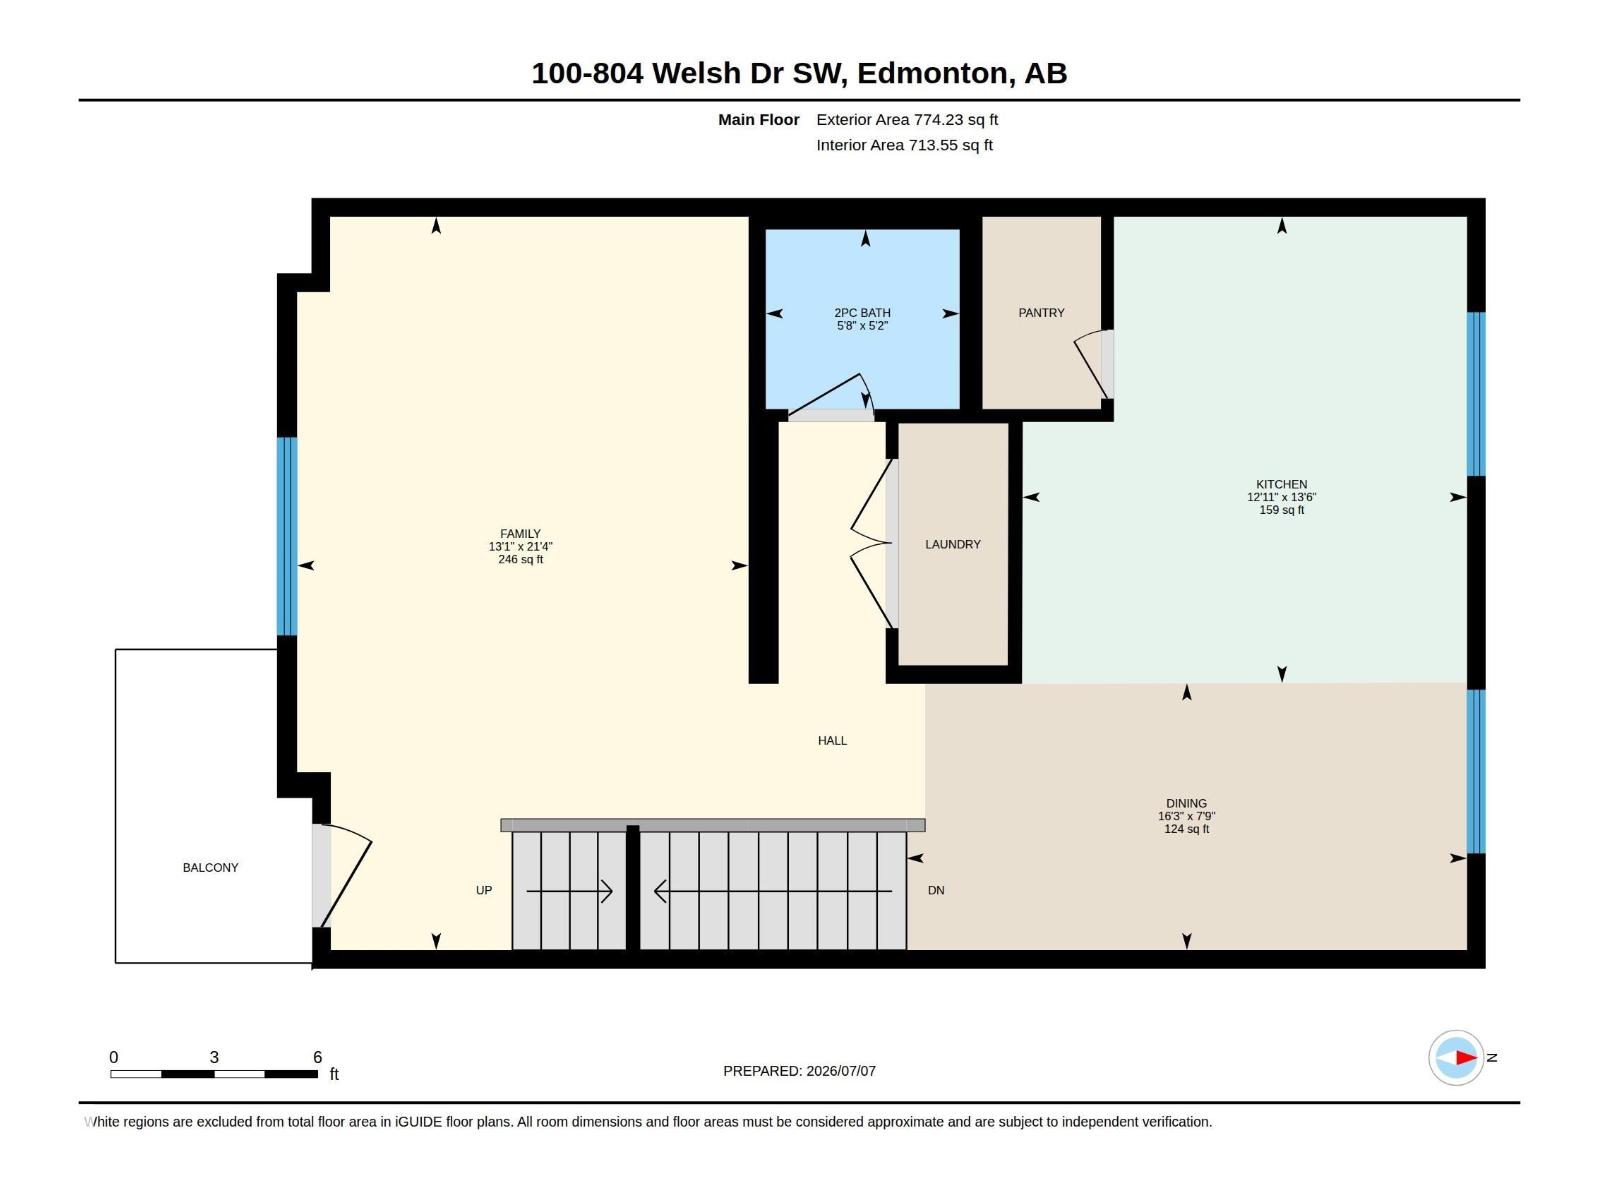
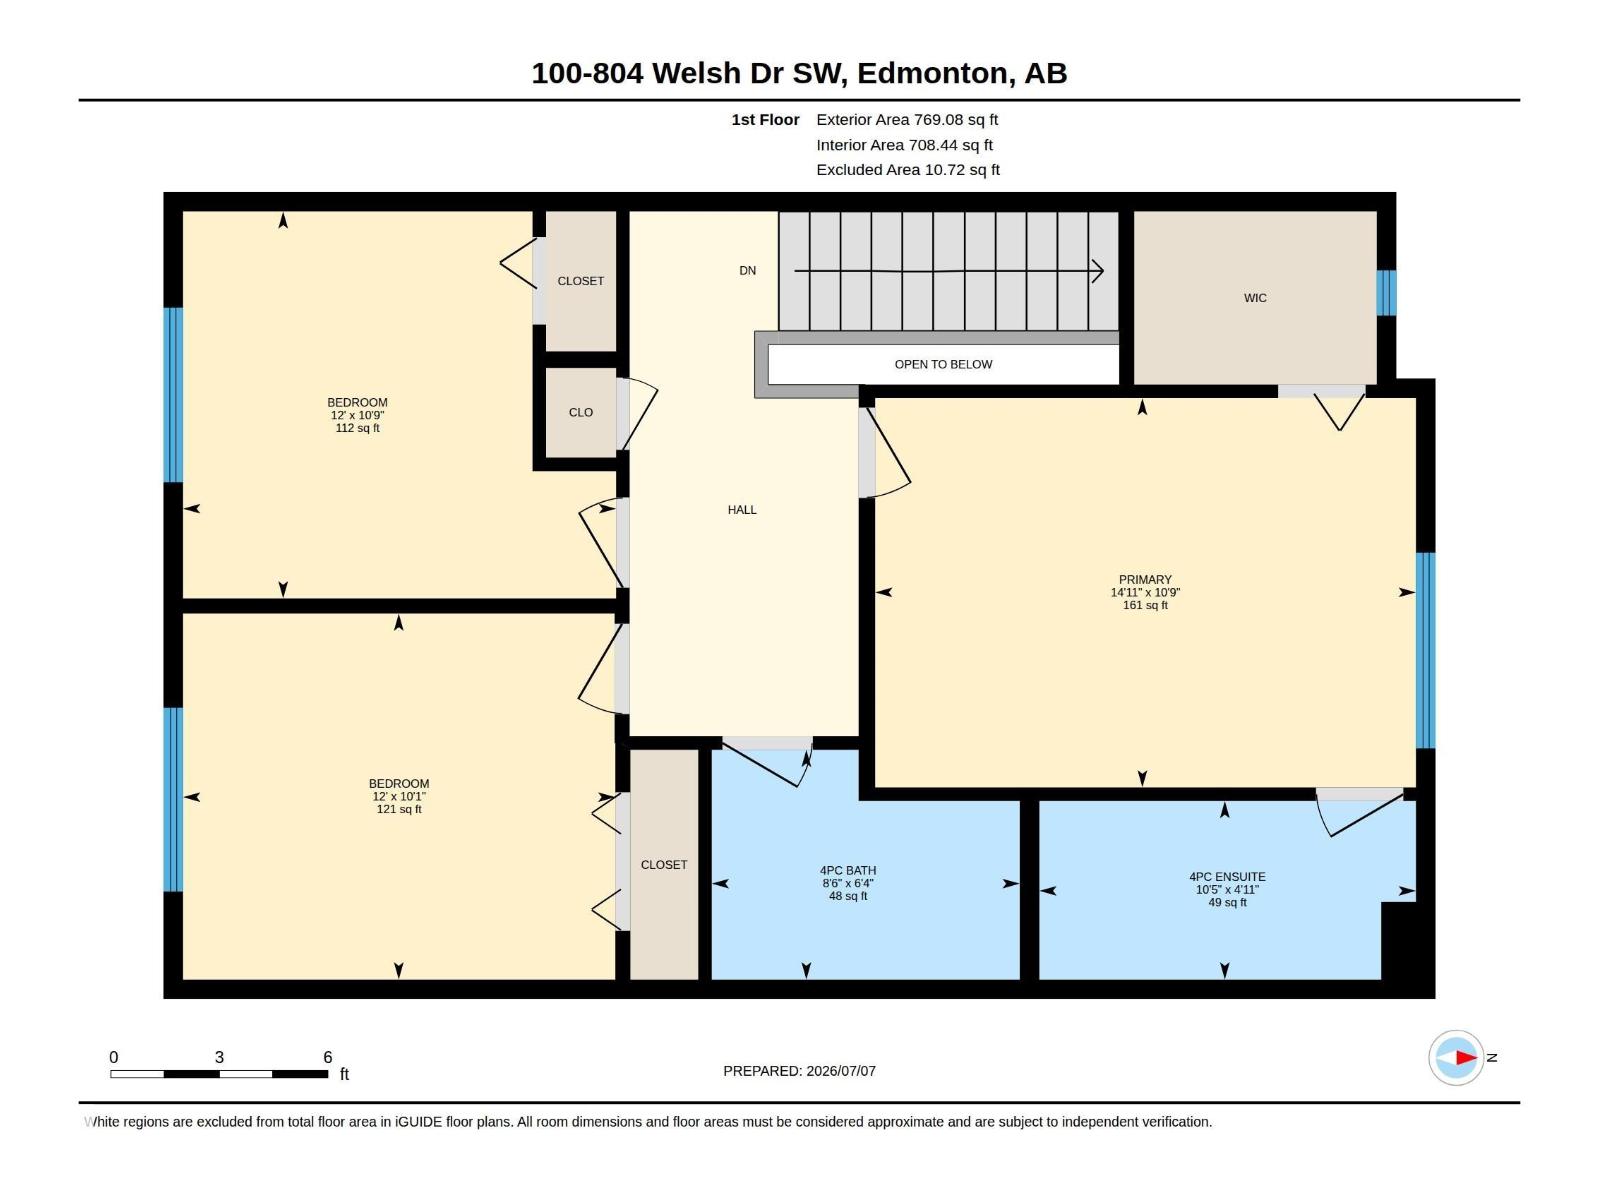
3-storey townhouse in the Village at Walker Lakes! Built by Landmark, this beautiful home offers over 1,800 sq. ft. of modern living space. The bright main floor features 9-ft ceilings, laminate flooring, a spacious living room with a private balcony, and a stylish kitchen with quartz countertops, a large island, stainless steel appliances, a walk-in pantry, and an open dining area. A half bath and laundry complete the level. Upstairs offers 3 spacious bedrooms, including a primary suite with a walk-in closet and 4-piece ensuite, plus another full bath. The ground level features a versatile flex room, perfect for a home office or TV area, with direct access to the double attached garage and front patio. Additional features include triple-pane windows, tankless hot water, HRV, and custom blinds. Close to ponds, walking trails, shopping, restaurants, schools, and Anthony Henday. (id:53676)
| Bathroom Total | 3 | Bedrooms Total | 3 |
| Amenities | Ceiling - 9ft | Appliances | Dishwasher, Dryer, Garage Door Opener, Microwave, Refrigerator, Stove, Washer |
| Basement Type | None | Constructed Date | 2015 |
| Construction Style Attachment | Attached | Half Bath Total | 1 |
| Heating Type | Forced Air | Stories Total | 3 |
| Size Interior | 1874 Sqft | Type | Row / Townhouse |
| Attached Garage |
| Acreage | No | Land Amenities | Public Transit, Schools, Shopping |
| Size Irregular | 165.8 | Size Total | 165.8 M2 |
| Size Total Text | 165.8 M2 |
| Level | Type | Dimensions |
|---|---|---|
| Lower Level | Living Room | 4.9 m x 2.52 m |
| Lower Level | Utility Room | 3.3 m x 1.63 m |
| Main Level | Dining Room | 2.36 m x 4.96 m |
| Main Level | Kitchen | 4.13 m x 3.93 m |
| Main Level | Family Room | 6.49 m x 3.99 m |
| Upper Level | Primary Bedroom | 3.28 m x 4.56 m |
| Upper Level | Bedroom 2 | 3.26 m x 3.65 m |
| Upper Level | Bedroom 3 | 3.09 m x 3.65 m |

Start Your Mortgage Application
