
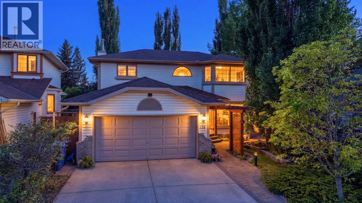
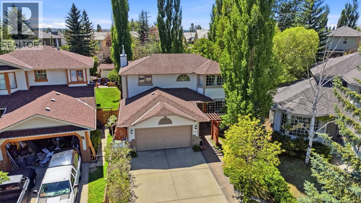
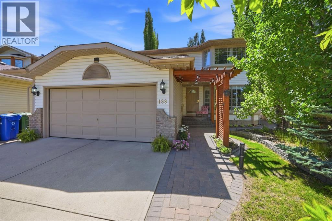
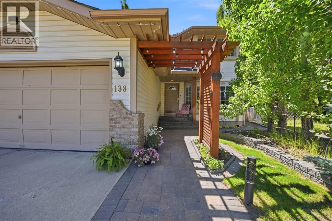
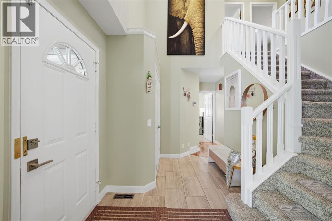
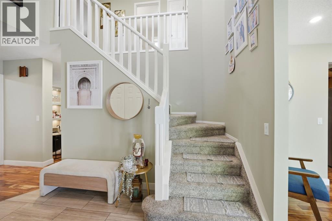
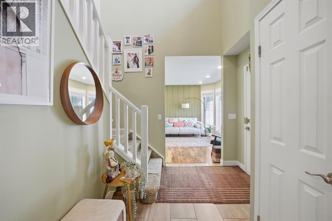
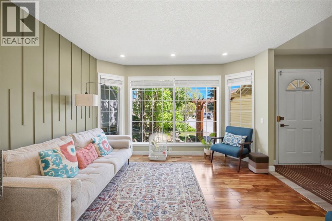
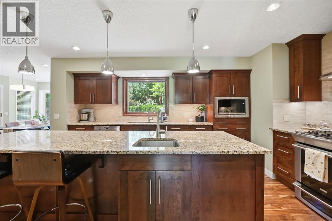
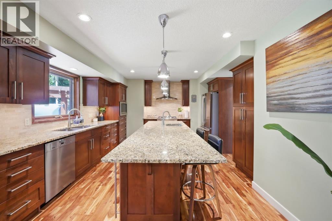
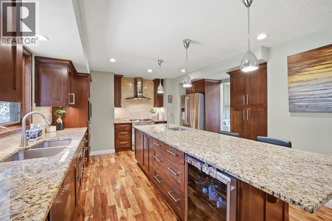
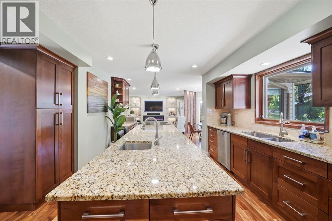
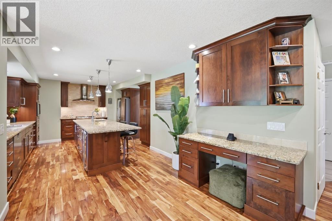
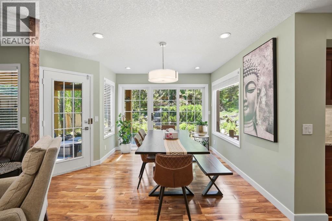
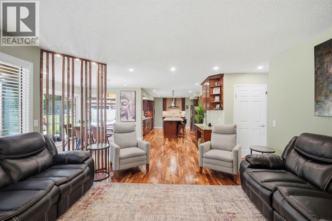
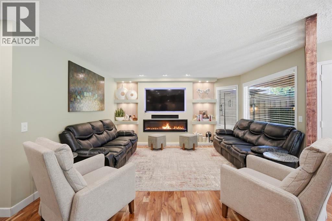
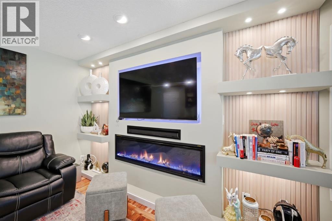
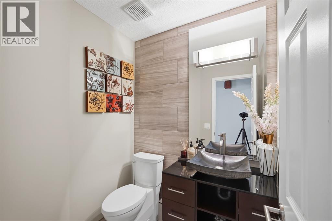
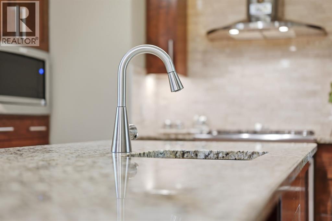
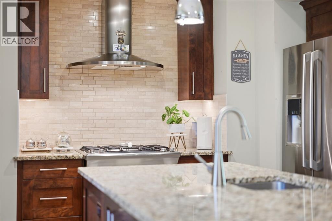
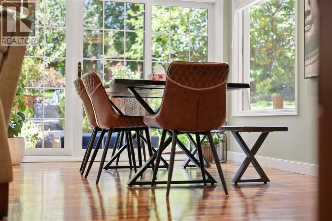
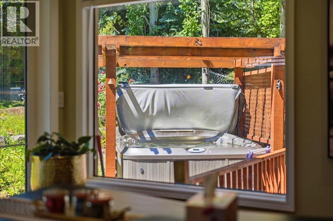
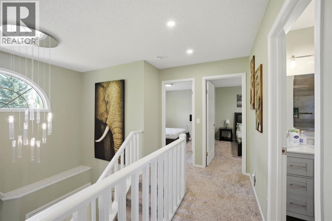
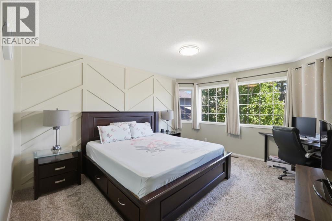
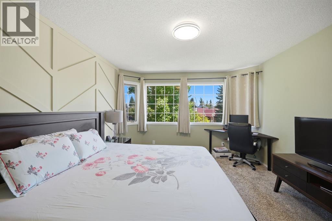
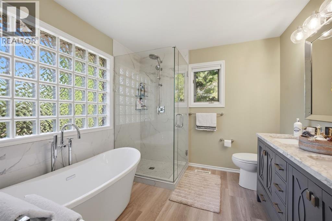
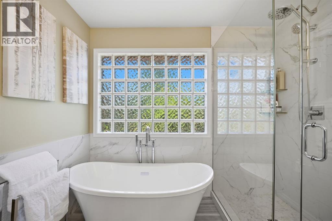
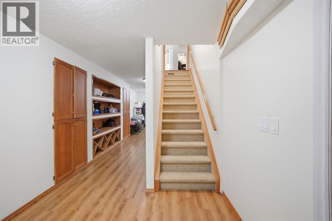
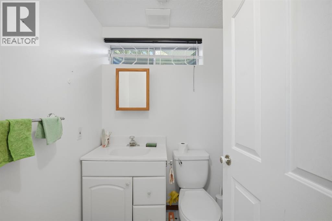
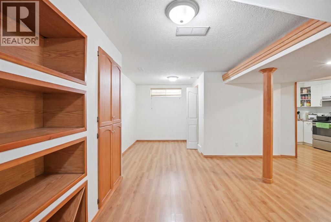
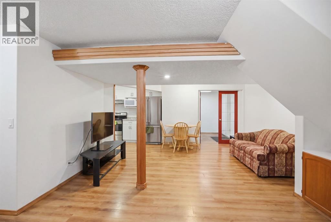
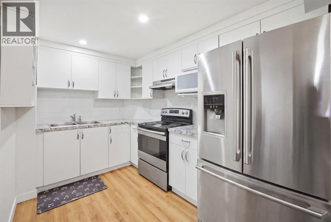
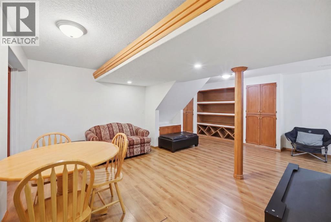
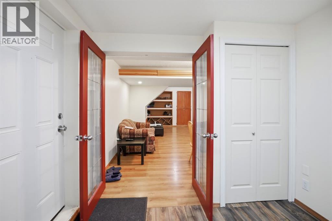
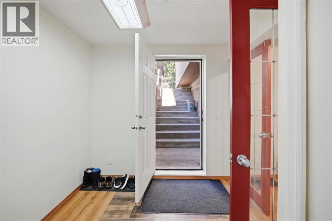
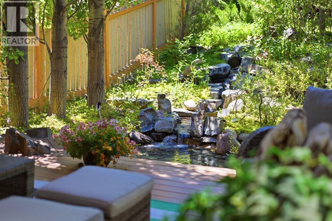
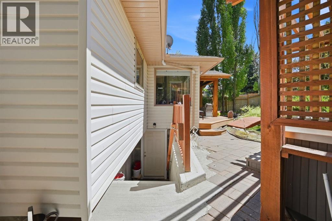
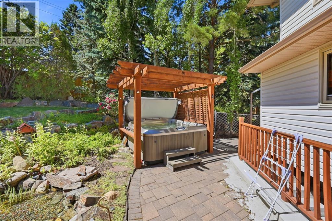
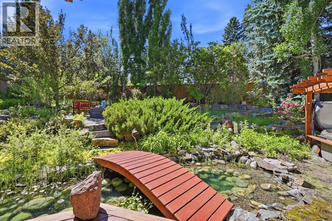
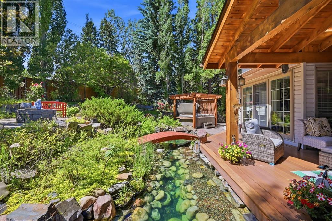
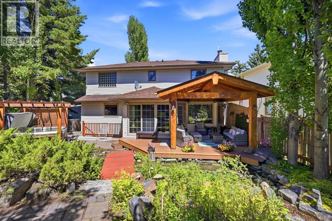
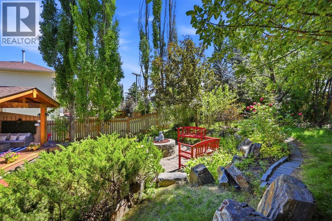
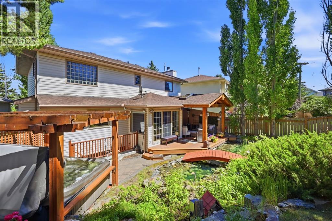
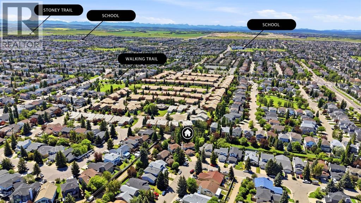
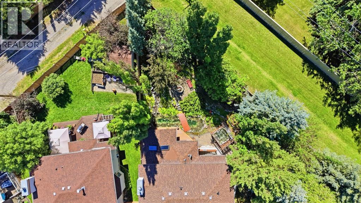
A HOME THAT STANDS ABOVE THE REST! Welcome to a home where comfort, elegance, and nature come together in perfect harmony. Nestled in a highly desirable community, this beautifully maintained 4-bedroom, 3.5-bathroom home offers an exceptional lifestyle for families, professionals, and anyone looking for a place they’re proud to call home.From the moment you arrive, you’ll appreciate the inviting curb appeal and the thoughtful design that carries throughout the entire property. Step inside to discover a bright, open-concept layout filled with natural light, creating a warm and welcoming atmosphere. The heart of the home is the stunning, fully upgraded kitchen featuring elegant granite countertops, quality cabinetry, modern finishes, and plenty of workspace—perfect for preparing meals, entertaining guests, or enjoying everyday family moments. The spacious main floor flows effortlessly into two separate living areas, giving you the flexibility to entertain, relax, or create the perfect family gathering space. A convenient 2-piece powder room completes the main level.Upstairs, you’ll find TWO generously sized bedrooms and a huge master bedroom. With two full bathrooms, morning routines are effortless, while the functional layout offers both privacy and convenience for the whole family.What truly sets this property apart is its spectacular outdoor space. Step into your own private backyard oasis, where a breathtaking pond and tranquil waterfall create a peaceful setting that’s rarely found. Whether you’re enjoying your morning coffee, hosting summer BBQs, or unwinding after a long day, this backyard offers the perfect escape right at home. The beautifully landscaped yard provides a seamless blend of beauty and serenity, making every season enjoyable and every gathering memorable.Location is another standout feature. Ideally situated just minutes from the YMCA, Macleod Trail, shopping centres, restaurants, schools, parks, and major commuter routes, you’ll enjoy unmatc hed convenience while living in a peaceful, family-friendly neighbourhood. This home delivers the perfect combination of modern upgrades, spacious living, an incredible outdoor retreat, and an unbeatable location. The fully finished basement features a 1 bedroom illegal suite with a separate side entrance, a perfect space for extended family. Whether you’re a growing family, a first-time buyer, or simply searching for a home that offers both style and substance, this property is one you won’t want to miss.Don’t miss your opportunity to own this exceptional home—book your private showing today and experience everything it has to offer (id:53676)
2:00 pm
Ends at:5:00 pm
2:00 pm
Ends at:5:00 pm
| Bathroom Total | 4 | Bedrooms Above Ground | 3 |
| Bedrooms Below Ground | 1 | Bedrooms Total | 4 |
| Appliances | Refrigerator, Range - Gas, Dishwasher, Stove, Microwave, Freezer, Oven - Built-in, Hood Fan, Window Coverings, Washer & Dryer | Basement Development | Finished |
| Basement Features | Separate Entrance, Suite | Basement Type | Full (finished) |
| Constructed Date | 1991 | Construction Material | Poured Concrete |
| Construction Style Attachment | Detached | Cooling Type | Central Air Conditioning |
| Exterior Finish | Concrete, Vinyl Siding | Fireplace Present | Yes |
| Fireplace Total | 1 | Flooring Type | Carpeted, Hardwood, Tile |
| Foundation Type | Poured Concrete | Half Bath Total | 1 |
| Heating Type | Central Heating | Stories Total | 2 |
| Size Interior | 1904 Sqft | Total Finished Area | 1904.37 Sqft |
| Type | House |
| Concrete | |
| Attached Garage | 2 |
| Acreage | No | Fence Type | Fence |
| Land Amenities | Park, Schools | Landscape Features | Garden Area, Landscaped |
| Size Frontage | 11.5 M | Size Irregular | 6351.00 |
| Size Total | 6351 Sqft|4,051 - 7,250 Sqft | Size Total Text | 6351 Sqft|4,051 - 7,250 Sqft |
| Zoning Description | R-cg |
| Level | Type | Dimensions |
|---|---|---|
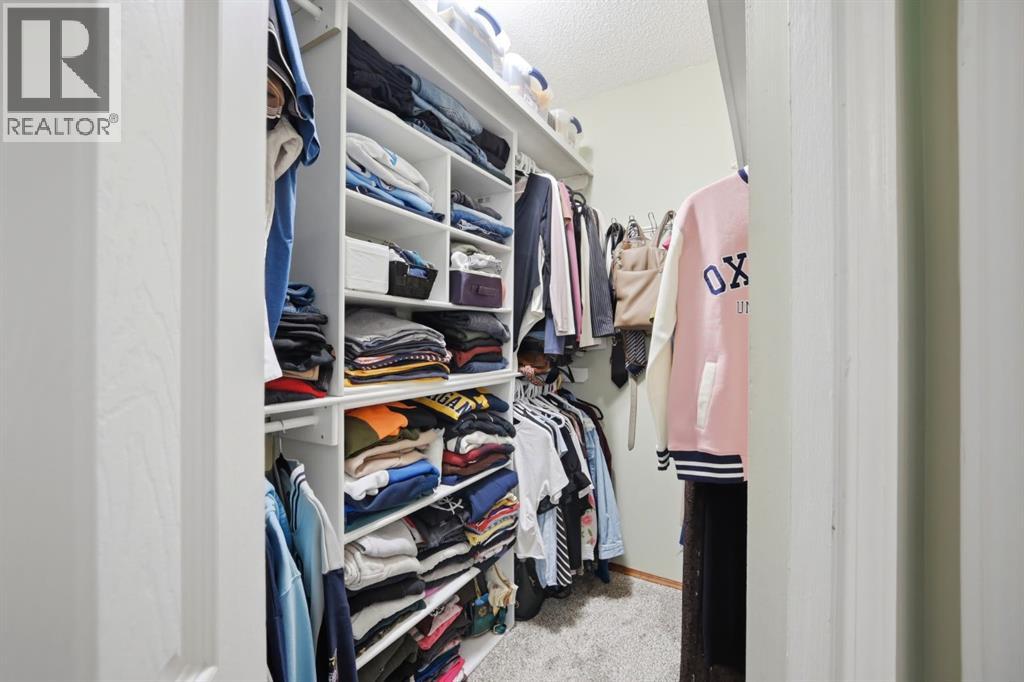
| Second Level | Primary Bedroom | 14.50 Ft x 19.17 Ft |
| Second Level | Other | 5.08 Ft x 6.50 Ft |
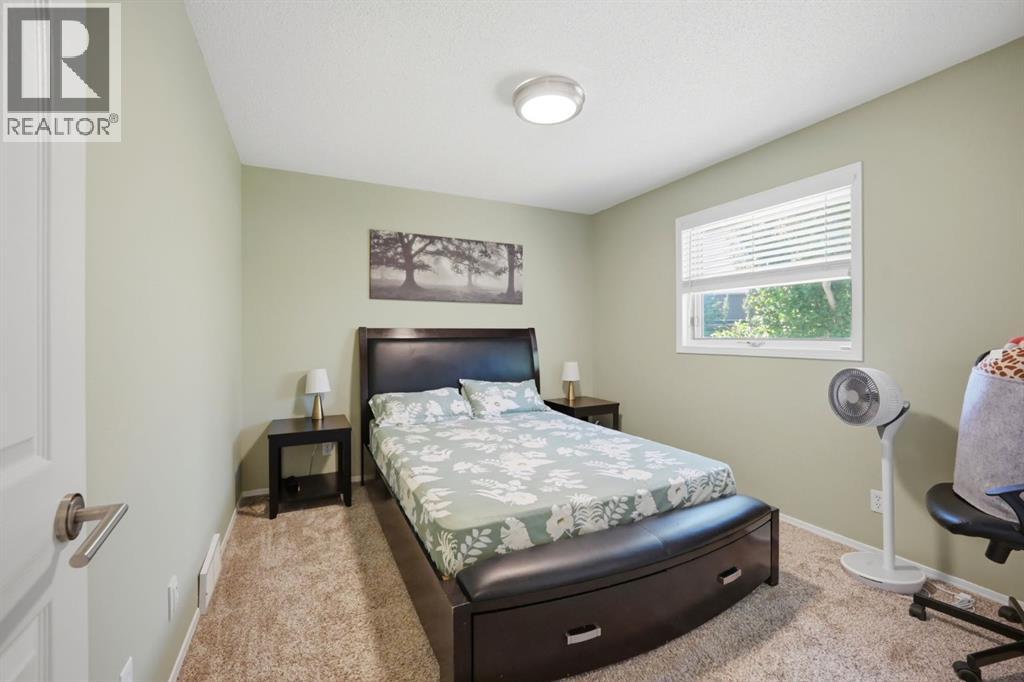
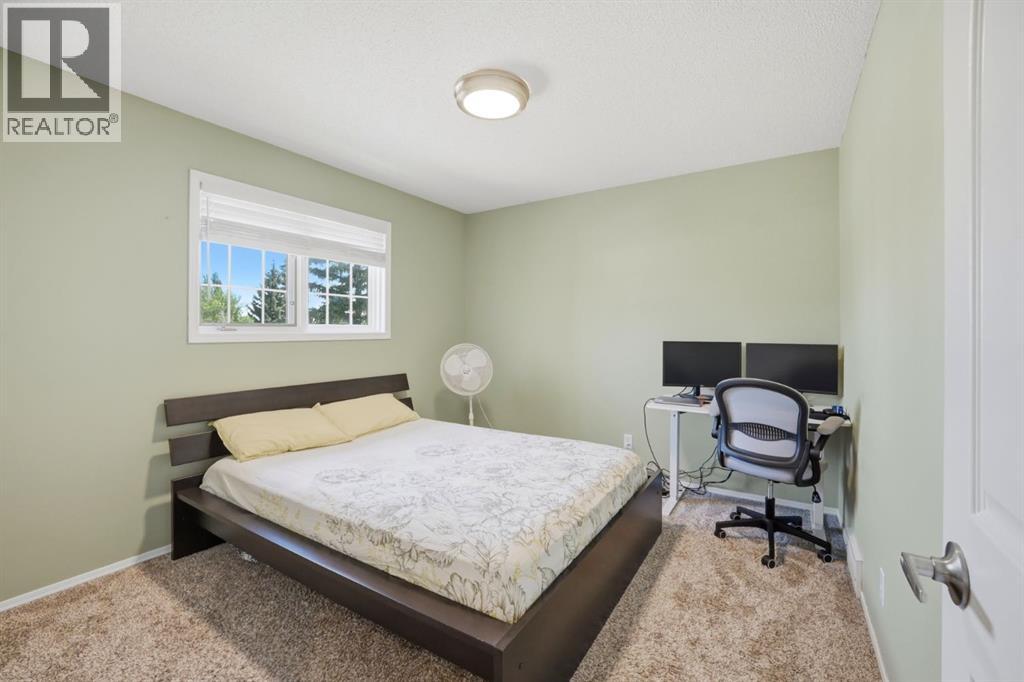
| Second Level | Bedroom | 11.75 Ft x 10.42 Ft |
| Second Level | Bedroom | 11.75 Ft x 10.42 Ft |
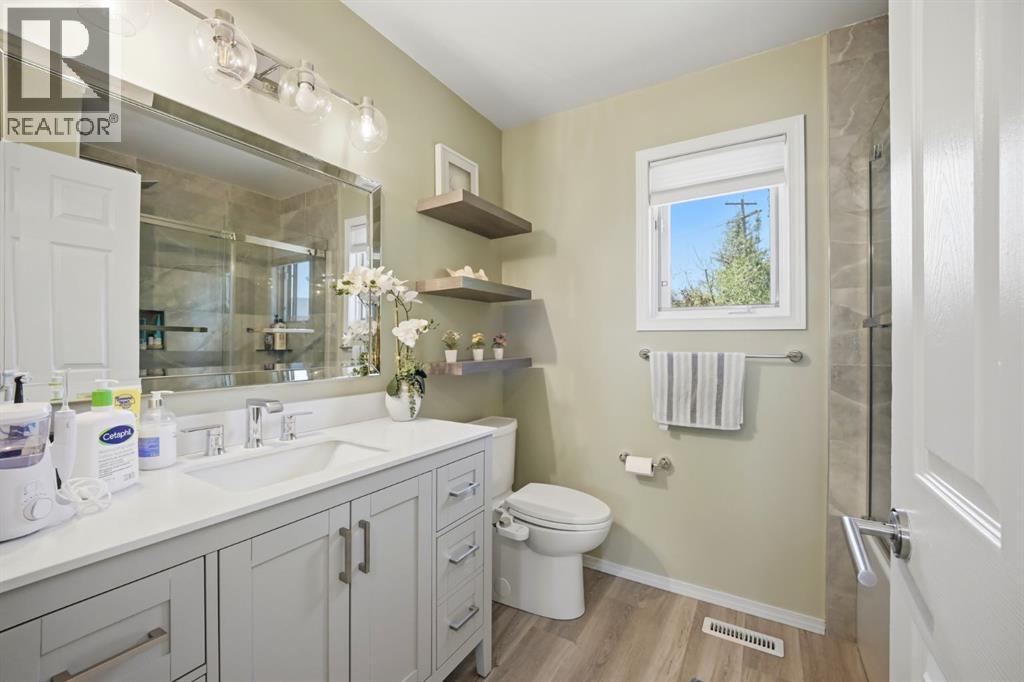
| Second Level | 5pc Bathroom | 9.83 Ft x 9.08 Ft |
| Second Level | 4pc Bathroom | 8.00 Ft x 6.92 Ft |
| Basement | Bedroom | 14.67 Ft x 9.67 Ft |
| Basement | 3pc Bathroom | 5.17 Ft x 8.67 Ft |
| Basement | Foyer | 9.00 Ft x 8.25 Ft |
| Basement | Recreational, Games Room | 21.17 Ft x 20.00 Ft |
| Basement | Kitchen | 10.83 Ft x 7.50 Ft |
| Basement | Storage | 5.33 Ft x 3.67 Ft |
| Basement | Furnace | 6.33 Ft x 6.75 Ft |
| Main Level | 2pc Bathroom | 5.58 Ft x 4.92 Ft |
| Main Level | Dining Room | 12.67 Ft x 8.92 Ft |
| Main Level | Kitchen | 17.08 Ft x 14.25 Ft |
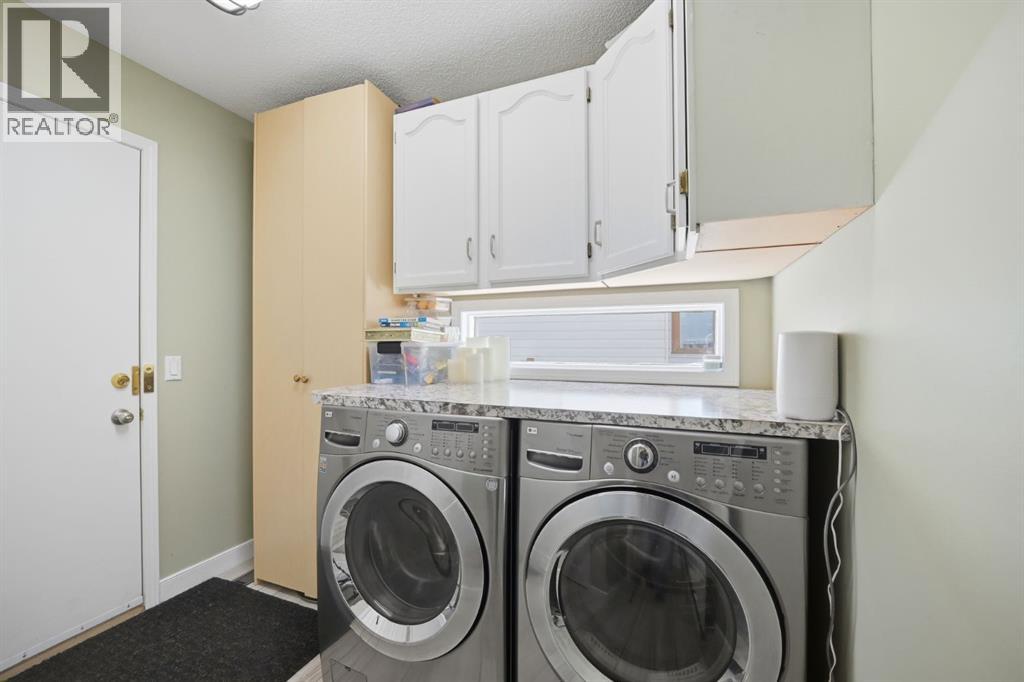
| Main Level | Laundry Room | 8.00 Ft x 8.42 Ft |
| Main Level | Living Room | 22.17 Ft x 14.58 Ft |
| Main Level | Family Room | 12.17 Ft x 11.58 Ft |

Start Your Mortgage Application


