
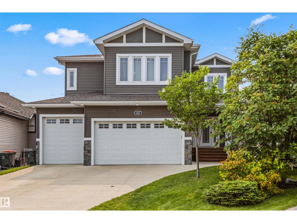
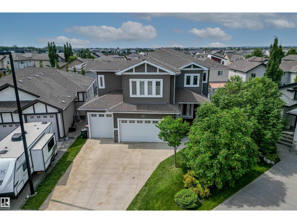
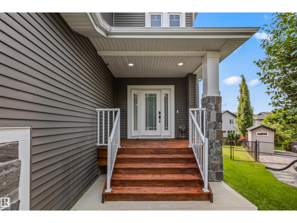
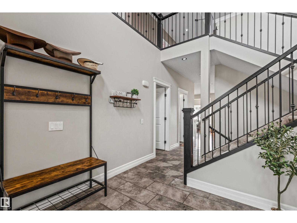
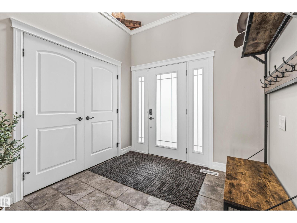
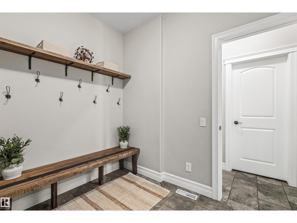
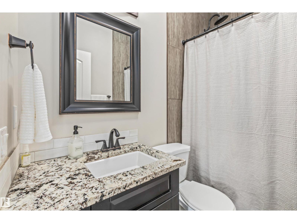
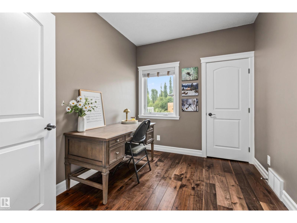
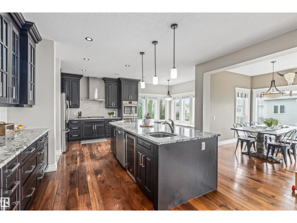
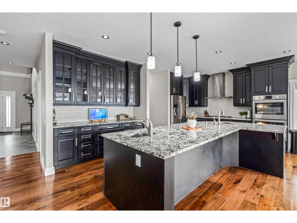
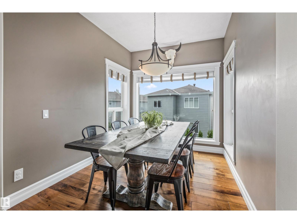
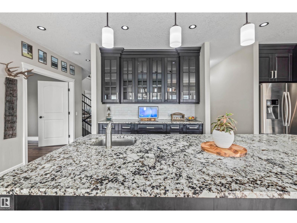
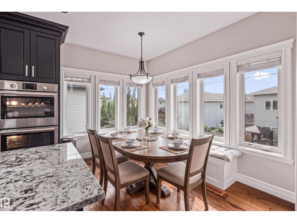
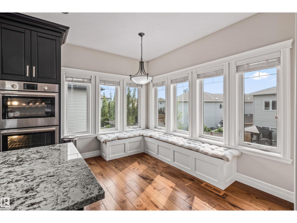
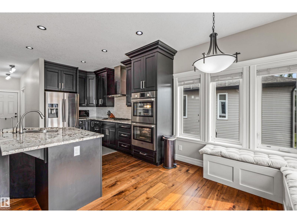
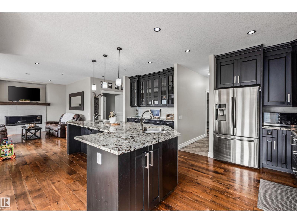
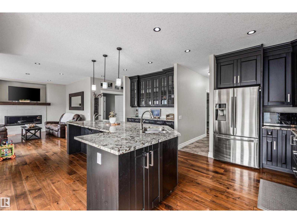
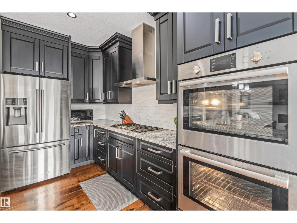
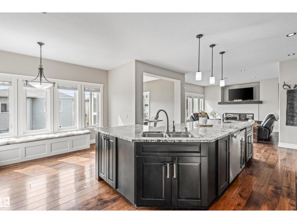
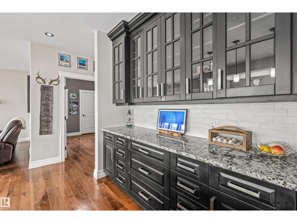
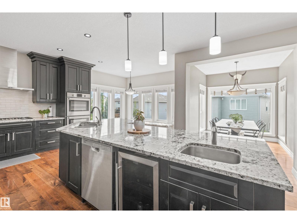
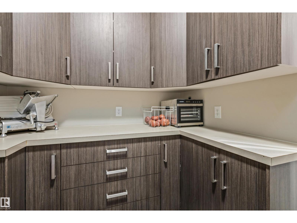
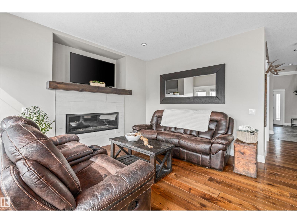
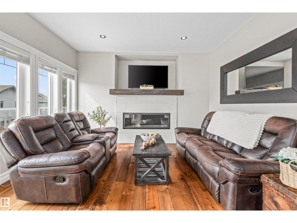
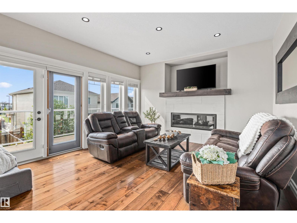
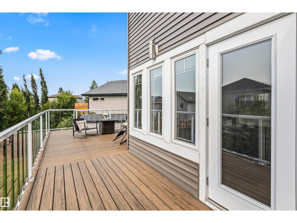
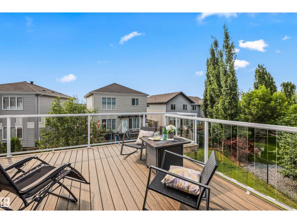
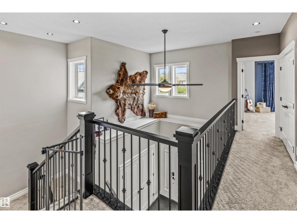
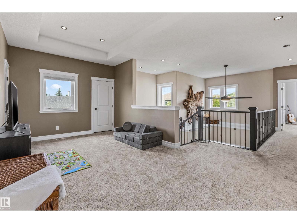
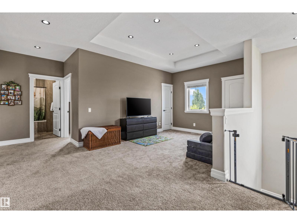
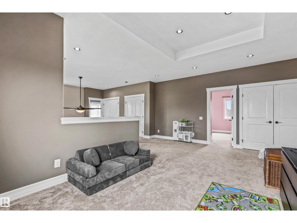
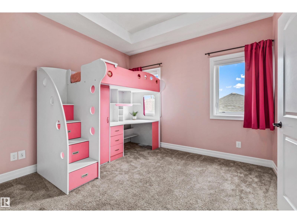
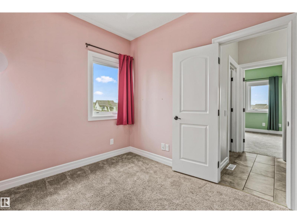
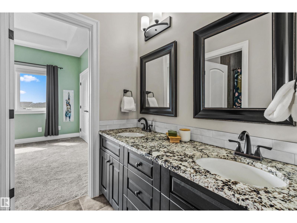
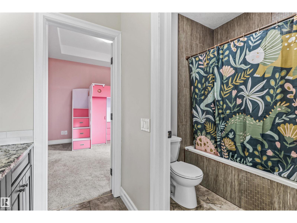
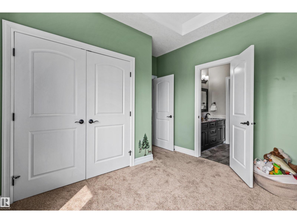
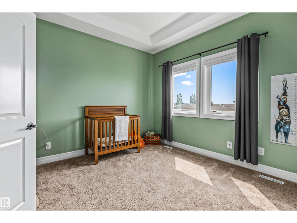
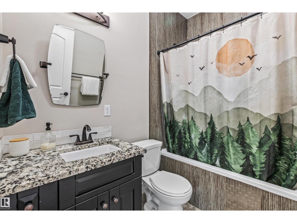
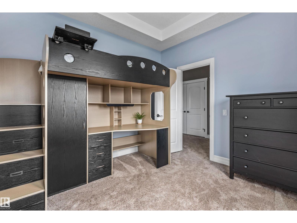
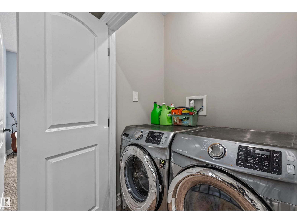
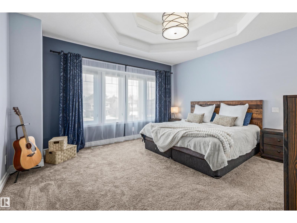
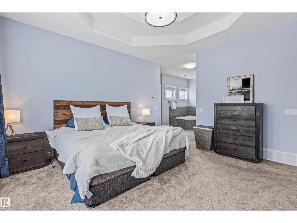
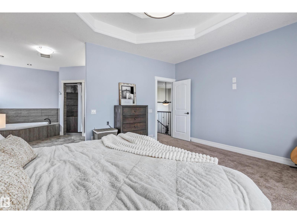
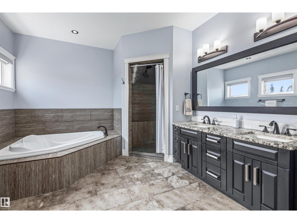
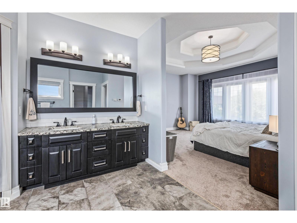
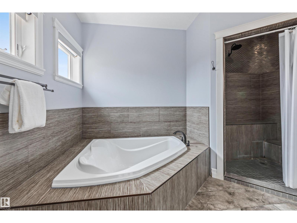
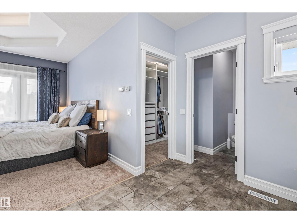
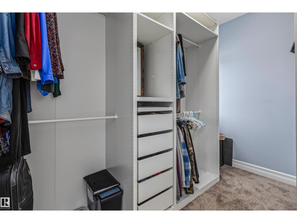
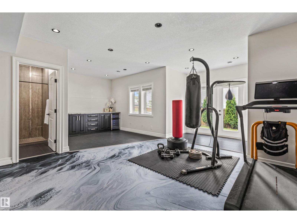
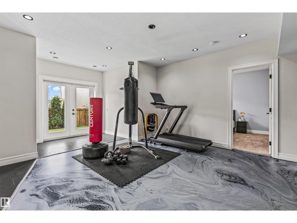
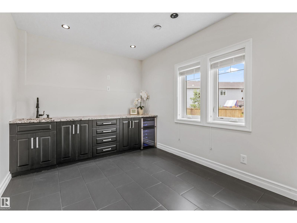
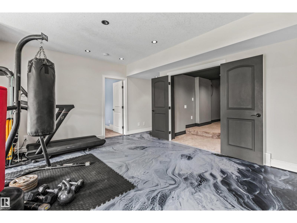
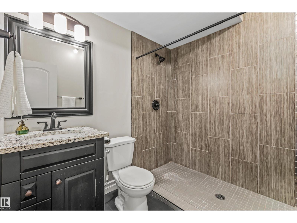
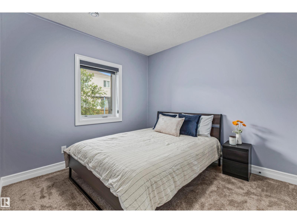
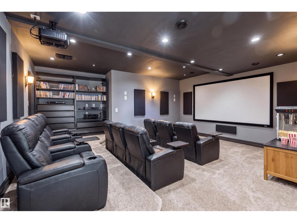
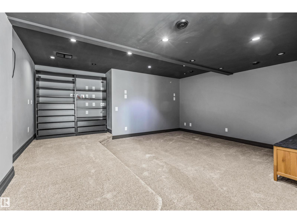
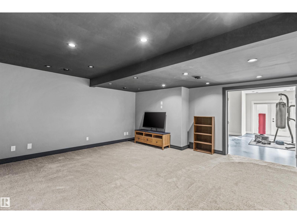
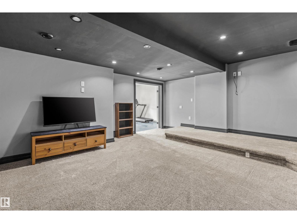
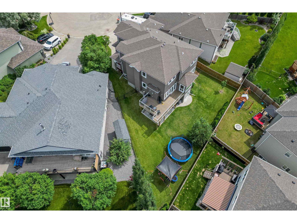
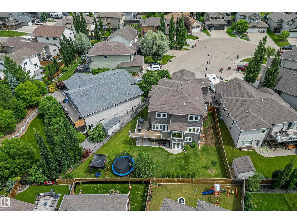
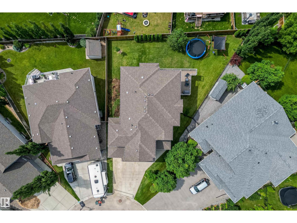
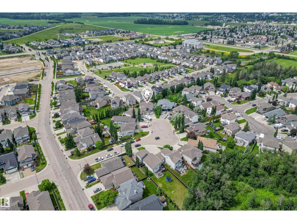
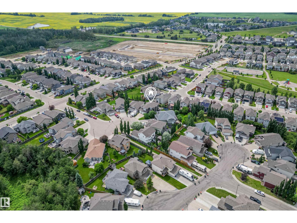
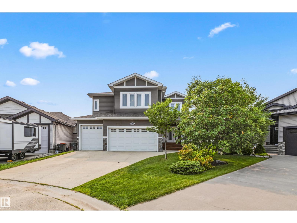
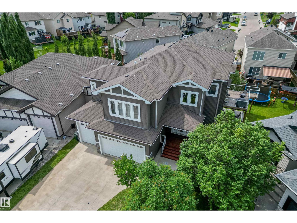
Custom 2014 walk-out 2-storey in desirable Westerra! Over 3,000 sq ft of modern living space + triple garage & huge pie lot. Grand foyer leads to main floor den, 3pc. bath, gourmet kitchen (gas cooktop, dual ovens, granite counters, prep sink, walk-in pantry, massive island), breakfast nook & formal dining. Living room w/ gas FP opens to balcony w/ gas line. Uppers features a generous primary w/ luxury 5pc ensuite (dual heads, jacuzzi, water closet, WIC), 3 add'l beds (incl. Jack/Jill bath), flex space & upper laundry. Walk-out Bsmt features brand new epoxy floors, wet bar, theatre area, gym space, 5th bed & bath. Fully fenced yard. New HWT. Prime location near paths, parks, schools, Hwy 627 & 16A! (id:53676)
| Bathroom Total | 5 | Bedrooms Total | 5 |
| Appliances | Dishwasher, Dryer, Garage Door Opener Remote(s), Garage Door Opener, Hood Fan, Microwave, Refrigerator, Stove, Washer, Wine Fridge | Basement Development | Finished |
| Basement Features | Walk Out | Basement Type | Full (finished) |
| Constructed Date | 2014 | Construction Style Attachment | Detached |
| Cooling Type | Central Air Conditioning | Fireplace Fuel | Gas |
| Fireplace Present | Yes | Fireplace Type | Unknown |
| Heating Type | Forced Air | Stories Total | 2 |
| Size Interior | 3059 Sqft | Type | House |
| Heated Garage | |
| Attached Garage |
| Acreage | No | Fence Type | Fence |
| Land Amenities | Golf Course, Playground, Public Transit, Schools, Shopping | Size Irregular | 733.84 |
| Size Total | 733.84 M2 | Size Total Text | 733.84 M2 |
| Level | Type | Dimensions |
|---|---|---|
| Basement | Den | 3.01 m x 2.48 m |
| Lower Level | Bedroom 5 | 3.35 m x 3 m |
| Lower Level | Media | 5.84 m x 5.48 m |
| Main Level | Living Room | 4.18 m x 4.01 m |
| Main Level | Dining Room | 2.49 m x 2.95 m |
| Main Level | Kitchen | 6.19 m x 4.69 m |
| Main Level | Office | 3.18 m x 2.6 m |
| Main Level | Pantry | 2.06 m x 3.2 m |
| Main Level | Mud Room | 2.5 m x 2.65 m |
| Main Level | Breakfast | 3.51 m x 2.41 m |
| Upper Level | Family Room | 6.08 m x 4.7 m |
| Upper Level | Primary Bedroom | 4.7 m x 4.42 m |
| Upper Level | Bedroom 2 | 3.31 m x 3.41 m |
| Upper Level | Bedroom 3 | 4.2 m x 3.41 m |
| Upper Level | Bedroom 4 | 4.17 m x 3.43 m |

Start Your Mortgage Application
