
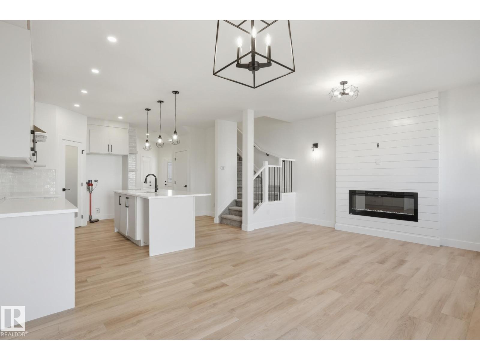
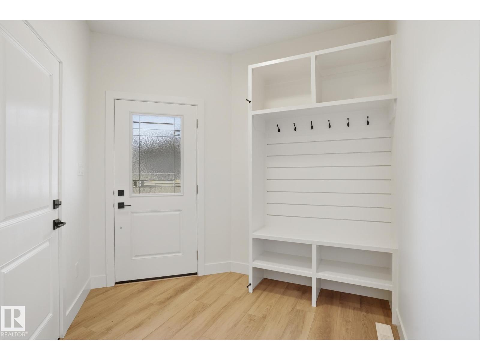
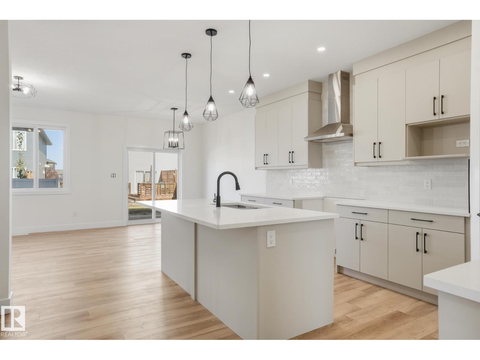
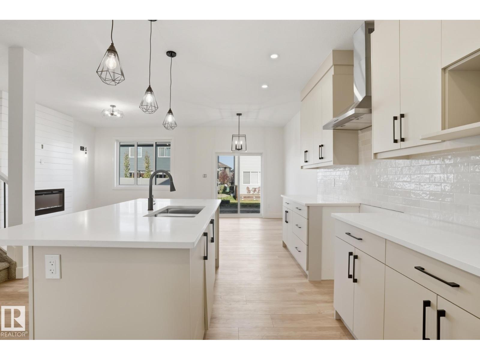
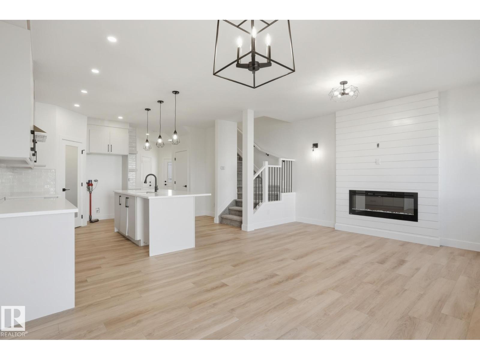
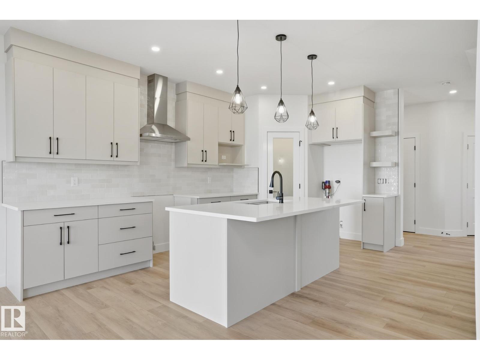
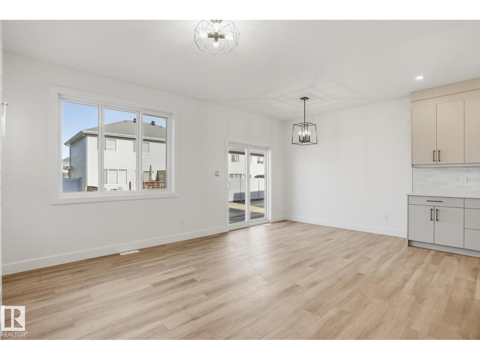
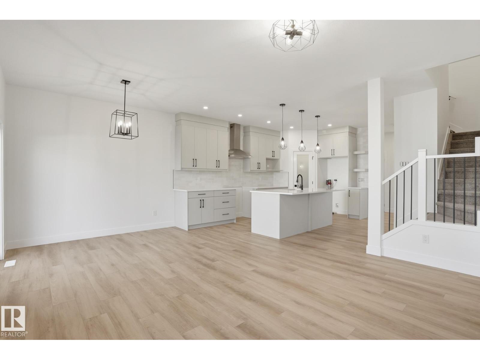
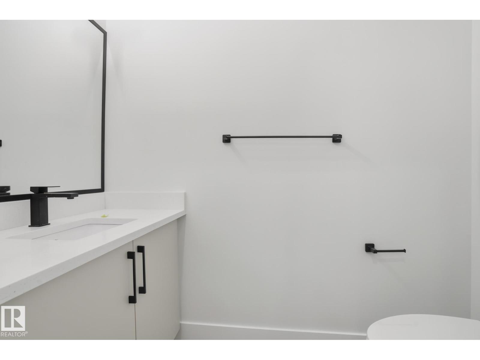
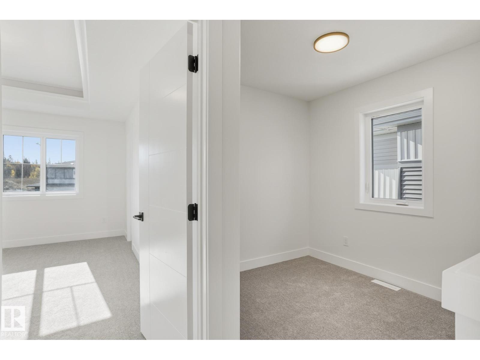
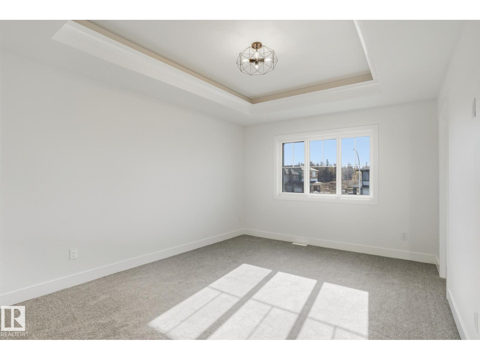
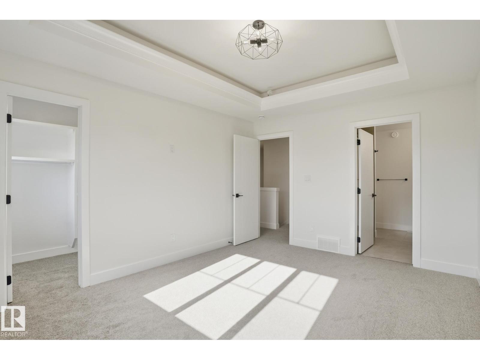
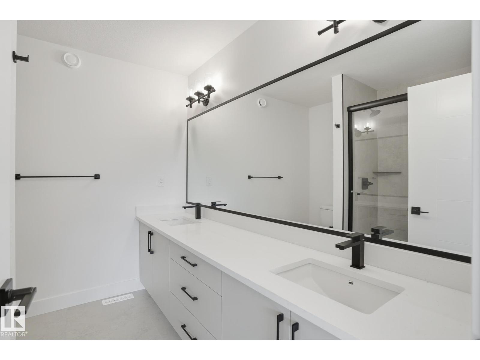
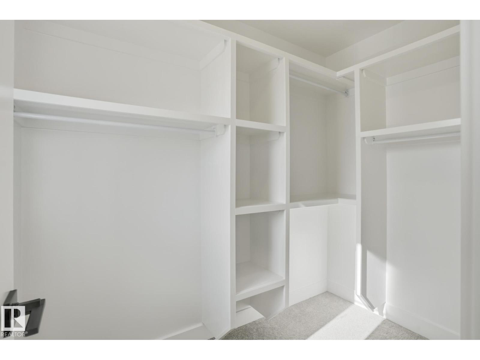
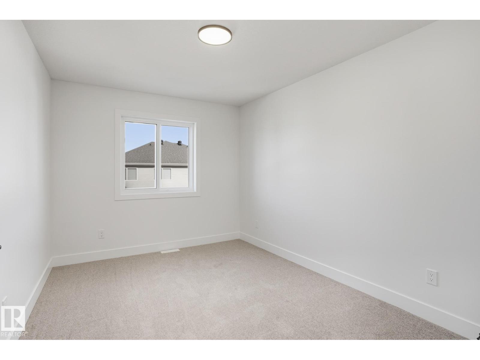
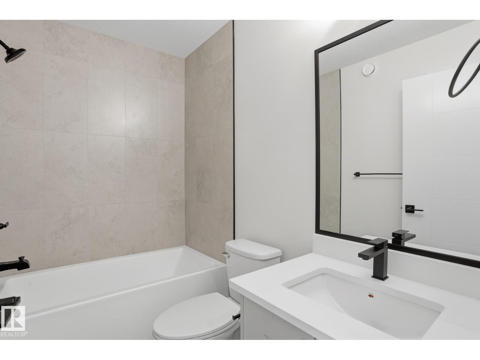
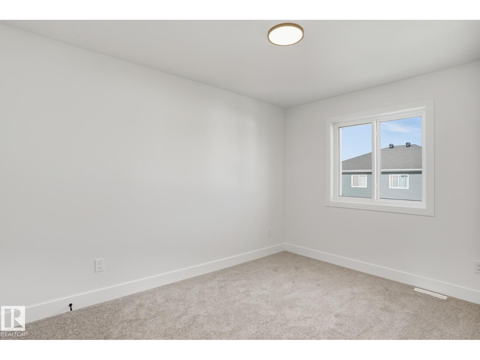
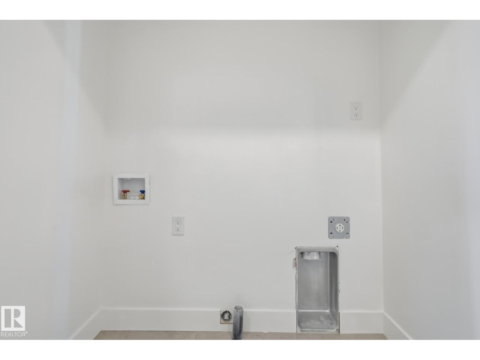
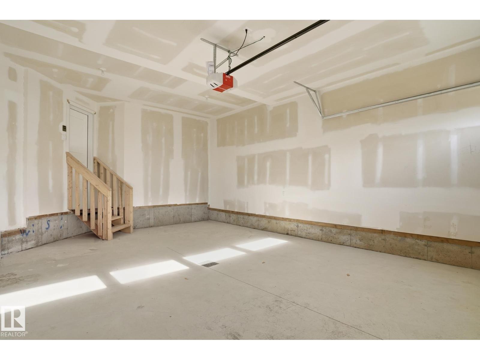
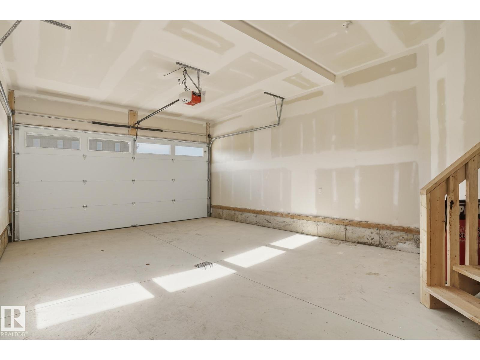
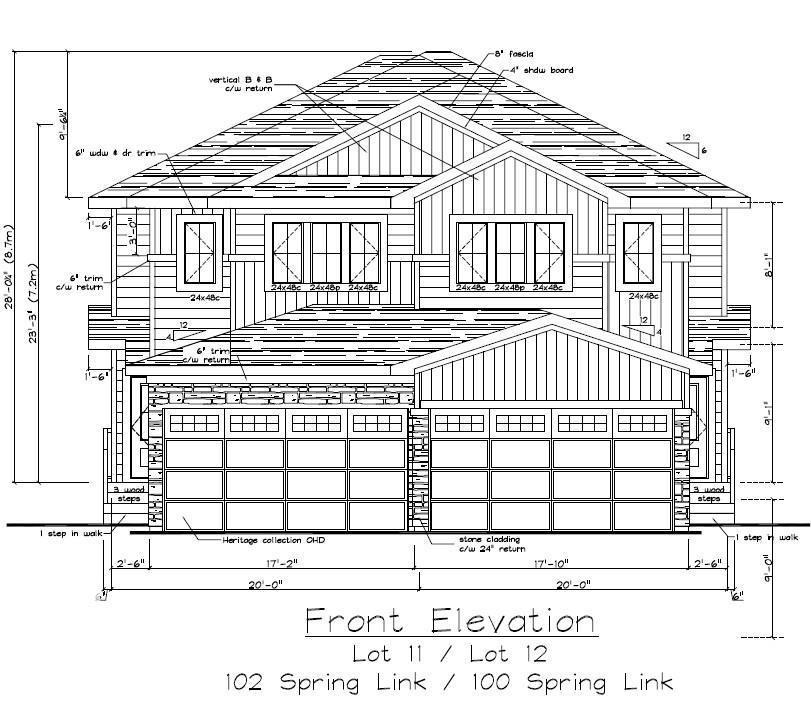
This stunning duplex built by Homes by New Era combines modern elegance with smart, everyday functionality. The open-concept main level features a chef-inspired kitchen with full-height cabinetry and quartz countertops, flowing seamlessly into a bright great room highlighted by a feature wall and inviting electric fireplace. Upstairs, the primary suite offers a peaceful retreat with a tray ceiling and spa-like 4-piece ensuite, along with two additional bedrooms, an upper-floor laundry room, and a spacious flex room, adding versatility for work or relaxation. Additional highlights include a double attached garage, 9-foot ceilings on both the main and basement levels, custom MDF shelving throughout, a garage floor drain, gas BBQ line, tankless gas water heater, high-efficiency furnace, and an HRV system. The side basement entrance provides excellent future development potential. Photos are representative. Aug 2026 possession. (id:53676)
| Bathroom Total | 3 | Bedrooms Total | 3 |
| Amenities | Ceiling - 9ft | Appliances | Dishwasher, Dryer, Hood Fan, Refrigerator, Stove, Washer |
| Basement Development | Unfinished | Basement Type | Full (unfinished) |
| Constructed Date | 2026 | Construction Style Attachment | Semi-detached |
| Fireplace Fuel | Electric | Fireplace Present | Yes |
| Fireplace Type | Unknown | Half Bath Total | 1 |
| Heating Type | Forced Air | Stories Total | 2 |
| Size Interior | 1574 Sqft | Type | Duplex |
| Attached Garage |
| Acreage | No | Land Amenities | Schools |
| Level | Type | Dimensions |
|---|---|---|
| Basement | Dining Room | Measurements not available |
| Main Level | Living Room | Measurements not available |
| Main Level | Kitchen | Measurements not available |
| Upper Level | Primary Bedroom | Measurements not available |
| Upper Level | Bedroom 2 | Measurements not available |
| Upper Level | Bedroom 3 | Measurements not available |

Start Your Mortgage Application
