fbpx

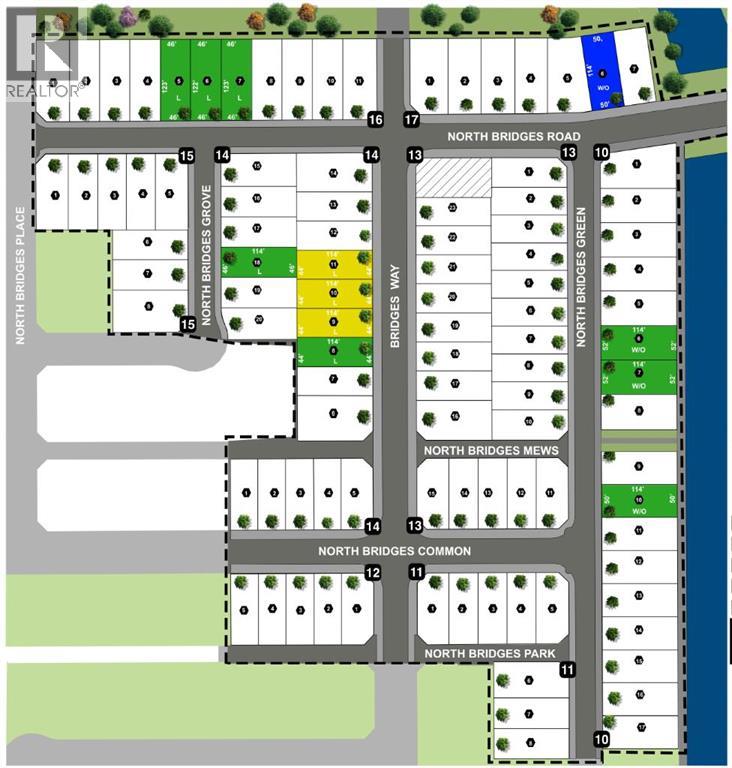
21 Bridges Way, Langdon, Alberta T0J 1X3 New

MLS® # A2330125

$849,900

Property Size 2708
Bedrooms 5
Bathrooms 4
Year Built 2026
Garages 6

Description

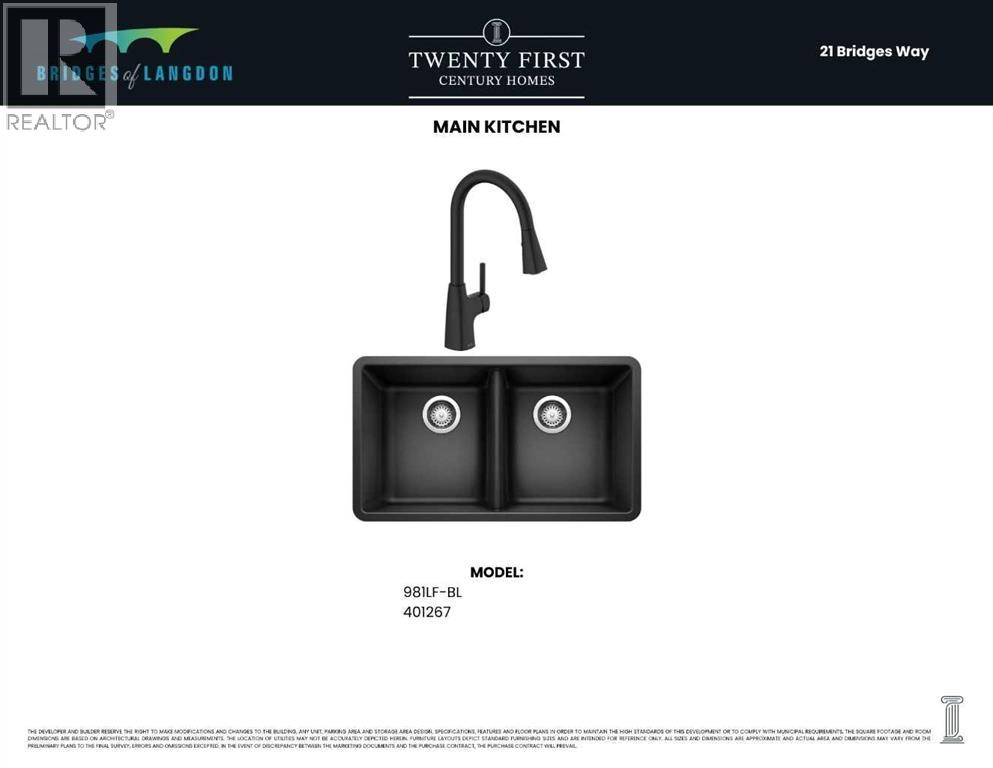
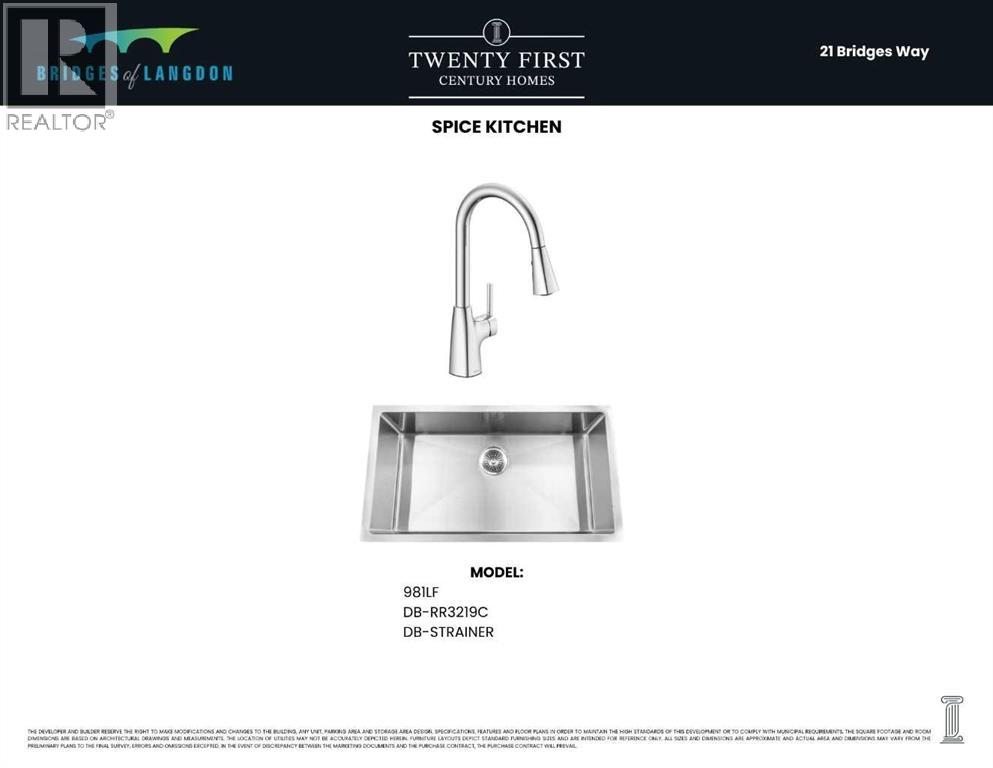
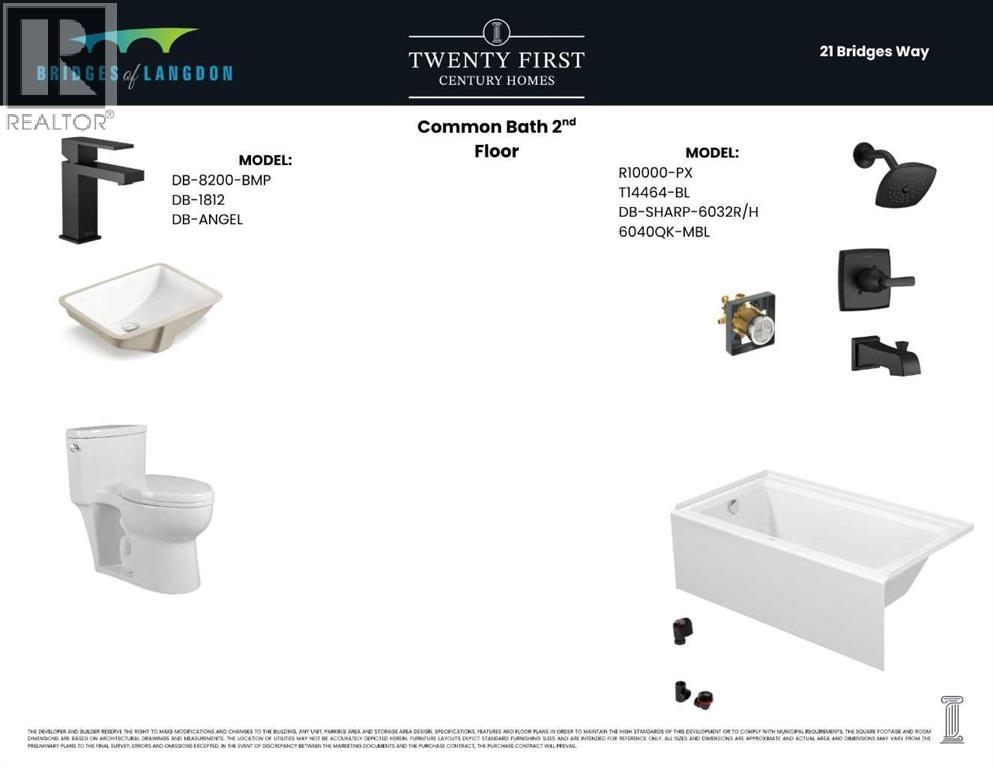
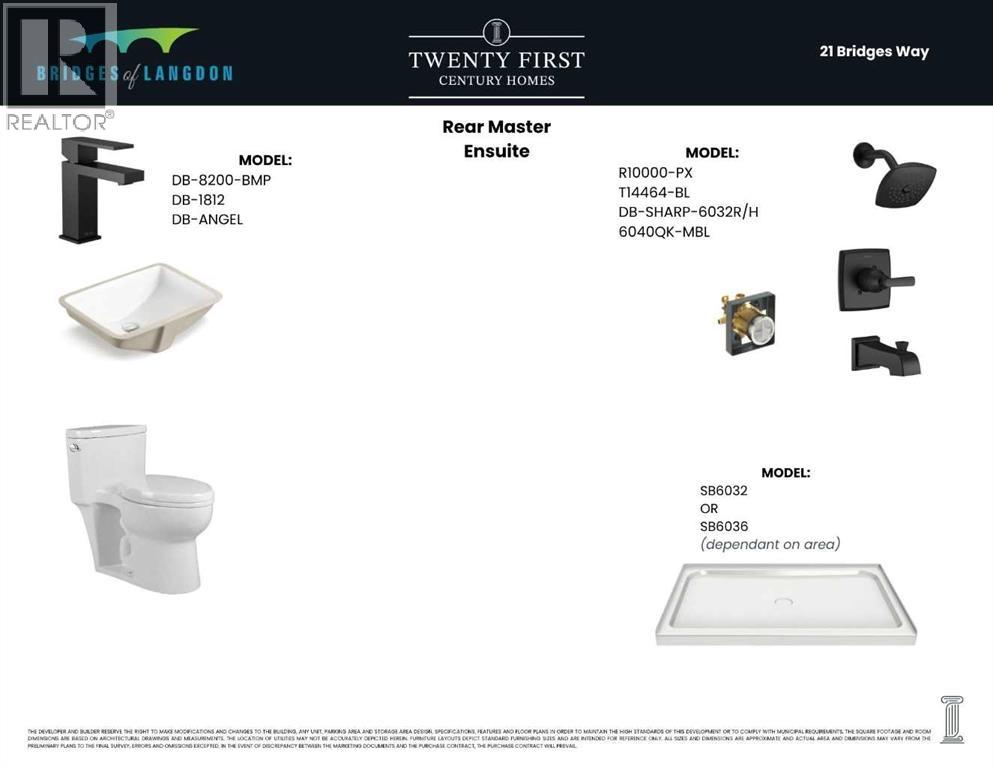
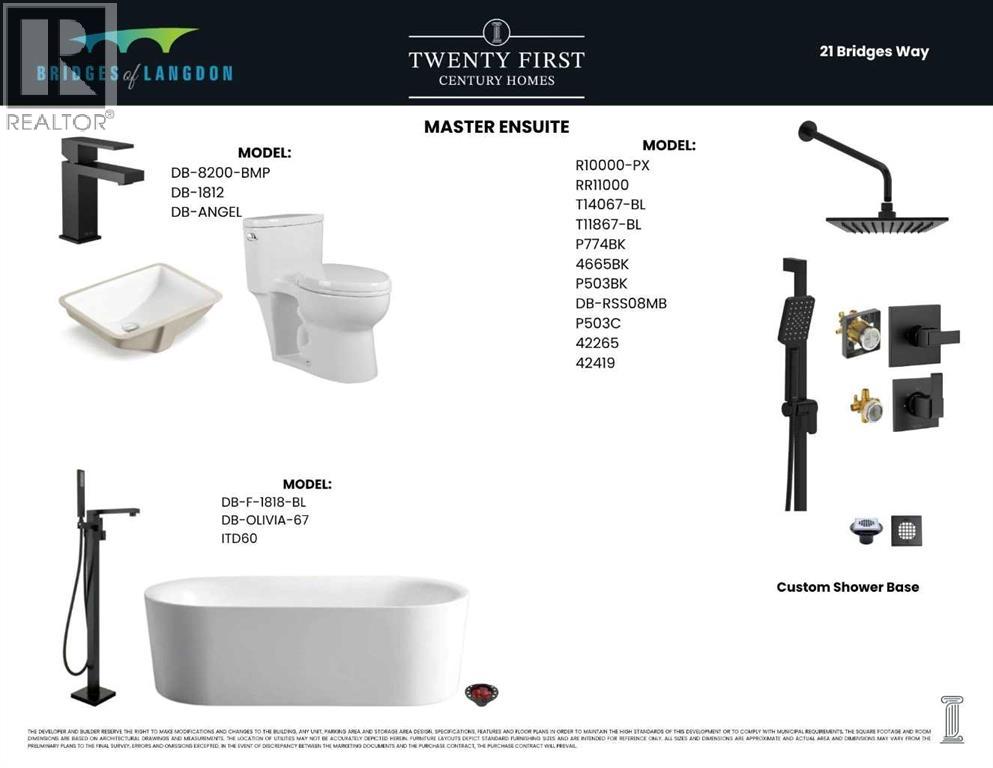
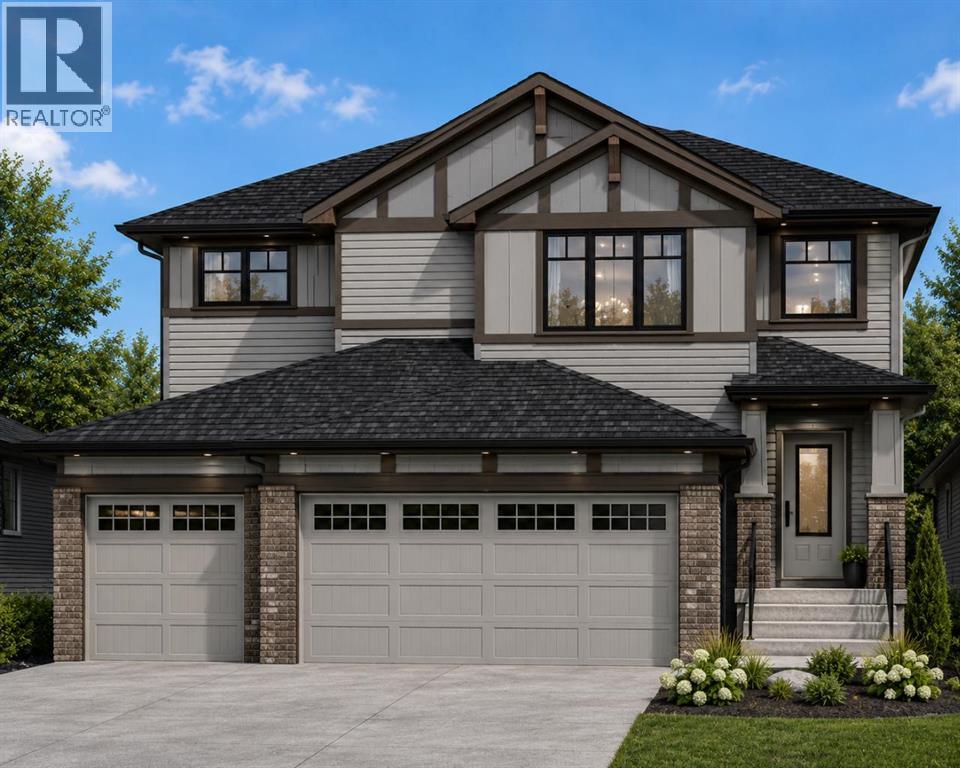
Welcome to 21 Bridges Way in the growing community of Bridges of Langdon. Proudly built by Twenty First Century Homes, this exceptional two-storey residence offers 2,708 sq. ft. of thoughtfully designed living space above grade, a triple attached garage, and an unfinished basement with endless possibilities for future development.Designed with today's families in mind, the main floor features a bedroom paired with a full 3-piece bathroom, making it ideal for multi-generational living, overnight guests, or a private home office. The open-concept layout seamlessly connects the spacious great room, dining area, and chef-inspired kitchen, complete with quartz countertops, premium cabinetry, a large centre island, and a walk-through spice kitchen leading directly to the mudroom for everyday convenience.The upper level offers a spacious bonus room, convenient laundry room, and four generously sized bedrooms, including an impressive primary retreat featuring a spa-inspired ensuite with dual vanities, a freestanding tub, a fully tiled shower, and a generous walk-in closet. The additional bedrooms are well-appointed, with two sharing a convenient Jack-and-Jill bathroom while another enjoys its own nearby full bathroom, providing exceptional functionality for growing families.Built with quality craftsmanship and attention to detail, this home showcases luxury vinyl plank flooring, designer finishes, large windows that fill the home with natural light, and energy-efficient construction throughout. The unfinished basement offers the flexibility to create additional living space, bedrooms, a home gym, or an entertainment area tailored to your needs.Located in one of Langdon's fastest-growing communities, residents enjoy nearby parks, playgrounds, schools, walking pathways, and everyday amenities, all while being just a short drive to Calgary. Backed by the Travelers 1-2-5-10 New Home Warranty, this beautifully crafted home offers the perfect combination of luxury, functi onality, and peace of mind.This is an outstanding opportunity to own a brand-new home by Twenty First Century Homes, where quality craftsmanship truly is Built Around You. (id:53676)

PROPERTY FEATURES

  • MLS® Number A2330125
  • Price $849,900
  • Bedrooms: 5
  • Bathrooms: 4
  • Square Footage: 2708 sqft
  • Property Type: House
  • Community Name: Bridges of Langdon
  • Amenities Near By Park, Playground, Schools, Shopping
  • Features Pvc Window, No Animal Home, No Smoking Home, Level, Gas Bbq Hookup
  • Parking Space Total 6
  • Plan 2610723
  • Structure Deck

Buildings

Bathroom Total 4 Bedrooms Above Ground 5
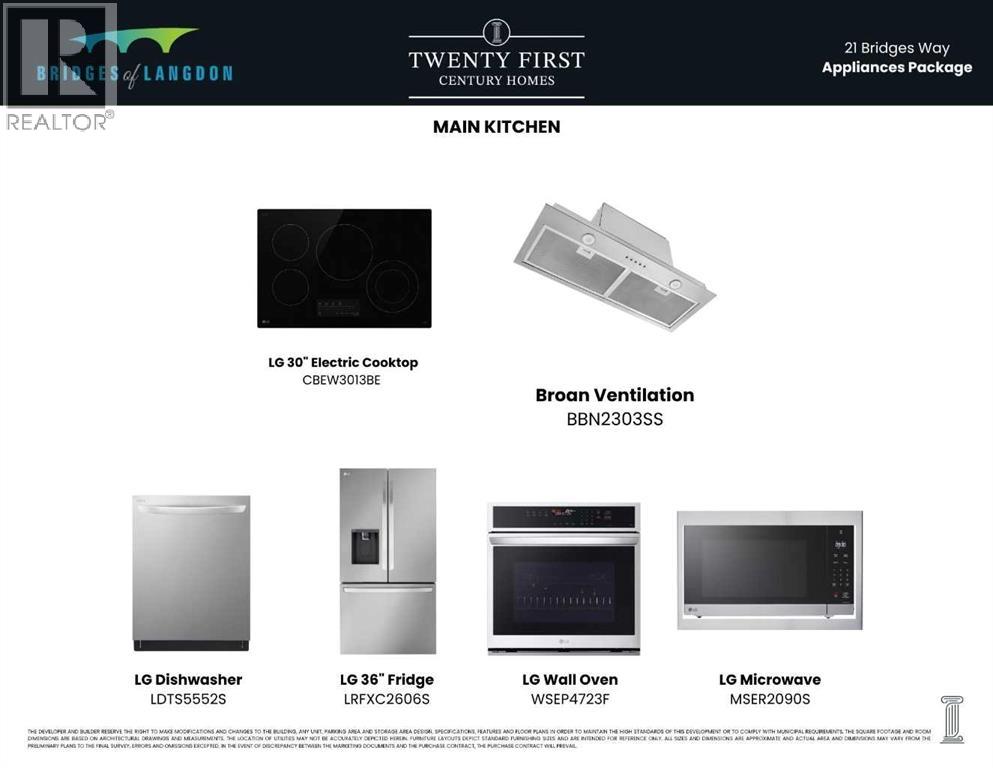
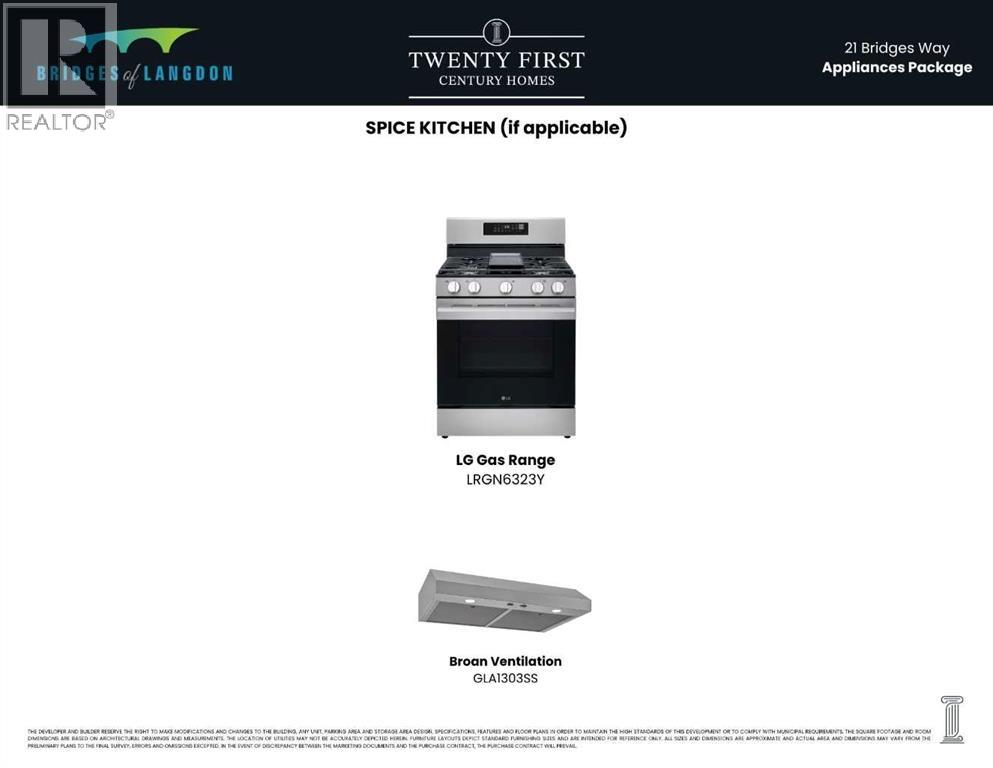
Bedrooms Total 5 Appliances Refrigerator, Cooktop - Electric, Gas Stove(s), Dishwasher, Microwave, Oven - Built-in, Hood Fan
Basement Development Unfinished Basement Features Separate Entrance
Basement Type Full (unfinished) Constructed Date 2026
Construction Material Wood Frame Construction Style Attachment Detached
Cooling Type None Exterior Finish Brick, Vinyl Siding
Fireplace Present Yes Fireplace Total 1
Flooring Type Carpeted, Tile, Vinyl Plank Foundation Type Poured Concrete
Heating Fuel Natural Gas Heating Type Forced Air
Stories Total 2 Size Interior 2708 Sqft
Total Finished Area 2708 Sqft Type House

Parking

Attached Garage 3

Land

Acreage No Fence Type Not Fenced
Land Amenities Park, Playground, Schools, Shopping Landscape Features Landscaped
Size Depth 34.75 M Size Frontage 13.41 M
Size Irregular 5016.00 Size Total 5016 Sqft|4,051 - 7,250 Sqft
Size Total Text 5016 Sqft|4,051 - 7,250 Sqft Zoning Description R1

Rooms

Level Type Dimensions
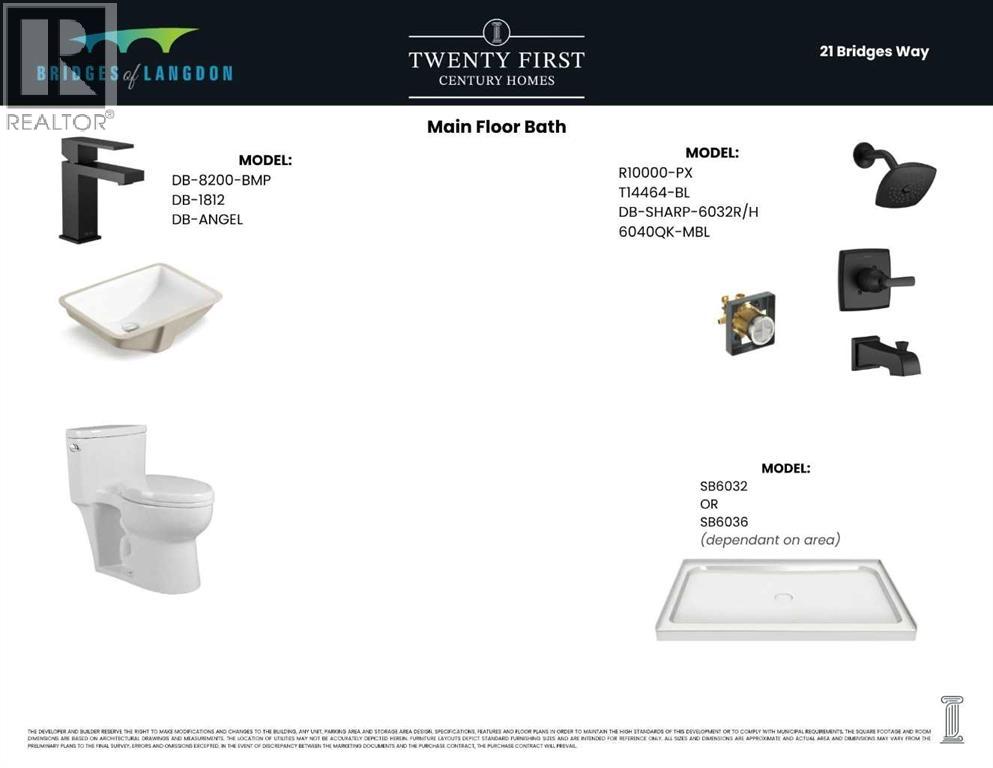
Main Level 3pc Bathroom .00 Ft x .00 Ft
Main Level Bedroom 12.00 Ft x 10.25 Ft
Main Level Other 9.42 Ft x 9.92 Ft
Main Level Other 11.50 Ft x 8.83 Ft
Main Level Kitchen 16.25 Ft x 11.25 Ft
Main Level Other 16.33 Ft x 8.83 Ft
Main Level Family Room 15.00 Ft x 14.92 Ft
Upper Level 3pc Bathroom .00 Ft x .00 Ft
Upper Level 5pc Bathroom .00 Ft x .00 Ft
Upper Level Primary Bedroom 13.75 Ft x 14.58 Ft
Upper Level Bedroom 12.08 Ft x 10.00 Ft
Upper Level Bedroom 10.75 Ft x 10.25 Ft
Upper Level 3pc Bathroom .00 Ft x .00 Ft
Upper Level Bonus Room 14.75 Ft x 15.42 Ft

BROKERAGE

  • Office: Century 21 Bravo Realty

Start Your Mortgage Application

Schedule a Tour

Do you have questions?

Call or text today, we are here to help!

587-719-1004

Scroll to Top