
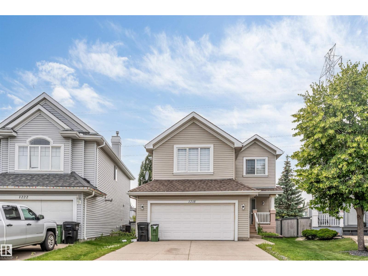
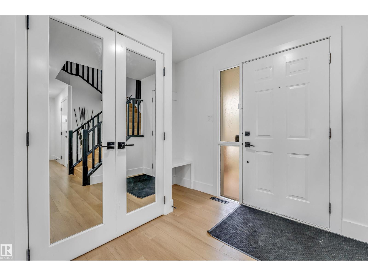
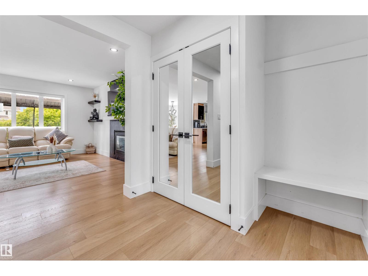
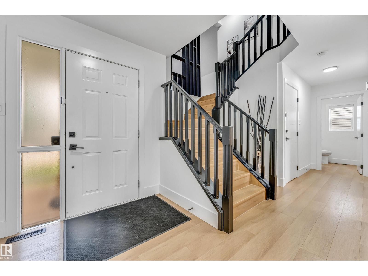
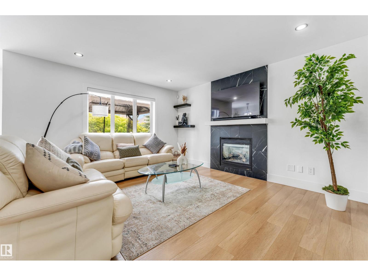
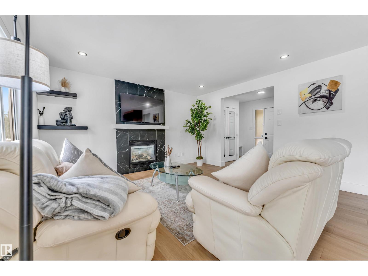
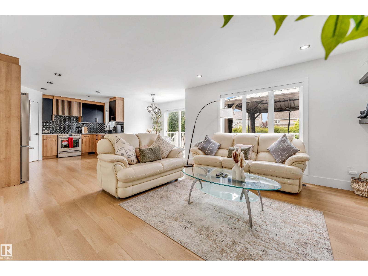
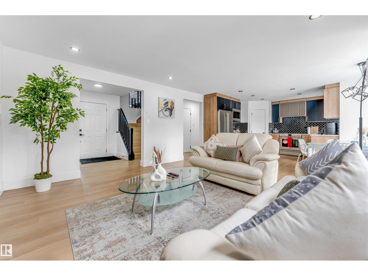
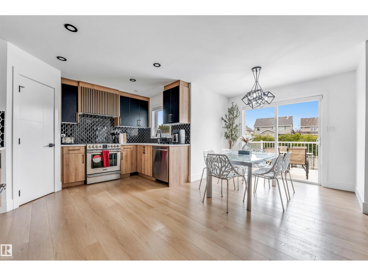
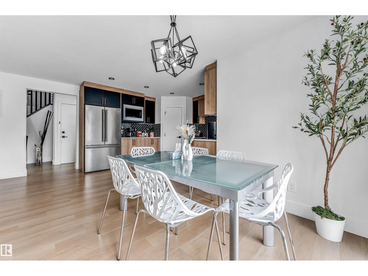
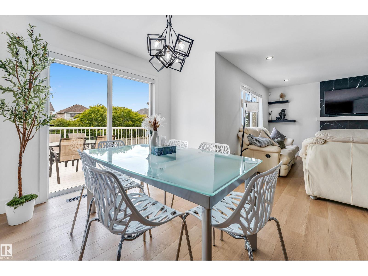
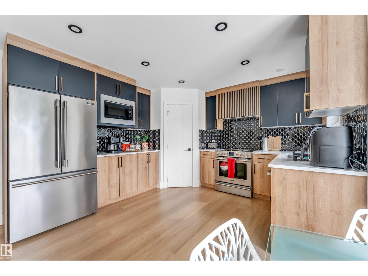
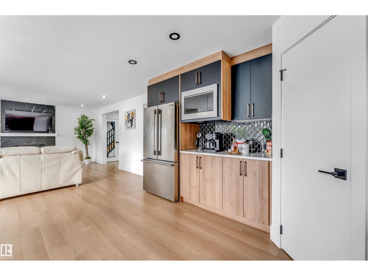
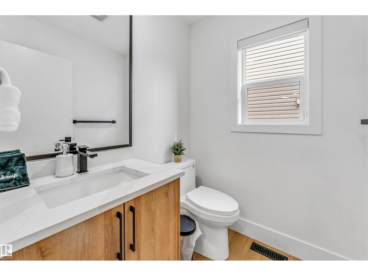
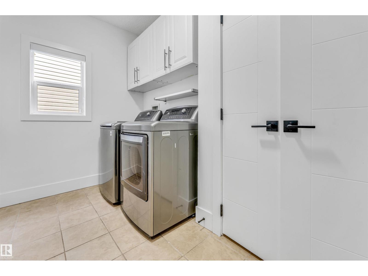
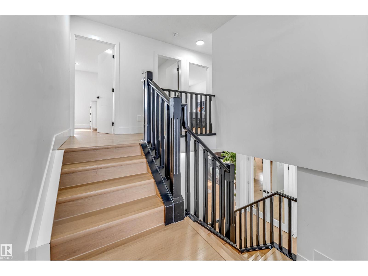
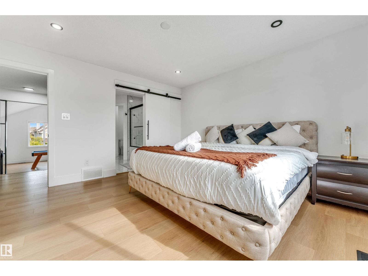
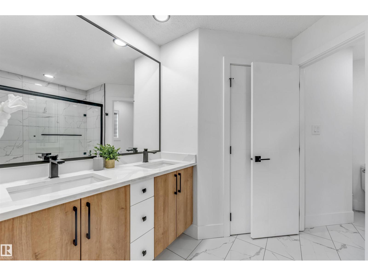
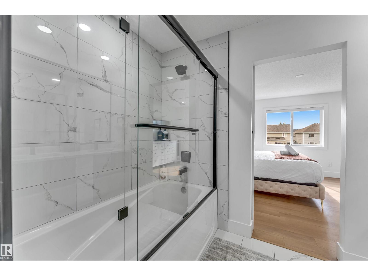
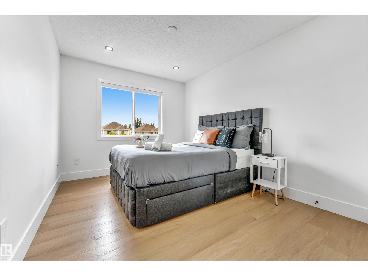
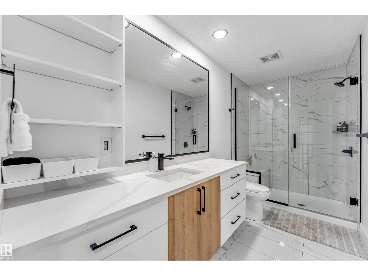
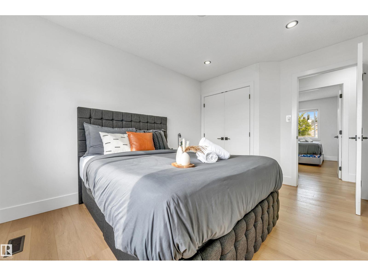
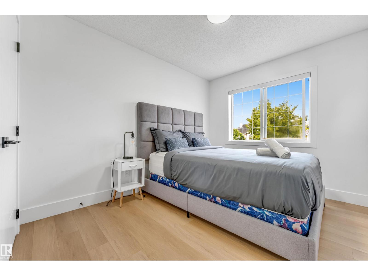
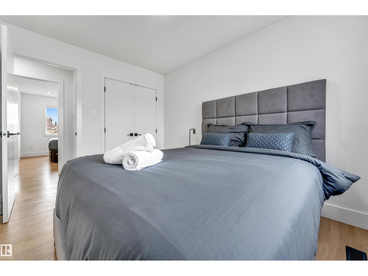
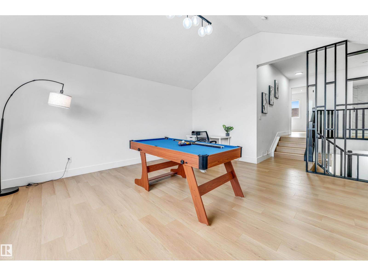
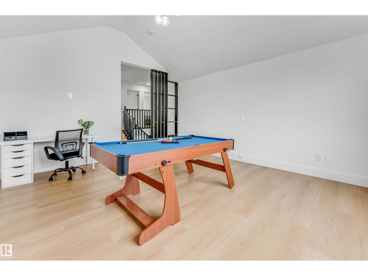
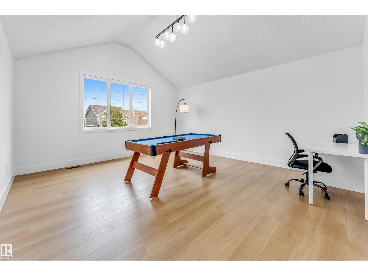
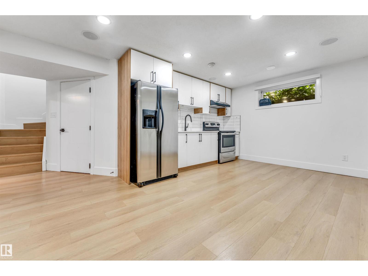
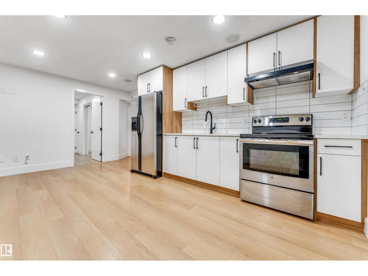
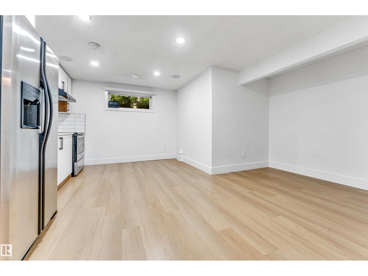
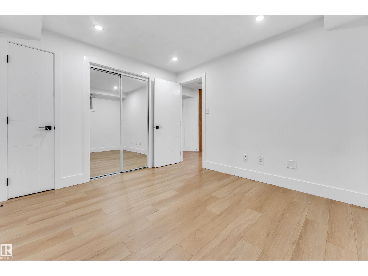
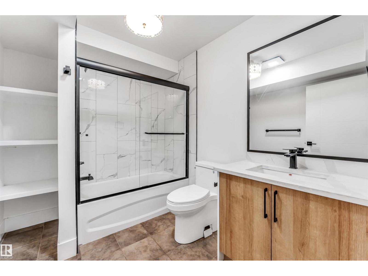
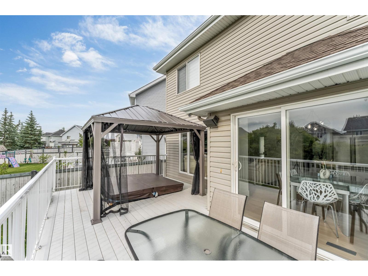
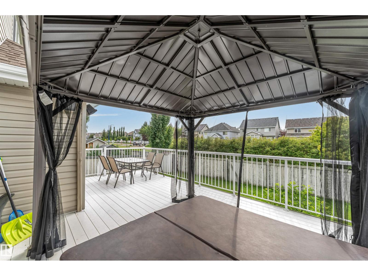
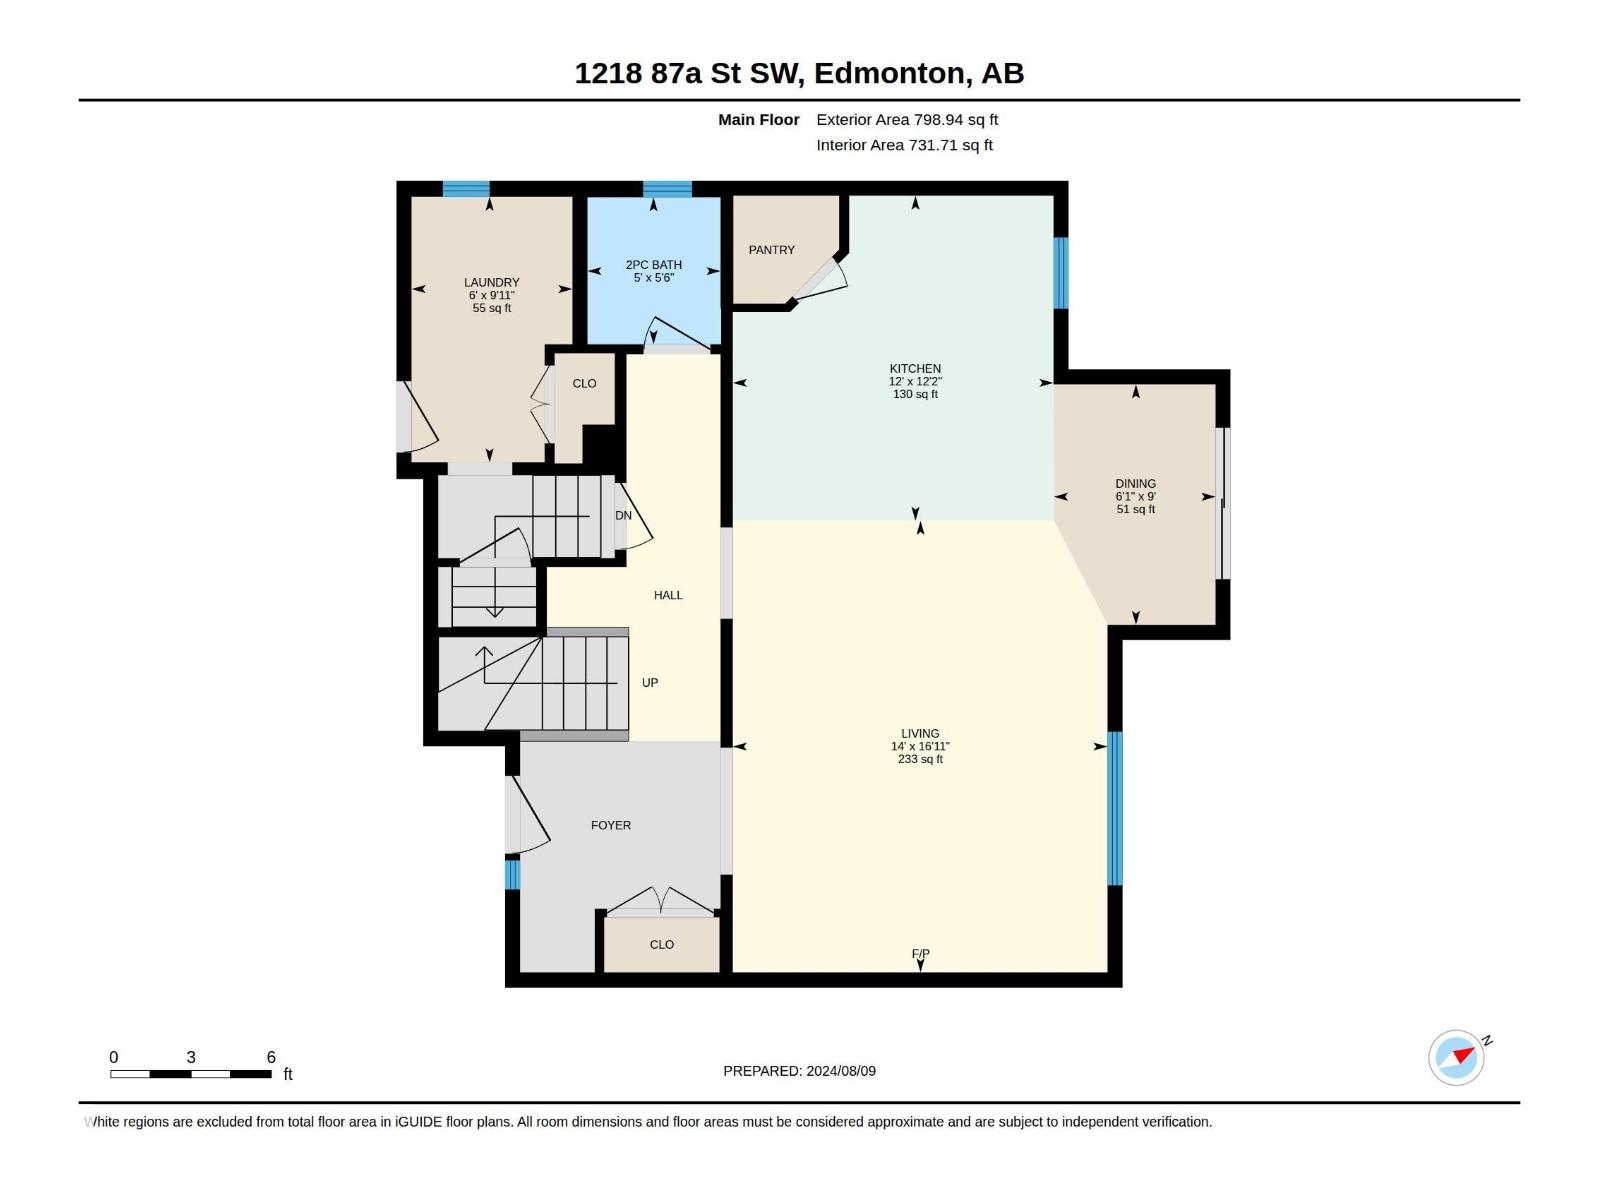
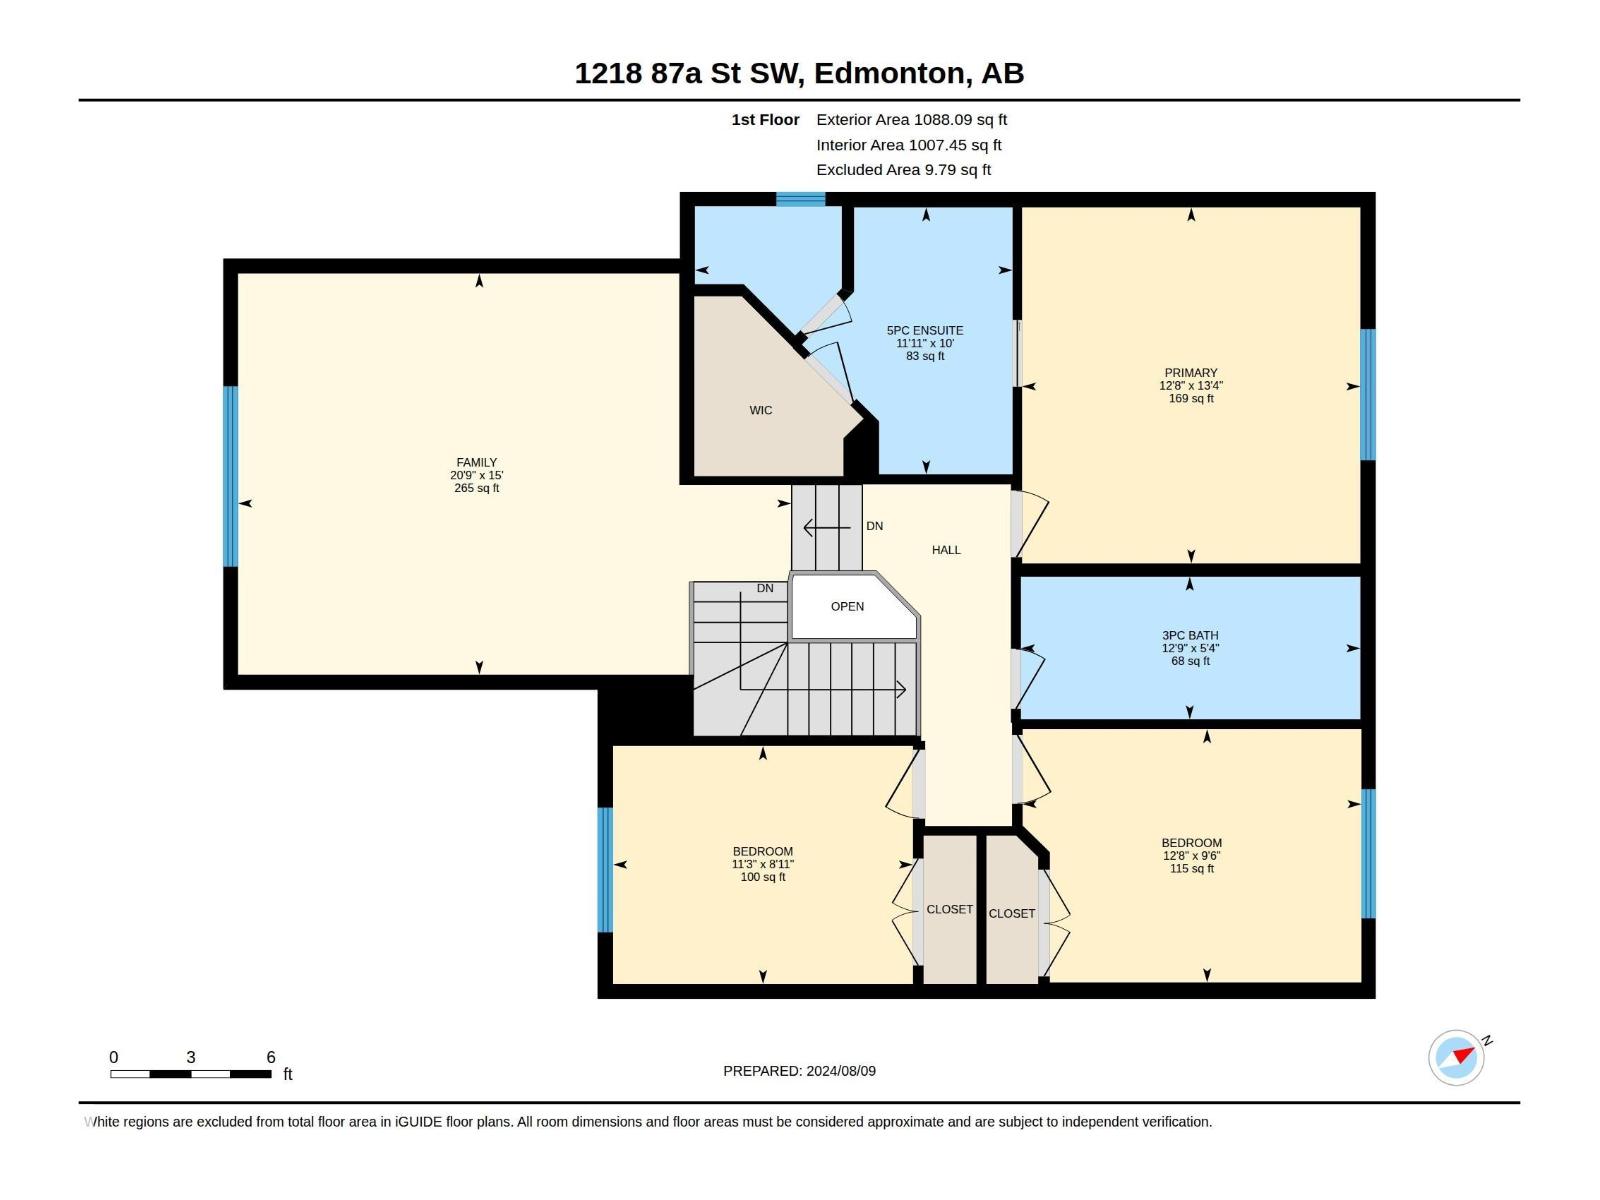
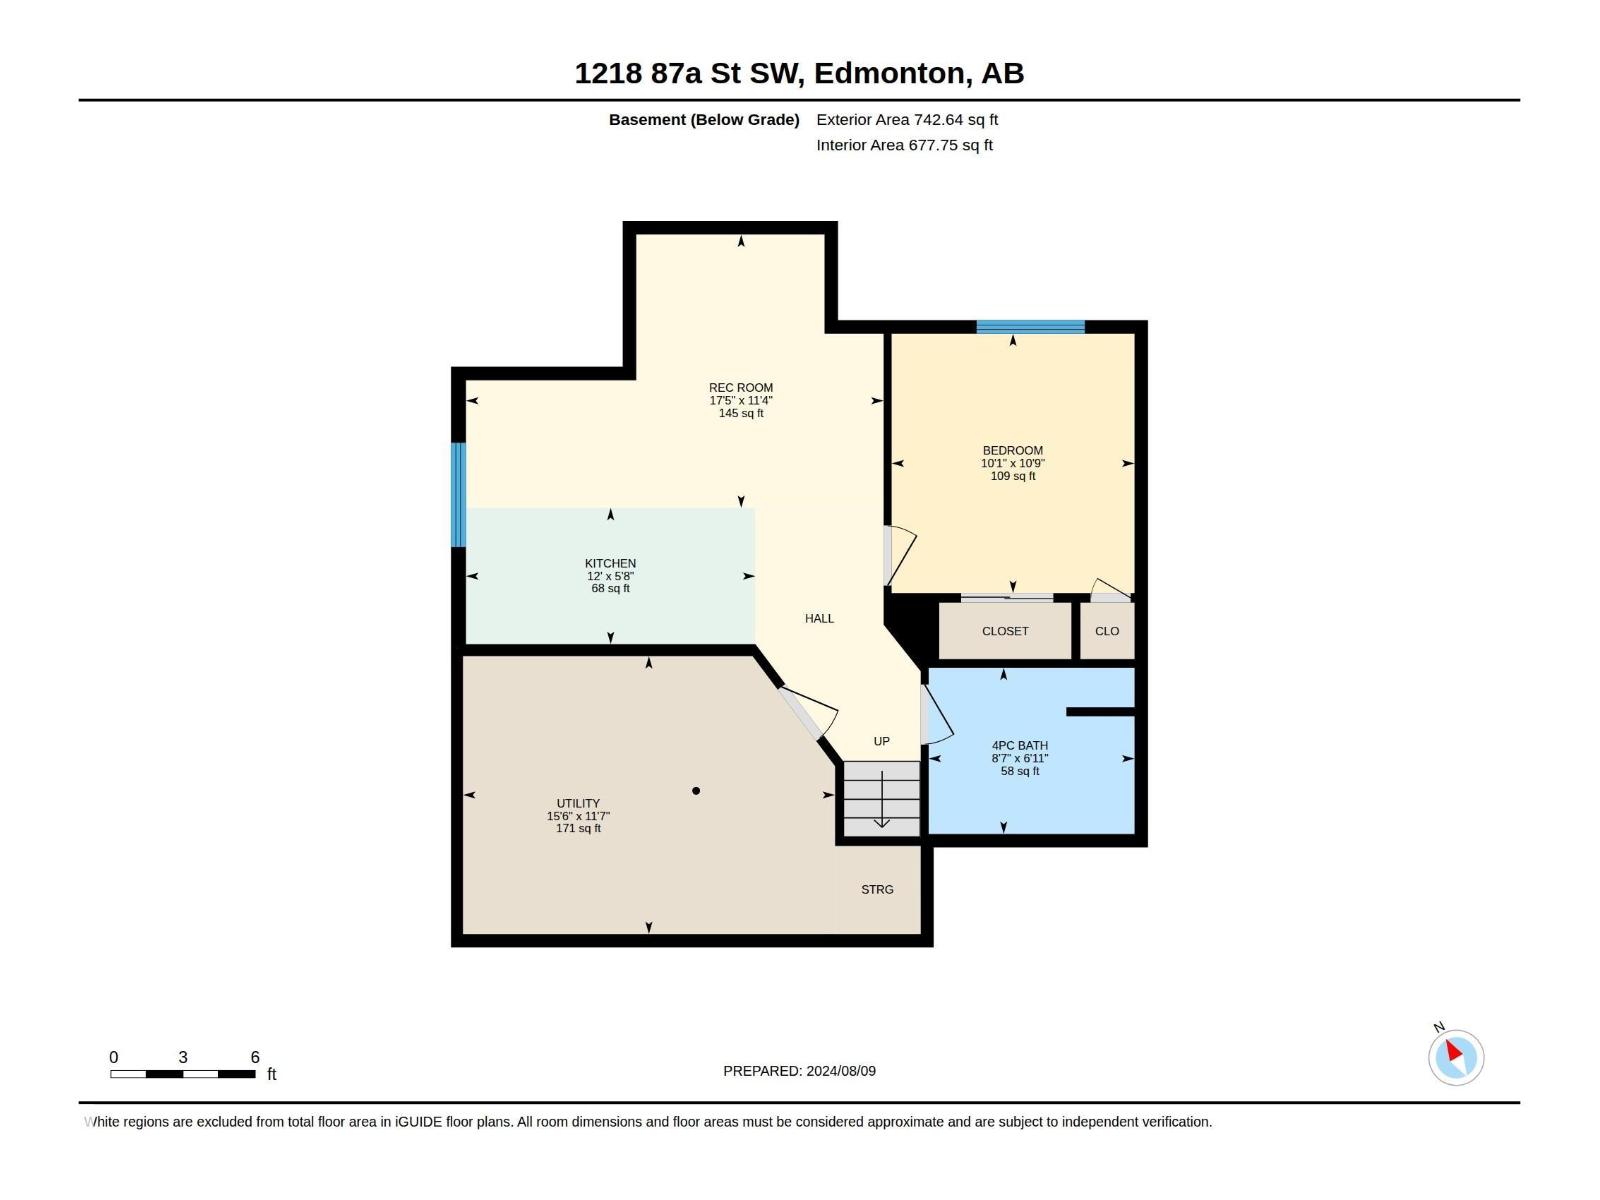
Welcome to this beautiful FULLY RENOVATED 2-storey home located in the desirable LAKE SUMMERSIDE community. This stunning property features a FULLY FINISHED BASEMENT. Located within the school zones of Michael Strembitsky school and Father Mireau Catholic School. Main floor features a spacious living area, The FULLY UPGRADED KITCHEN boasts STAINLESS STEEL APPLIANCES and modern finishes, making it the perfect space to prepare meals and entertain loved ones. It consists of MAIN FLOOR LAUNDRY and a 2-piece Bathroom. Upstairs, you will find 3 bedrooms and a BONUS ROOM that can be used as a home office, playroom, or additional bedroom. Basement has the 4th Bedroom, a 4-piece washroom and Brand-new Kitchen. Step outside to the spacious deck, perfect for relaxing, entertaining, and enjoying the outdoors. The backyard retreat features a HOT TUB NESTELED BENEATH A GAZEBO, creating a private, year-round space to unwind. (id:53676)
| Bathroom Total | 4 | Bedrooms Total | 4 |
| Appliances | Dishwasher, Dryer, Garage Door Opener Remote(s), Hood Fan, Microwave, Washer, Two Refrigerators, Two Stoves | Basement Development | Finished |
| Basement Type | Full (finished) | Constructed Date | 2002 |
| Construction Style Attachment | Detached | Cooling Type | Central Air Conditioning |
| Fireplace Fuel | Gas | Fireplace Present | Yes |
| Fireplace Type | Unknown | Half Bath Total | 1 |
| Heating Type | Forced Air | Stories Total | 2 |
| Size Interior | 1887 Sqft | Type | House |
| Attached Garage |
| Acreage | No | Fence Type | Fence |
| Land Amenities | Playground, Public Transit, Schools, Shopping |
| Level | Type | Dimensions |
|---|---|---|
| Basement | Bedroom 4 | 3.08 m x 3.29 m |
| Basement | Recreation Room | 5.3 m x 3.47 m |
| Main Level | Living Room | 5.15 m x 4.27 m |
| Main Level | Dining Room | 2.74 m x 1.84 m |
| Main Level | Kitchen | 3.71 m x 3.66 m |
| Main Level | Laundry Room | 3.03 m x 1.84 m |
| Upper Level | Primary Bedroom | 4.06 m x 3.86 m |
| Upper Level | Bedroom 2 | 2.72 m x 3.42 m |
| Upper Level | Bedroom 3 | 2.89 m x 3.87 m |
| Upper Level | Bonus Room | 4.58 m x 6.31 m |

Start Your Mortgage Application
