
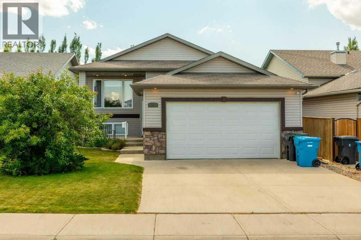
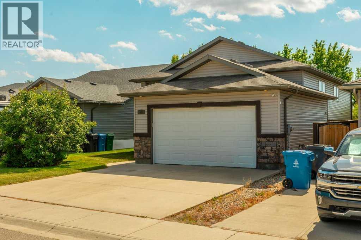
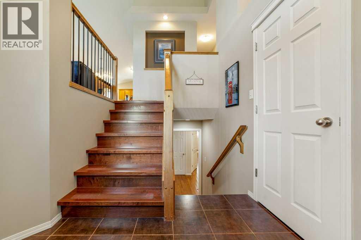
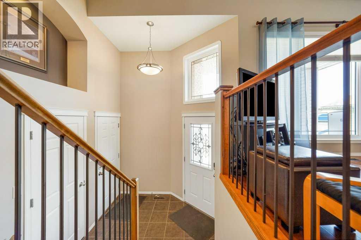
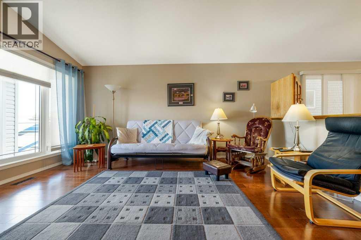
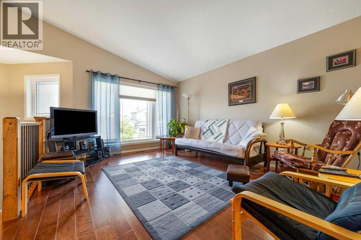
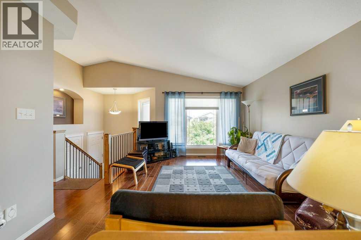
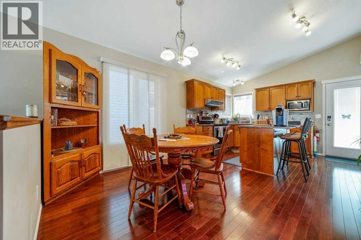
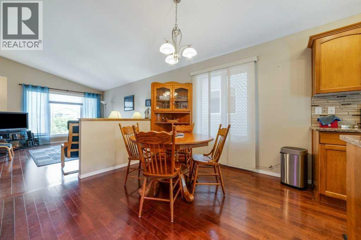
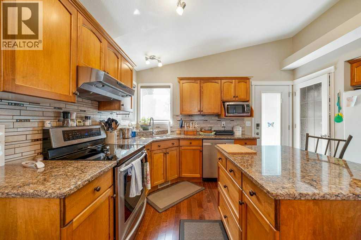
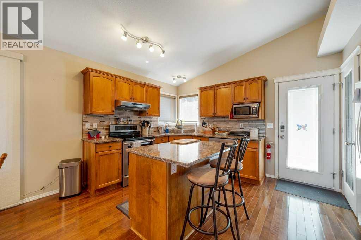
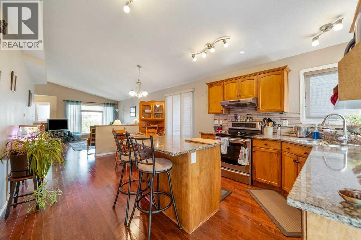
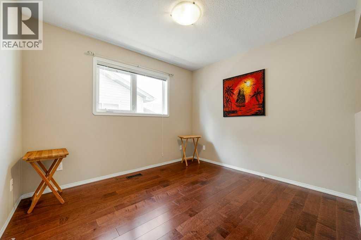
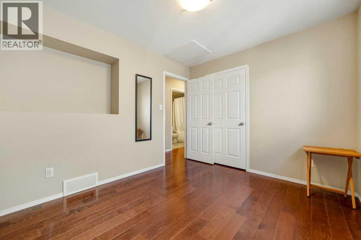
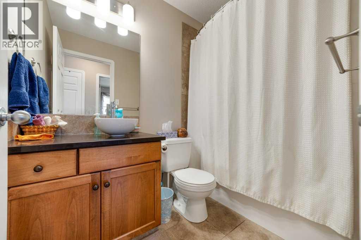
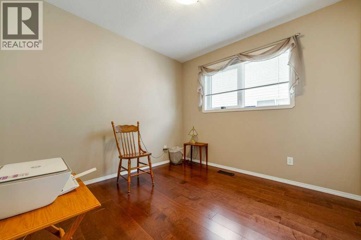
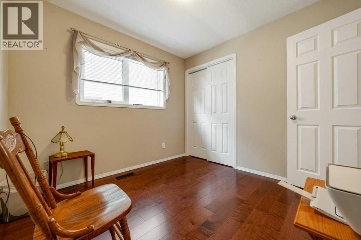
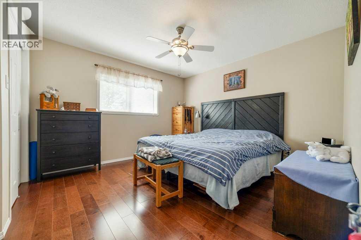
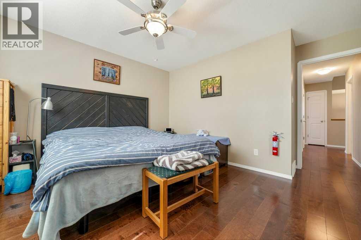
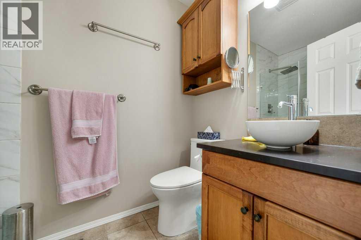
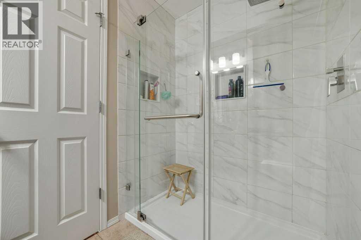
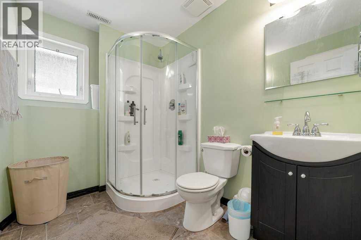
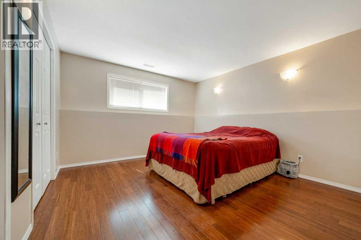
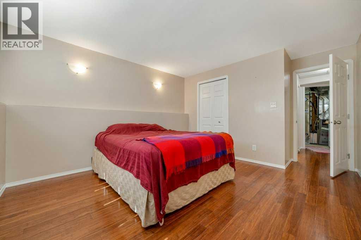
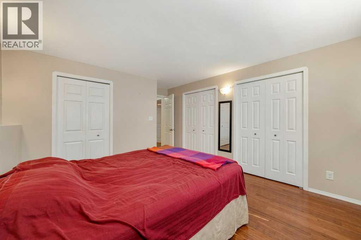
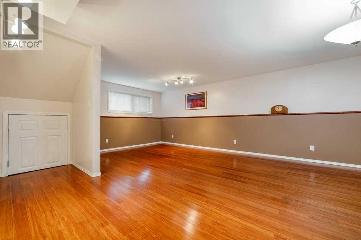
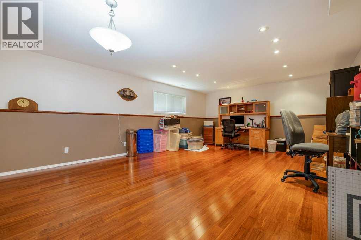
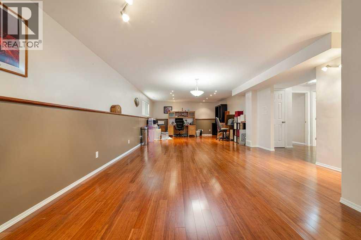
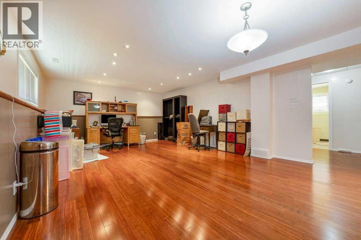
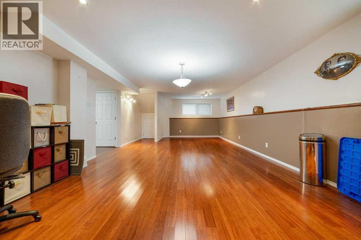
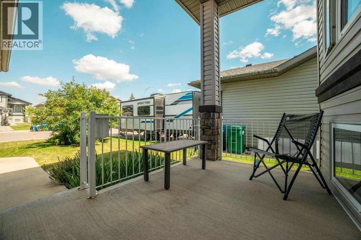
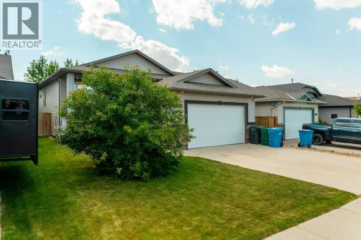
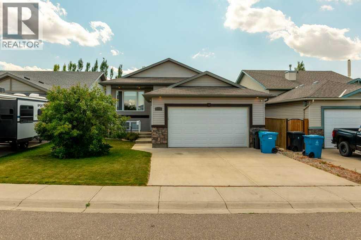
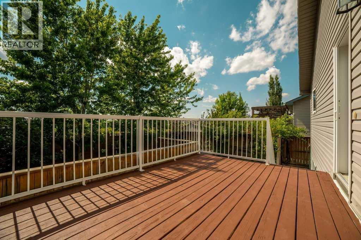
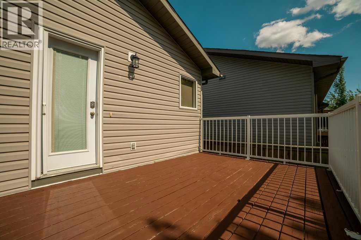
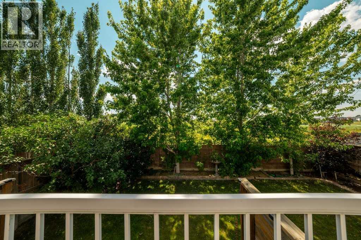
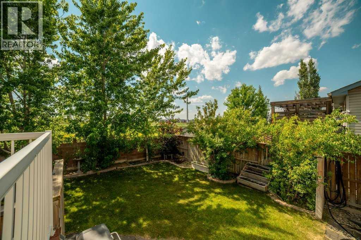
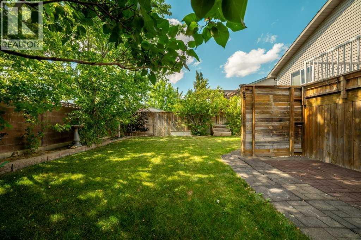
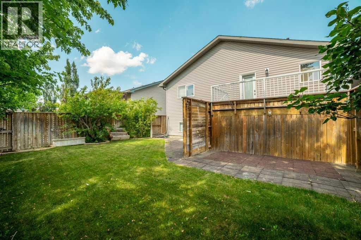
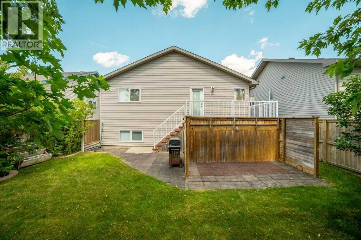
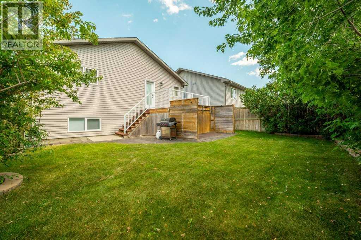
Here is a beautifully maintained home in a great area of west Lethbridge. Pride of ownership is evident throughout this home, offering a functional layout, bright living spaces, and a private backyard that's perfect for relaxing or entertaining. The inviting main floor features vaulted ceilings and a kitchen offers plenty of cabinet and counter space, with updated quartz counters, a spacious dining area and a large living room. The main floor also boasts three bedrooms and two bathrooms. The lower level features another bedroom and bathroom and a large family room, the perfect space for movie nights, watching the game, or hosting friends. The private backyard featuring mature trees, a fully fenced yard, backing on to a green space. The attractive front curb appeal and quiet West Lethbridge location, makes this home the complete package. Located close to parks, schools, walking paths, shopping, and all West Lethbridge amenities, this might be the home for you. (id:53676)
| Bathroom Total | 3 | Bedrooms Above Ground | 3 |
| Bedrooms Below Ground | 1 | Bedrooms Total | 4 |
| Appliances | Refrigerator, Dishwasher, Stove, Hood Fan, Window Coverings, Garage Door Opener, Washer & Dryer | Architectural Style | Bi-level |
| Basement Development | Finished | Basement Type | Full (finished) |
| Constructed Date | 2008 | Construction Material | Poured Concrete, Wood Frame |
| Construction Style Attachment | Detached | Cooling Type | Central Air Conditioning |
| Exterior Finish | Concrete | Flooring Type | Hardwood |
| Foundation Type | Poured Concrete | Stories Total | 1 |
| Size Interior | 1138 Sqft | Total Finished Area | 1138 Sqft |
| Type | House |
| Attached Garage | 2 |
| Acreage | No | Fence Type | Fence |
| Land Amenities | Schools, Shopping | Size Depth | 35.66 M |
| Size Frontage | 13.41 M | Size Irregular | 5091.00 |
| Size Total | 5091 Sqft|4,051 - 7,250 Sqft | Size Total Text | 5091 Sqft|4,051 - 7,250 Sqft |
| Zoning Description | R-l |
| Level | Type | Dimensions |
|---|---|---|
| Lower Level | Bedroom | 11.58 Ft x 14.75 Ft |
| Lower Level | 4pc Bathroom | .00 Ft x .00 Ft |
| Lower Level | Family Room | 15.00 Ft x 34.08 Ft |
| Lower Level | Furnace | 11.25 Ft x 12.42 Ft |
| Main Level | Primary Bedroom | 12.92 Ft x 14.42 Ft |
| Main Level | Bedroom | 9.42 Ft x 9.33 Ft |
| Main Level | Bedroom | 9.42 Ft x 10.67 Ft |
| Main Level | 3pc Bathroom | .00 Ft x .00 Ft |
| Main Level | 4pc Bathroom | .00 Ft x .00 Ft |
| Main Level | Kitchen | 14.50 Ft x 9.33 Ft |
| Main Level | Dining Room | 12.33 Ft x 16.17 Ft |
| Main Level | Living Room | 12.33 Ft x 16.17 Ft |

Start Your Mortgage Application


