
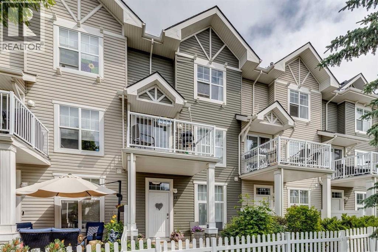
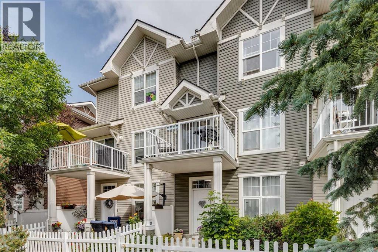
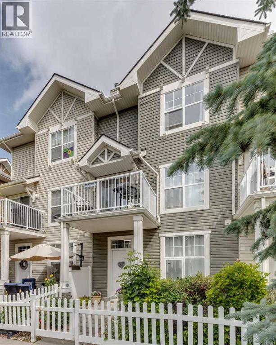
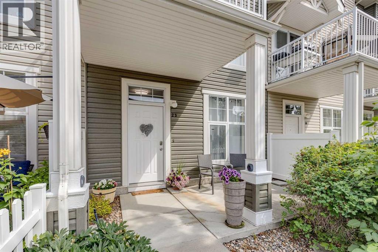
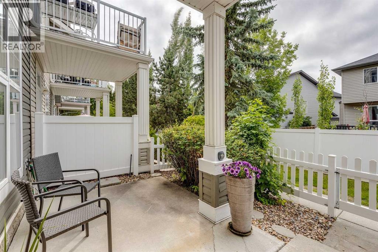
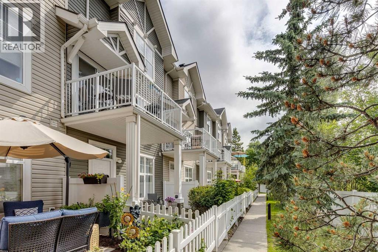
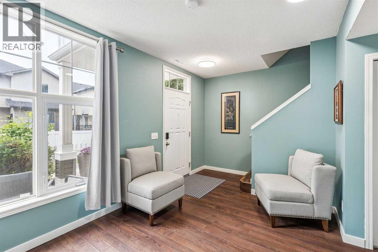
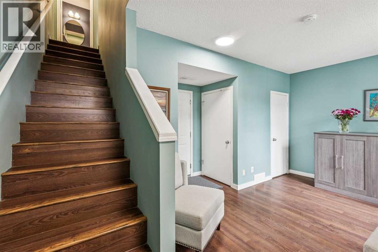
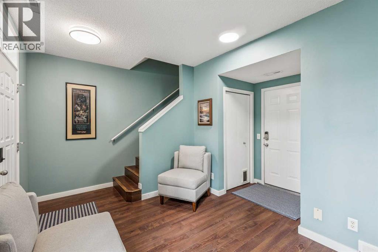
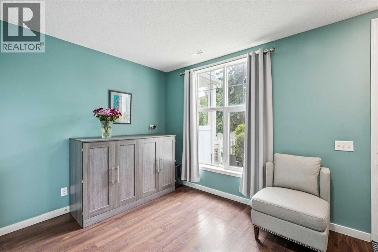
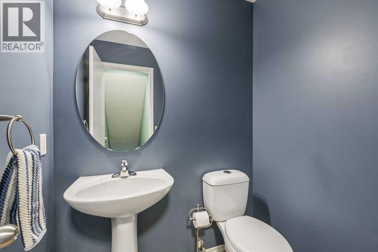
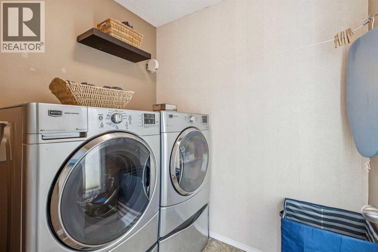
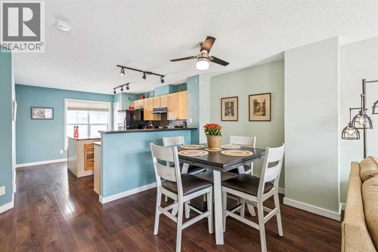
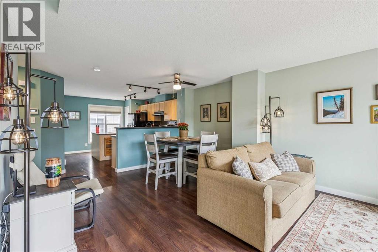
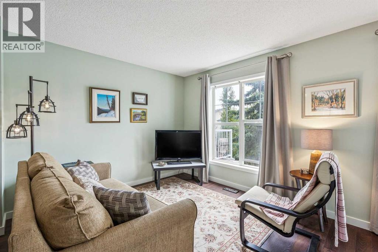
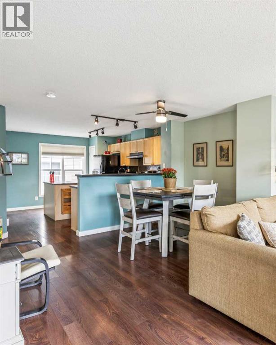
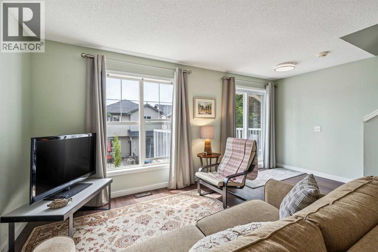
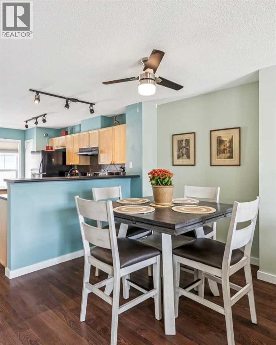
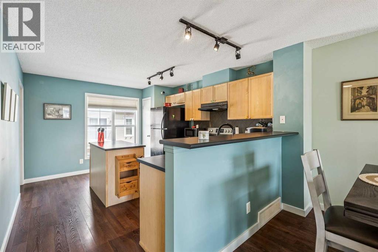
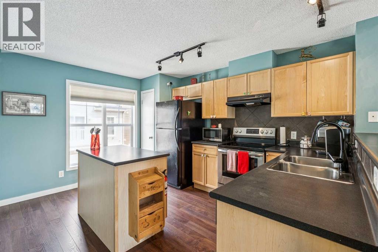
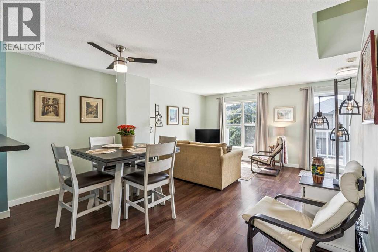
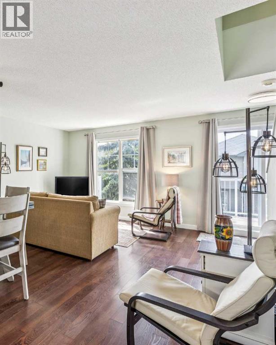
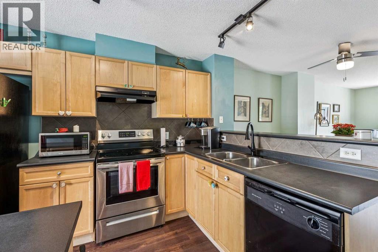
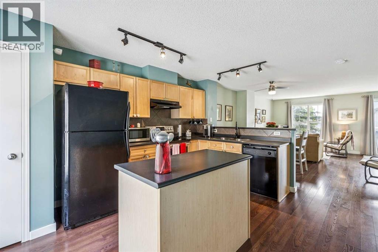
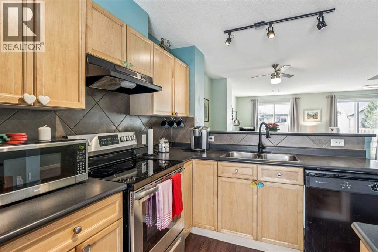
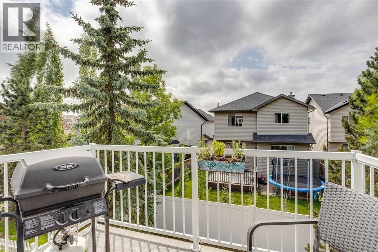
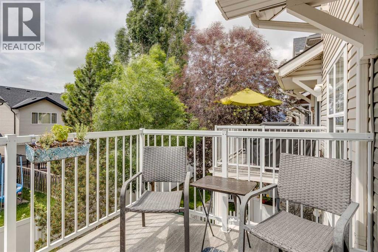
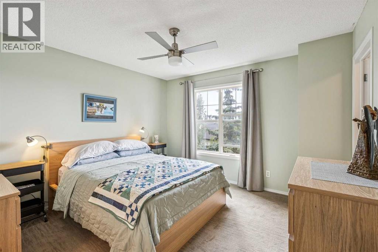
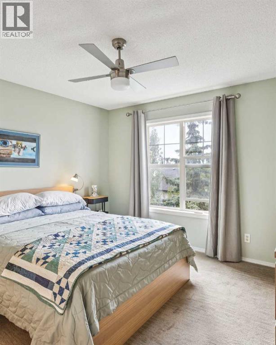
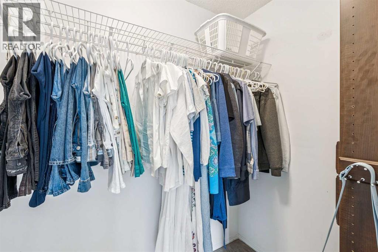
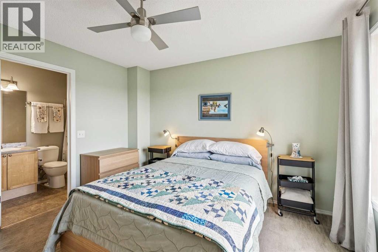
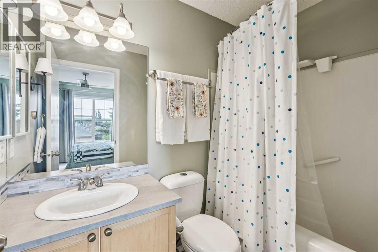
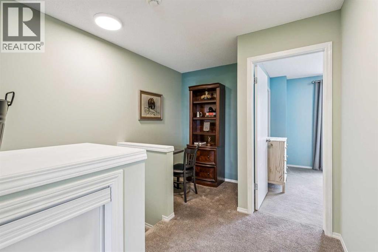
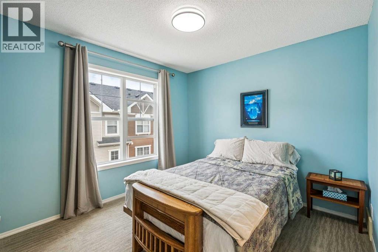
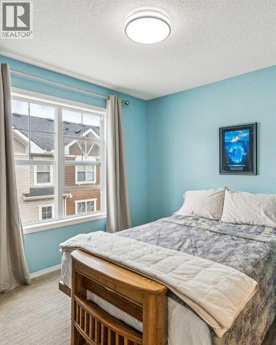
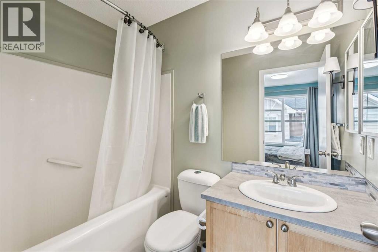
Welcome to this well cared for 2 bed, 2.5 bath townhome nestled in the heart of Tuscany, one of Northwest Calgary's favourite communities. This charming home offers 1,481 sqft of comfortable living space across three levels. The entry level features a versatile flex room complete with a murphy bed, and offers a clean canvas ready for your personal touch. Whether it becomes a home office or personal gym, the possibilities are endless. The main floor offers a functional kitchen, a guest bath, laundry room and an open living area with direct access to the south facing balcony. Upstairs you will find two primary bedrooms, each complete with a walk-in closet and ensuite. Tucked between them is a quiet nook, ideal for a desk or small workspace. A double attached garage and a fenced private front yard complete the package. At the heart of this great community is a private recreation centre that provides ample space to play, connect and enjoy. Beyond the gates of the Tuscany Club, there is over 170 acres of natural ravine connecting to the Bow River Pathway, offering kilometres of walking, running and cycling right at your doorstep. Tuscany is a community rich in character and spirit. It is home to schools, parks and everyday amenities. With quick access to major roadways including Stoney Trail, 16 Avenue, and Crowchild Trail and within walking distance to the LRT Station, getting anywhere in the city is effortless, making both work and play completely within reach. Whether you are buying your first home, downsizing or looking for a smart investment, this property deserves your attention. (id:53676)
1:30 pm
Ends at:4:00 pm
| Bathroom Total | 3 | Bedrooms Above Ground | 2 |
| Bedrooms Total | 2 | Appliances | Washer, Refrigerator, Dishwasher, Stove, Dryer, Hood Fan, Window Coverings, Garage Door Opener |
| Basement Type | None | Constructed Date | 2004 |
| Construction Style Attachment | Attached | Cooling Type | None |
| Exterior Finish | Vinyl Siding | Flooring Type | Carpeted, Laminate, Linoleum |
| Foundation Type | Poured Concrete | Half Bath Total | 1 |
| Heating Fuel | Natural Gas | Heating Type | Forced Air |
| Stories Total | 3 | Size Interior | 1481 Sqft |
| Total Finished Area | 1481.44 Sqft | Type | Row / Townhouse |
| Attached Garage | 2 |
| Acreage | No | Fence Type | Fence |
| Land Amenities | Park, Playground, Recreation Nearby, Schools | Size Total Text | Unknown |
| Zoning Description | M-c1 D75 |
| Level | Type | Dimensions |
|---|---|---|
| Second Level | Primary Bedroom | 12.00 Ft x 11.92 Ft |
| Second Level | Bedroom | 11.33 Ft x 9.92 Ft |
| Second Level | 4pc Bathroom | 7.67 Ft x 4.92 Ft |
| Second Level | 4pc Bathroom | 7.75 Ft x 4.92 Ft |
| Lower Level | Family Room | 13.75 Ft x 9.17 Ft |
| Main Level | Kitchen | 14.58 Ft x 11.33 Ft |
| Main Level | Dining Room | 13.75 Ft x 8.25 Ft |
| Main Level | Living Room | 17.17 Ft x 10.17 Ft |
| Main Level | Laundry Room | 6.50 Ft x 5.42 Ft |
| Main Level | 2pc Bathroom | 5.42 Ft x 4.92 Ft |

Start Your Mortgage Application


