
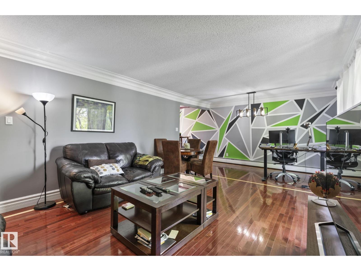
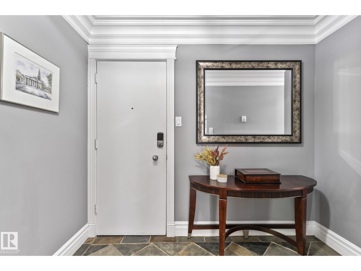
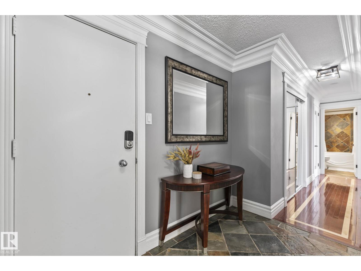
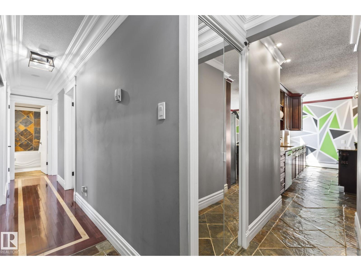
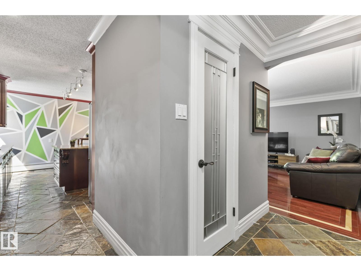
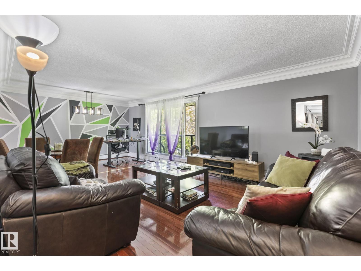
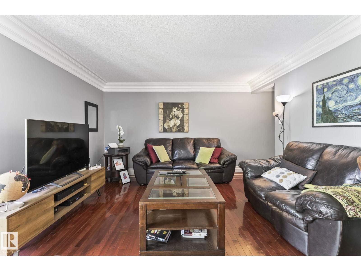
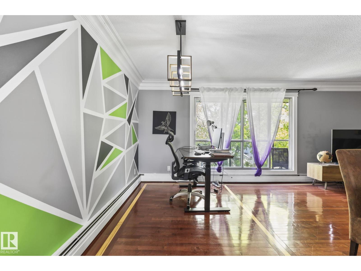
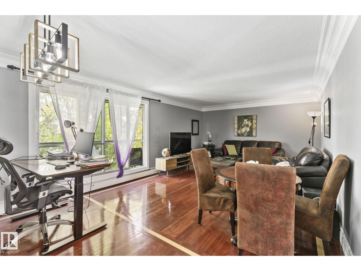
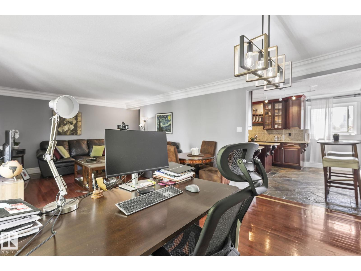
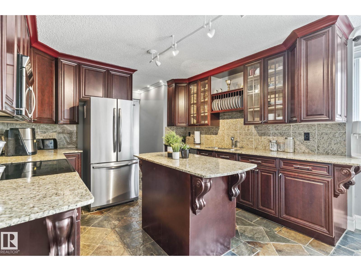
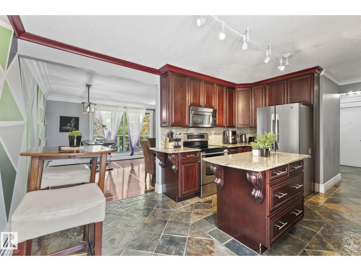
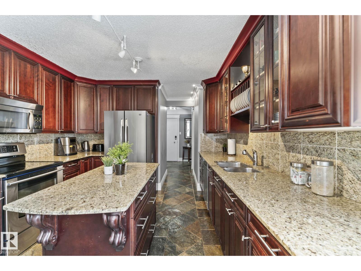
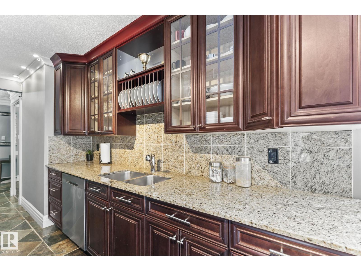
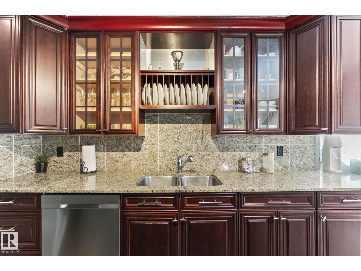
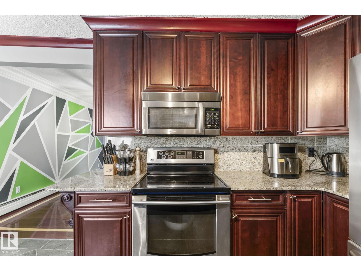
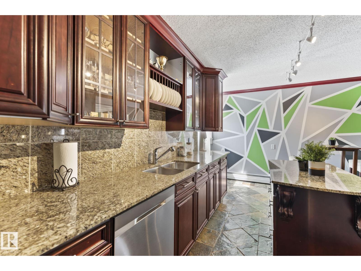
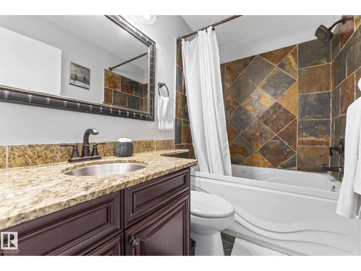
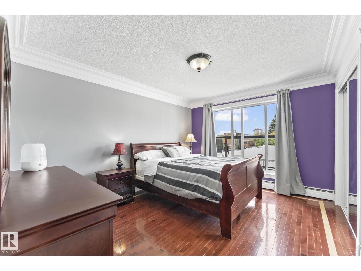
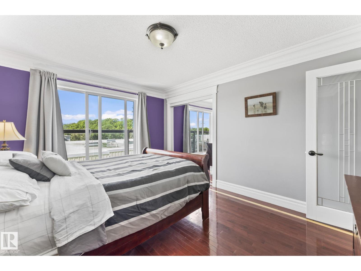
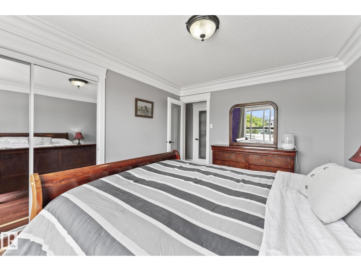
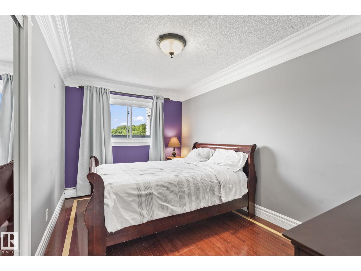
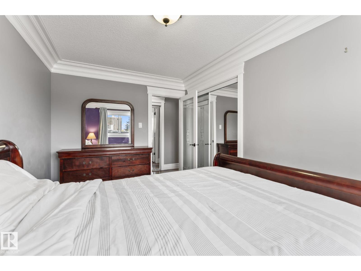
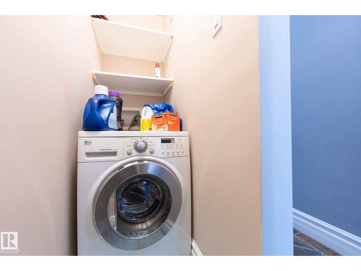
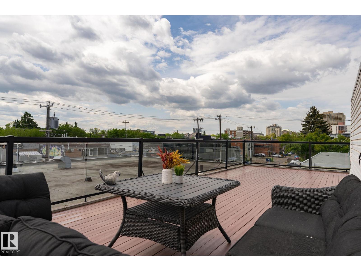
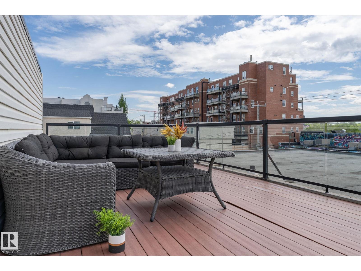
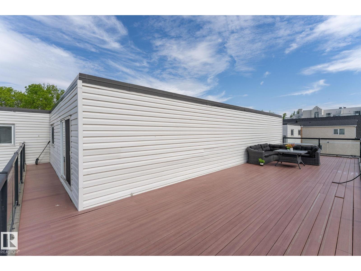
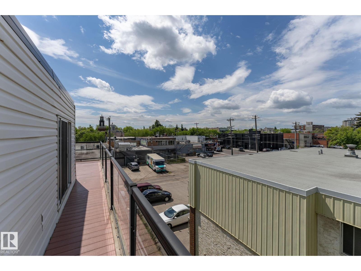
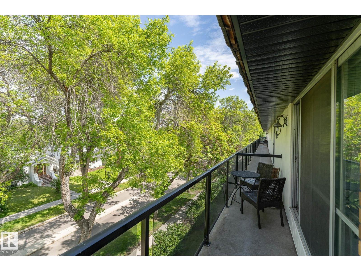
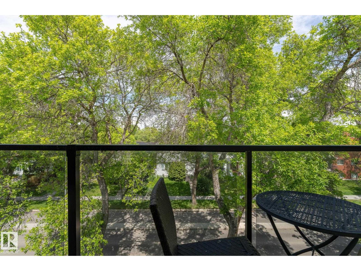
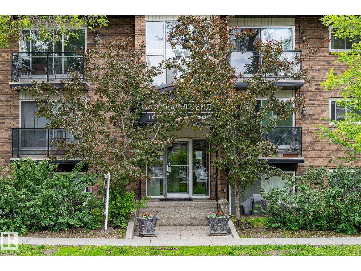
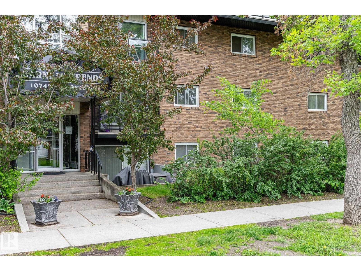
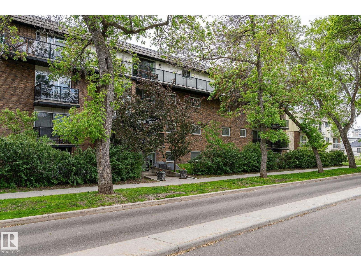
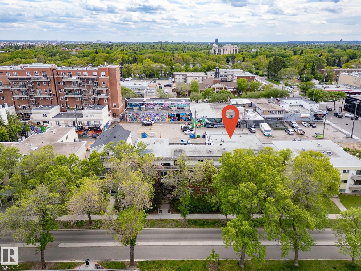
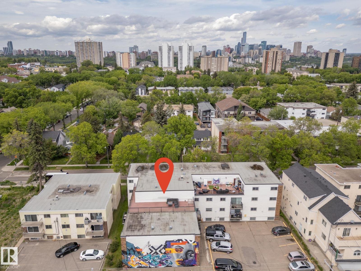
Welcome to EFFORTLESS living in Garneau! The OPEN FLOOR PLAN, MODERN DESIGN, & ABUNDANT NATURAL LIGHT will immediately catch your eye! The kitchen is a STANDOUT, featuring RICH CABINETRY, STAINLESS STEEL APPLIANCES, GRANITE COUNTERTOPS, STYLISH BACKSPLASH, & a COZY ISLAND with EXTRA STORAGE,! The CHARMING dining area flows into the SPACIOUS living room, where SLIDING DOORS lead to the first of TWO BALCONIES! The PRIMARY BEDROOM is bright & airy with direct access to a LARGE, SOUTH-FACING ROOFTOP PATIO/BALCONY!! A second bedroom, 4PC BATH, & IN-SUITE LAUNDRY provide ADDED CONVENIENCE, & the suite also includes portable A/C with upgrades such as NEW PAINT & FIXTURES completed in 2020. Location is IDEAL as you’re just minutes from the University of Alberta, U of A Hospital, River Valley, Whyte Avenue, & downtown Edmonton, offering EASY ACCESS to all amenities. Don’t miss your chance to view this STUNNING HOME that could be YOURS! (Please note building allows AirBNB) (id:53676)
| Bathroom Total | 1 | Bedrooms Total | 2 |
| Amenities | Vinyl Windows | Appliances | Dishwasher, Washer/dryer Combo, Intercom, Refrigerator, Stove, Window Coverings |
| Basement Type | None | Constructed Date | 1969 |
| Cooling Type | Window Air Conditioner | Heating Type | Hot Water Radiator Heat |
| Size Interior | 1056 Sqft | Type | Apartment |
| Stall |
| Acreage | No | Land Amenities | Golf Course, Playground, Public Transit, Schools, Shopping |
| Size Irregular | 85.28 | Size Total | 85.28 M2 |
| Size Total Text | 85.28 M2 |
| Level | Type | Dimensions |
|---|---|---|
| Main Level | Living Room | 4.03 m x 5.12 m |
| Main Level | Dining Room | 4.03 m x 2.04 m |
| Main Level | Kitchen | Measurements not available |
| Main Level | Primary Bedroom | 3.37 m x 4.41 m |
| Main Level | Bedroom 2 | 2.68 m x 4.14 m |

Start Your Mortgage Application
