
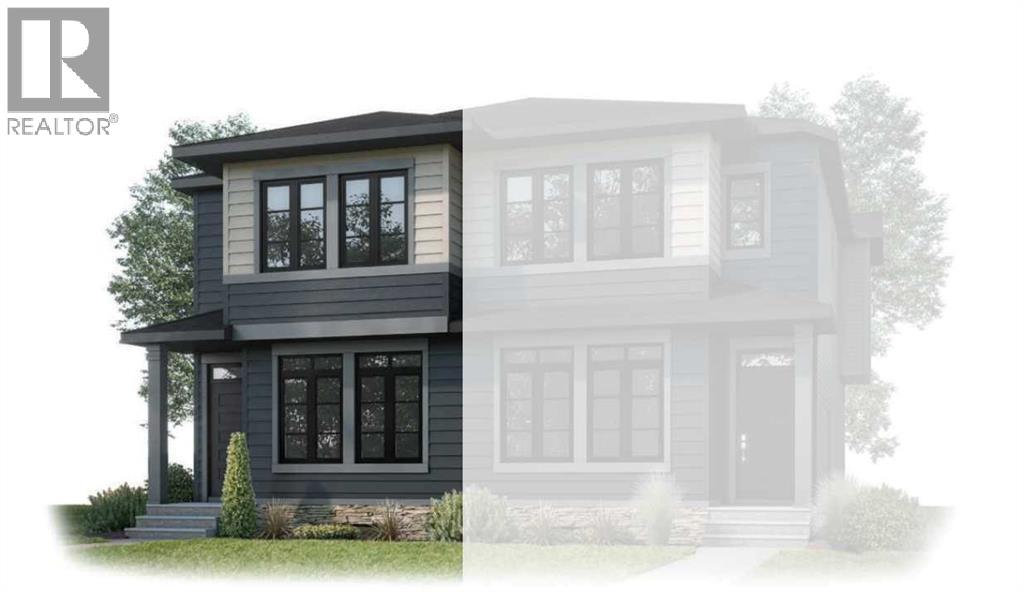
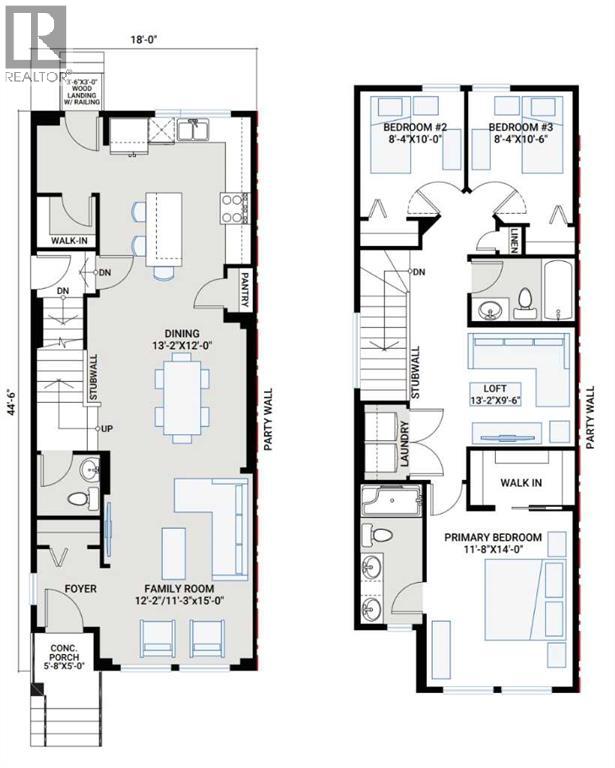
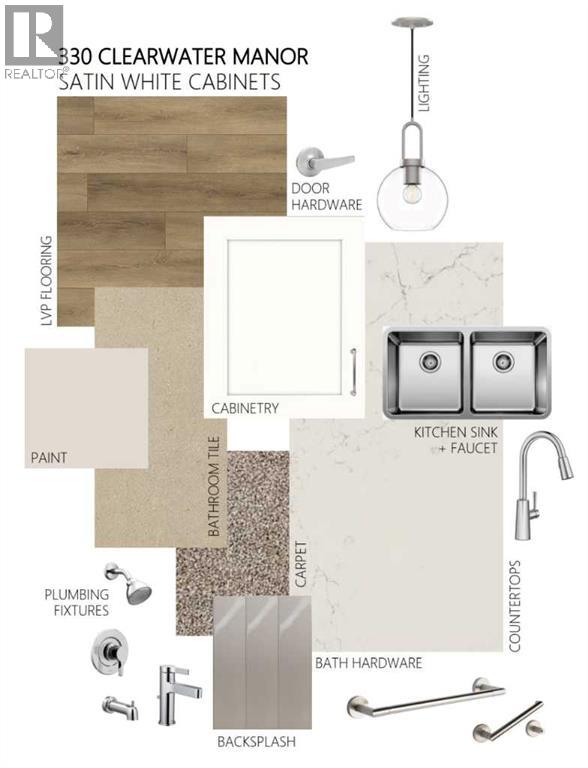
Welcome to the Midtown 2 — a 1,634 sq. ft. semi-detached home in Chestermere's sought-after Clearwater Park community, priced at $544,900. This brand new, 3-bed, 2.5-bath home features an upgraded kitchen, designer bathrooms, and a versatile upper-floor loft — perfect as a home office, playroom, or reading nook. Light-filled living spaces and a functional open layout make everyday living effortless. Step outside to Clearwater's pathway network, parks, community clubhouse and nearby schools — everything a growing family needs. Photos are representative. (id:53676)
| Bathroom Total | 3 | Bedrooms Above Ground | 3 |
| Bedrooms Total | 3 | Appliances | Washer, Refrigerator, Dishwasher, Range, Dryer, Microwave Range Hood Combo, Humidifier |
| Basement Development | Unfinished | Basement Type | Full (unfinished) |
| Constructed Date | 2026 | Construction Material | Wood Frame |
| Construction Style Attachment | Semi-detached | Cooling Type | None |
| Exterior Finish | Stone, Vinyl Siding | Flooring Type | Carpeted, Ceramic Tile, Vinyl Plank |
| Foundation Type | Poured Concrete | Half Bath Total | 1 |
| Heating Fuel | Natural Gas | Heating Type | Forced Air |
| Stories Total | 2 | Size Interior | 1625 Sqft |
| Total Finished Area | 1625.07 Sqft | Type | Duplex |
| Detached Garage | 2 |
| Acreage | No | Fence Type | Not Fenced |
| Land Amenities | Park, Playground, Recreation Nearby, Schools | Size Depth | 33.5 M |
| Size Frontage | 6.7 M | Size Irregular | 224.45 |
| Size Total | 224.45 M2|0-4,050 Sqft | Size Total Text | 224.45 M2|0-4,050 Sqft |
| Zoning Description | Tbd |
| Level | Type | Dimensions |
|---|---|---|
| Main Level | Family Room | 12.17 Ft x 15.00 Ft |
| Main Level | 2pc Bathroom | .00 Ft x .00 Ft |
| Main Level | Dining Room | 13.17 Ft x 12.00 Ft |
| Upper Level | Primary Bedroom | 11.67 Ft x 14.00 Ft |
| Upper Level | 4pc Bathroom | .00 Ft x .00 Ft |
| Upper Level | Loft | 13.17 Ft x 9.50 Ft |
| Upper Level | 4pc Bathroom | .00 Ft x .00 Ft |
| Upper Level | Bedroom | 8.33 Ft x 10.00 Ft |
| Upper Level | Bedroom | 8.33 Ft x 10.50 Ft |

Start Your Mortgage Application
