
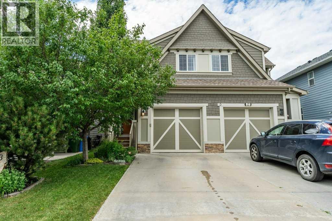
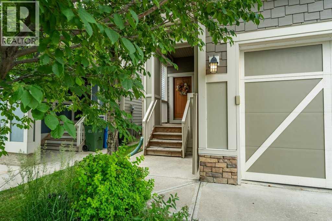
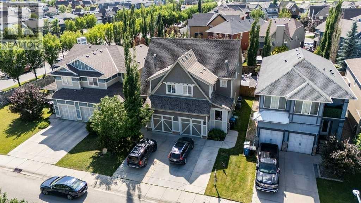
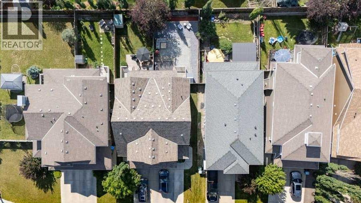
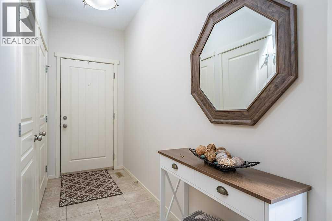
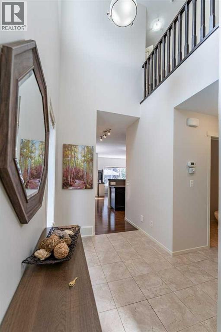
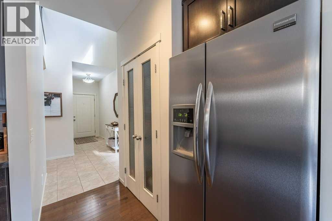
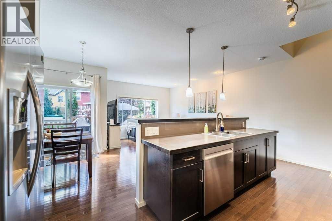
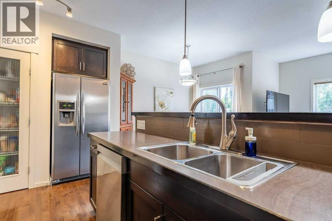
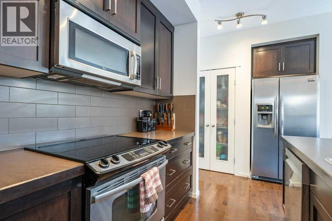
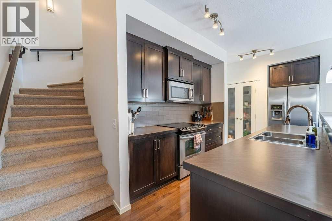
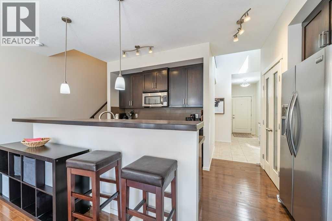
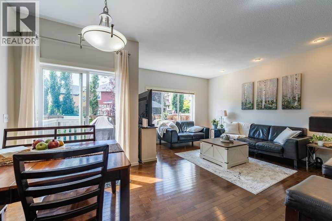
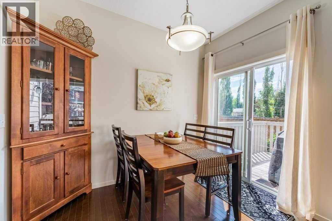
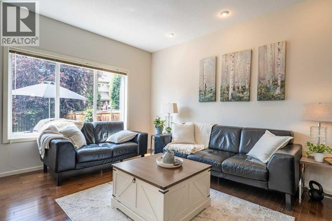
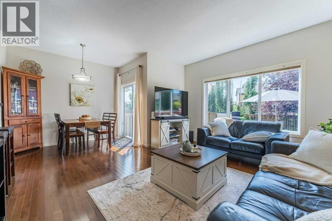
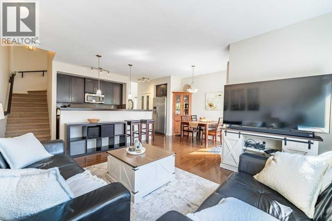
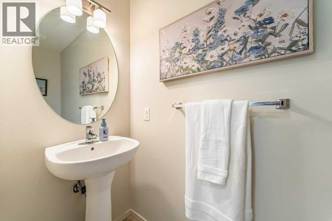
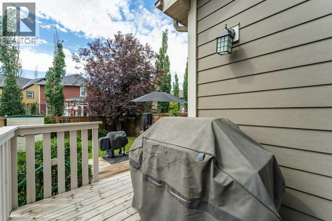
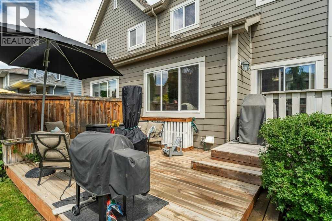
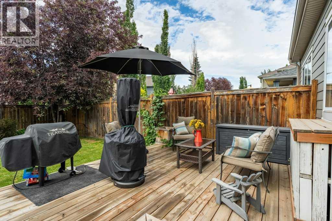
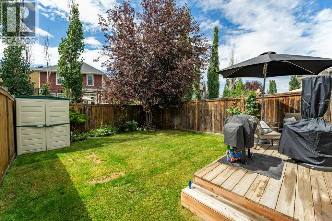
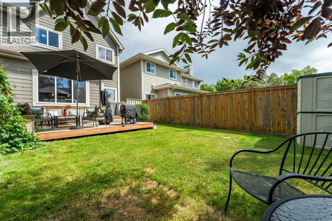
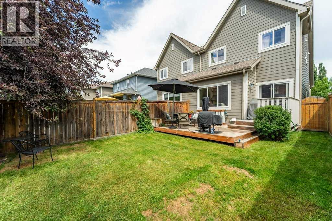
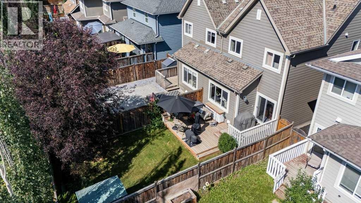
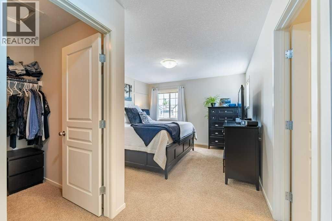
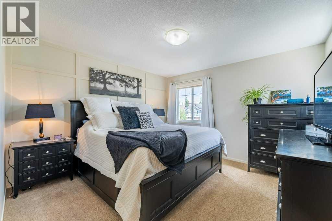
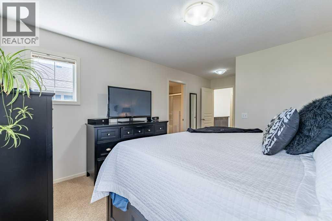
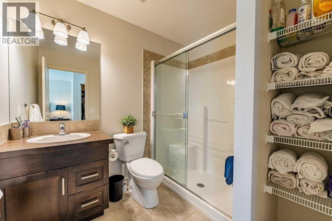
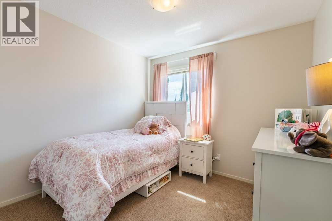
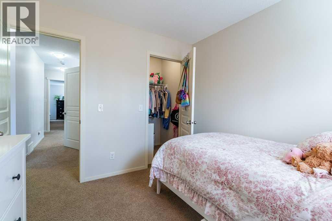
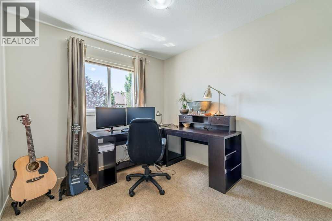
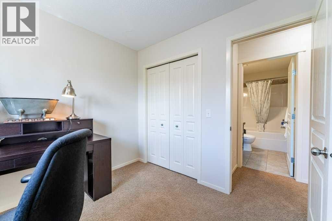
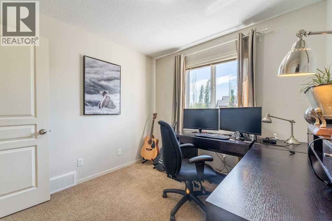
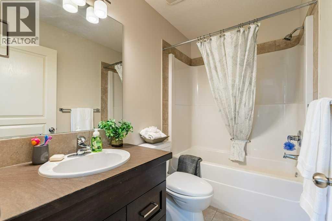
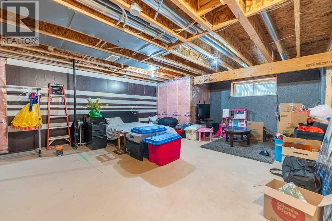
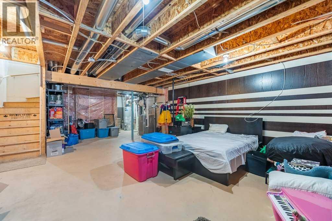
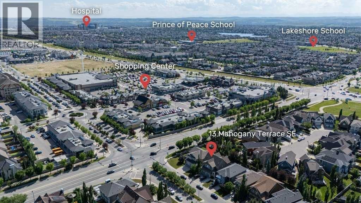
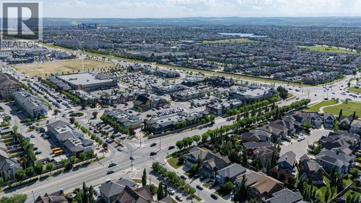
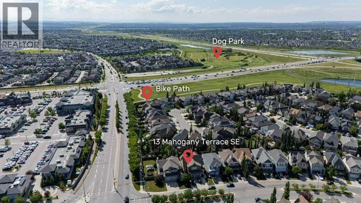
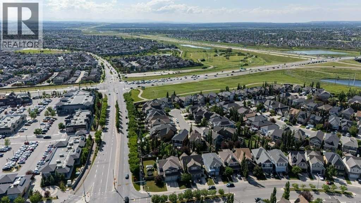
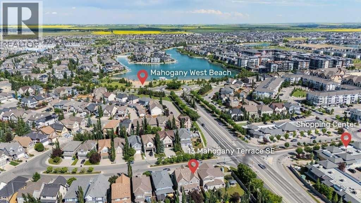
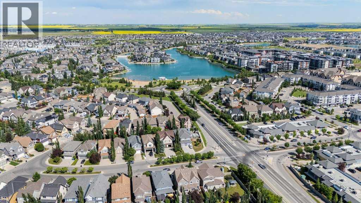
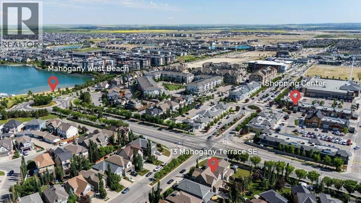
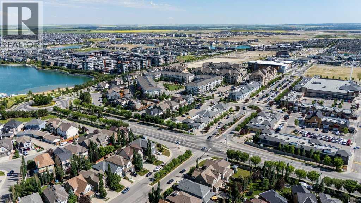
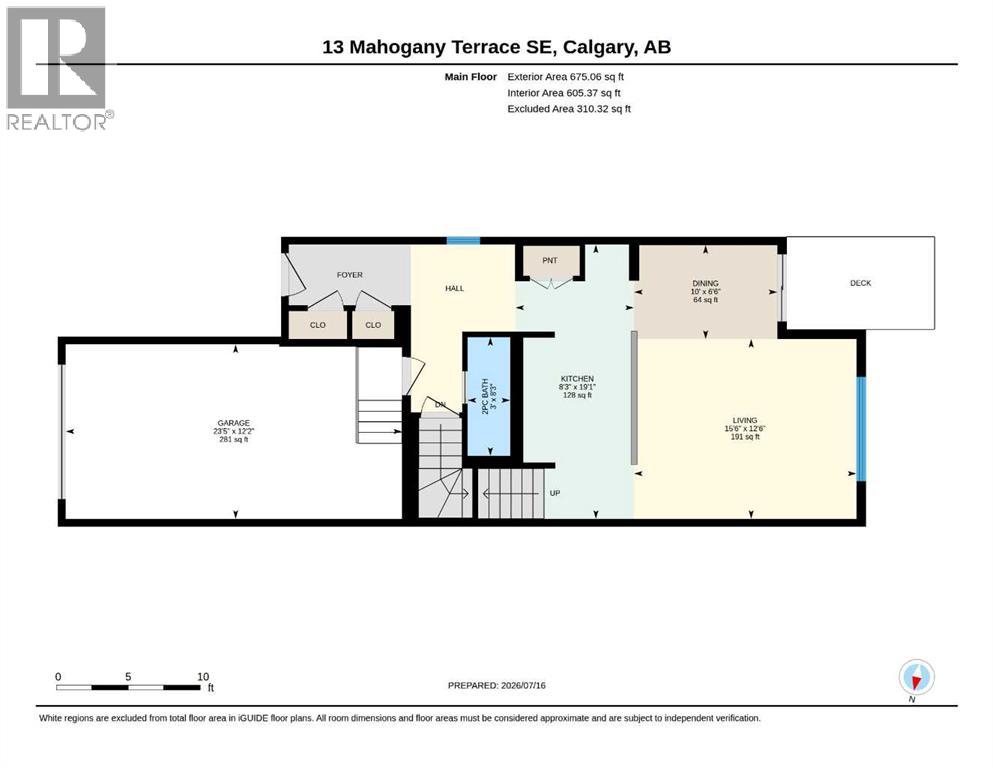
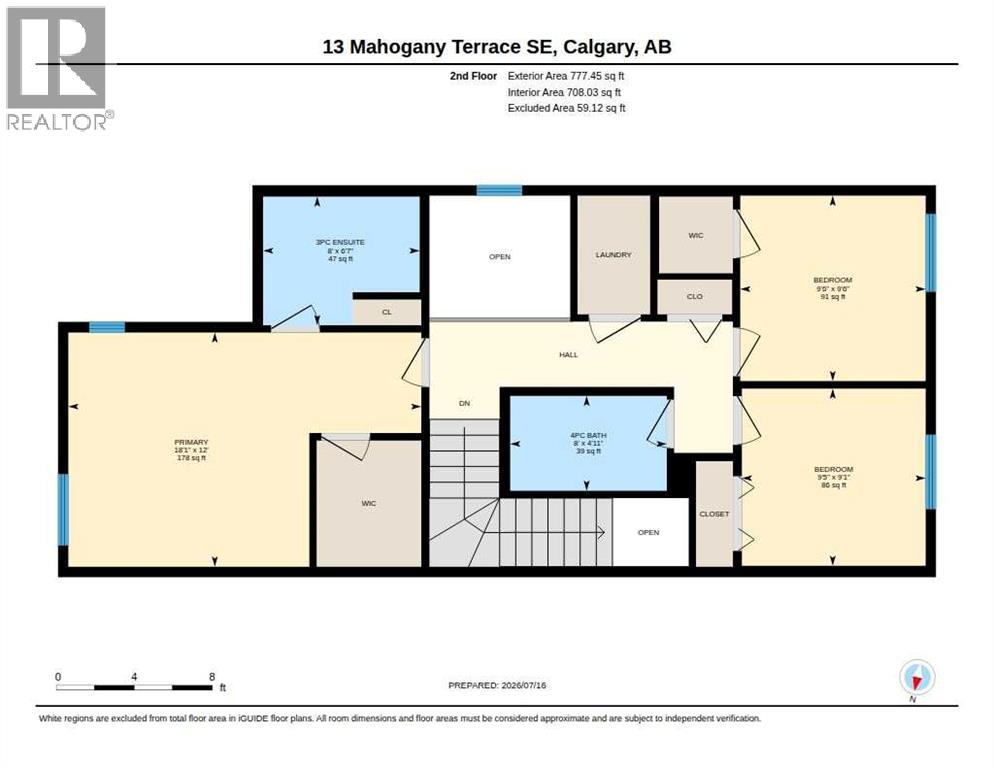
>> Welcome to this beautifully maintained 3-bedroom, 2.5-bathroom home in the award-winning lake community of Mahogany! Close to shopping, a dog park and a 3 minutes walk to the West Beach. This home has been freshly painted throughout, it is move-in ready & offers a bright, functional layout perfect for families, first-time buyers, or anyone looking to enjoy everything this vibrant neighborhood has to offer.The spacious kitchen features rich espresso cabinetry, ample counter space, raised eating bar, and an open design that flows seamlessly into the dining and living areas—ideal for both everyday living and entertaining. Stay comfortable year-round with central air conditioning.Upstairs, you'll find three generous bedrooms, including a spacious primary retreat complete with its own private ensuite and large walk in closet. The unfinished basement provides endless possibilities to create additional living space, a home gym, or extra storage to suit your needs.Step outside to enjoy the sunny west-facing backyard featuring a large two-tier deck, perfect for summer BBQs, relaxing evenings, and entertaining family and friends. Gas BBQ line to the deck. A single attached garage adds convenience, while the fully fenced yard offers plenty of room for kids and pets to play.Located just minutes from Mahogany's private lake, beaches, parks, schools, shopping, restaurants, walking paths, and all amenities, this is your opportunity to enjoy one of Calgary's most sought-after communities. Don't miss your chance to make this wonderful home yours. (id:53676)
12:00 pm
Ends at:2:00 pm
| Bathroom Total | 3 | Bedrooms Above Ground | 3 |
| Bedrooms Total | 3 | Appliances | Refrigerator, Dishwasher, Stove, Microwave Range Hood Combo, Window Coverings, Garage Door Opener, Washer/dryer Stack-up |
| Basement Development | Unfinished | Basement Type | Full (unfinished) |
| Constructed Date | 2009 | Construction Material | Wood Frame |
| Construction Style Attachment | Semi-detached | Cooling Type | Central Air Conditioning, Fully Air Conditioned |
| Flooring Type | Carpeted, Ceramic Tile, Vinyl | Foundation Type | Poured Concrete |
| Half Bath Total | 1 | Heating Fuel | Natural Gas |
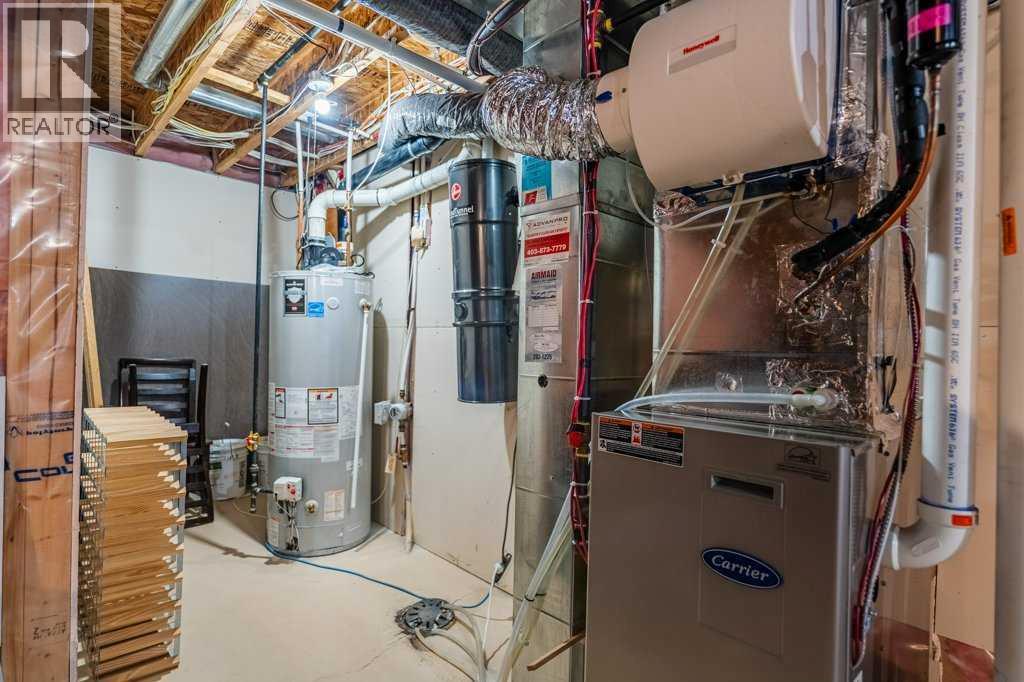
| Heating Type | Forced Air | Stories Total | 2 |
| Size Interior | 1452 Sqft | Total Finished Area | 1452.49 Sqft |
| Type | Duplex |
| Concrete | |
| Attached Garage | 1 |
| Acreage | No | Fence Type | Fence |
| Land Amenities | Park, Playground, Schools, Shopping, Water Nearby | Landscape Features | Landscaped |
| Size Depth | 35.02 M | Size Frontage | 7.34 M |
| Size Irregular | 256.00 | Size Total | 256 M2|0-4,050 Sqft |
| Size Total Text | 256 M2|0-4,050 Sqft | Zoning Description | R-2m |
| Level | Type | Dimensions |
|---|---|---|
| Second Level | Bedroom | 2.90 M x 2.90 M |
| Second Level | Bedroom | 2.88 M x 2.78 M |
| Second Level | Primary Bedroom | 5.52 M x 3.66 M |
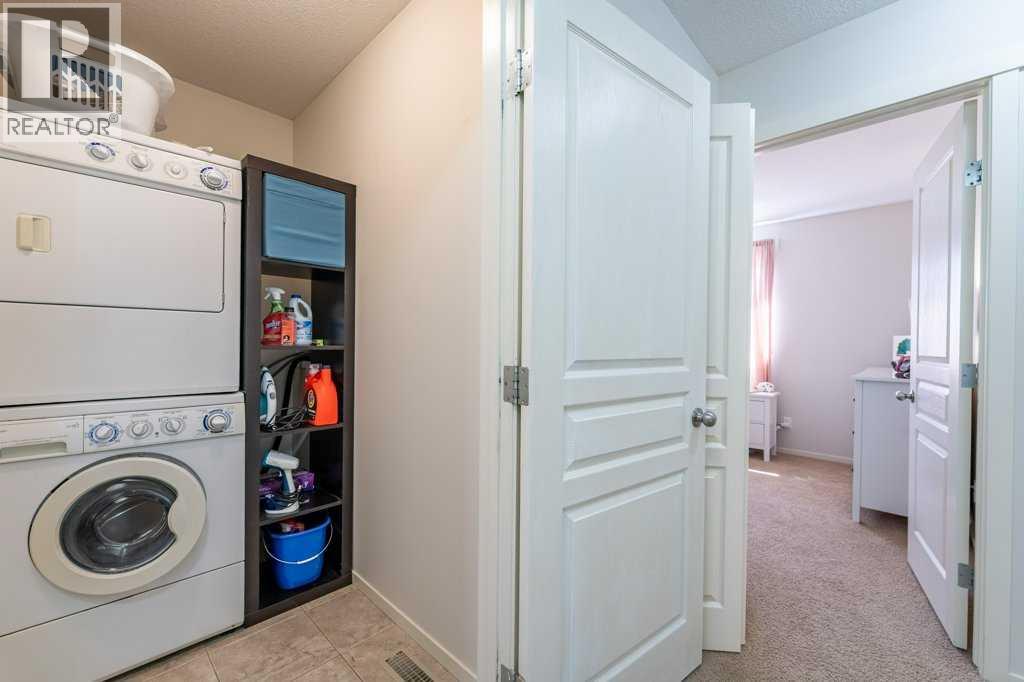
| Second Level | Laundry Room | Measurements not available |
| Second Level | 3pc Bathroom | 2.45 M x 2.01 M |
| Second Level | 4pc Bathroom | 2.45 M x 1.49 M |
| Basement | Recreational, Games Room | 9.04 M x 5.59 M |
| Basement | Furnace | 2.49 M x 1.54 M |
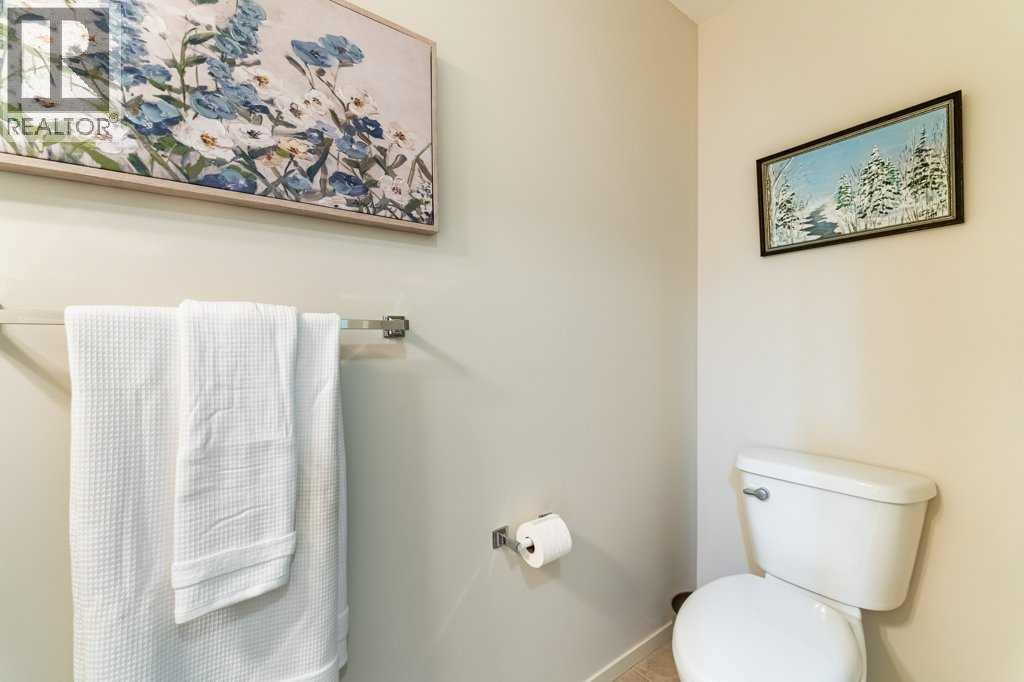
| Main Level | 2pc Bathroom | 2.52 M x .90 M |
| Main Level | Other | 5.81 M x 2.51 M |
| Main Level | Living Room | 4.72 M x 3.81 M |
| Main Level | Dining Room | 3.04 M x 1.99 M |

Start Your Mortgage Application


