
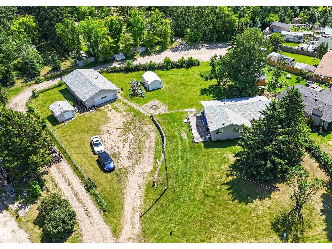
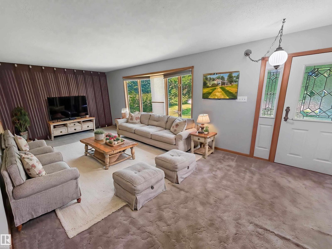
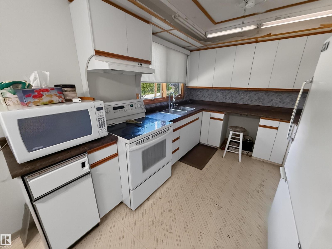
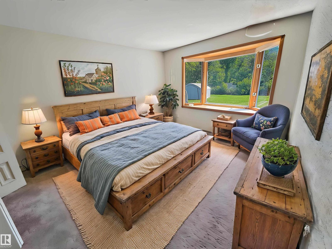
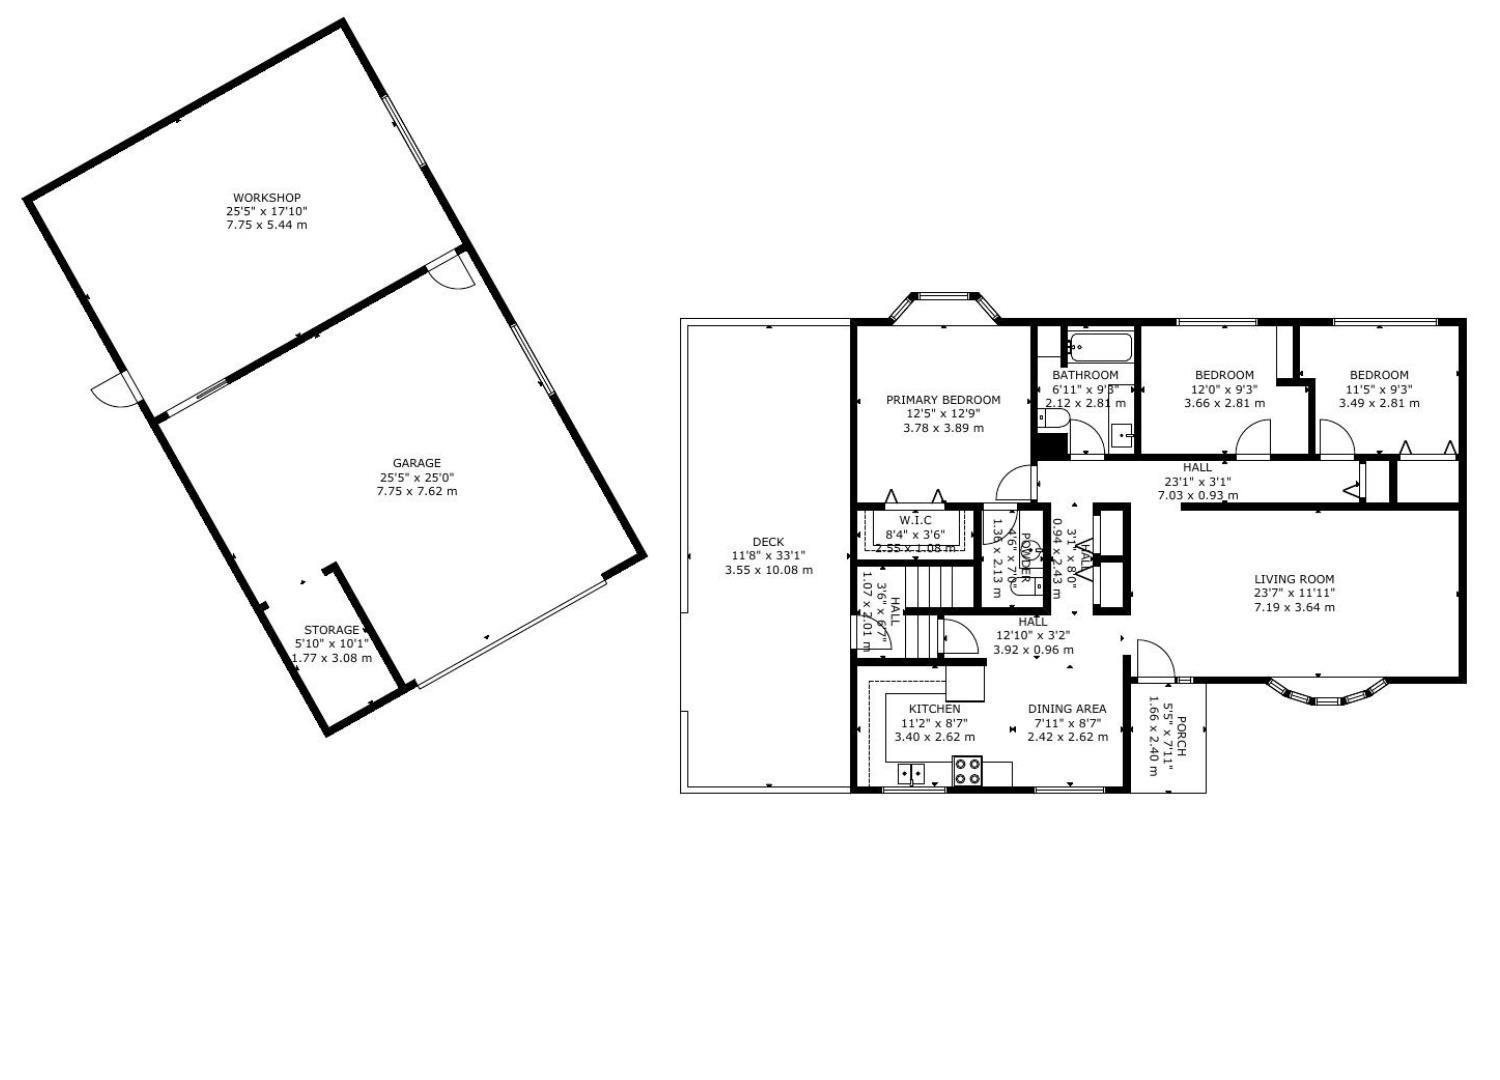
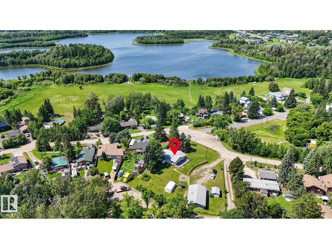
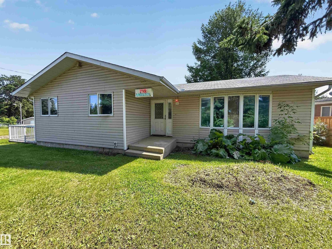
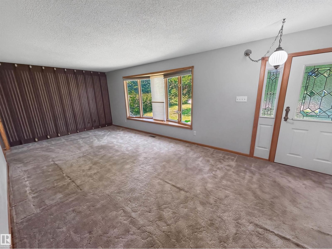
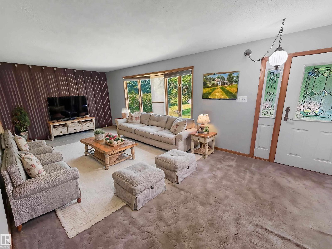
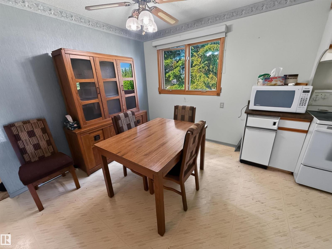
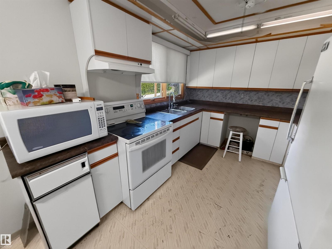
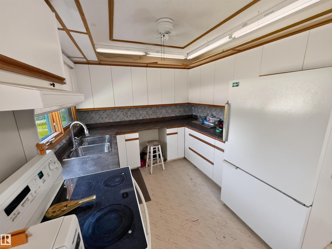
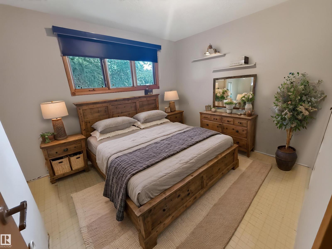
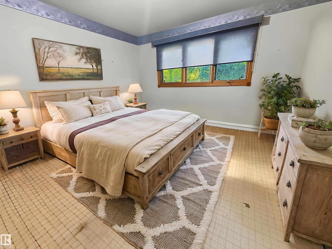
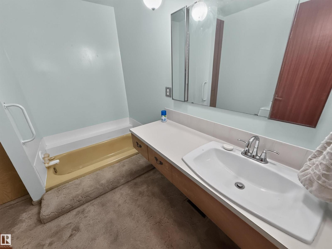
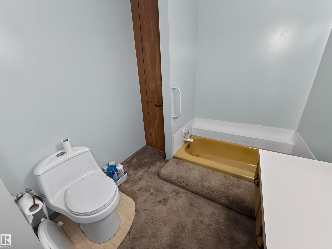
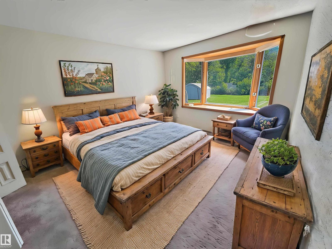
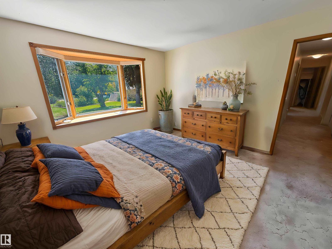
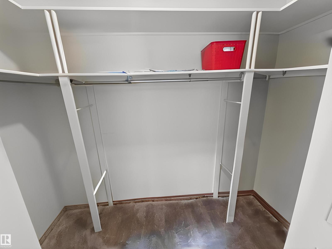
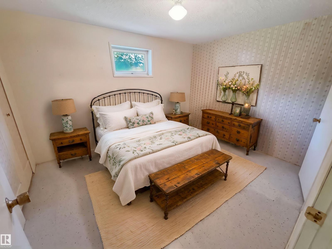
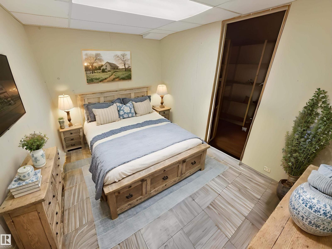
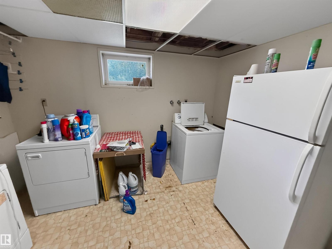
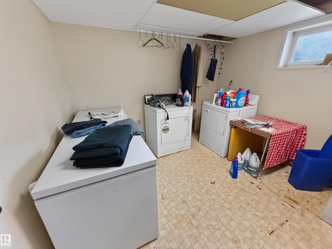
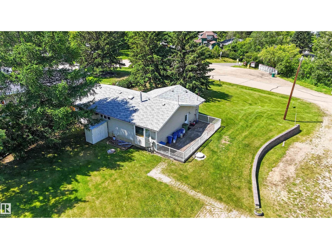
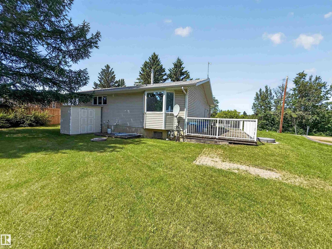
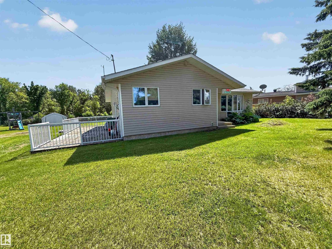
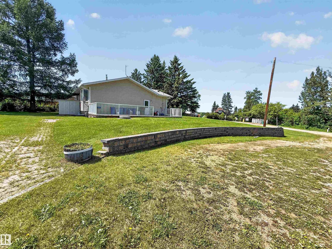
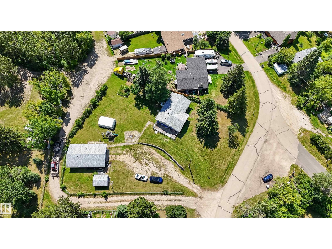
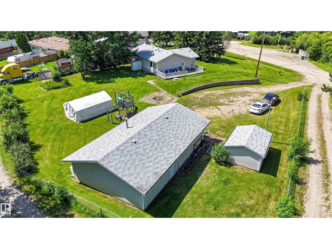
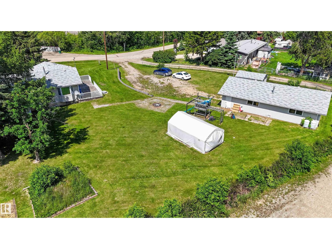
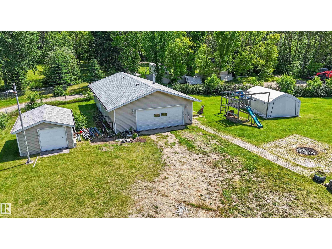
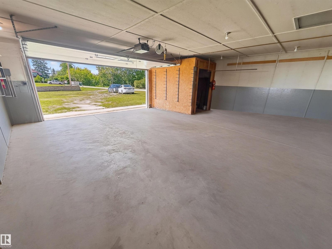
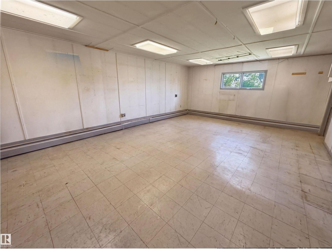
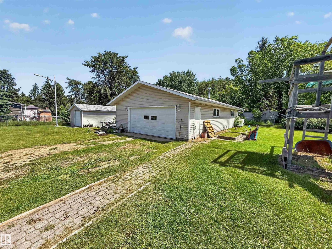
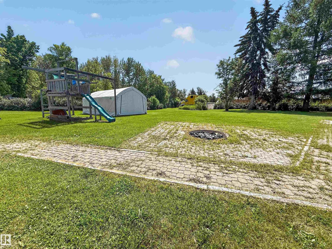
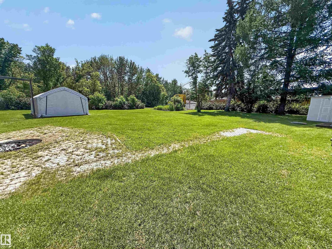
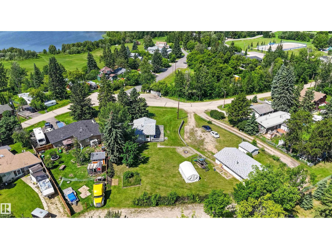
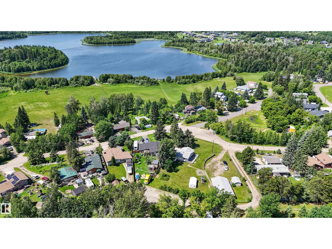
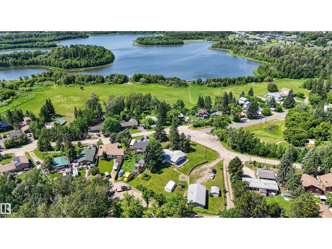
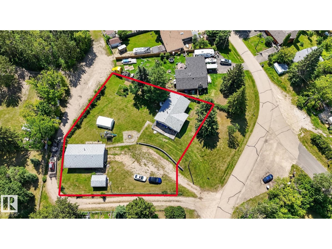
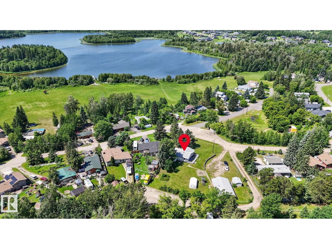
Bungalow with oversized detached garage (26Wx44L, heated, insulated, 220V) & workshop (12Wx16L) on a half acre (3 LOTS), a short walk to the water’s edge at Spring Lake. This 1,335 sq ft (plus full, basement) home features a new furnace, new water tank and water softener system. On the main level: living room with bay window, dining area, kitchen with built-in dishwasher & plenty of cupboard/counter space, 3-piece main bathroom and 3 bedrooms including the owner’s suite with bay window, walk-in closet & 2-piece ensuite. In the partially finished basement: 1 additional bedroom, den, large laundry room and space for a future family room. The partially fenced lot boasts a large deck, fire pit, storage shed and plenty of space to park RVs, boats, etc. Easy access to trails to the lake, right across the street. Spring Lake offers non-motorized boating, fishing, nature trails, meadows and playgrounds; only 10 minutes east of Stony Plain. (id:53676)
| Bathroom Total | 2 | Bedrooms Total | 4 |
| Appliances | Dryer, Fan, Garage Door Opener Remote(s), Garage Door Opener, Hood Fan, Microwave, Refrigerator, Storage Shed, Stove, Washer, Window Coverings | Architectural Style | Bungalow |
| Basement Development | Partially Finished | Basement Type | Full (partially Finished) |
| Constructed Date | 1971 | Construction Style Attachment | Detached |
| Half Bath Total | 1 | Heating Type | Forced Air |
| Stories Total | 1 | Size Interior | 1335 Sqft |
| Type | House |
| Detached Garage | |
| Heated Garage | |
| Oversize | |
| R V |
| Access Type | Boat Access | Acreage | No |
| Size Irregular | 0.53 | Size Total | 0.53 Ac |
| Size Total Text | 0.53 Ac | Surface Water | Lake |
| Level | Type | Dimensions |
|---|---|---|
| Basement | Den | Measurements not available |
| Basement | Bedroom 4 | Measurements not available |
| Basement | Laundry Room | Measurements not available |
| Main Level | Living Room | 7.19 m x 3.64 m |
| Main Level | Dining Room | 2.42 m x 2.62 m |
| Main Level | Kitchen | 3.4 m x 2.62 m |
| Main Level | Primary Bedroom | 3.78 m x 3.89 m |
| Main Level | Bedroom 2 | 3.66 m x 2.81 m |
| Main Level | Bedroom 3 | 3.49 m x 2.81 m |

Start Your Mortgage Application
