fbpx

7106 Range Rd 292, M.d. Of, Alberta T0K 1W0 New

MLS® # A2324020

$1,300,000

Property Size 2677
Bedrooms 6
Bathrooms 5
Year Built 2004
Garages 10

Description

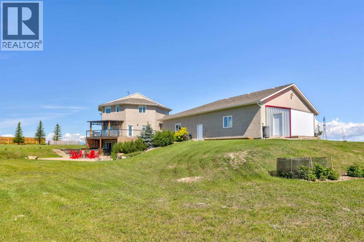
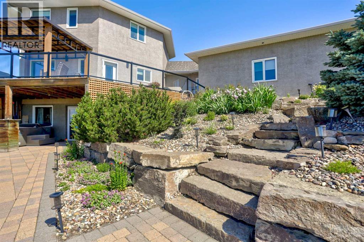
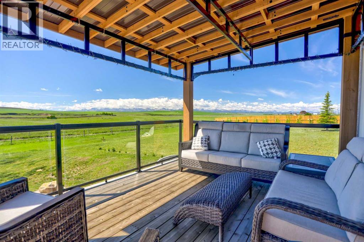
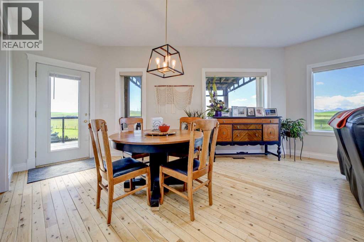
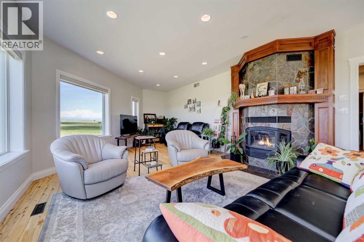
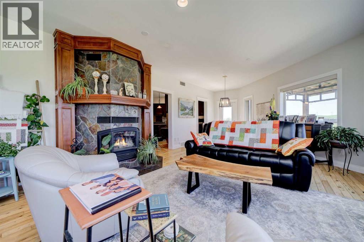
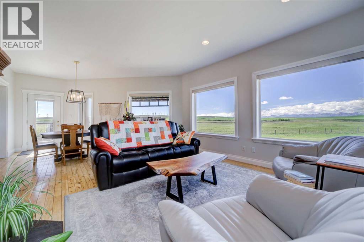
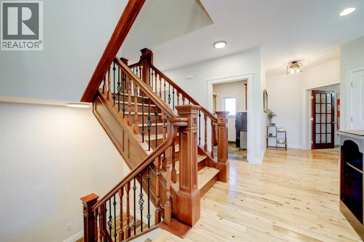
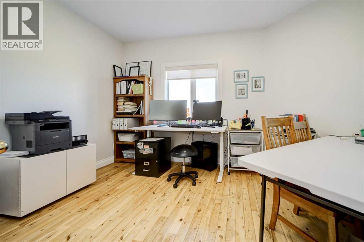
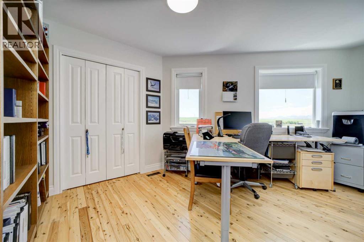
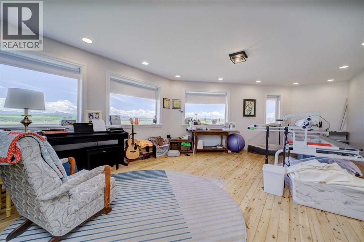
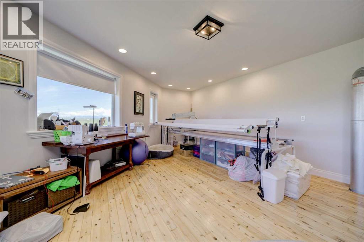
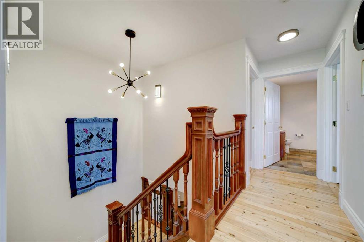
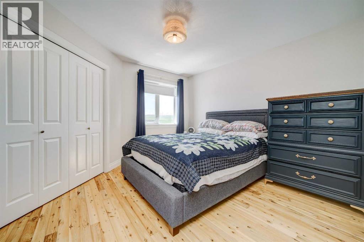
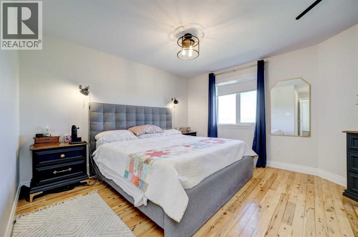
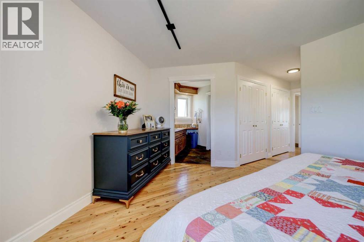
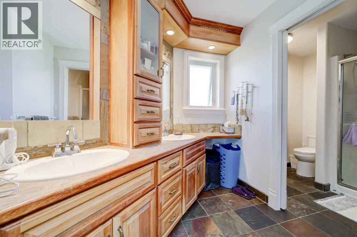
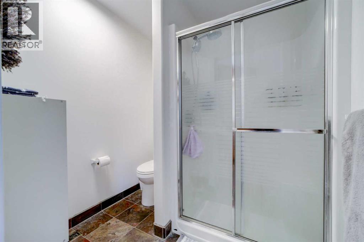
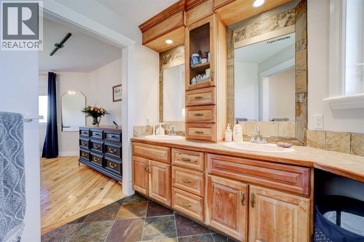
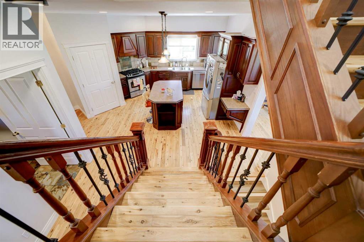
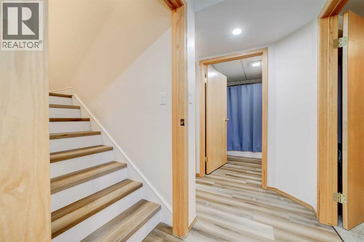
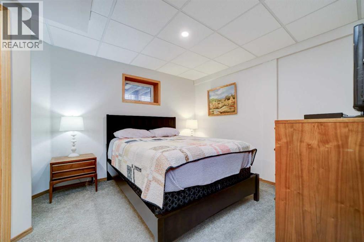
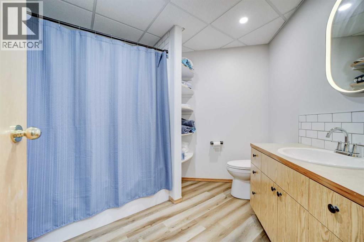
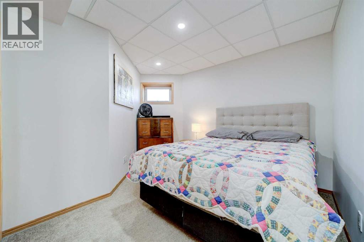
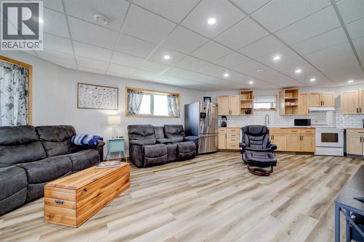
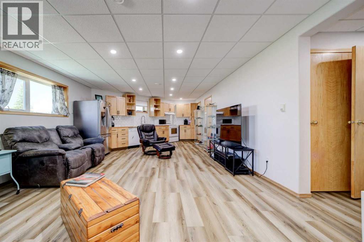
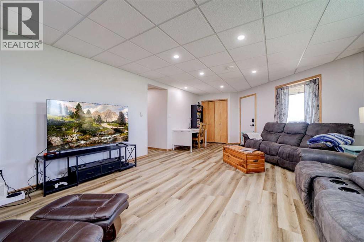
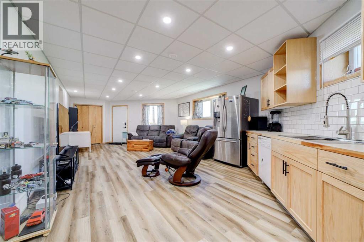
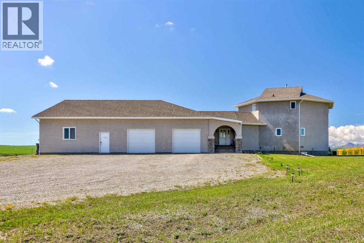
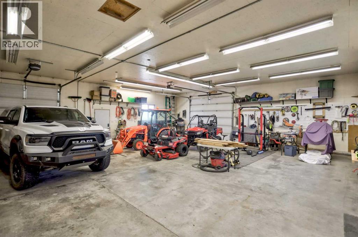
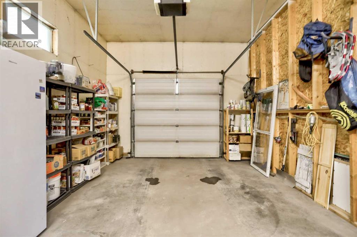
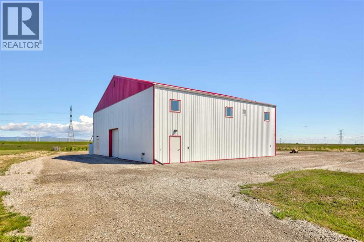
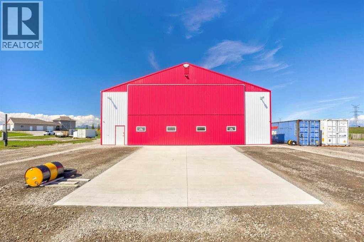
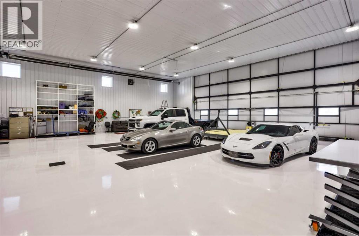
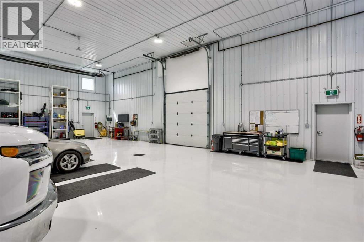
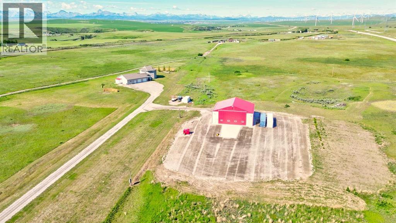
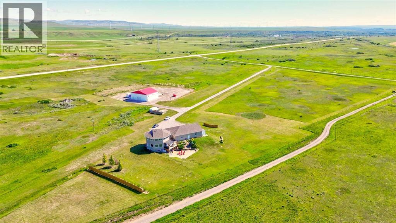
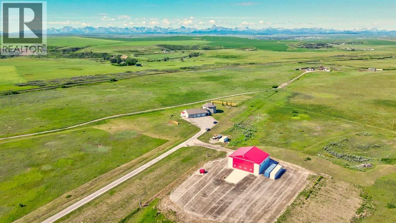
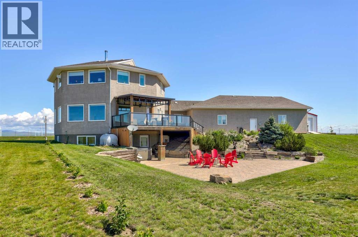
Welcome to a truly one-of-a-kind acreage where exceptional craftsmanship, thoughtful upgrades, and endless possibilities come together on over 32 breathtaking acres. Designed with a unique octagonal layout, this remarkable home offers more than 2,600 square feet of beautifully updated living space above grade, delivering a character and charm that simply can't be replicated. Inside, you'll find six spacious bedrooms, generous gathering spaces, and a warm, inviting atmosphere highlighted by a cozy fireplace. Upstairs are 3 well sized bedrooms plus an additional bonus room perfect for extra living or work space. The main floor offers a versatile office that could easily be used as a fourth bedroom, making it ideal for guests or those needing main floor living. The fully developed walk-out basement features an illegal suite with two bedrooms, offering incredible flexibility for multi-generational living, extended family, guests, or additional income potential. Extensive recent improvements, including a brand new roof, provide peace of mind while complementing the home's design. The attached oversized six-vehicle garage offers abundant room for cars, trucks, machinery, ATVs, quads, and all your acreage essentials, while a separate office/business area with private access creates the ideal setup for operating a home-based business without disrupting the main living space. For those seeking the ultimate workspace, hobby shop, or business headquarters, the impressive newly constructed, commercial grade shop is truly a showstopper. Built to an exceptional standard, this incredible building provides endless opportunities for tradespeople, entrepreneurs, collectors, or anyone needing premium workspace and storage. Outside you will experience the beauty of over 32 acres of pristine prairie landscape with panoramic mountain views stretching as far as the eye can see. Whether you're enjoying spectacular sunrises and sunsets, embracing the peaceful rural lifestyle, or expanding your agricultural or recreational pursuits, this extraordinary property offers the space and freedom to make your vision a reality. Combining architectural uniqueness, high-quality upgrades, income potential, a brand new commercial grade shop, and an expansive acreage in one complete package, this is truly a property unlike anything else on the market. (id:53676)

PROPERTY FEATURES

  • MLS® Number A2324020
  • Price $1,300,000
  • Bedrooms: 6
  • Bathrooms: 5
  • Square Footage: 2677 sqft
  • Property Type: House
  • Neighbourhood: Rural Pincher Creek No. 9
  • Amenities Near By Schools, Shopping
  • Features No Neighbours Behind, No Smoking Home, Level
  • Parking Space Total 10
  • Structure Deck

Buildings

Bathroom Total 5 Bedrooms Above Ground 4
Bedrooms Below Ground 2 Bedrooms Total 6
Appliances Washer, Refrigerator, Range - Gas, Range - Electric, Dishwasher, Microwave, Hood Fan, Window Coverings Basement Development Finished
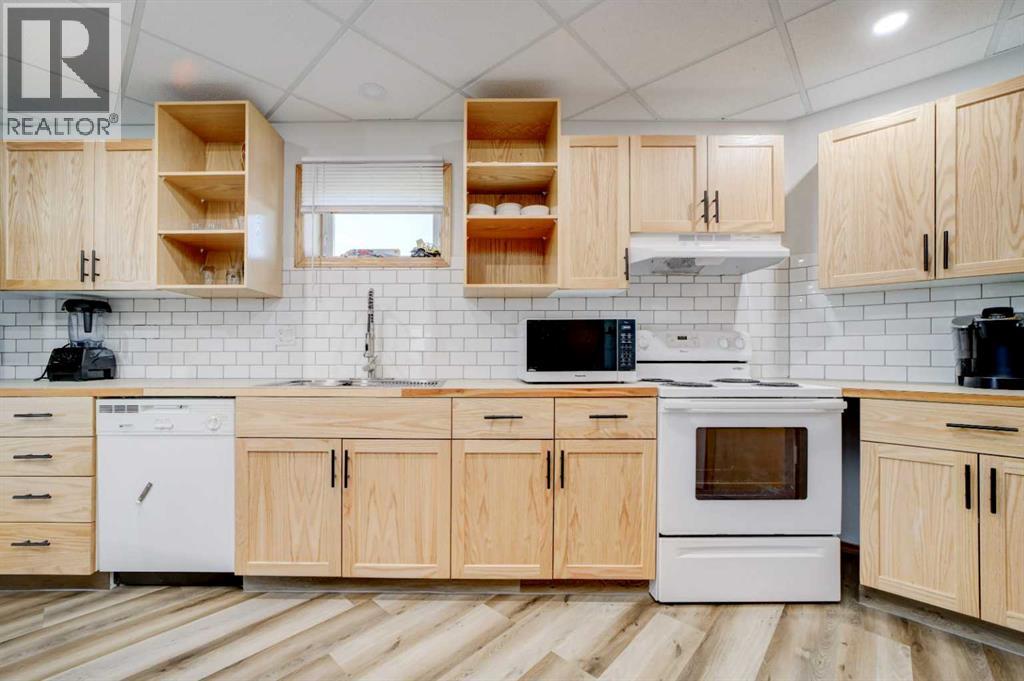
Basement Features Separate Entrance, Walk Out, Suite Basement Type Full (finished)
Constructed Date 2004 Construction Material Wood Frame
Construction Style Attachment Detached Cooling Type Central Air Conditioning
Exterior Finish Stucco Fireplace Present Yes
Fireplace Total 1 Flooring Type Hardwood, Tile
Foundation Type Poured Concrete Half Bath Total 1
Heating Fuel Natural Gas Heating Type Forced Air
Stories Total 2 Size Interior 2677 Sqft
Total Finished Area 2676.75 Sqft Type House
Utility Water Well

Parking

Garage
Attached Garage
Detached Garage

Land

Acreage Yes Fence Type Partially Fenced
Land Amenities Schools, Shopping Landscape Features Fruit Trees, Garden Area, Landscaped, Lawn
Sewer Septic Field, Septic Tank Size Irregular 32.36
Size Total 32.36 Ac|10 - 49 Acres Size Total Text 32.36 Ac|10 - 49 Acres
Zoning Description Country Residential

Rooms

Level Type Dimensions
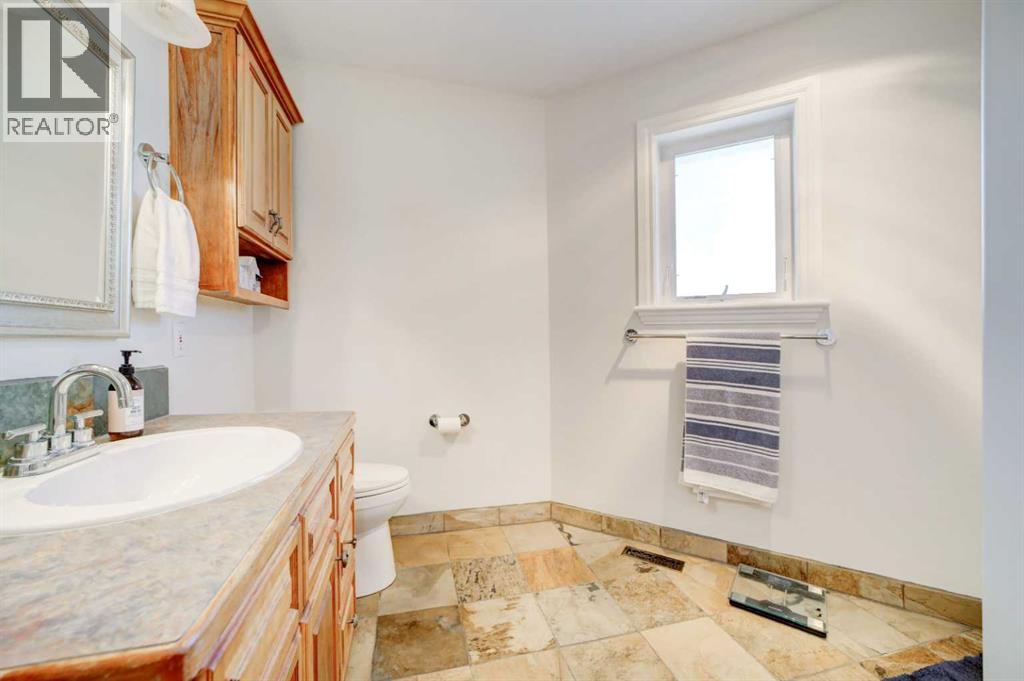
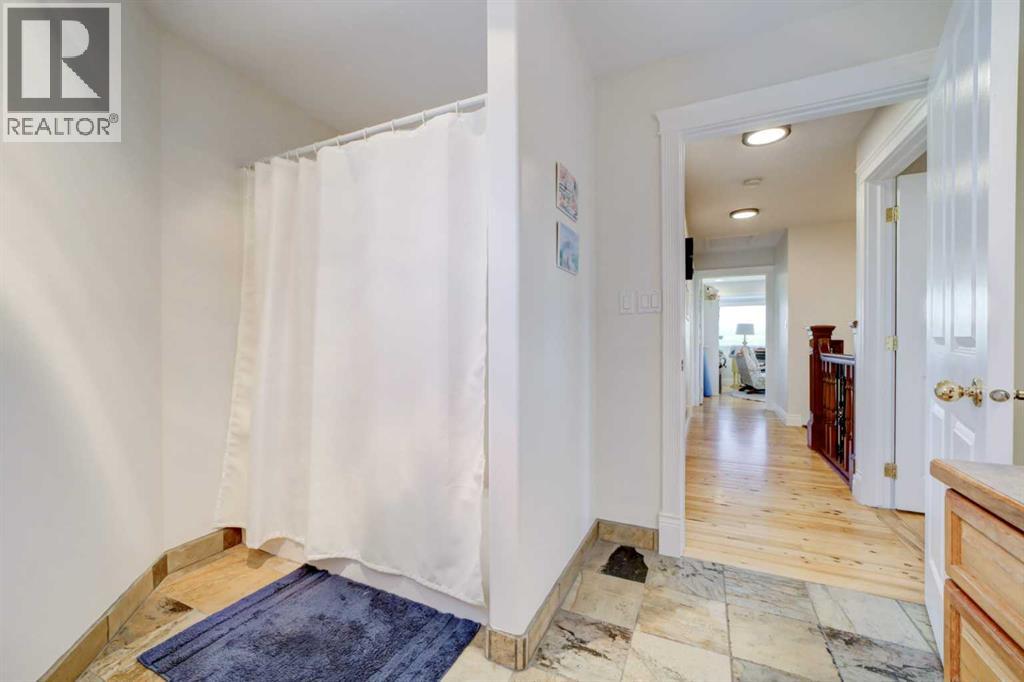
Second Level 4pc Bathroom 9.08 Ft x 10.25 Ft
Second Level 4pc Bathroom 8.00 Ft x 14.42 Ft
Second Level Bedroom 11.83 Ft x 11.67 Ft
Second Level Bedroom 14.25 Ft x 10.58 Ft
Second Level Bonus Room 15.92 Ft x 25.33 Ft
Second Level Primary Bedroom 16.67 Ft x 24.08 Ft
Basement 4pc Bathroom 9.67 Ft x 10.00 Ft
Basement Bedroom 12.50 Ft x 12.00 Ft
Basement Bedroom 14.25 Ft x 10.58 Ft
Basement Recreational, Games Room 15.08 Ft x 34.75 Ft
Basement Storage 7.08 Ft x 6.92 Ft
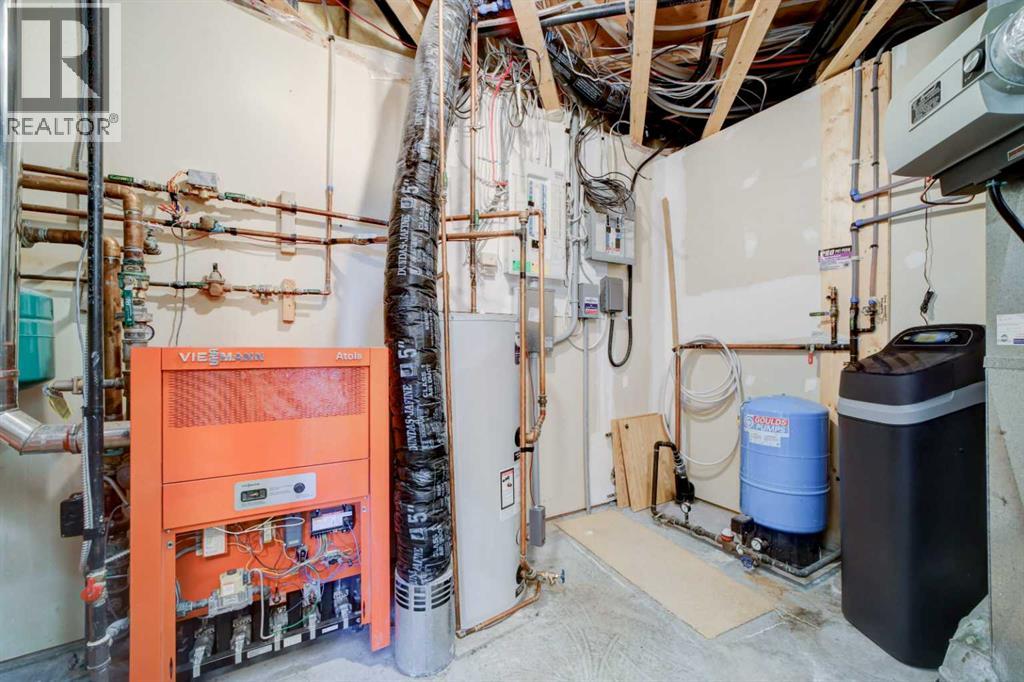
Basement Furnace 10.50 Ft x 13.00 Ft
Main Level 2pc Bathroom 3.83 Ft x 5.67 Ft
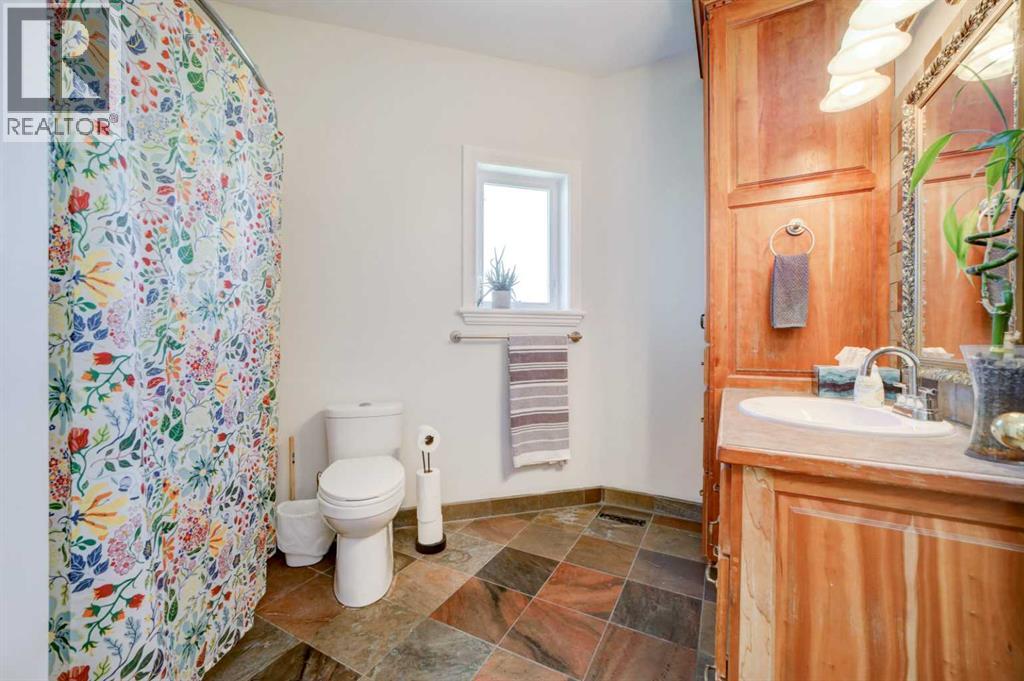
Main Level 4pc Bathroom 9.00 Ft x 11.92 Ft
Main Level Bedroom 14.50 Ft x 11.50 Ft
Main Level Other 11.33 Ft x 17.67 Ft
Main Level Dining Room 15.75 Ft x 11.83 Ft
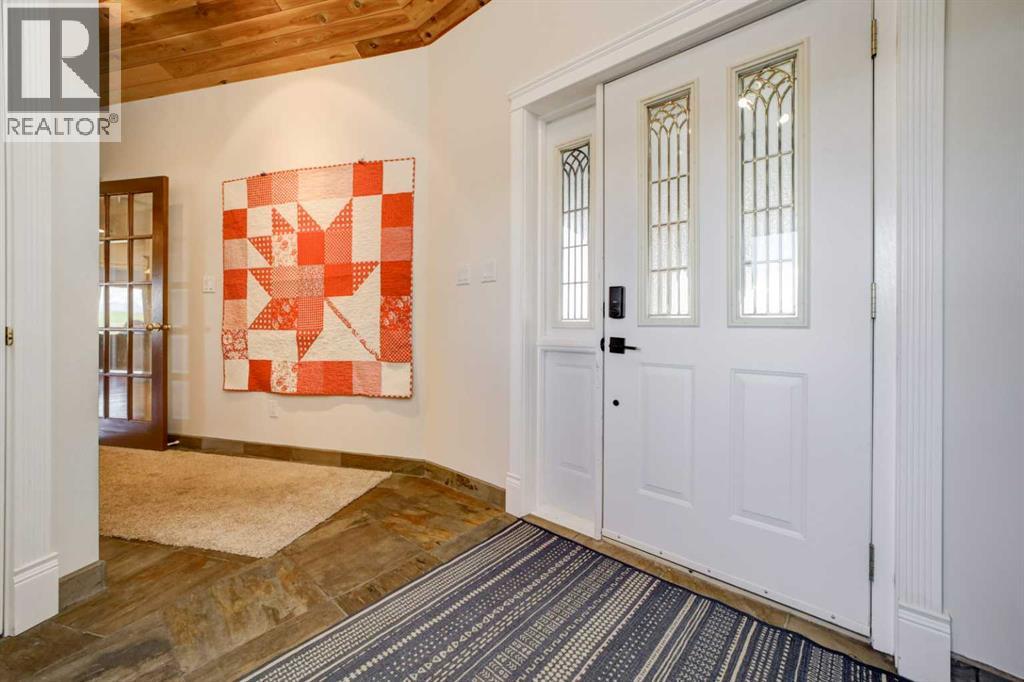
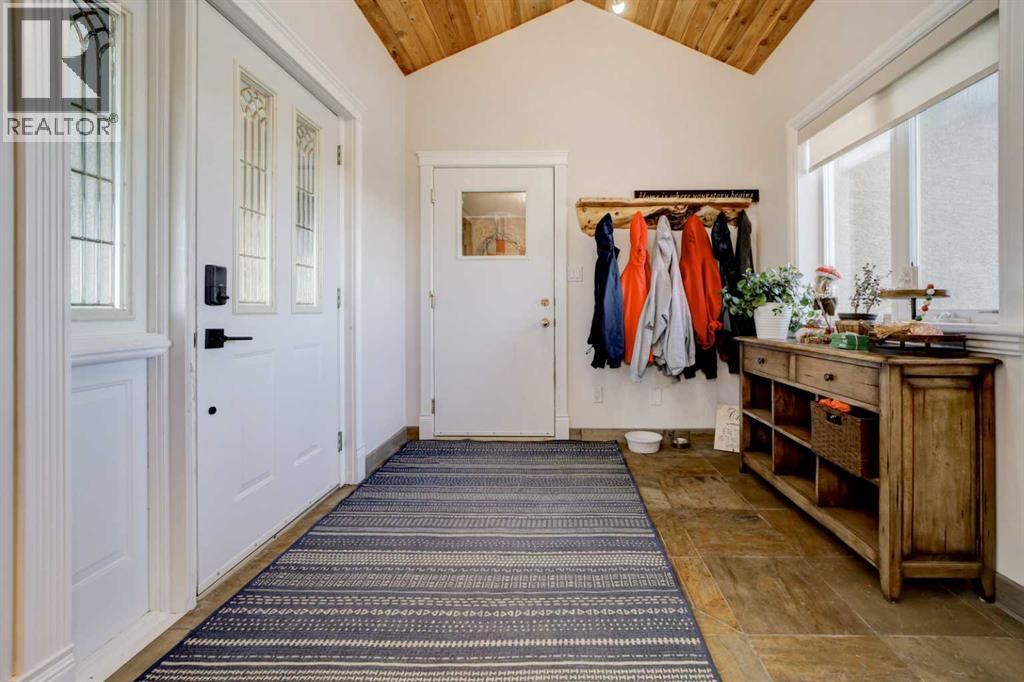
Main Level Foyer 8.67 Ft x 18.50 Ft
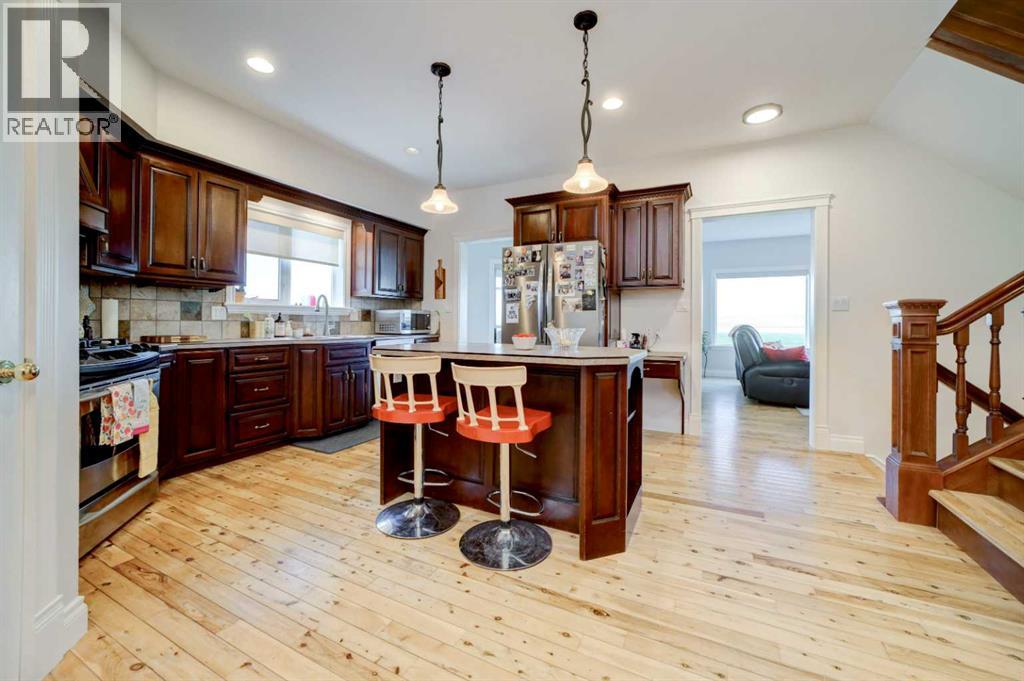
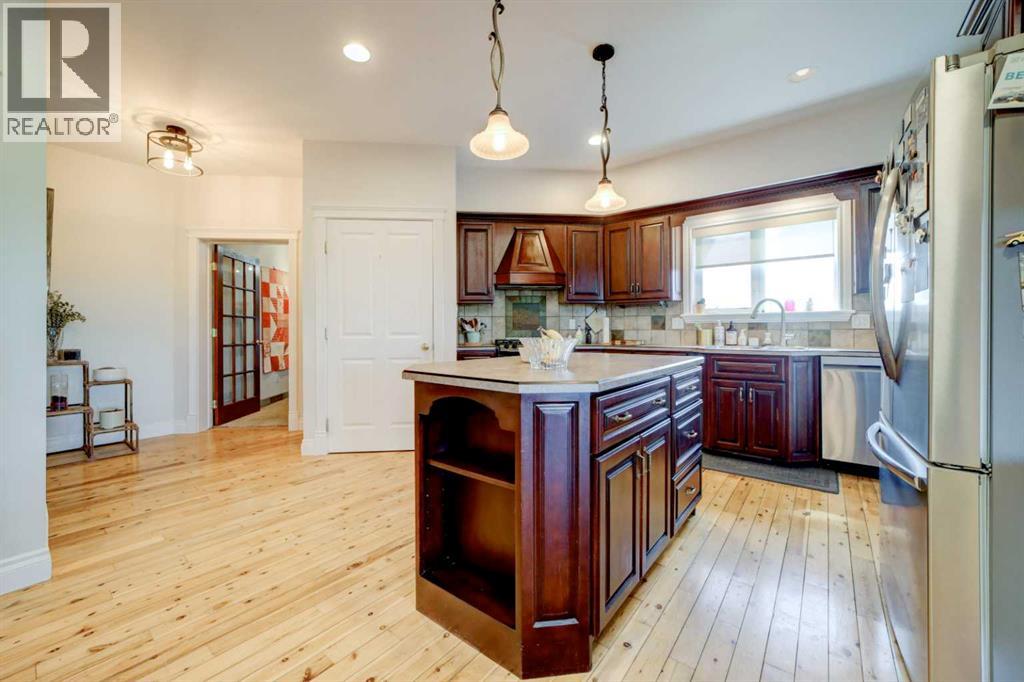
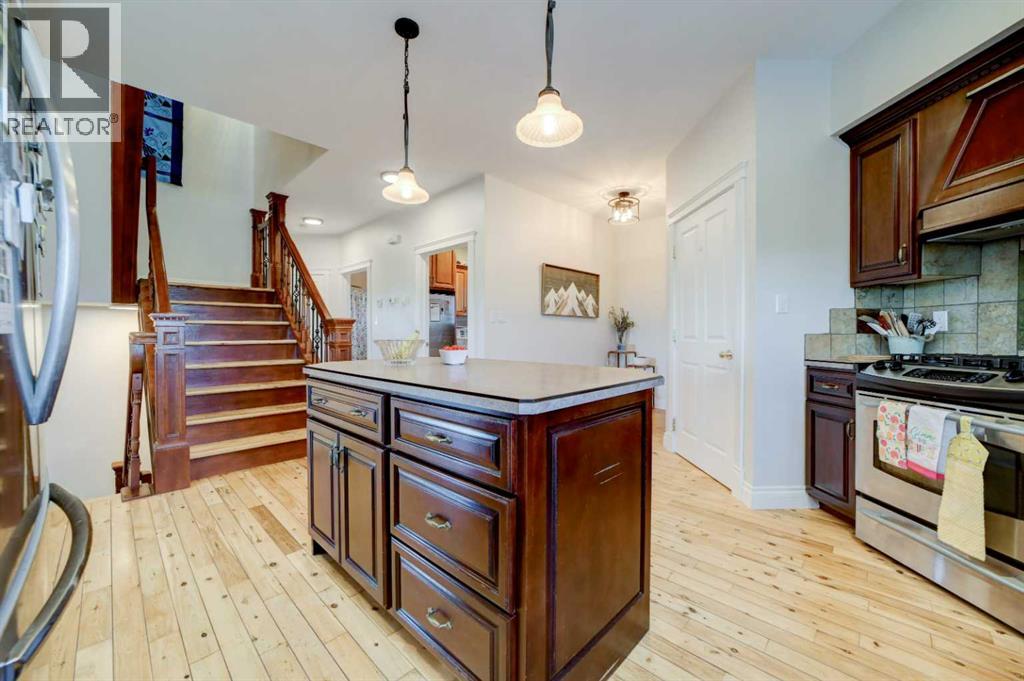
Main Level Kitchen 21.33 Ft x 28.08 Ft
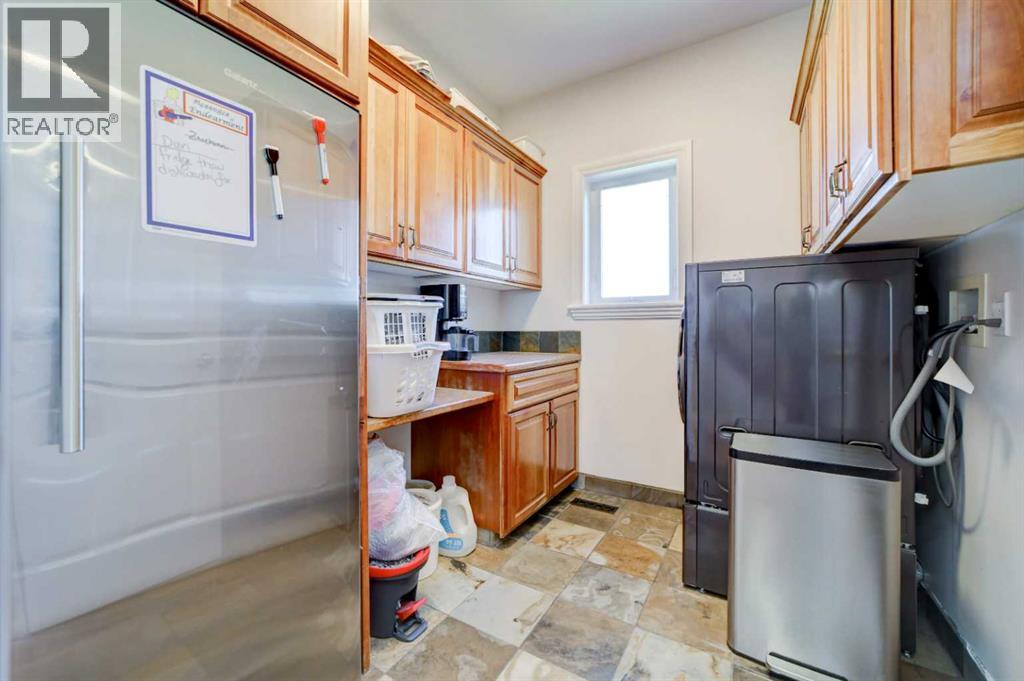
Main Level Laundry Room 9.08 Ft x 7.42 Ft
Main Level Living Room 15.67 Ft x 26.33 Ft

BROKERAGE

  • Office: Grassroots Realty Group

Start Your Mortgage Application

Schedule a Tour

Do you have questions?

Call or text today, we are here to help!

587-719-1004

Scroll to Top