
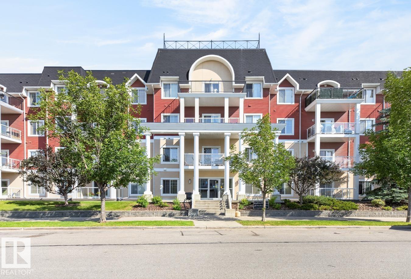
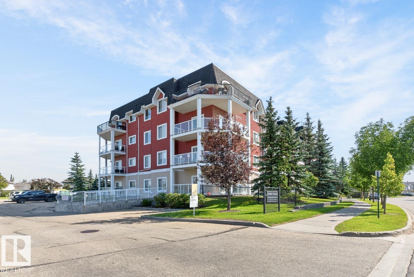
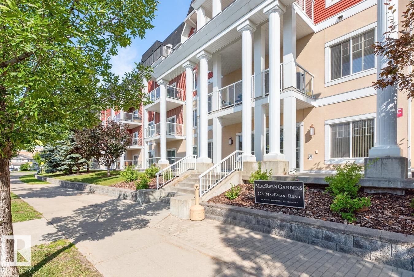
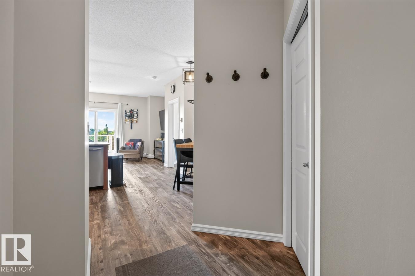
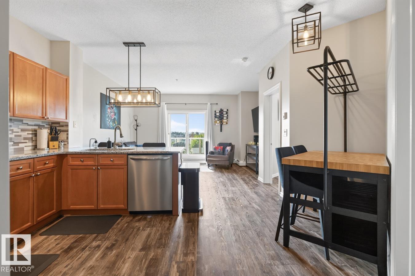
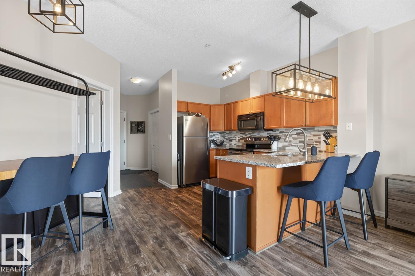
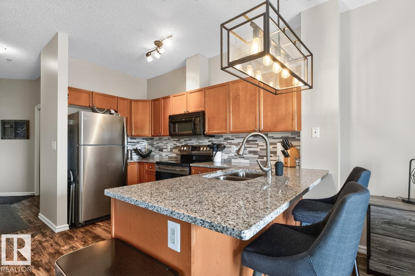
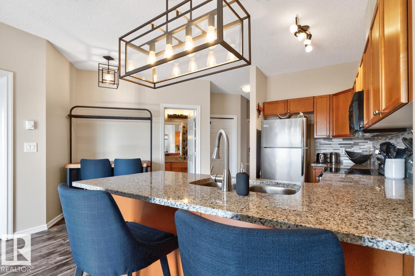
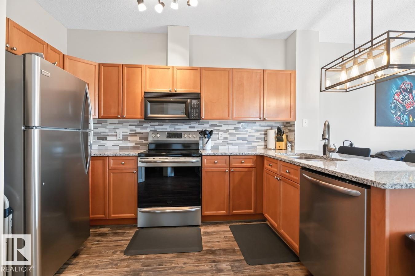
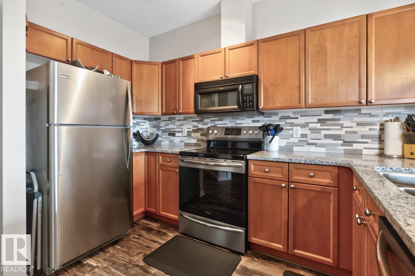
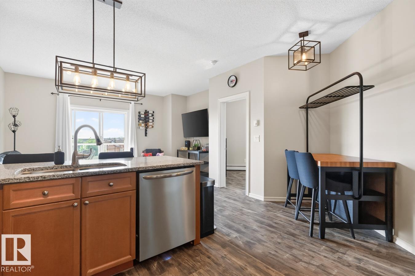
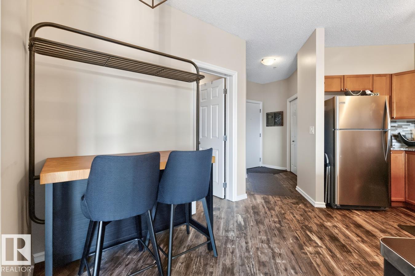
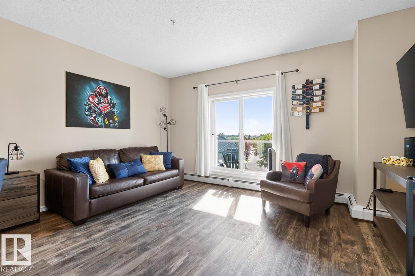
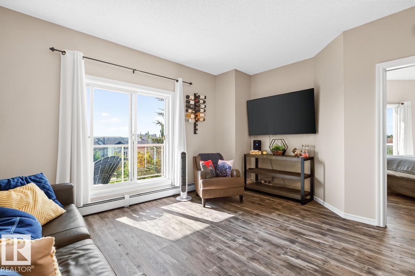
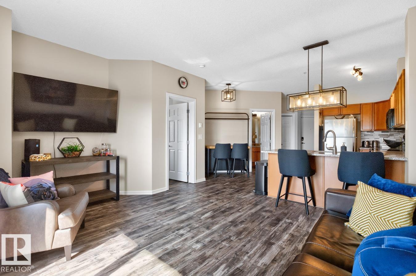
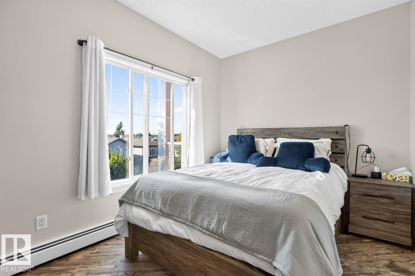
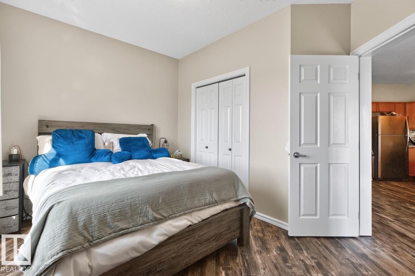
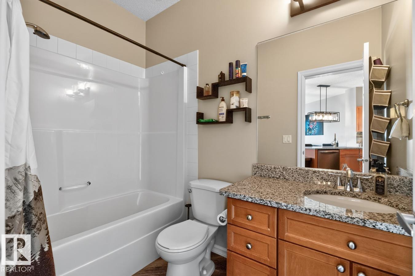
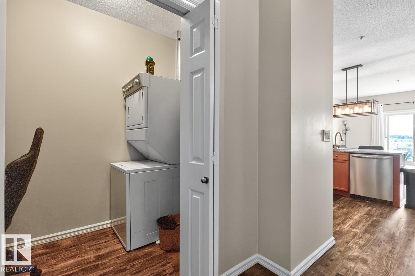
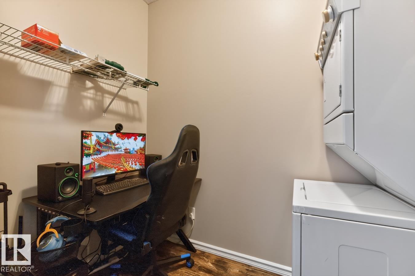
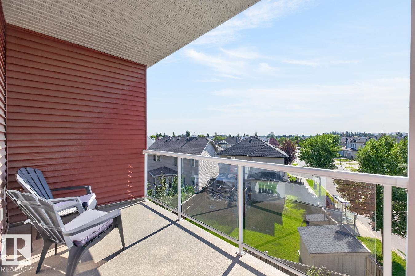
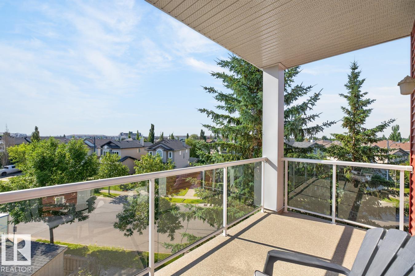
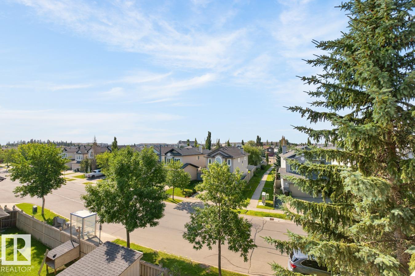
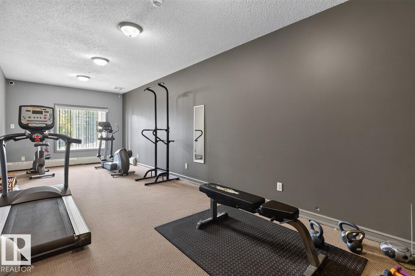
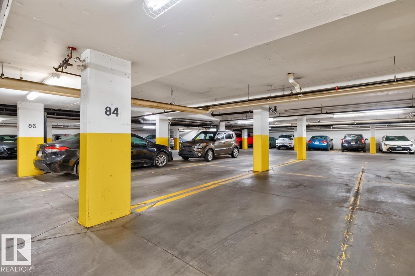
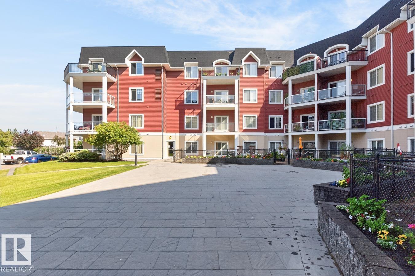
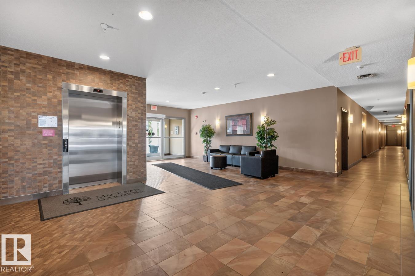
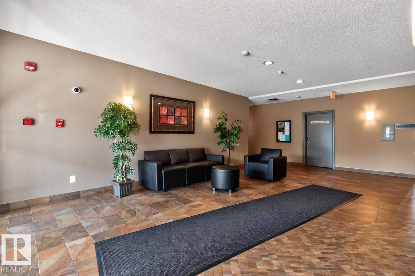
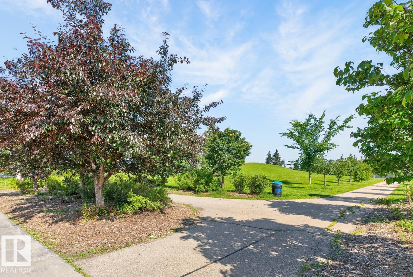
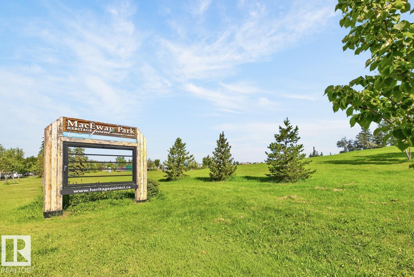
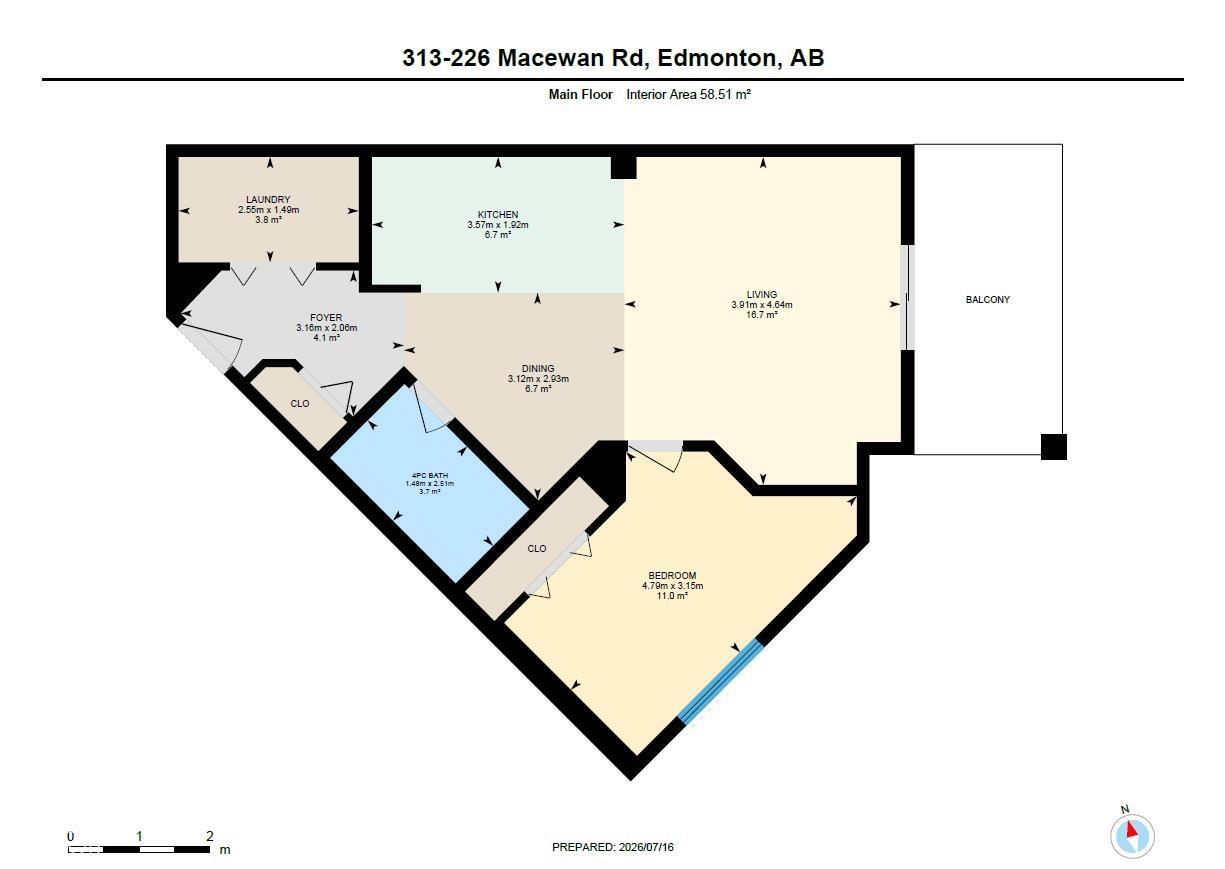
Ensuite laundry. Heated underground parking, an on-site fitness centre, and a bright corner unit- this is condo living at its best. Filled with natural light from large windows, this well designed home offers an open-concept layout with seamless flow between the living, dining, and kitchen areas. The well-appointed kitchen features granite countertops, stainless steel appliances, and eat up bar. Step outside to the covered southeast-facing balcony, the perfect place to relax or entertain. Condo fees include heat, water/sewer, and electricity, adding exceptional value and convenience. Nestled in a quiet location just steps from MacEwan Park, scenic walking trails, shopping, transit, and everyday amenities. This is an excellent opportunity those seeking a low-maintenance lifestyle without compromising on comfort. (id:53676)
| Bathroom Total | 1 | Bedrooms Total | 1 |
| Amenities | Ceiling - 9ft | Appliances | Dishwasher, Microwave Range Hood Combo, Refrigerator, Washer/dryer Stack-up, Stove, Window Coverings |
| Basement Type | None | Constructed Date | 2005 |
| Heating Type | Forced Air | Size Interior | 630 Sqft |
| Type | Apartment |
| Underground |
| Acreage | No | Land Amenities | Schools |
| Size Irregular | 51.17 | Size Total | 51.17 M2 |
| Size Total Text | 51.17 M2 |
| Level | Type | Dimensions |
|---|---|---|
| Main Level | Living Room | 4.64 m x 3.91 m |
| Main Level | Dining Room | 2.93 m x 3.12 m |
| Main Level | Kitchen | 1.92 m x 3.57 m |
| Main Level | Primary Bedroom | 3.15 m x 4.79 m |
| Main Level | Laundry Room | 1.49 m x 2.55 m |

Start Your Mortgage Application
