
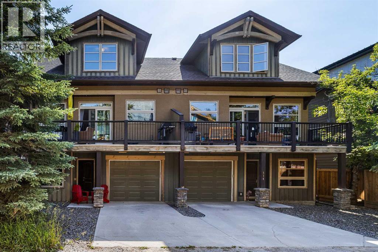
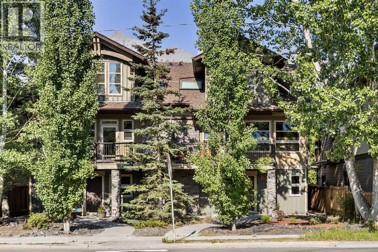
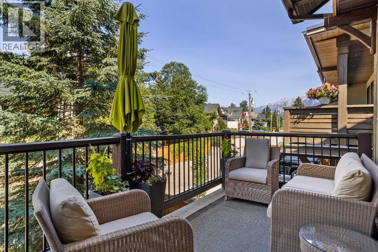
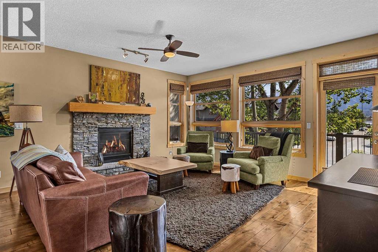
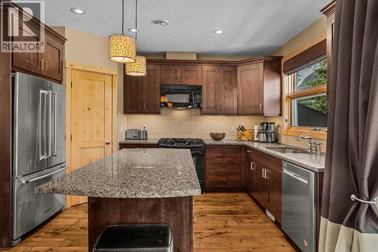
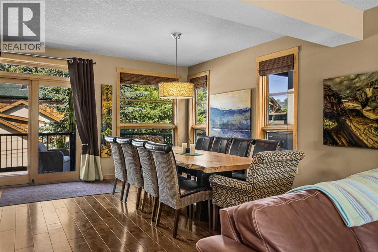
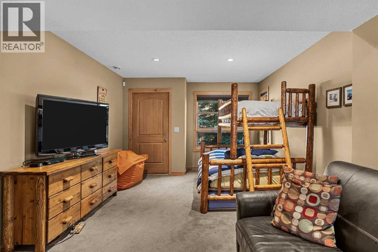
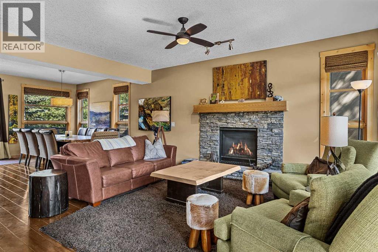
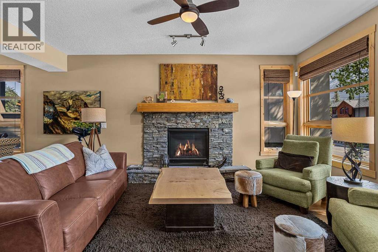
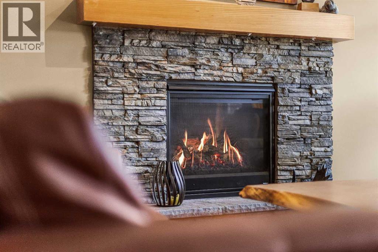
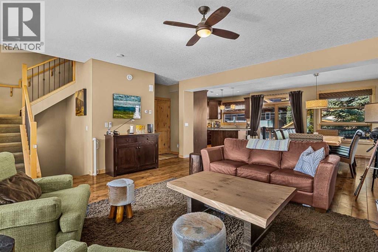
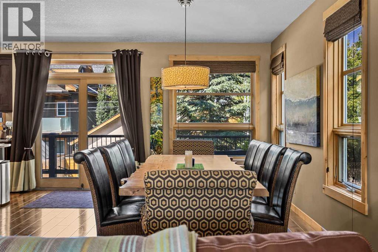
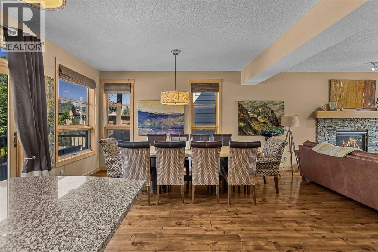
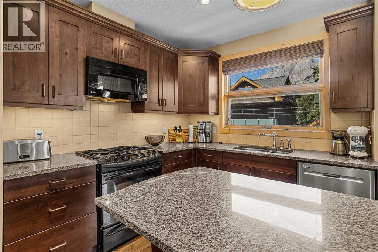
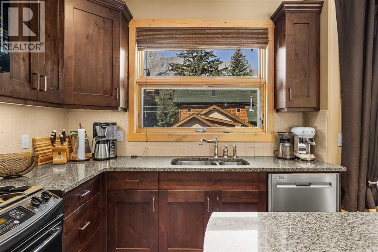
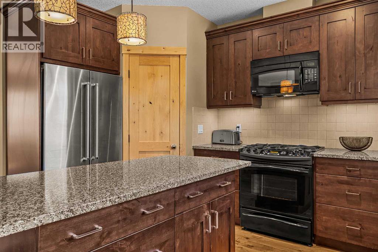
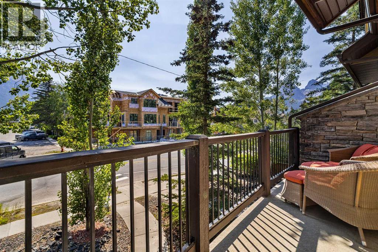
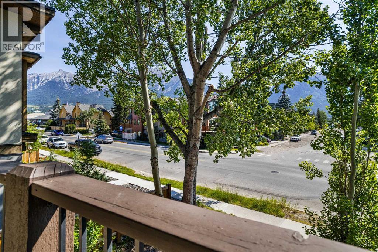
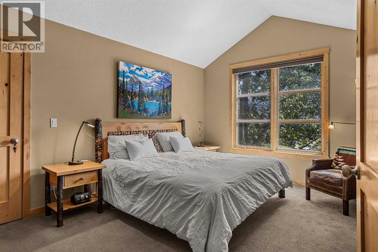
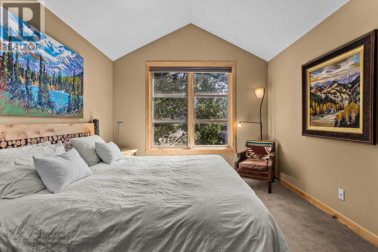
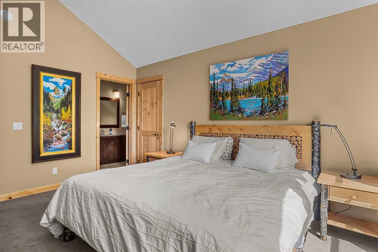
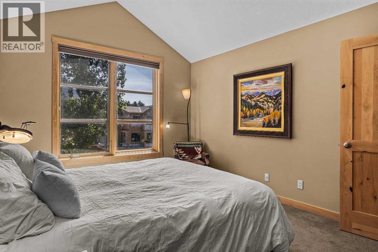
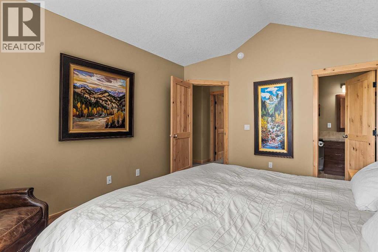
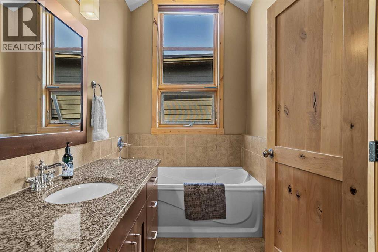
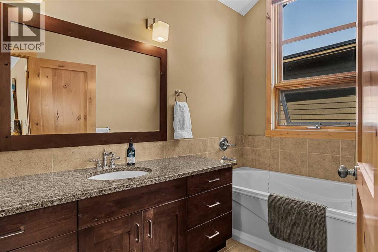
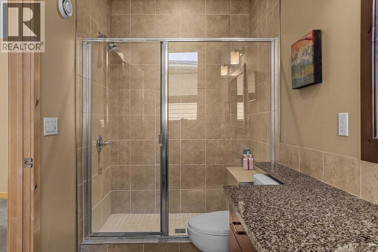
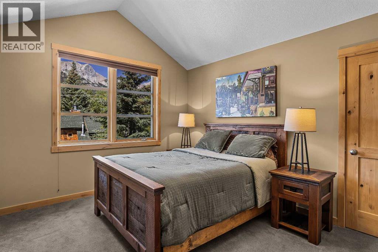
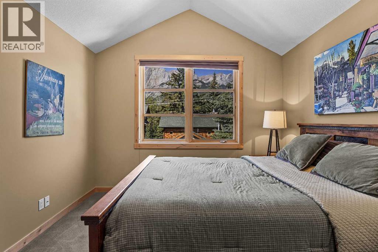
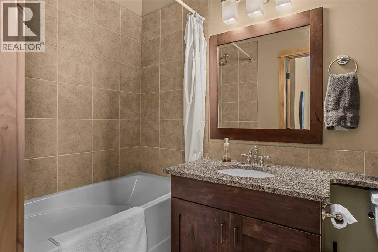
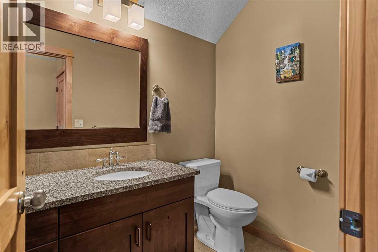
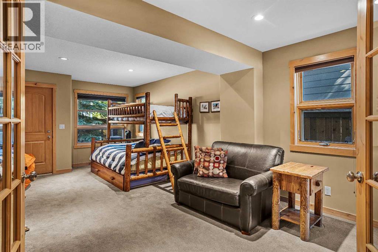
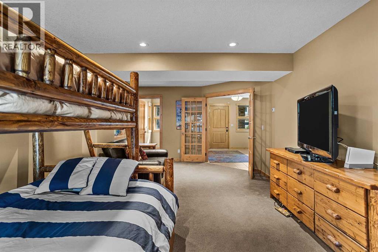
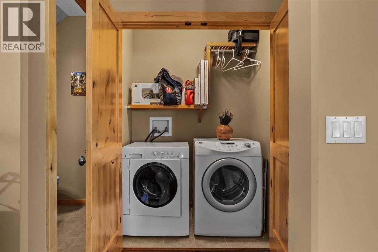
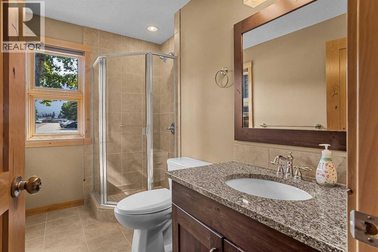
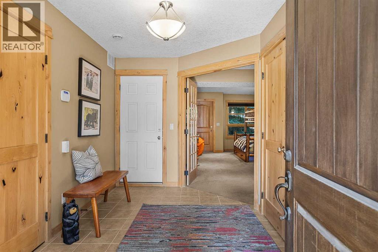
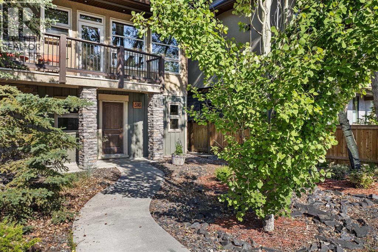
A beautifully designed mountain home offering over 2,000 sq. ft. of thoughtfully planned living space in one of Canmore's most desirable locations. Designed for both everyday comfort and effortless entertaining, this spacious home features 2 bedrooms, 4 bathrooms, and a versatile lower-level recreation room that can easily serve as a third bedroom, home office, or guest suite. The main level showcases an inviting open-concept layout where the living room flows seamlessly into the dining area and out onto a generous deck, creating the perfect indoor-outdoor space for entertaining family and friends. Large windows fill the home with natural light, while multiple decks provide plenty of opportunities to enjoy the surrounding mountain scenery. Upstairs, you'll find two spacious primary bedrooms, each complete with vaulted ceilings, a private 4-piece ensuite, and walk-in closets, creating comfortable retreats for homeowners and guests alike. Additional highlights include abundant storage throughout, a single attached garage, and flexible living spaces that adapt to your lifestyle. Ideally located just steps from Canmore's vibrant Main Street, you'll enjoy easy access to boutique shopping, exceptional restaurants, cafés, and an extensive network of scenic walking and biking trails right outside your door. Whether you're looking for a full-time residence or a weekend mountain escape, this exceptional home offers the perfect balance of space, comfort, convenience, and mountain living in the heart of Canmore. (id:53676)
| Bathroom Total | 4 | Bedrooms Above Ground | 3 |
| Bedrooms Total | 3 | Appliances | Washer, Refrigerator, Oven - Electric, Range - Gas, Dishwasher, Dryer, Microwave |
| Basement Type | None | Constructed Date | 2009 |
| Construction Material | Wood Frame | Construction Style Attachment | Semi-detached |
| Cooling Type | None | Fireplace Present | Yes |
| Fireplace Total | 1 | Flooring Type | Carpeted, Hardwood |
| Foundation Type | Poured Concrete | Half Bath Total | 1 |
| Heating Type | Other, Forced Air | Stories Total | 3 |
| Size Interior | 2062 Sqft | Total Finished Area | 2061.62 Sqft |
| Type | Duplex |
| Attached Garage | 1 |
| Acreage | No | Fence Type | Partially Fenced |
| Land Amenities | Golf Course, Park, Playground, Recreation Nearby, Schools, Shopping | Size Depth | 8.84 M |
| Size Frontage | 26.21 M | Size Irregular | 2604.00 |
| Size Total | 2604 Sqft|0-4,050 Sqft | Size Total Text | 2604 Sqft|0-4,050 Sqft |
| Zoning Description | R2a |
| Level | Type | Dimensions |
|---|---|---|
| Second Level | 3pc Bathroom | 5.75 Ft x 8.75 Ft |
| Second Level | Foyer | 10.25 Ft x 13.08 Ft |
| Second Level | Bedroom | 11.67 Ft x 22.33 Ft |
| Second Level | Storage | 7.67 Ft x 3.08 Ft |
| Second Level | Furnace | 7.67 Ft x 6.17 Ft |
| Second Level | 4pc Bathroom | 4.92 Ft x 9.83 Ft |
| Third Level | 4pc Bathroom | 14.58 Ft x 5.50 Ft |
| Third Level | Bedroom | 11.92 Ft x 15.50 Ft |
| Third Level | Primary Bedroom | 11.00 Ft x 14.67 Ft |
| Main Level | 2pc Bathroom | 7.00 Ft x 5.00 Ft |
| Main Level | Dining Room | 15.17 Ft x 12.00 Ft |
| Main Level | Kitchen | 8.67 Ft x 13.50 Ft |
| Main Level | Living Room | 20.08 Ft x 18.00 Ft |

Start Your Mortgage Application
