
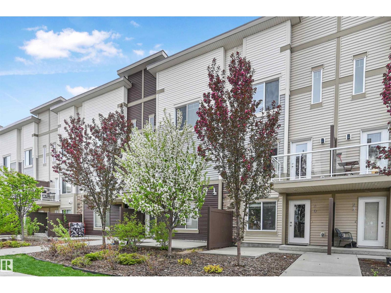
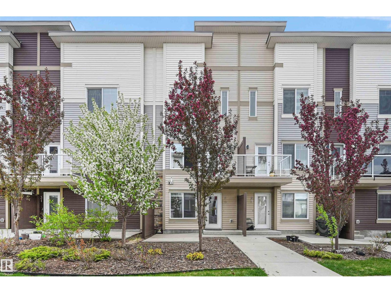
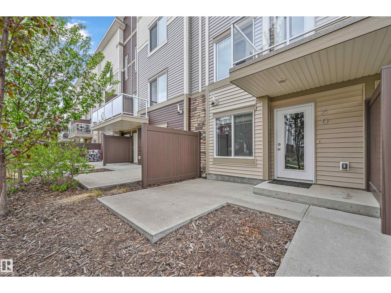
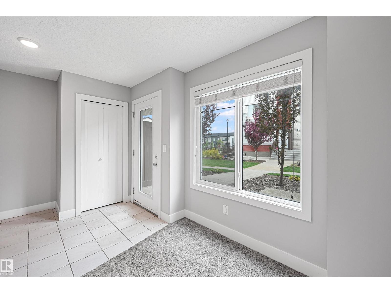
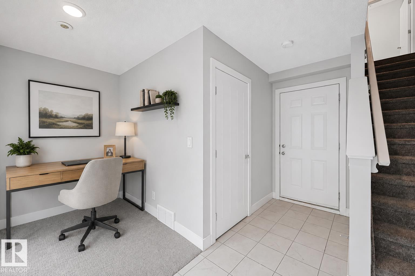
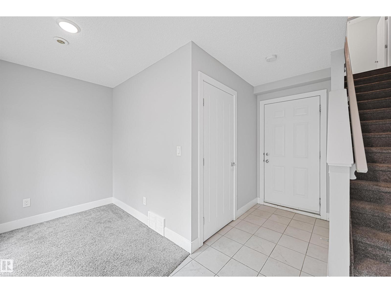
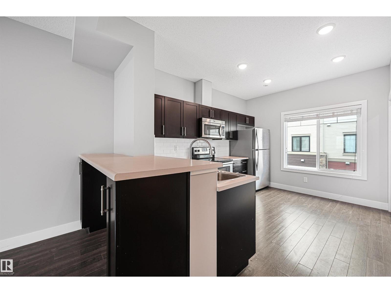
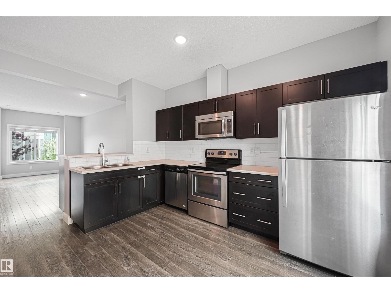
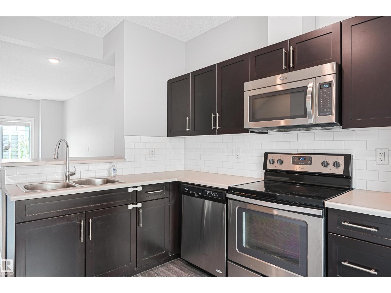
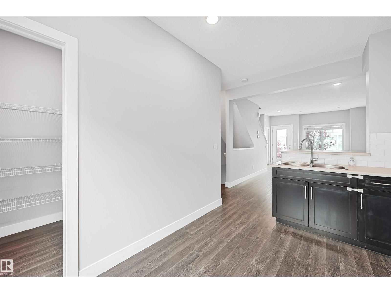
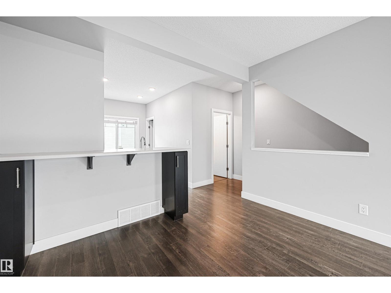
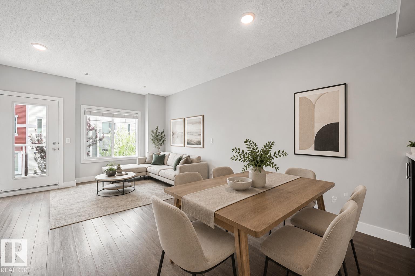
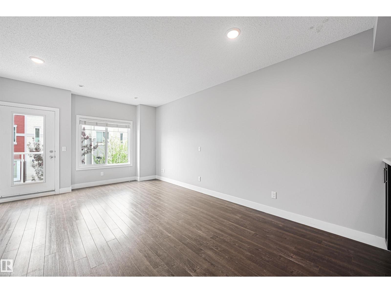
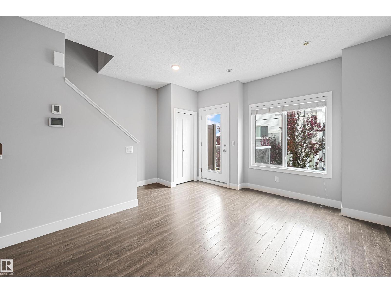
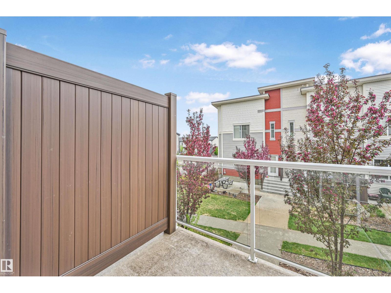
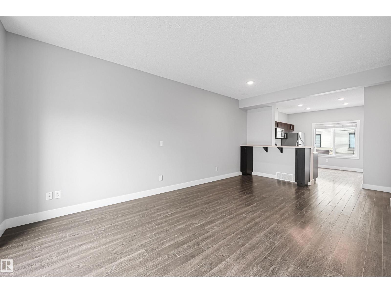
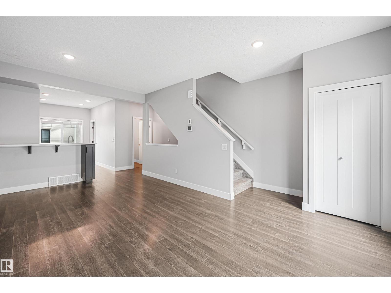
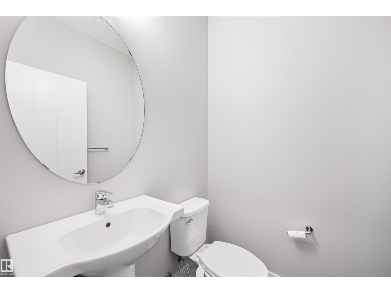
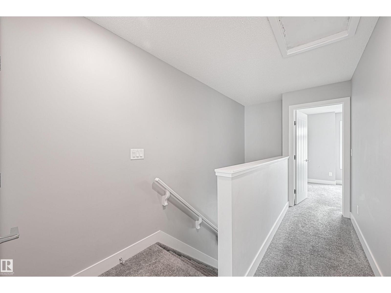
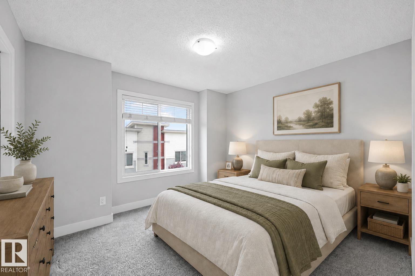
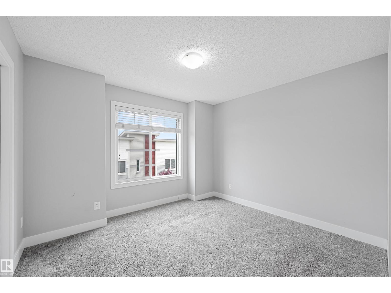
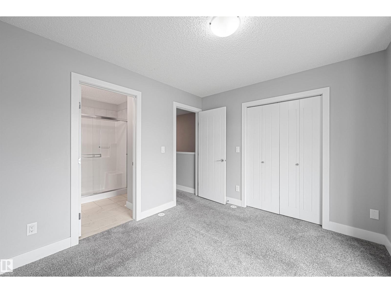
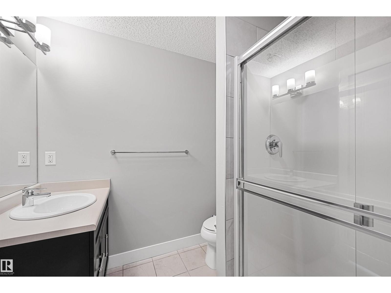
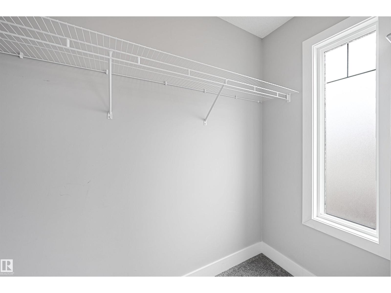
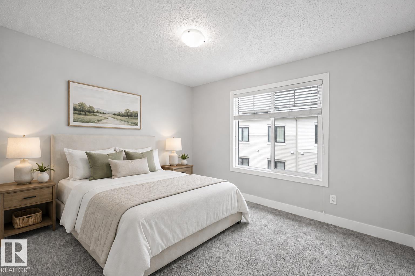
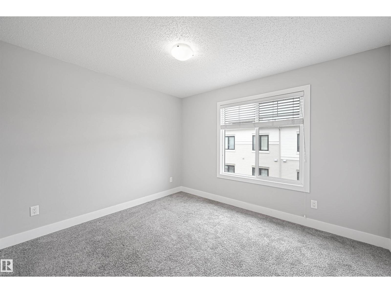
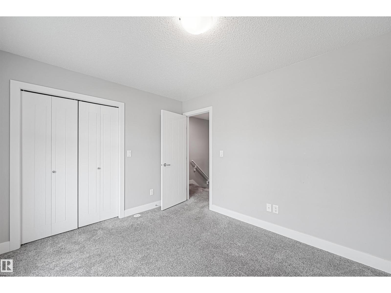
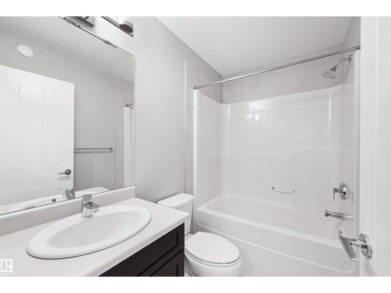
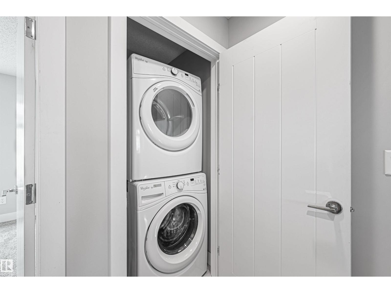
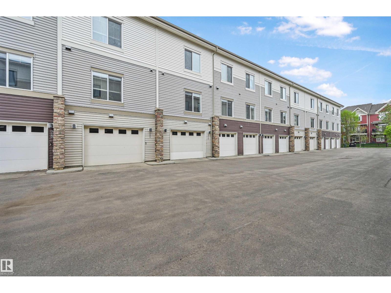
Well maintained and spacious 2 bedroom/2.5 bath townhome with LOW CONDO FEES! Located in the family-friendly SE neighborhood of Walker. Perfect for first time home buyers or investors! Main floor boasts 9' ceilings & quality finishings. Functional kitchen has stainless steel appliances, walk-in pantry & eating bar. Living room features an attached balcony to enjoy the fresh air & green space. The main level is equipped with a half bath & vinyl plank flooring. Upper level boasts 2 well-sized bedrooms. Primary bedroom has 3pc ensuite & walk in closet. Plus 2nd 4pc bathroom upstairs & laundry. Other features include a single attached garage, a flex room that can be used as an office space, plenty of storage, energy-efficient mechanical including tankless hot water for a lower utility bill. This well maintained complex offers visitor parking & is conveniently located close to shopping, walking trails & lake. Quick proximity to Anthony Henday, South Common, schools & public transportation. A must see! (id:53676)
| Bathroom Total | 3 | Bedrooms Total | 2 |
| Amenities | Ceiling - 9ft | Appliances | Dishwasher, Dryer, Garage Door Opener Remote(s), Garage Door Opener, Microwave Range Hood Combo, Refrigerator, Stove, Washer, Window Coverings |
| Basement Development | Partially Finished | Basement Type | Full (partially Finished) |
| Constructed Date | 2015 | Construction Style Attachment | Attached |
| Half Bath Total | 1 | Heating Type | Forced Air |
| Stories Total | 2 | Size Interior | 1355 Sqft |
| Type | Row / Townhouse |
| Attached Garage |
| Acreage | No | Land Amenities | Public Transit, Schools, Shopping |
| Level | Type | Dimensions |
|---|---|---|
| Main Level | Living Room | 3.46 m x 3.87 m |
| Main Level | Dining Room | 2.35 m x 3.45 m |
| Main Level | Kitchen | 2.93 m x 3.95 m |
| Upper Level | Primary Bedroom | 3.47 m x 3.2 m |
| Upper Level | Bedroom 2 | 3.5 m x 2.95 m |

Start Your Mortgage Application
