
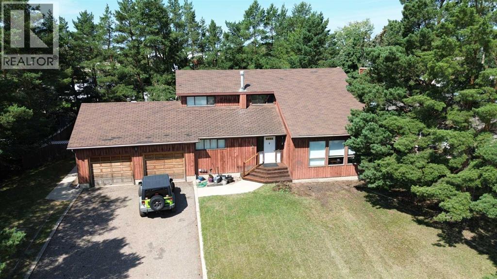
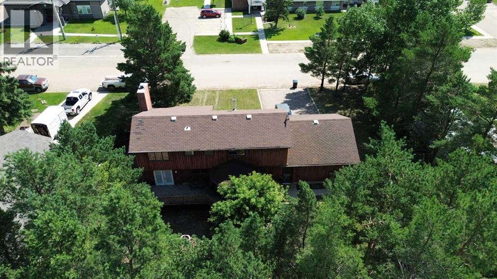
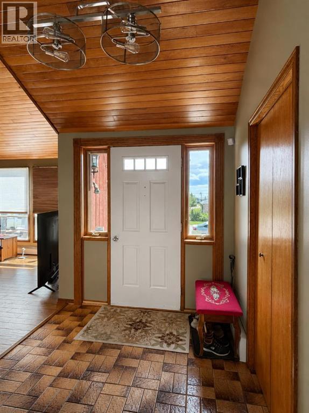
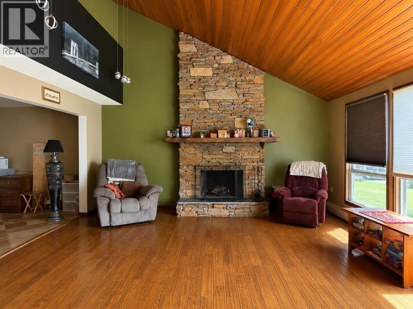
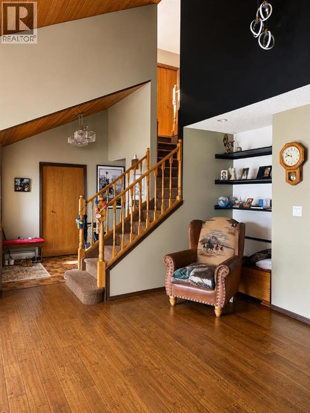
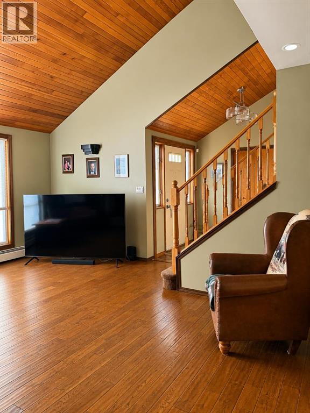
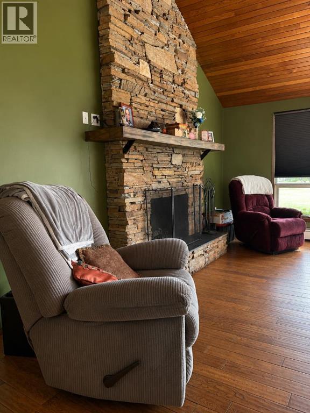
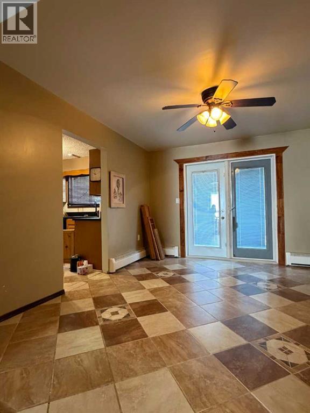
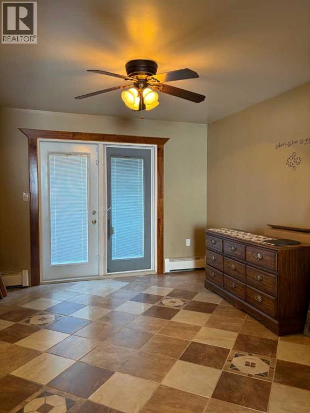
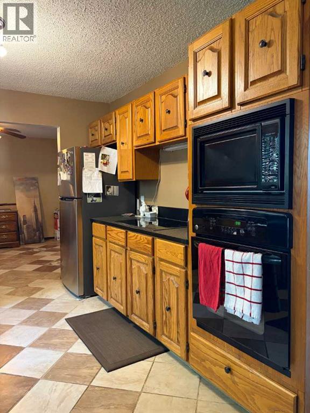
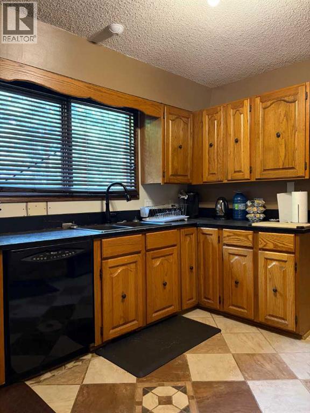
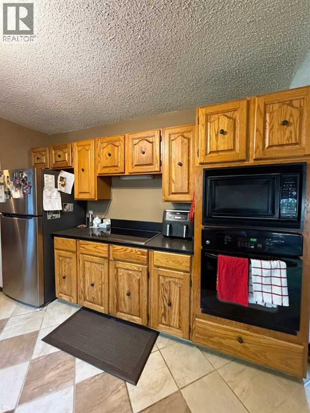
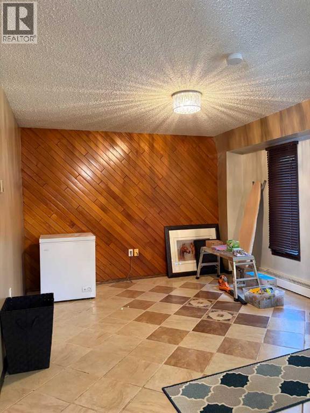
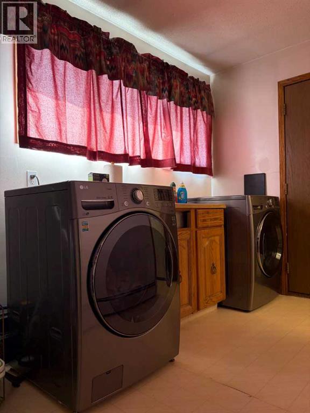
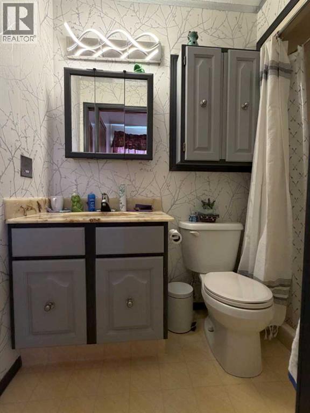
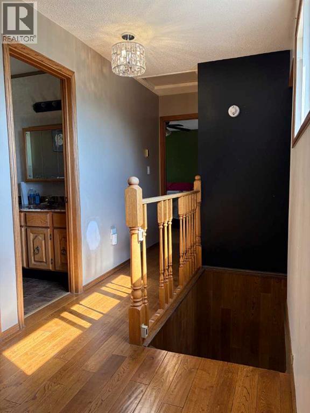
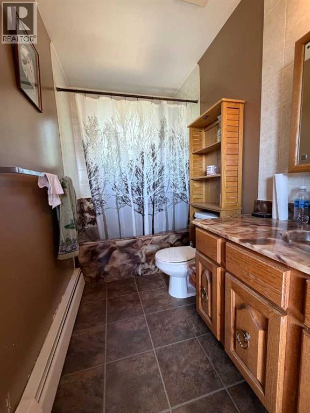
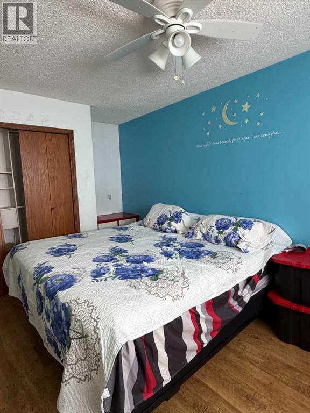
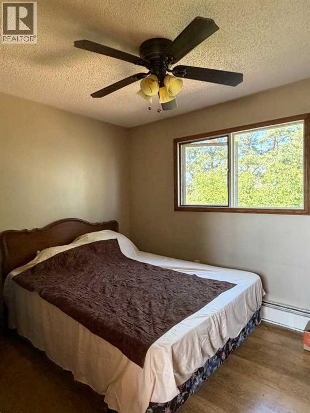
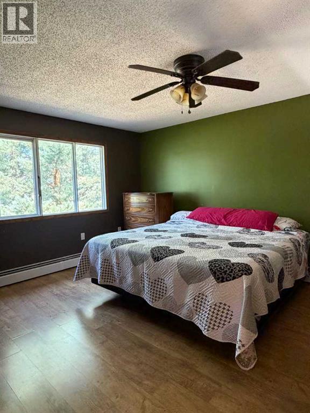
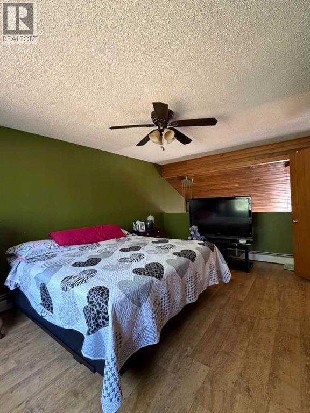
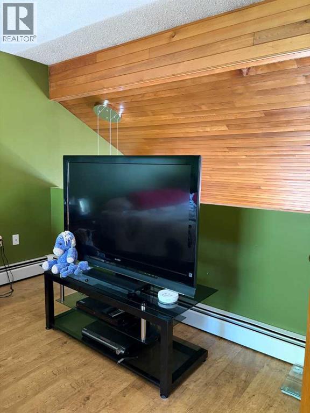
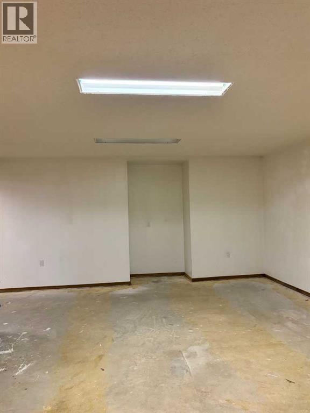
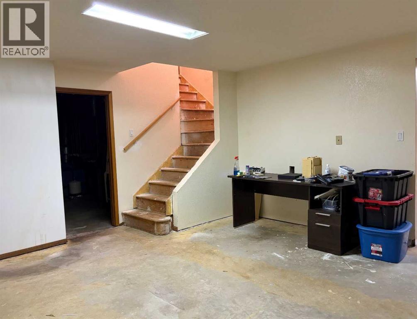
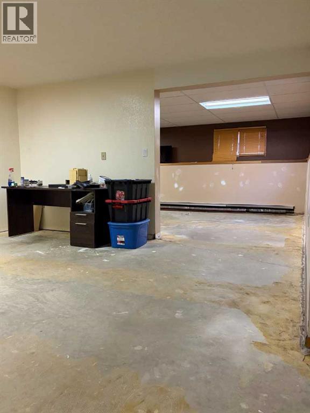
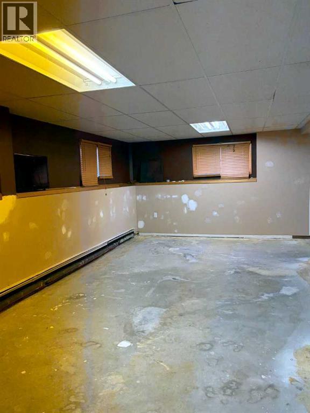
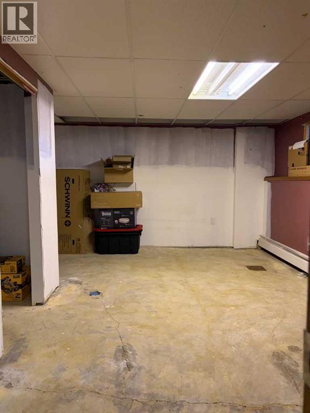
Exceptional family home, boasting over 2000sqft, 4 bedrooms, 3 bathrooms and a massive yard. Sitting on over 1/4acre, this tree lined property with double attached garage is the perfect match for any growing family or investment seeker. There is an abundance of potential to modernize this house, and see some real returns. The main floor is very functional with an eye catching floor to ceiling fireplace, plenty of natural woodwork and lots of space for formal dining. This is a great property for entertaining, with plenty of room for the whole family and multiple doors leading out to the back yard from the dining room. The main floor is complete with easy maintenance laminate and tile floors, laundry and plenty of storage. The top floor is setup with 3 large bedrooms, full 4pc bathroom as well as a 2pc ensuite. The basement is awaiting finishing touches, flooring, and more updates. There is baseboard heated throughout. This is a standout property with tons of curb appeal and interior charm. (id:53676)
| Bathroom Total | 3 | Bedrooms Above Ground | 3 |
| Bedrooms Total | 3 | Amperage | 100 Amp Service |
| Appliances | Refrigerator, Dishwasher, Stove, Window Coverings, Washer & Dryer | Basement Development | Partially Finished |
| Basement Type | Full (partially Finished) | Constructed Date | 1979 |
| Construction Material | Wood Frame | Construction Style Attachment | Detached |
| Cooling Type | None | Exterior Finish | Wood Siding |
| Fire Protection | Smoke Detectors | Fireplace Present | Yes |
| Fireplace Total | 1 | Flooring Type | Concrete, Laminate, Tile |
| Foundation Type | Poured Concrete | Half Bath Total | 1 |
| Heating Fuel | Natural Gas | Heating Type | Baseboard Heaters |
| Stories Total | 2 | Size Interior | 2087 Sqft |
| Total Finished Area | 2087 Sqft | Type | House |
| Utility Power | 100 Amp Service | Utility Water | Municipal Water |
| Concrete | |
| Attached Garage | 2 |
| Acreage | No | Fence Type | Fence |
| Land Amenities | Airport, Playground, Schools, Shopping | Landscape Features | Landscaped |
| Sewer | Municipal Sewage System | Size Depth | 35.05 M |
| Size Frontage | 30.48 M | Size Irregular | 11500.00 |
| Size Total | 11500 Sqft|10,890 - 21,799 Sqft (1/4 - 1/2 Ac) | Size Total Text | 11500 Sqft|10,890 - 21,799 Sqft (1/4 - 1/2 Ac) |
| Zoning Description | R! |
| Level | Type | Dimensions |
|---|---|---|
| Main Level | Living Room | 19.75 Ft x 17.33 Ft |
| Main Level | Eat In Kitchen | 29.50 Ft x 11.50 Ft |
| Main Level | Dining Room | 12.33 Ft x 11.50 Ft |
| Main Level | 3pc Bathroom | 8.00 Ft x 4.58 Ft |
| Main Level | Laundry Room | 11.75 Ft x 6.58 Ft |
| Upper Level | Bedroom | 11.00 Ft x 9.67 Ft |
| Upper Level | Bedroom | 8.75 Ft x 16.25 Ft |
| Upper Level | 4pc Bathroom | 10.00 Ft x 5.00 Ft |
| Upper Level | Primary Bedroom | 16.67 Ft x 12.00 Ft |
| Upper Level | 2pc Bathroom | 5.00 Ft x 4.17 Ft |
| Electricity | Connected | Natural Gas | Connected |
| Sewer | Connected | Water | Connected |

Start Your Mortgage Application
