
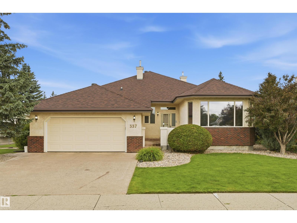
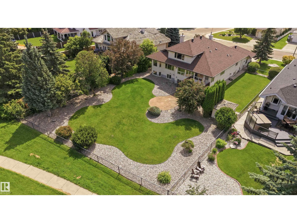
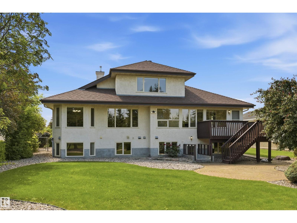
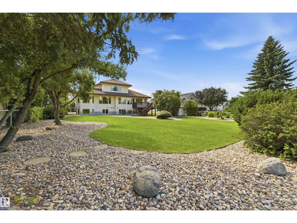
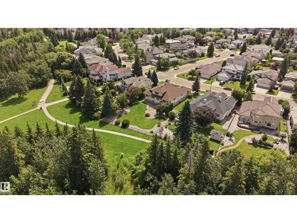
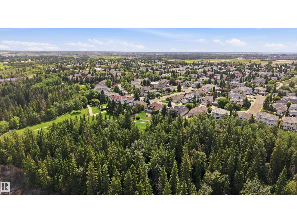
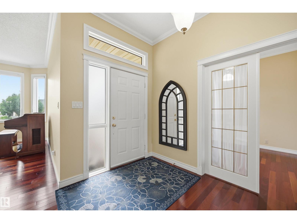
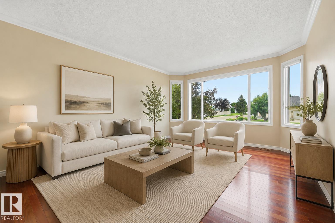
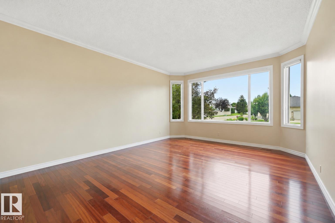
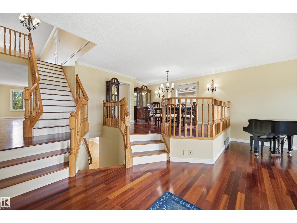
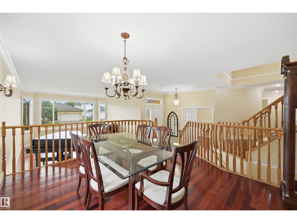
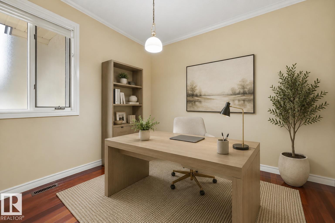
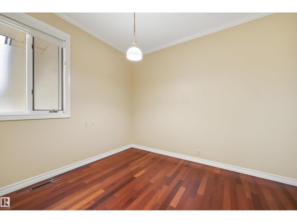
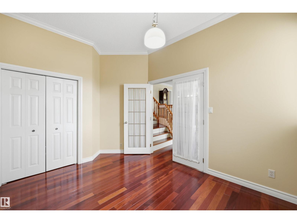
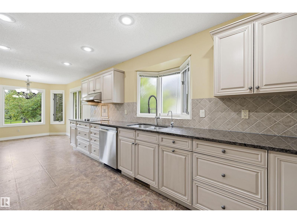
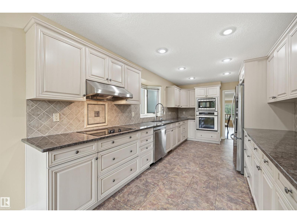
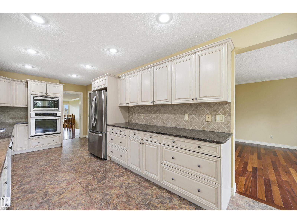
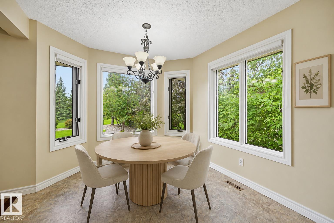
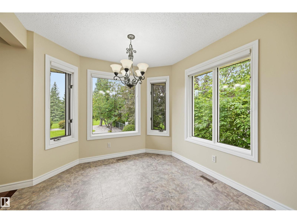
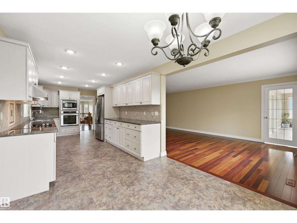
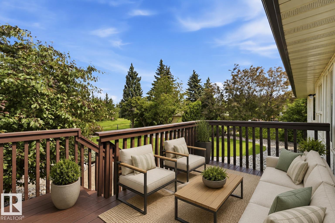
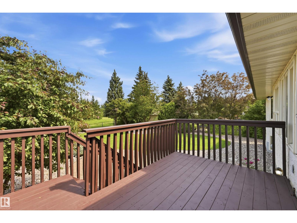
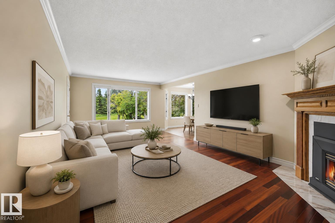
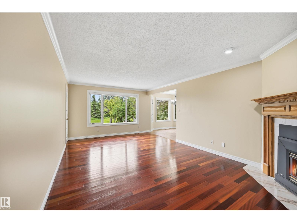
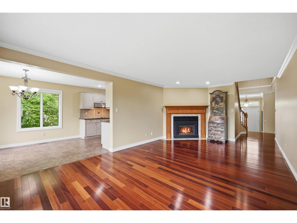
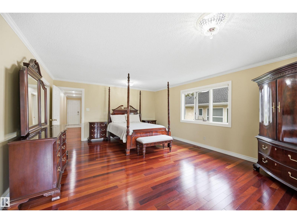
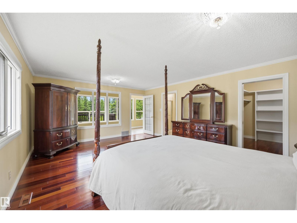
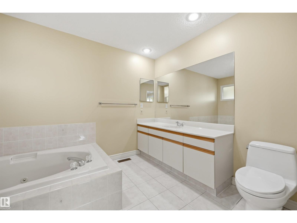
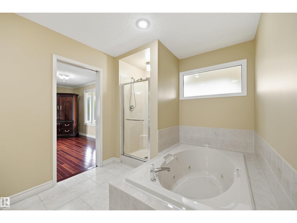
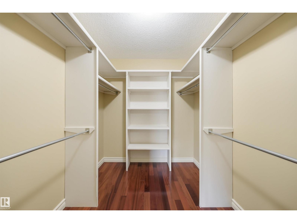
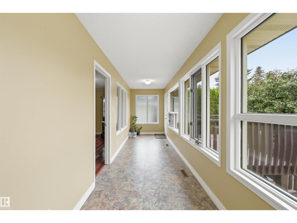
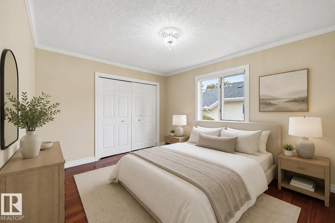
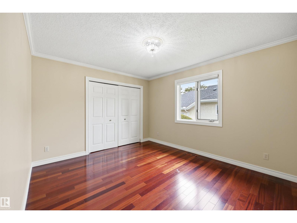
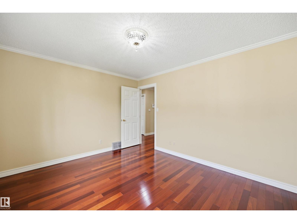
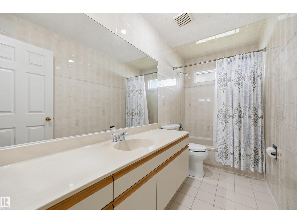
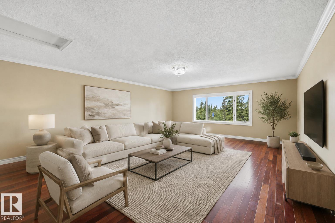
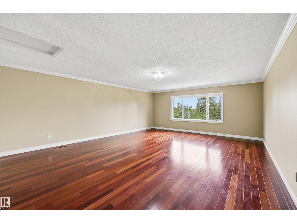
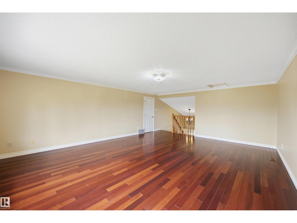
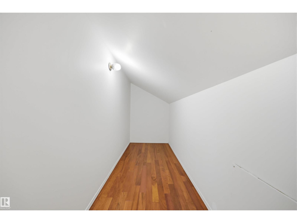
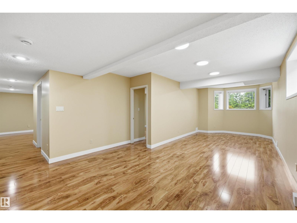
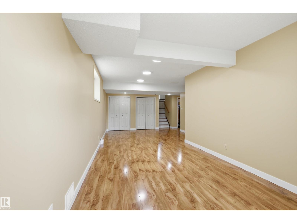
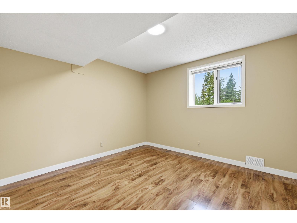
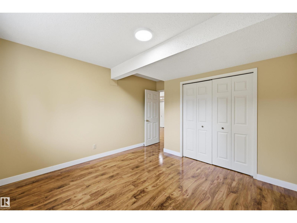
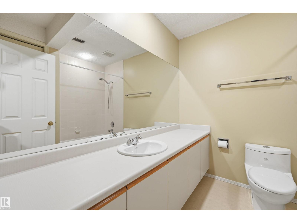
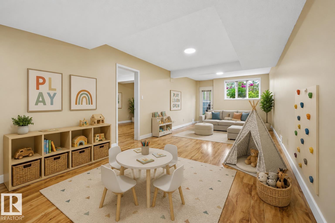
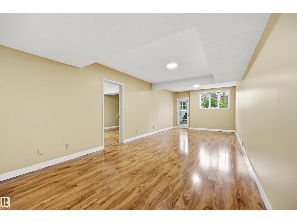
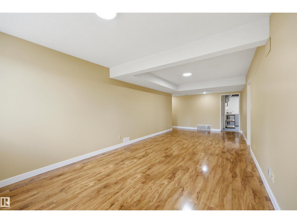
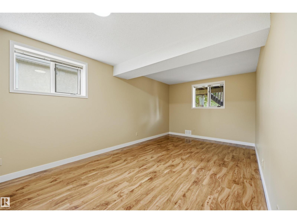
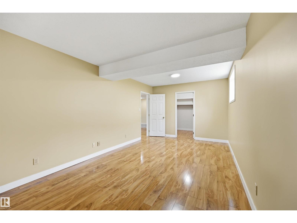
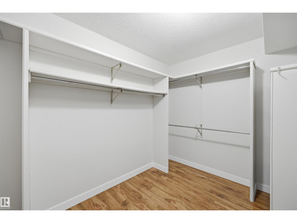
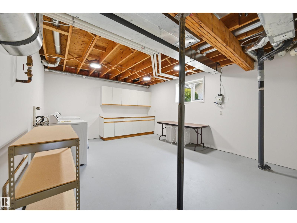
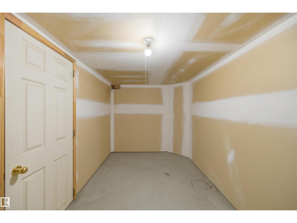
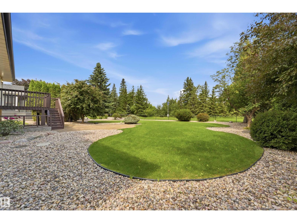
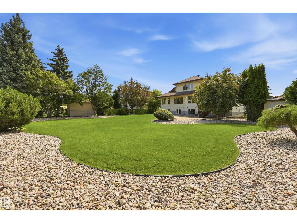
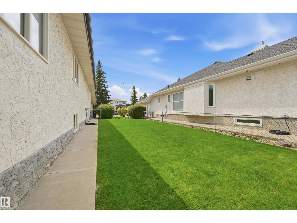
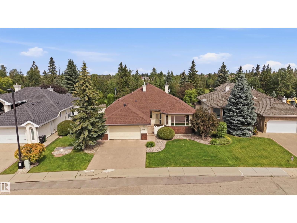
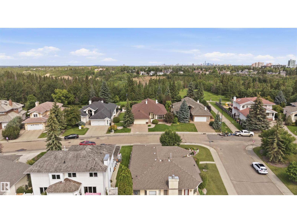
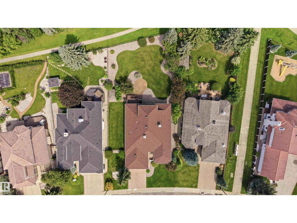
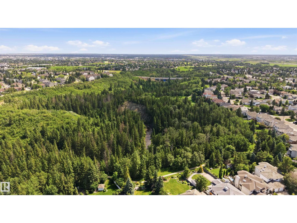
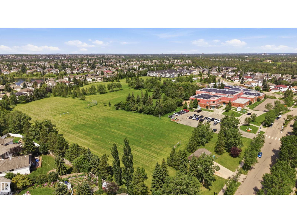
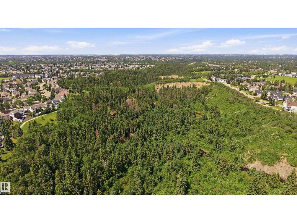
Welcome to this well maintained bungalow, perfectly situated and backing onto a scenic walkway and picturesque ravine. This home offers privacy, tranquility and wonderful views. The beautifully landscaped backyard is a true retreat, providing the perfect setting for relaxing, family BBQ or just to enjoy the natural surroundings. Inside, pride of ownership is evident throughout. Elegant formal living and dining room, ideal for hosting family and friends. Bright and Spacious kitchen and family room with a gas fireplace and large windows showcasing the stunning yard and ravine views. Main floor offers a den and 2 bedrooms. You will love the upper level loft area with amazing views! Fully finished basement with forced walk out provides additional living space, complete with 2 bedrooms, large laundry and storage, cold room, family room and games room, ideal for entertaining, hobbies or a growing family. Don't miss seeing this beautifully cared for bungalow. Ready to call home!! (id:53676)
| Bathroom Total | 3 | Bedrooms Total | 4 |
| Appliances | Dishwasher, Dryer, Garage Door Opener Remote(s), Garage Door Opener, Hood Fan, Oven - Built-in, Refrigerator, Stove, Washer, Window Coverings | Architectural Style | Bungalow |
| Basement Development | Finished | Basement Features | Walk Out |
| Basement Type | Full (finished) | Constructed Date | 1990 |
| Construction Style Attachment | Detached | Cooling Type | Central Air Conditioning |
| Fire Protection | Smoke Detectors | Fireplace Fuel | Gas |
| Fireplace Present | Yes | Fireplace Type | Unknown |
| Heating Type | Forced Air | Stories Total | 1 |
| Size Interior | 3033 Sqft | Type | House |
| Attached Garage |
| Acreage | No | Fence Type | Fence |
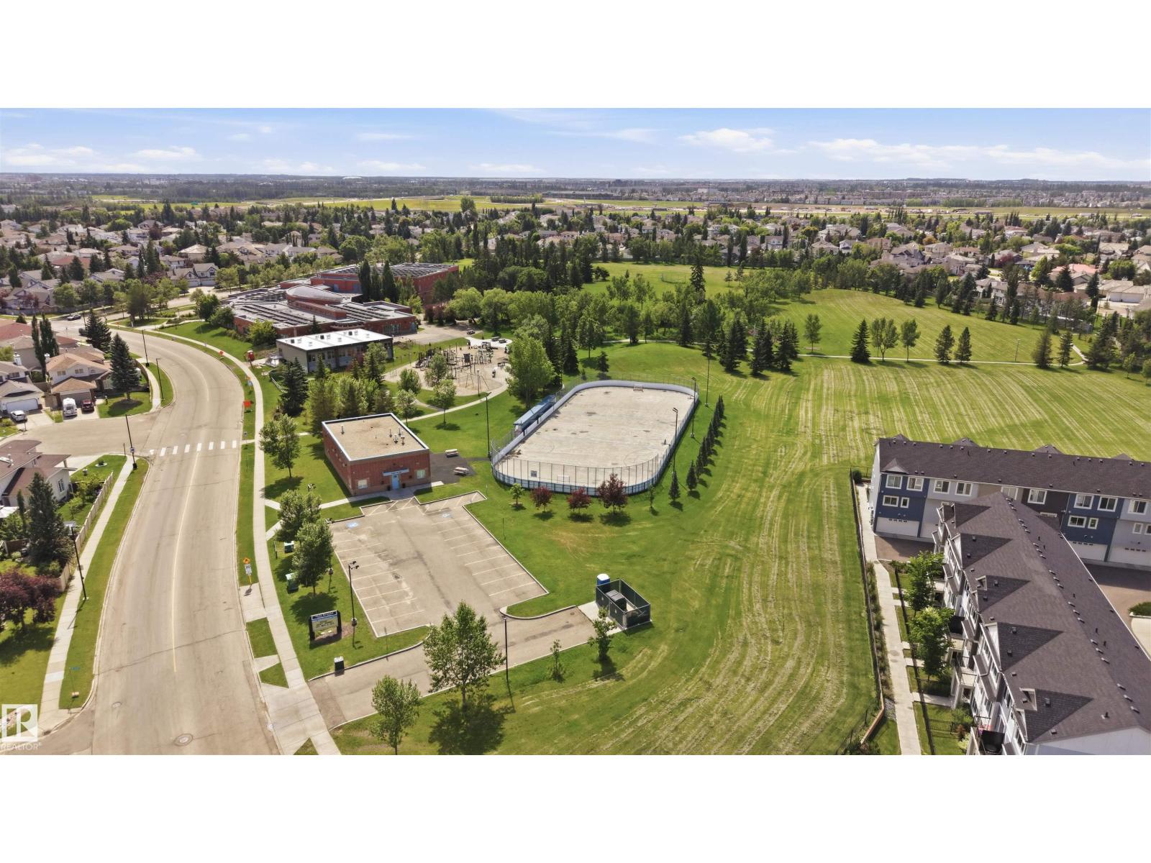
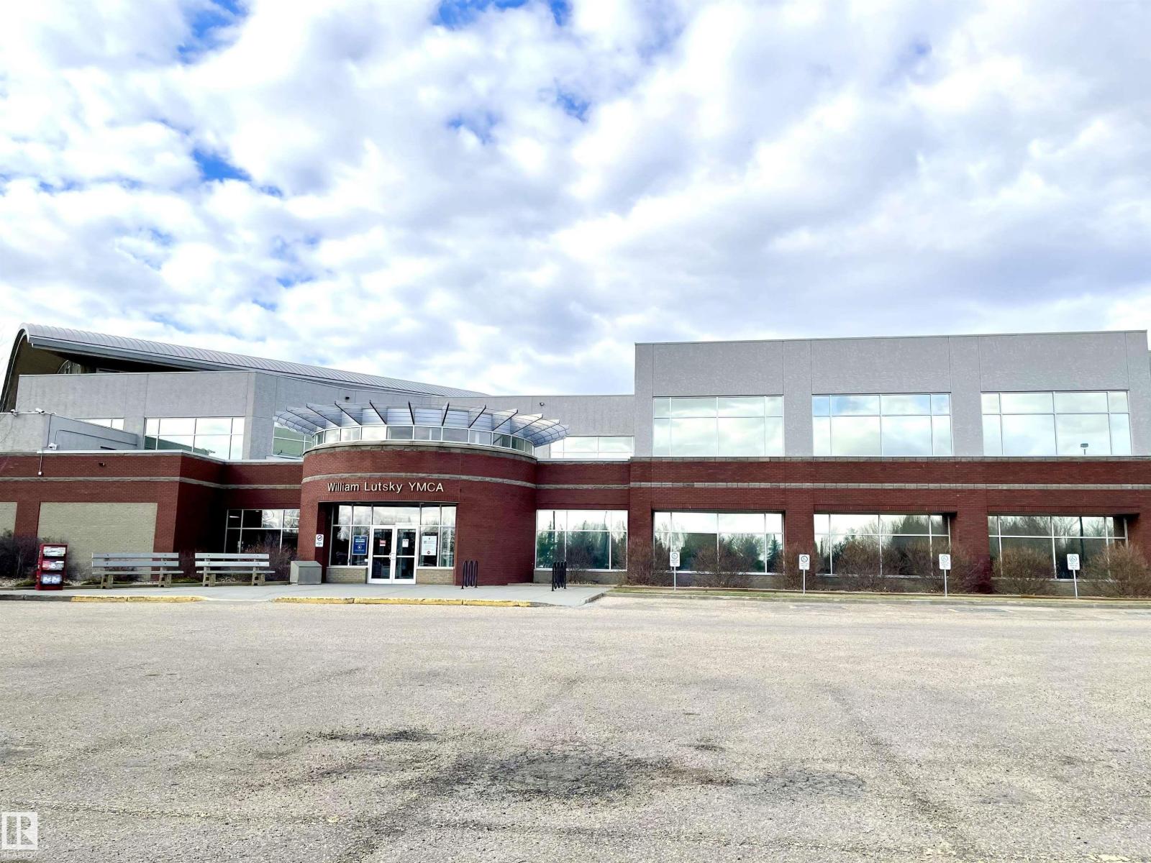
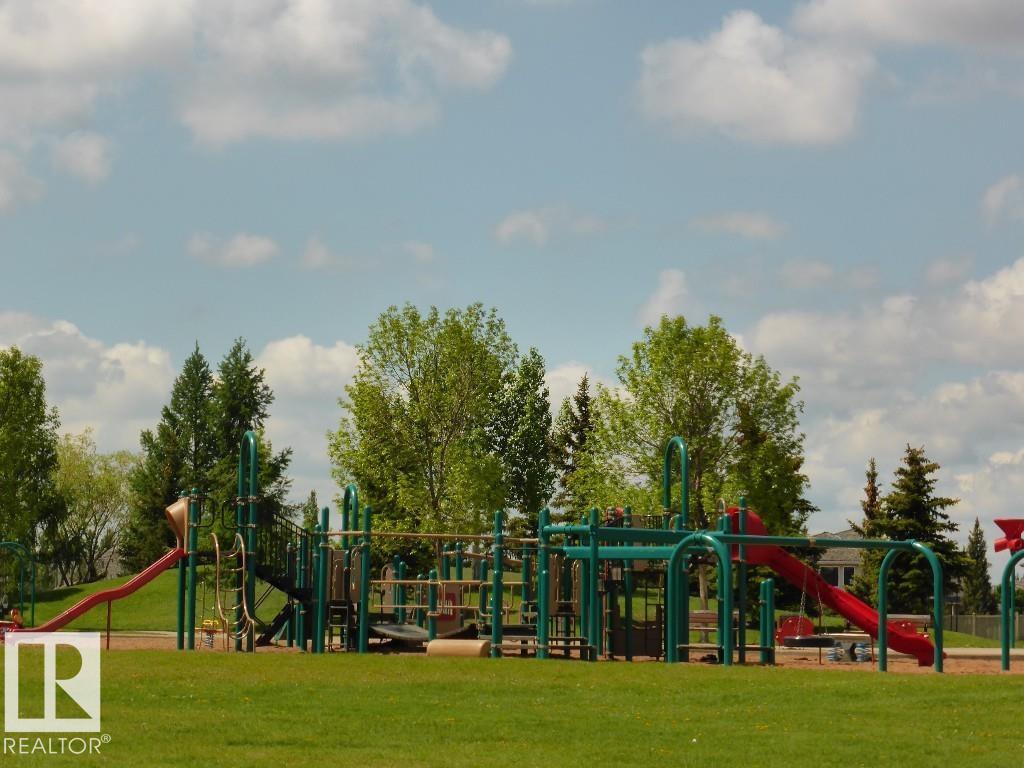
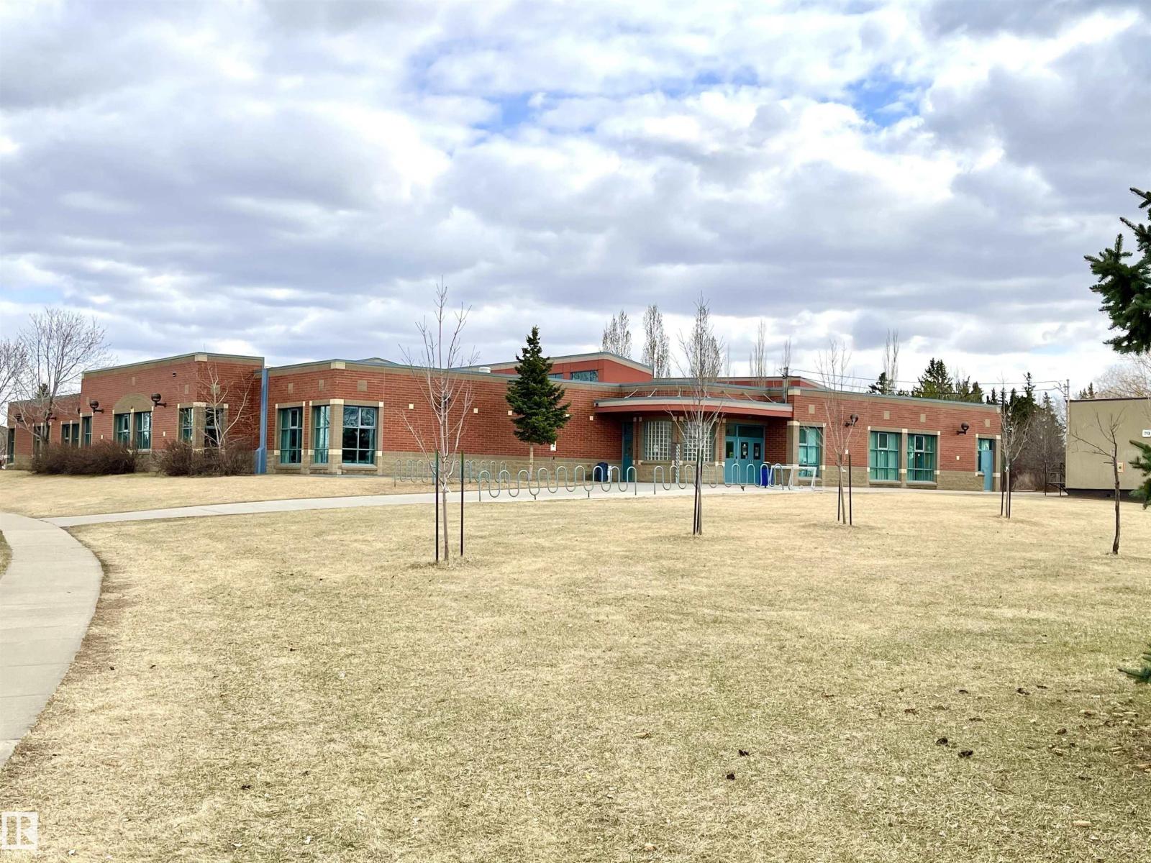
| Land Amenities | Playground, Schools, Shopping |
| Level | Type | Dimensions |
|---|---|---|
| Basement | Bedroom 3 | 3.63 m x 3.44 m |
| Basement | Bedroom 4 | 6.04 m x 3.28 m |
| Basement | Games Room | 8.47 m x 3.47 m |
| Basement | Laundry Room | 5.33 m x 3.29 m |
| Main Level | Living Room | 6.55 m x 4.57 m |
| Main Level | Dining Room | 4.6 m x 3.35 m |
| Main Level | Kitchen | 5.82 m x 2.9 m |
| Main Level | Family Room | 6.52 m x 3.78 m |
| Main Level | Den | 3.63 m x 2.99 m |
| Main Level | Primary Bedroom | 5.85 m x 4.57 m |
| Main Level | Bedroom 2 | 3.96 m x 3.35 m |
| Main Level | Breakfast | 3.02 m x 2.9 m |
| Upper Level | Bonus Room | 6.25 m x 5.06 m |

Start Your Mortgage Application
