
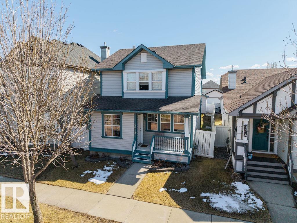
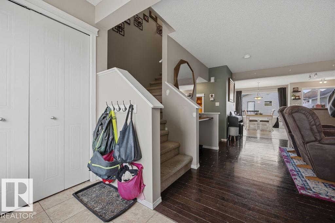
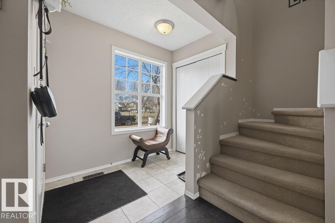
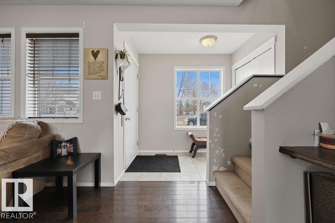
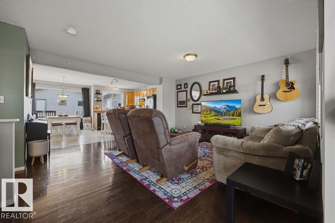
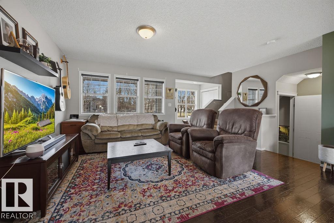
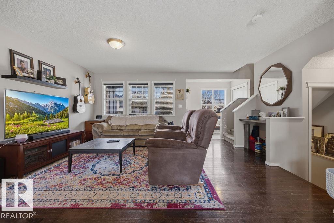
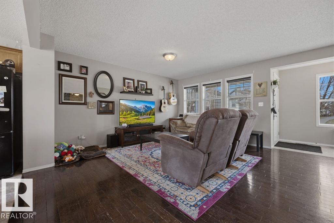
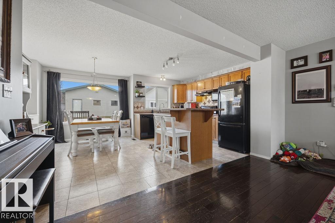
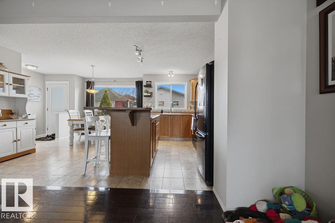
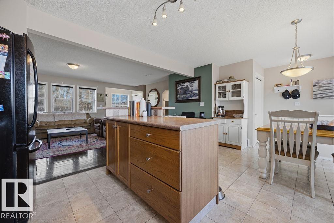
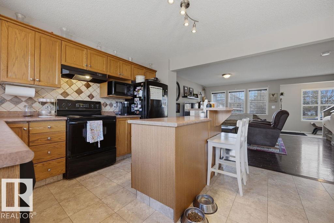
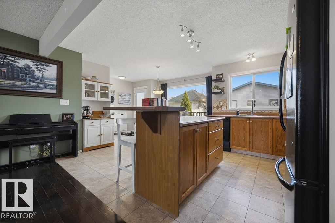
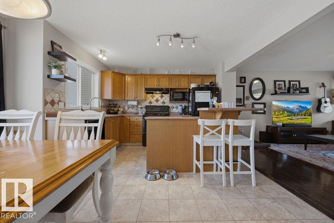
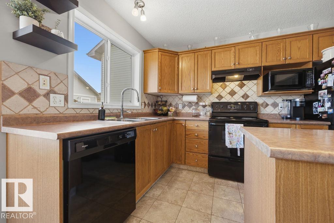
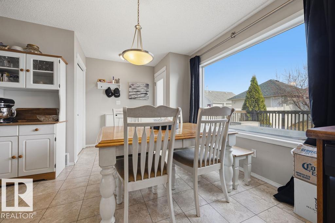
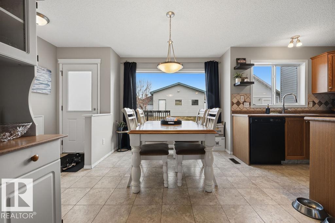
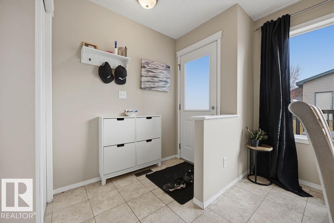
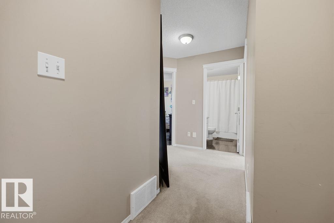
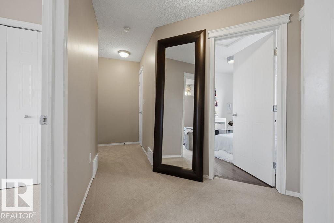
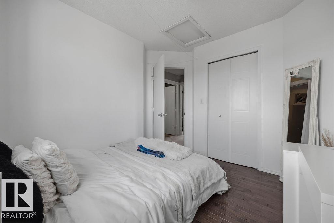
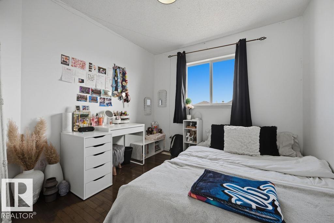
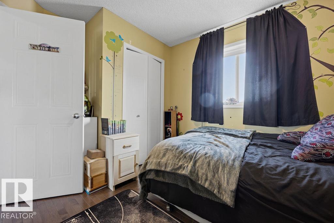
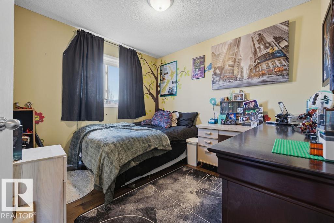
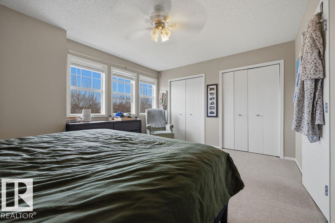
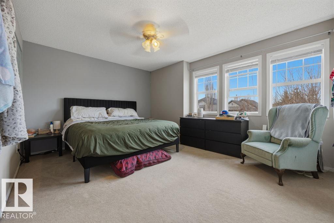
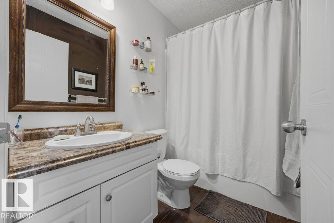
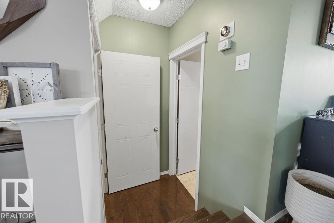
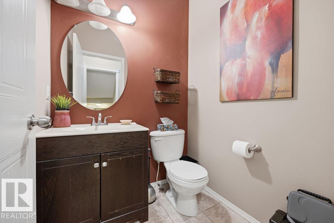
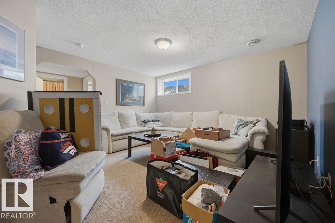
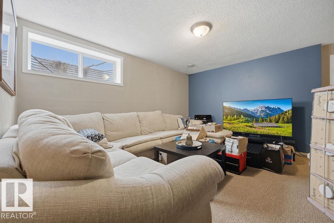
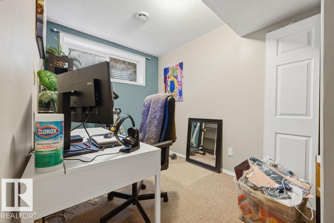
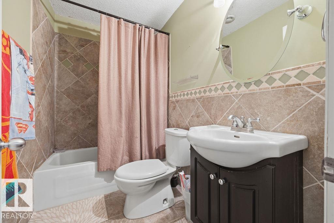
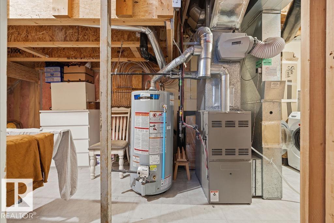
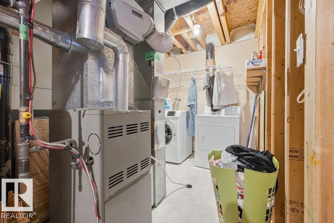
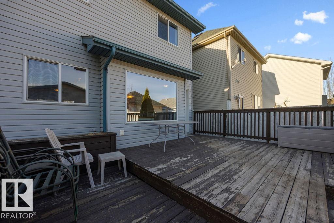
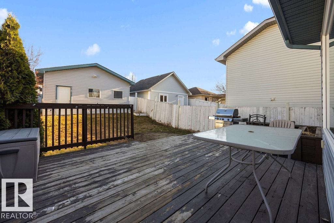
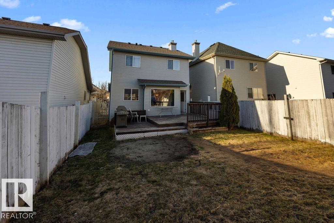
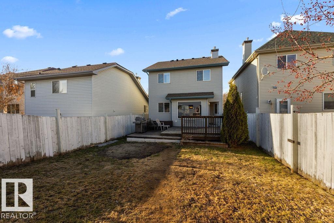
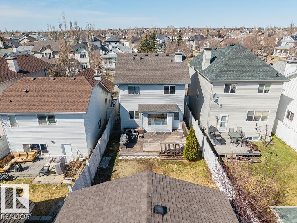
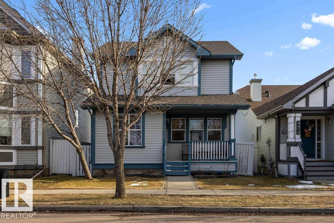
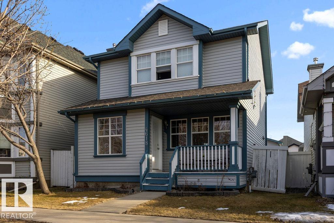
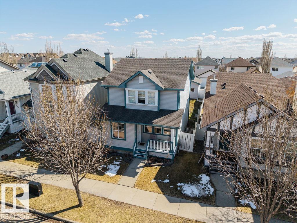
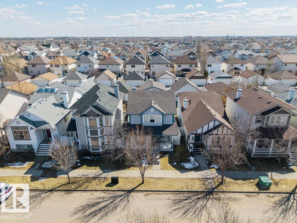
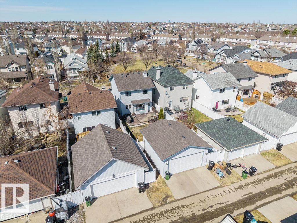
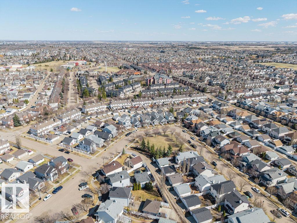
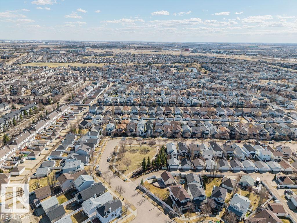
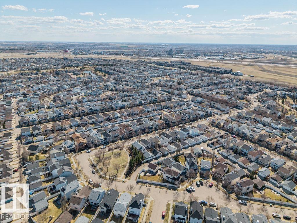
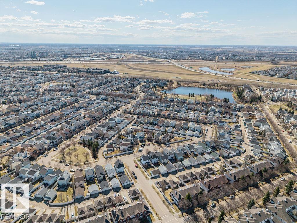
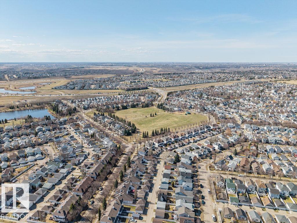
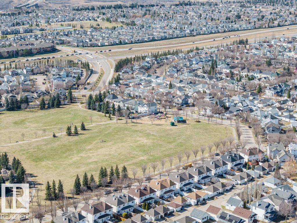
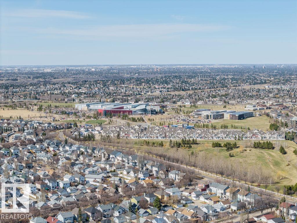
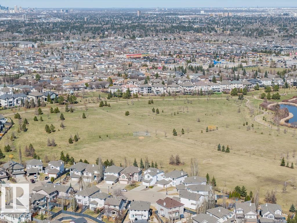
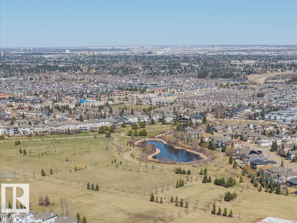
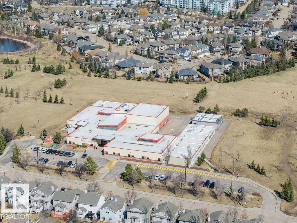
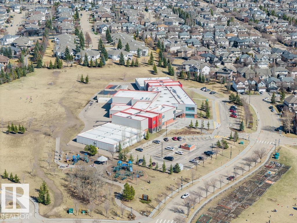
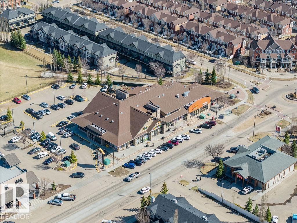
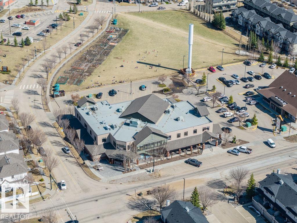
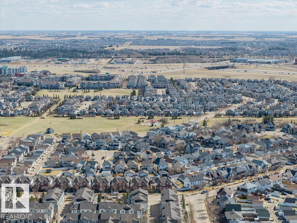
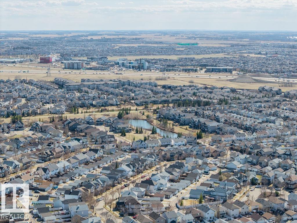
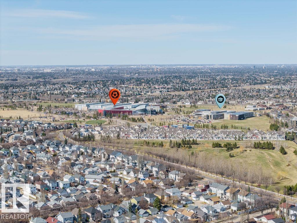
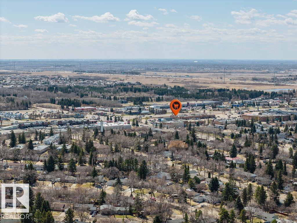
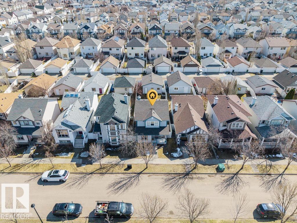
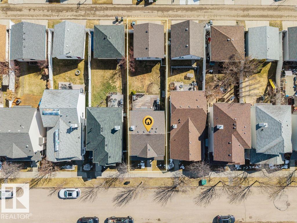
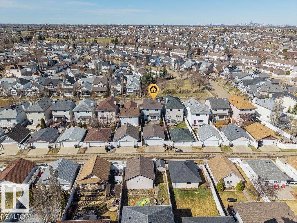
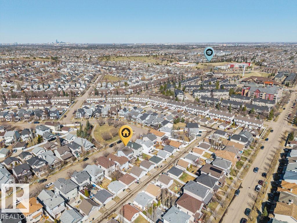
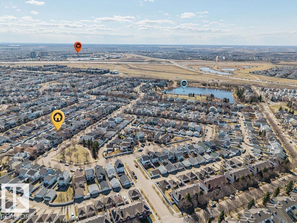
Incredible Value in Terwillegar Towne. Welcome to this cozy 2-storey detached home nestled in the sought-after community of Terwillegar Towne. Offering 1,331 sq ft above grade with 3 bedrooms, 2.1 bathrooms, and a fully finished basement, this home checks all the boxes for families and investors alike. The main floor features a spacious living room, dedicated dining area, and a functional kitchen. Upstairs you'll find a generous primary bedroom, two additional bedrooms, and a full 4-piece bath. The fully finished basement adds valuable extra living space, perfect for a rec room, home office, or guest accommodations. Outside, enjoy a fully fenced yard, front porch, and deck — ideal for Alberta summers. The double detached garage adds everyday convenience. Located steps from public transit, schools, shopping, and even a public swimming pool, the location truly speaks for itself. (id:53676)
12:30 pm
Ends at:2:30 pm
| Bathroom Total | 3 | Bedrooms Total | 3 |
| Appliances | Dishwasher, Dryer, Garage Door Opener Remote(s), Garage Door Opener, Hood Fan, Refrigerator, Stove, Washer, Window Coverings | Basement Development | Finished |
| Basement Type | Full (finished) | Constructed Date | 2002 |
| Construction Style Attachment | Detached | Fire Protection | Smoke Detectors |
| Half Bath Total | 1 | Heating Type | Forced Air |
| Stories Total | 2 | Size Interior | 1331 Sqft |
| Type | House |
| Detached Garage |
| Acreage | No | Fence Type | Fence |
| Land Amenities | Public Transit, Schools, Shopping |
| Level | Type | Dimensions |
|---|---|---|
| Basement | Laundry Room | 7' x 8'2" |
| Basement | Office | 7'2" x 11'4" |
| Basement | Recreation Room | 16'2" x 14'8" |
| Basement | Utility Room | 7'9" x 10'11" |
| Main Level | Living Room | 17'2" x 15'7" |
| Main Level | Dining Room | 9'4" x 13'4" |
| Main Level | Kitchen | 8' x 11'4" |
| Upper Level | Primary Bedroom | 14'9" x 12' |
| Upper Level | Bedroom 2 | 11''4" x 10'2 |
| Upper Level | Bedroom 3 | 10'2 x 10'5" |

Start Your Mortgage Application
